

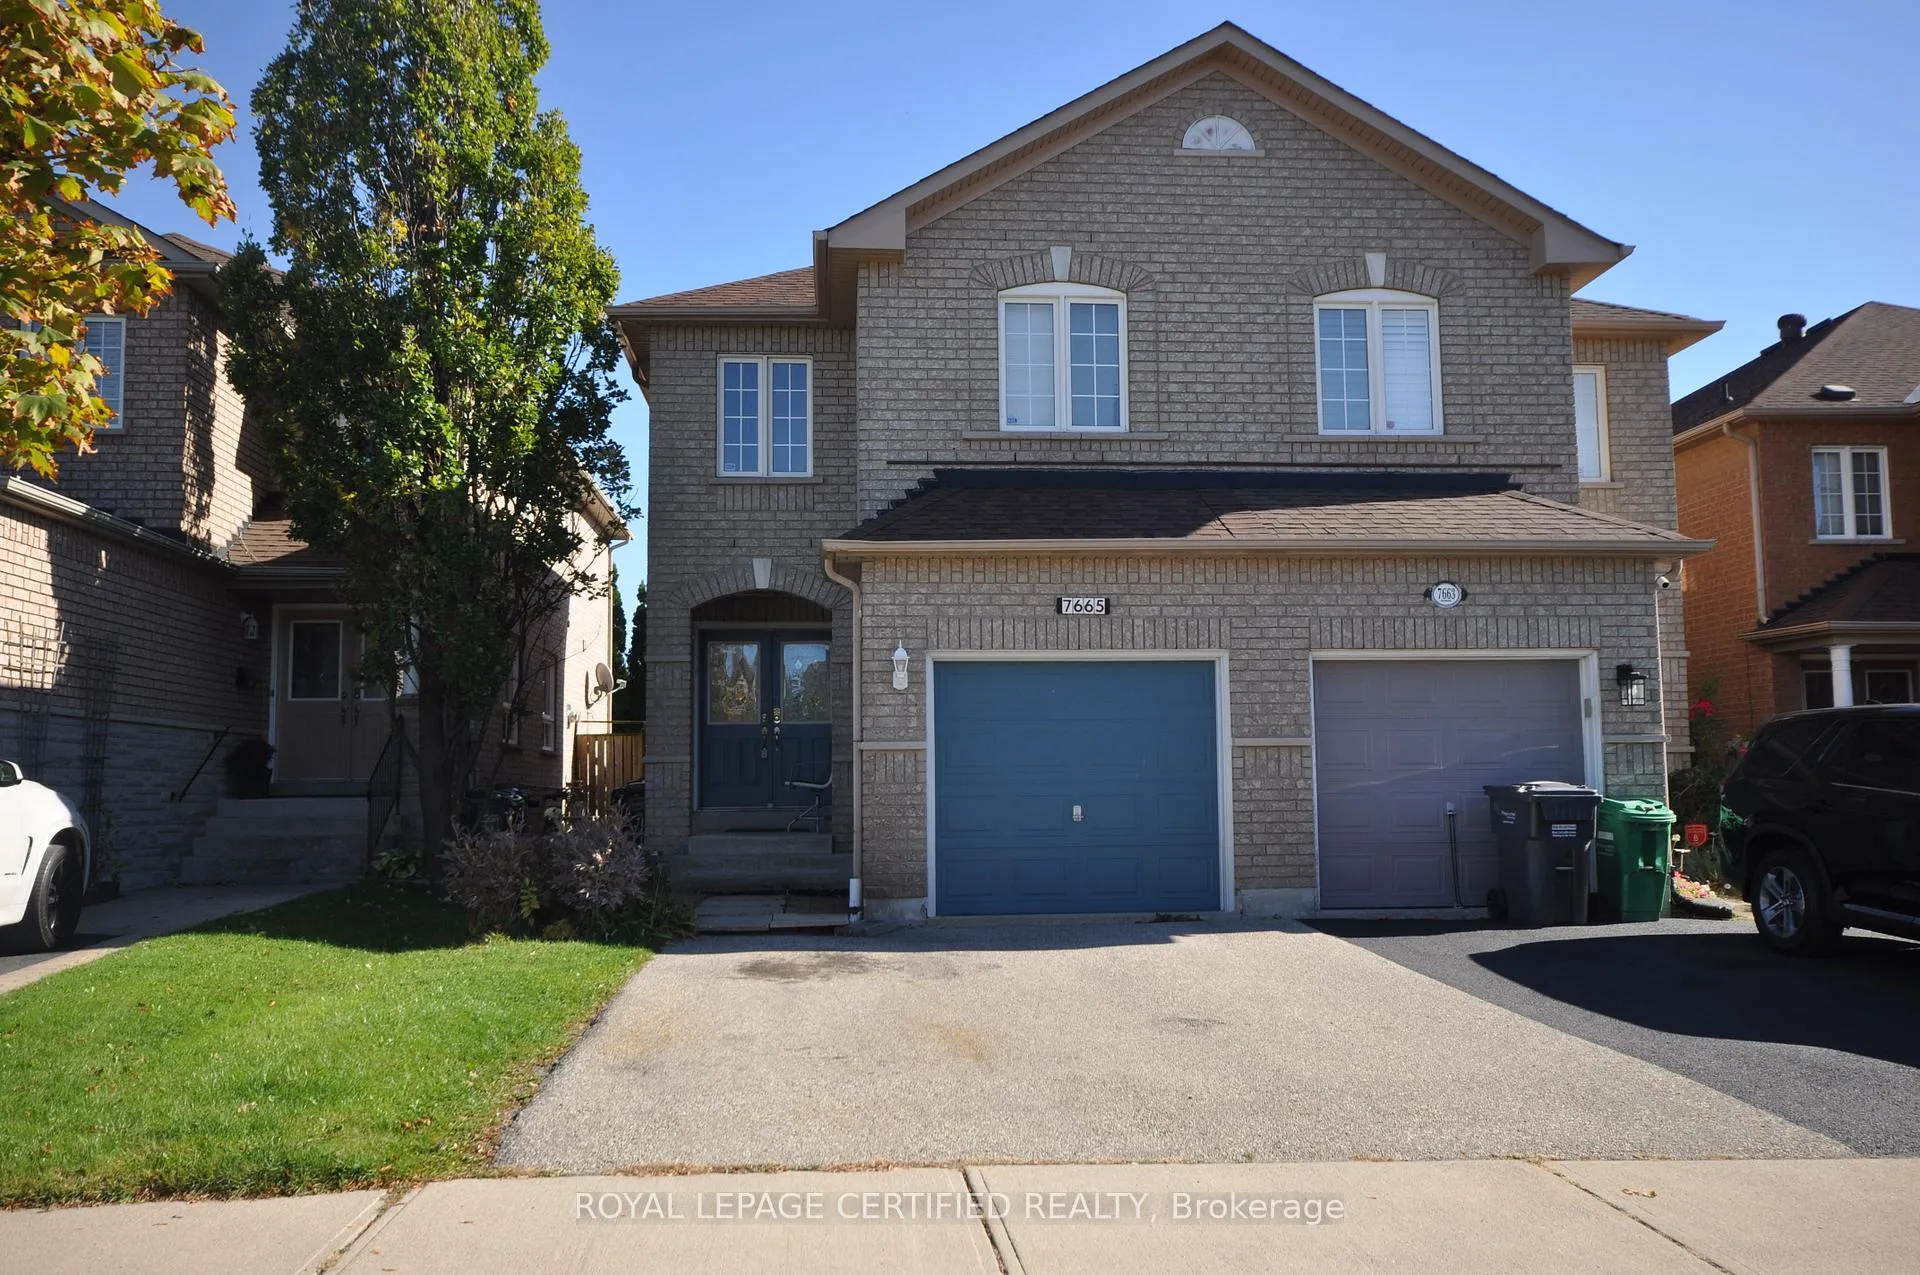
7665 Doverwood Drive
Semi-Detached Expired
1/107665 Doverwood Drive
Semi-Detached Expired
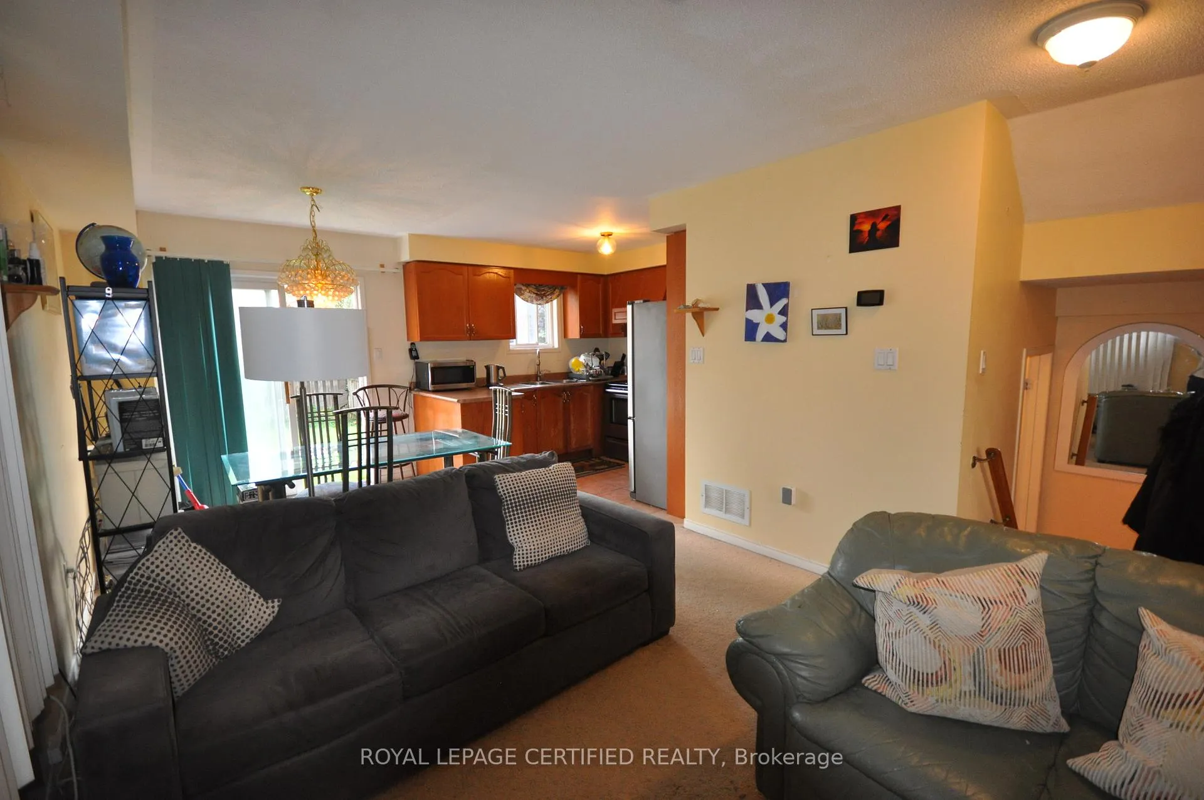
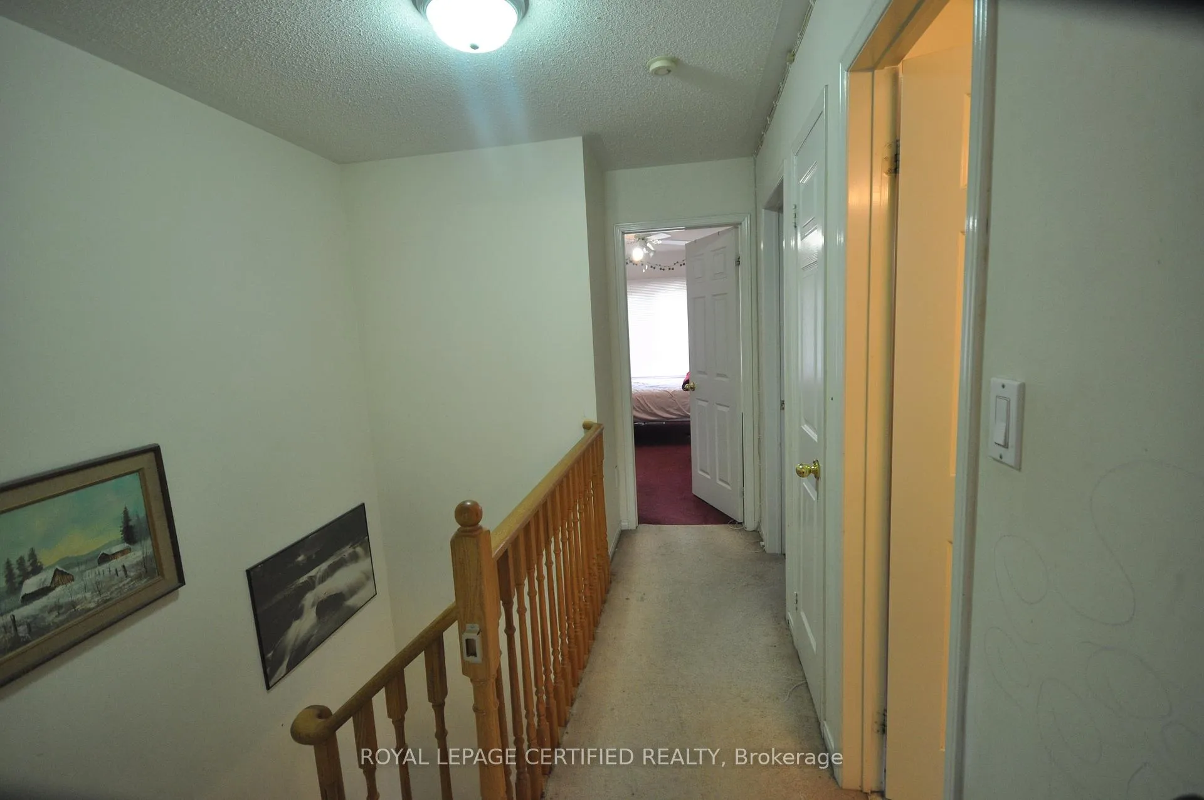
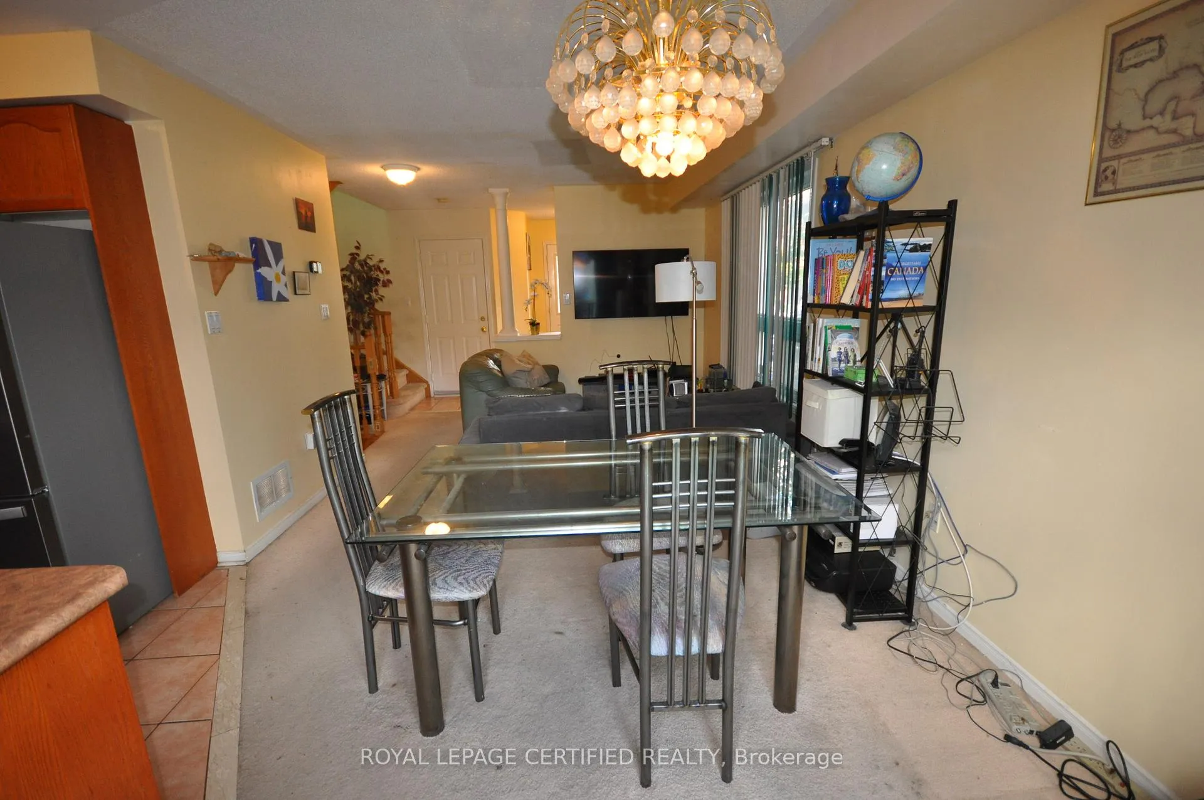
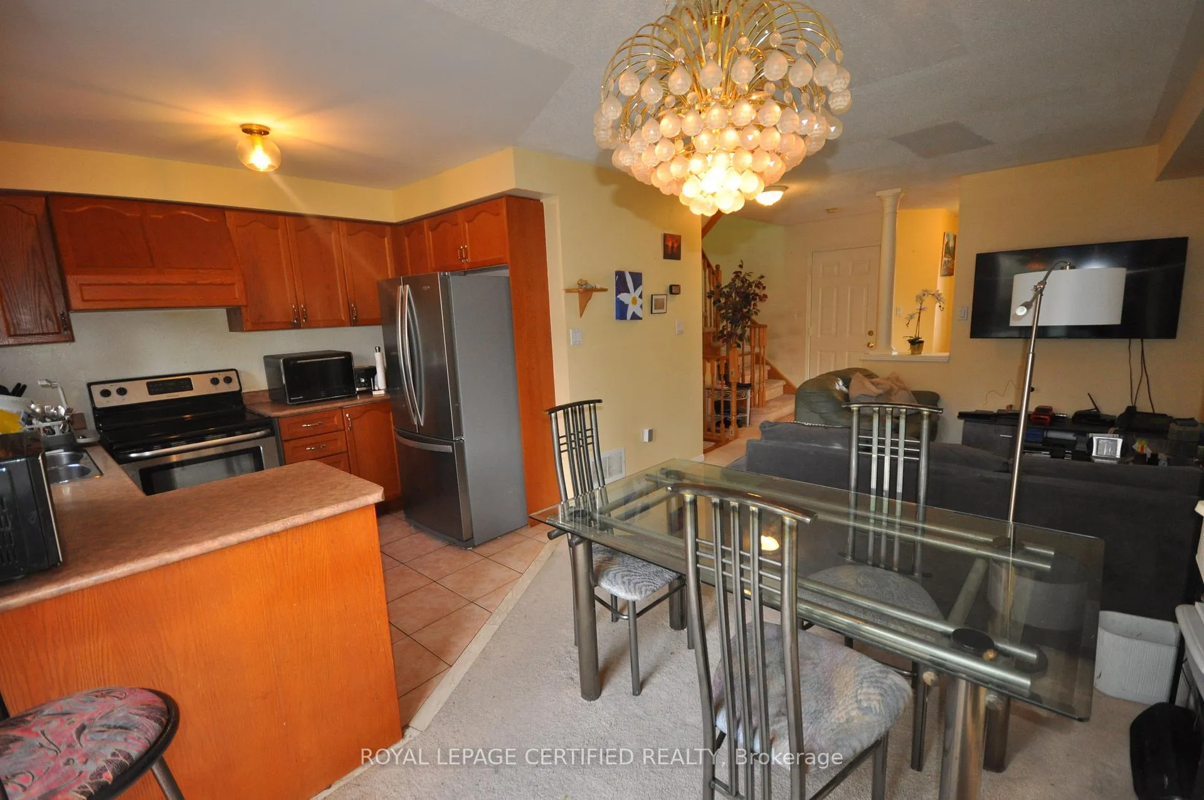 See all 10 photos
3 Bedrooms
3 Bathrooms
1 Garage
1.1K–1.5K sq.ft
22.31×109.91 ft
$4,478/yr
Property history
- $879,000ExpiredList: 2025-10-30|End: 2026-02-28|121 daysW12493956
- $779,900TerminatedList: 2025-10-16|End: 2025-10-17|1 dayW12466858
Facts and features
- BasementFull
- Price per sq ft~$676
- Water, sewerMunicipal
- HeatingForced air
What stands out
- Central air
The homeSemi-Detached, 2-storey, 1,100–1,500 sq ft
- Type: Semi-Detached
- Style: 2-storey
- Living space: 1,100–1,500 sq ft
- Basement: Full
InsideBroadloom, Other, Rooms above ground 6
- Flooring: Broadloom
- Features: Other
- Rooms above ground: 6
- Rooms in the basement: 1
- Bedrooms: 3
- Bathrooms: 3
- Kitchens: 1
Outside and lotBrick, Asphalt shingle, Concrete
Outside
- Exterior: Brick
- Roof: Asphalt shingle
- Foundation: Concrete
- Size: 22.31 × 109.91 ft
Parking1 Garage, Attached, Private
- Spaces: 1 Garage
- Garage: Attached
- Driveway: Private
Heating, water and powerForced air, gas, Central air, Municipal water
- Heating: Forced air, gas
- Cooling: Central air
- Water: Municipal water
- Sewer: Municipal sewer
Costs and taxesTaxes $4,478 a year, HST included in the price, Hot water tank
- Taxes, 2025: $4,478 a year
- HST: HST included in the price
- Rental items: Hot water tank
Included in the saleAll existing electrical light fixtures, all windowcoverings, s/s fridge, stove, b/i dishwasher, hoodfan, washer & dryer, furnace, garage door opener.
- Included: All existing electrical light fixtures, all windowcoverings, s/s fridge, stove, b/i dishwasher, hoodfan, washer & dryer, furnace, garage door opener.
NearbyFenced yard, library, park, public transit, school
- Close to: Fenced yard, library, park, public transit, school
Listing detailsW12493956, Expired, Oct 30, 2025
- MLS® number: W12493956
- Status: Expired
- Listed on: Oct 30, 2025
- Days on market: 121
- Updated: Feb 28, 2026
- Possession: 2025-12-01 / Flexible
- Occupied by: Owner
- Listing brokerage: ROYAL LEPAGE CERTIFIED REALTY
About this home
7665 Doverwood Drive, Mississauga (Meadowvale), ON L5N 8J2
OtherFenced YardLibraryParkPublic TransitSchool
Welcome to this charming 3-bedroom, 3-washroom semi-detached home nestled in a beautiful,family-oriented neighbourhood. Perfect for first-time buyers, this property offers spaciousliving in a vibrant community close to top-rated schools, shopping, and convenient publictransit options, including GO Transit. Enjoy the ideal blend of comfort and accessibility in alocation that truly has it all!
Read more
Ask about this home
A HOMEH agent will answer your questions about this home.
Ask a question
Thinking of selling your home?See what your home is worth today.
Around this home
Argentia Rd/Tenth Line W
Errands
Transit
Parks
Schools
Daily convenience, out of 100, from the distances below
ParkAspen Ridge · 5 within 1 km3 min walk211 m
GroceryWalmart Supercentre9 min walk539 m
SchoolKindree Public School15 min walk910 m
Train stationLisgar5 min walk280 m
PharmacyShoppers Drug Mart8 min walk517 m
Cafés & foodBooster Juice · 15 within 1 km6 min walk383 m
Gym & rec centreGoodLife Fitness for Women10 min walk617 m
WalkDriveStraight-line distance, open map data
Grocery0.5 km
Park0.2 km
Coffee0.4 km
Dining0.4 km
Gym0.6 km
Lisgar0.3 km
Schools nearby
School rating, out of 10.
Kindree Public Schoolelementary · Public · 0.9 km
—
St Albert of Jerusalem Elementary Schoolelementary · Private · 1.2 km
7.5/10Good
St Richard Schoolelementary · Private · 1.2 km
6.5/10Good
Contact agent
Helpful calculators
Mortgage
Affordability
Closing costs
Land transfer tax
Property tax
Down payment
CMHC insurance
Stress test
Cashback Rebate
Your HOMEH agent

NimaHOMEH agent · Mississauga
"I would see it this week."
Ask Nima