

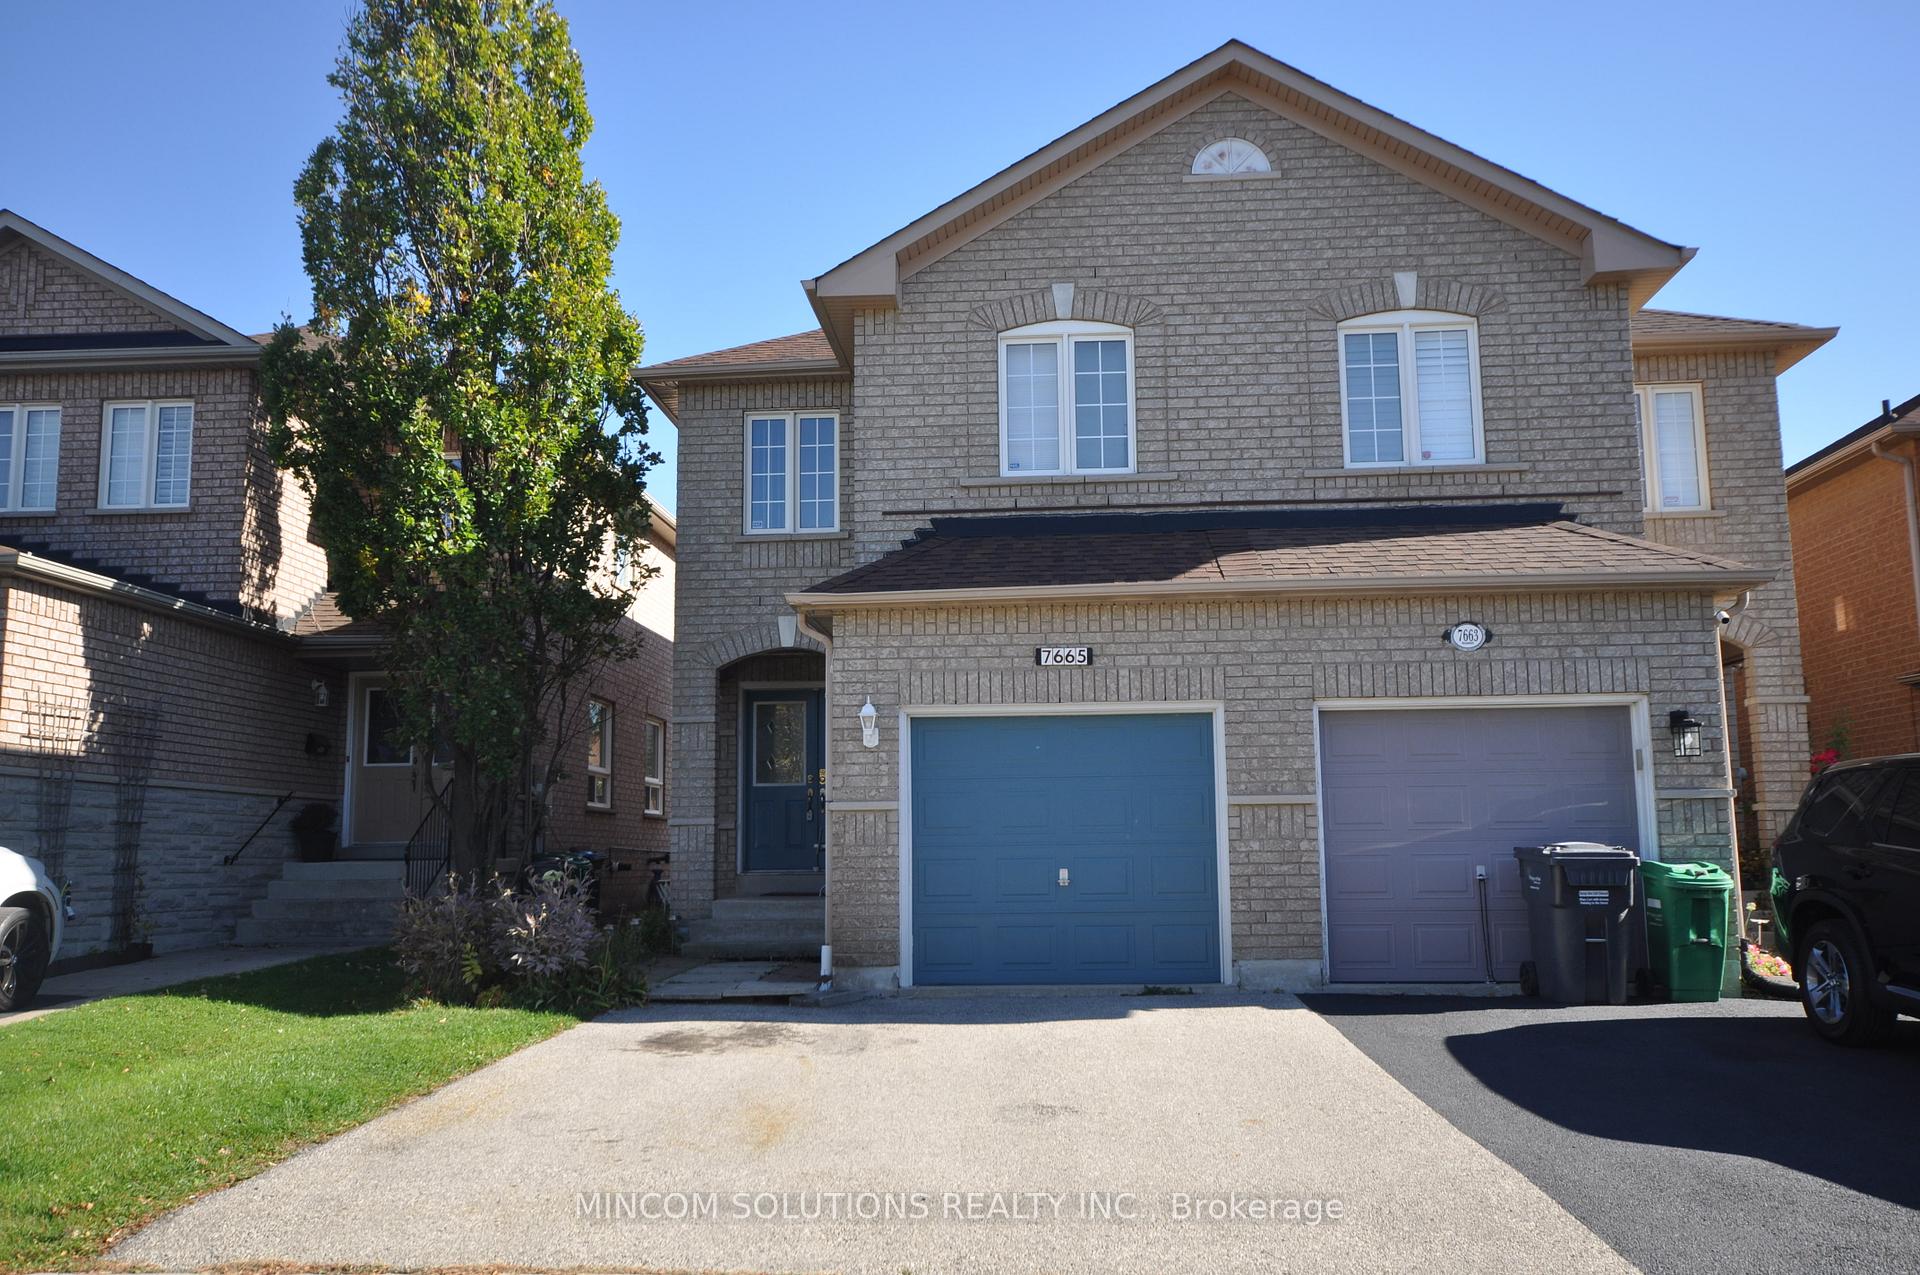
7665 Doverwood Drive
Semi-Detached Terminated
1/197665 Doverwood Drive
Semi-Detached Terminated
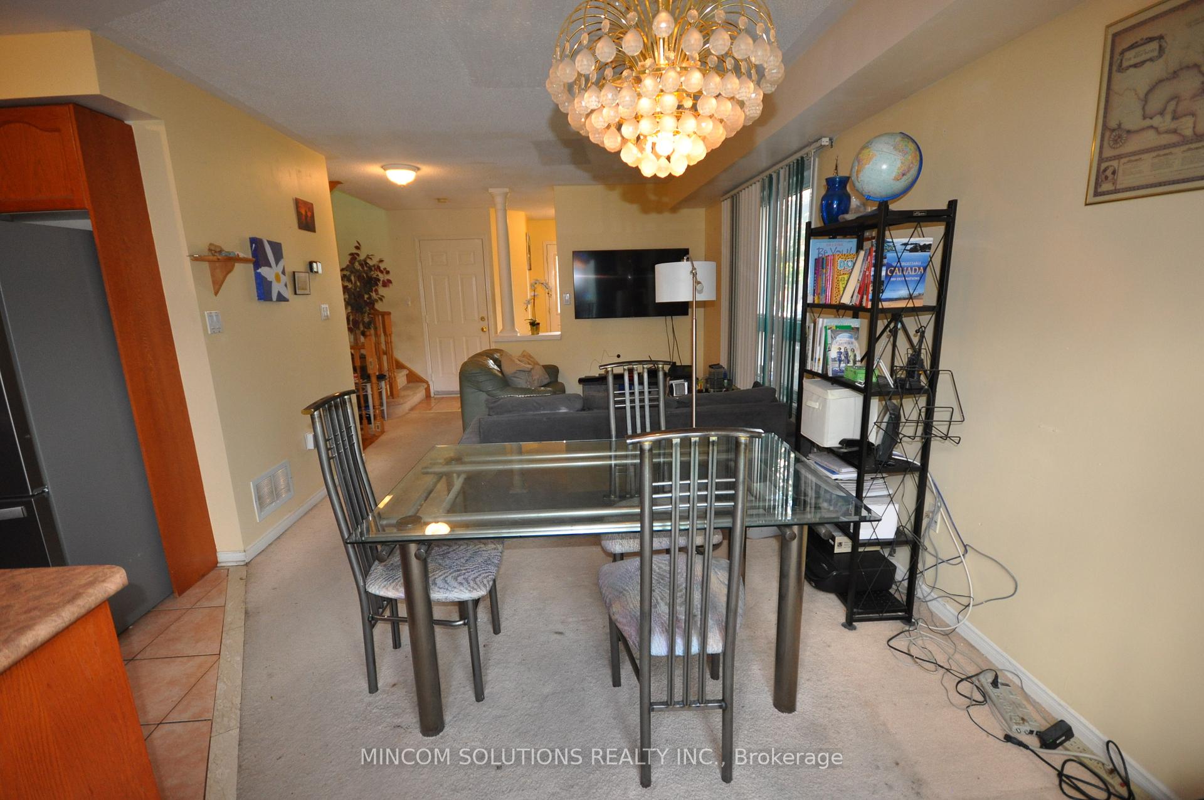
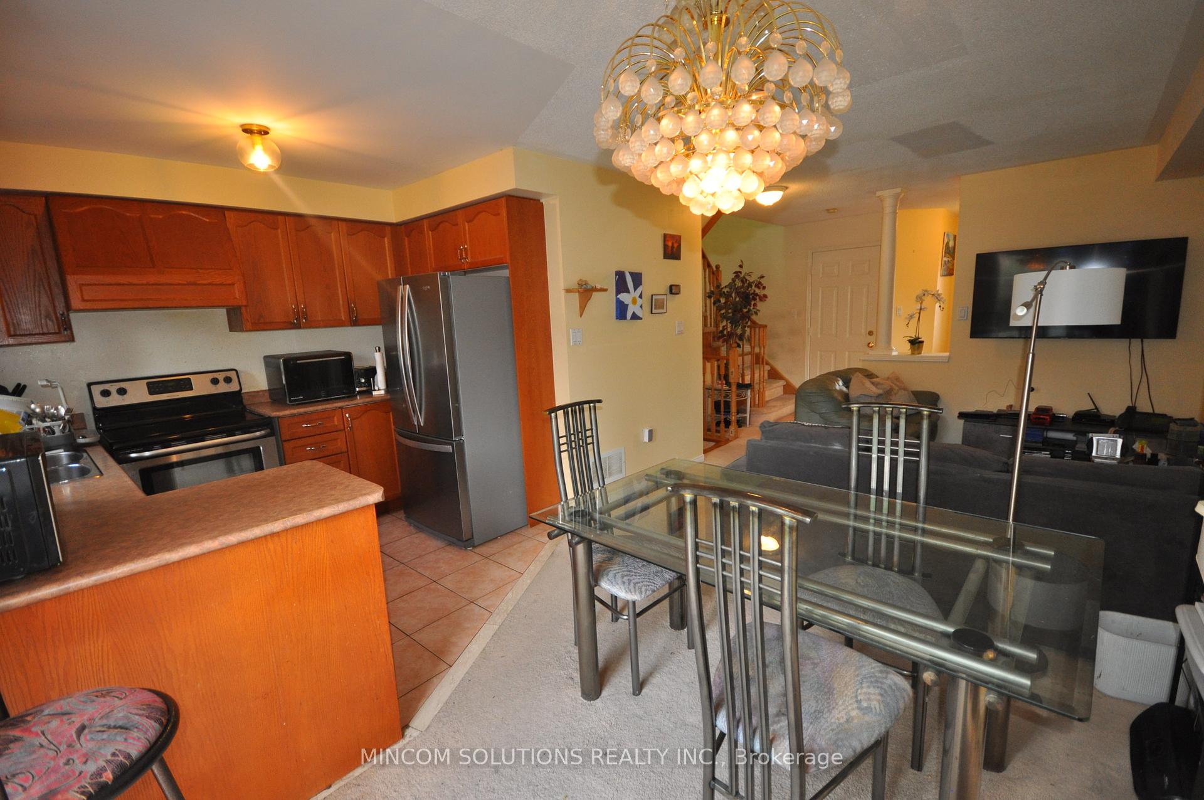
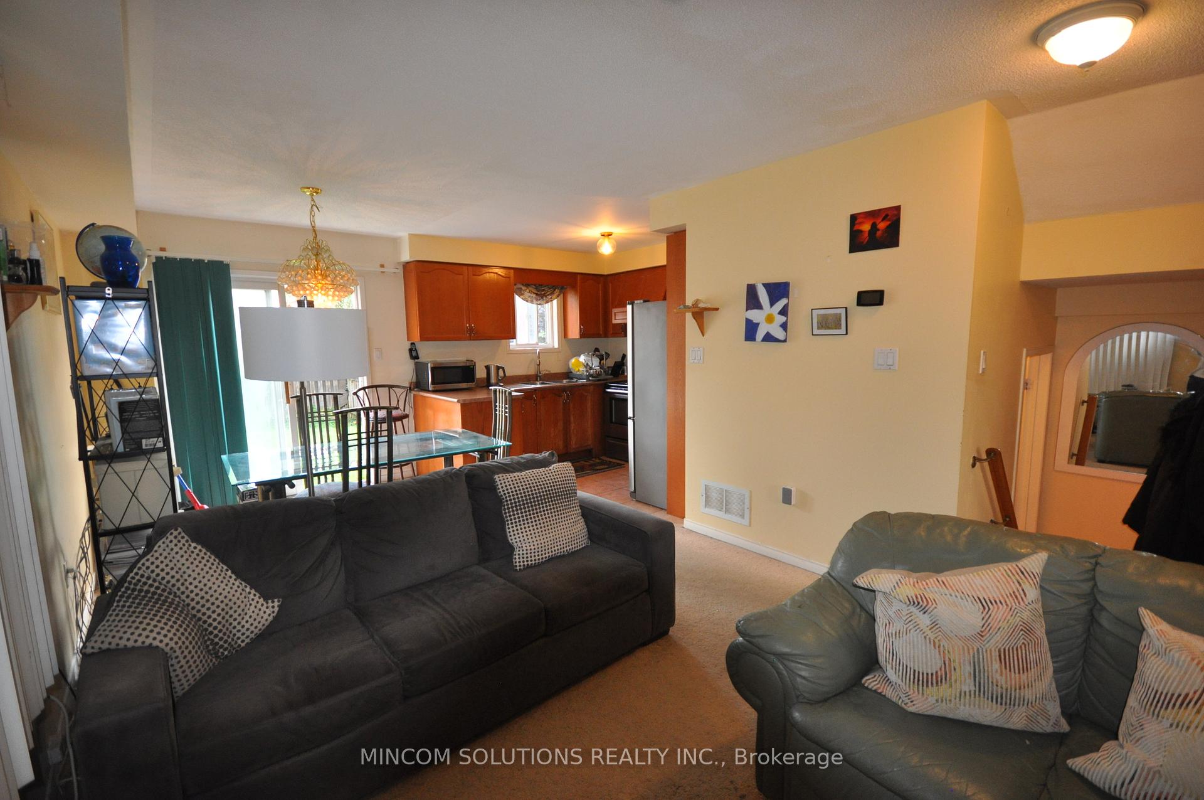
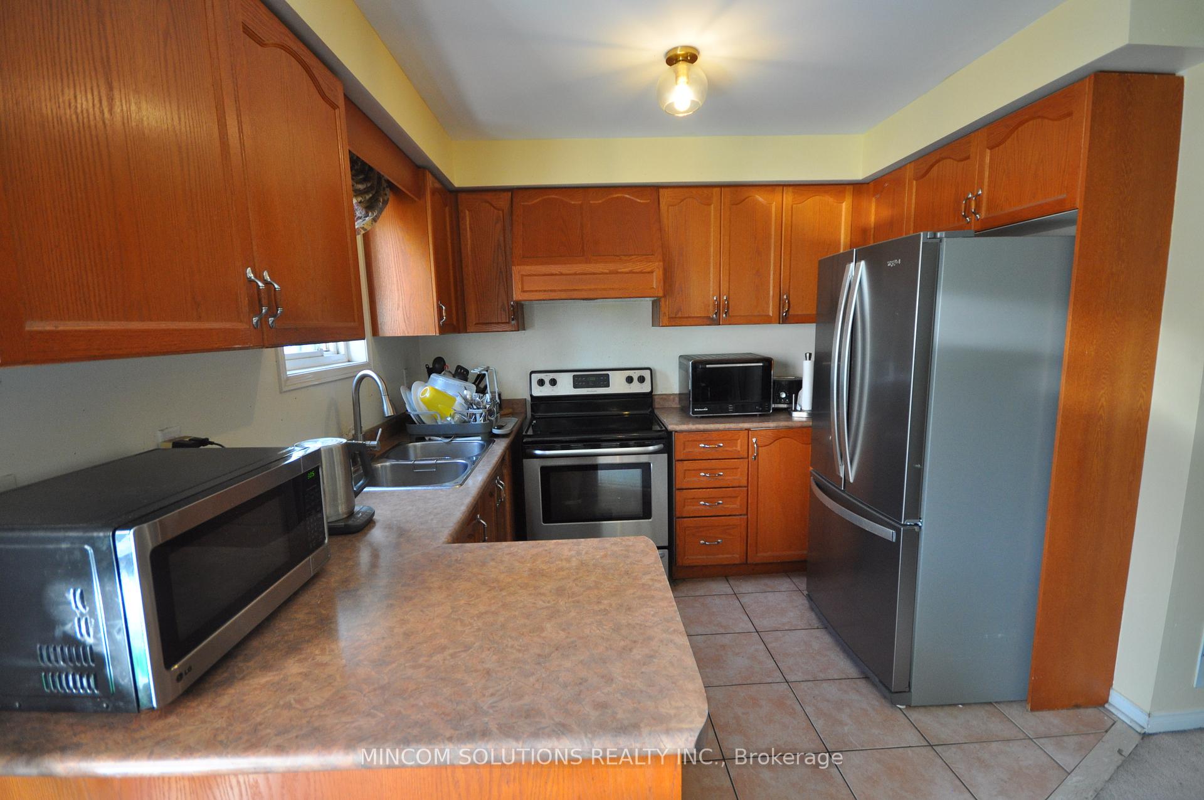 See all 19 photos
3 Bedrooms
3 Bathrooms
1 Garage
1.1K–1.5K sq.ft
22.31×109.91 ft
$4,478/yr
Property history
- $879,000ExpiredList: 2025-10-30|End: 2026-02-28|121 daysW12493956
- $779,900TerminatedList: 2025-10-16|End: 2025-10-17|1 dayW12466858
Facts and features
- BasementFull
- Price per sq ft~$600
- Water, sewerMunicipal
- HeatingForced air
What stands out
- Central air
The homeSemi-Detached, 2-storey, 1,100–1,500 sq ft
- Type: Semi-Detached
- Style: 2-storey
- Living space: 1,100–1,500 sq ft
- Basement: Full
InsideBroadloom, Tile, Other, Rooms above ground 6
- Flooring: Broadloom, Tile
- Features: Other
- Rooms above ground: 6
- Rooms in the basement: 1
- Bedrooms: 3
- Bathrooms: 3
- Kitchens: 1
Outside and lotBrick, Asphalt shingle, Concrete
Outside
- Exterior: Brick
- Roof: Asphalt shingle
- Foundation: Concrete
- Size: 22.31 × 109.91 ft
Parking1 Garage, Attached, Private
- Spaces: 1 Garage
- Garage: Attached
- Driveway: Private
Heating, water and powerForced air, gas, Central air, Municipal water
- Heating: Forced air, gas
- Cooling: Central air
- Water: Municipal water
- Sewer: Municipal sewer
Costs and taxesTaxes $4,478 a year, HST included in the price, Hot water tank
- Taxes, 2025: $4,478 a year
- HST: HST included in the price
- Rental items: Hot water tank
Included in the saleHot water tank
- Not included: Hot water tank
NearbyFenced yard, library, park, public transit, school
- Close to: Fenced yard, library, park, public transit, school
Listing detailsW12466858, Terminated, Oct 16, 2025
- MLS® number: W12466858
- Status: Terminated
- Listed on: Oct 16, 2025
- Days on market: 1
- Updated: Oct 17, 2025
- Possession: 2025-10-16 / 60-89 days
- Occupied by: Owner
- Listing brokerage: MINCOM SOLUTIONS REALTY INC.
About this home
7665 Doverwood Drive, Mississauga (Meadowvale), ON L5N 8J2
OtherFenced YardLibraryParkPublic TransitSchool
Welcome to this charming 3-bedroom, 3-washroom semi-detached home nestled in a beautiful, family-oriented neighbourhood. Perfect for first-time buyers, this property offers spacious living in a vibrant community close to top-rated schools, shopping, and convenient public transit options, including GO Transit. Enjoy the ideal blend of comfort and accessibility in a location that truly has it all!
Read more
Ask about this home
A HOMEH agent will answer your questions about this home.
Ask a question
Thinking of selling your home?See what your home is worth today.
Around this home
Argentia Rd/Tenth Line W
Errands
Transit
Parks
Schools
Daily convenience, out of 100, from the distances below
ParkAspen Ridge · 5 within 1 km3 min walk211 m
GroceryWalmart Supercentre9 min walk539 m
SchoolKindree Public School15 min walk910 m
Train stationLisgar5 min walk280 m
PharmacyShoppers Drug Mart8 min walk517 m
Cafés & foodBooster Juice · 15 within 1 km6 min walk383 m
Gym & rec centreGoodLife Fitness for Women10 min walk617 m
WalkDriveStraight-line distance, open map data
Grocery0.5 km
Park0.2 km
Coffee0.4 km
Dining0.4 km
Gym0.6 km
Lisgar0.3 km
Schools nearby
School rating, out of 10.
Kindree Public Schoolelementary · Public · 0.9 km
—
St Albert of Jerusalem Elementary Schoolelementary · Private · 1.2 km
7.5/10Good
St Richard Schoolelementary · Private · 1.2 km
6.5/10Good
Contact agent
Helpful calculators
Mortgage
Affordability
Closing costs
Land transfer tax
Property tax
Down payment
CMHC insurance
Stress test
Cashback Rebate
Your HOMEH agent

NimaHOMEH agent · Mississauga
"I would see it this week."
Ask Nima