

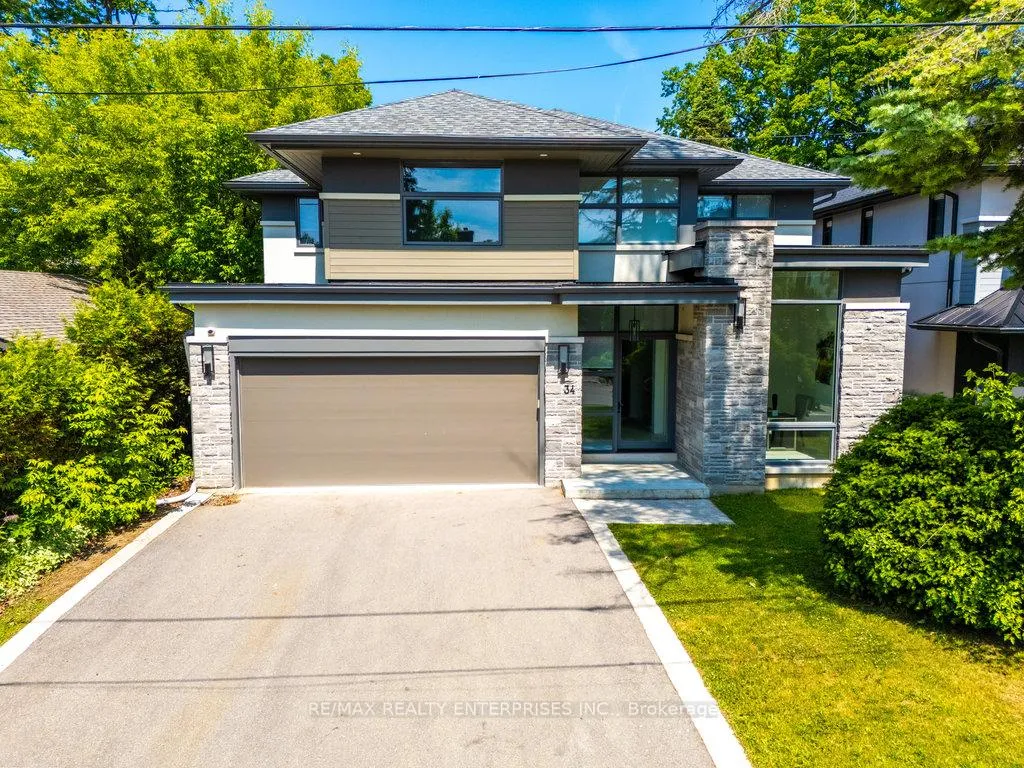
34 Onaway Road
34 Onaway Road
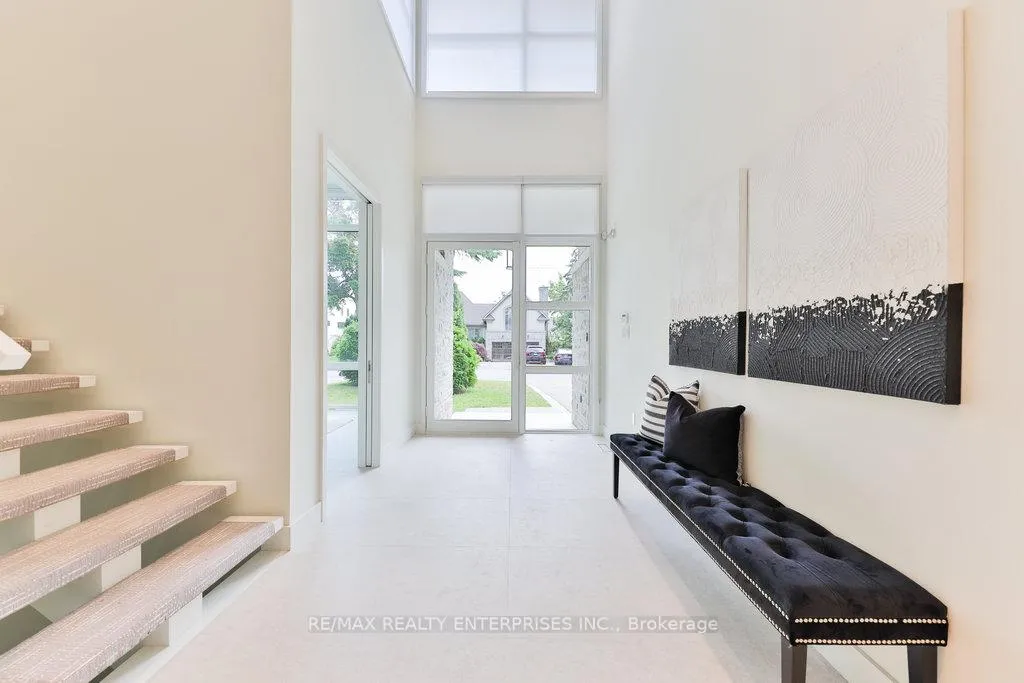 See all 46 photos
Property history
- $3,998,850ExpiredList: 2025-07-10|End: 2025-12-18|161 daysW12275819
Facts and features
- BasementFinished
- Age of homeNew
- Price per sq ft~$941
- Water, sewerMunicipal
- Fireplace
- Central air
The homeDetached, 2-storey, New
- Type: Detached
- Style: 2-storey
- Age: New
- Living space: 3,500–5,000 sq ft
- Basement: Finished, full
InsideFireplace Yes, Tile, Concrete, Main level
- Fireplace: Yes
- Flooring: Tile, Concrete
- Laundry: Main level
- Features: Primary bedroom - main floor
- Rooms above ground: 10
- Rooms in the basement: 4
- Bedrooms: 4 + 2 in the basement
- Bathrooms: 5
- Kitchens: 1
- Family room: Yes
Outside and lotBrick, stone, Asphalt shingle, Poured concrete
- Exterior: Brick, stone
- Roof: Asphalt shingle
- Foundation: Poured concrete
- Size: 50 × 150 ft
Parking2 Garage, Built-in, Private double
- Spaces: 2 Garage
- Garage: Built-in
- Driveway: Private double
Heating, water and powerForced air, gas, Central air, Municipal water
- Heating: Forced air, gas
- Cooling: Central air
- Water: Municipal water
- Sewer: Municipal sewer
Costs and taxesTaxes $22,921 a year, HST included in the price, Please see attached features and inclusions.
- Taxes, 2025: $22,921 a year
- HST: HST included in the price
- Rental items: Please see attached features and inclusions.
Included in the salePlease see attached features and inclusions., Please see attached features and inclusions.
- Included: Please see attached features and inclusions.
- Not included: Please see attached features and inclusions.
NearbyFenced yard, marina, park, school, wooded/treed
- Close to: Fenced yard, marina, park, school, wooded/treed
Listing detailsW12275819, Expired, Jul 10, 2025
- MLS® number: W12275819
- Status: Expired
- Listed on: Jul 10, 2025
- Days on market: 161
- Updated: Dec 18, 2025
- Possession: Immediate
- Occupied by: Vacant
- Listing brokerage: RE/MAX REALTY ENTERPRISES INC.
About this home
34 Onaway Road, Mississauga (Port Credit), ON L5G 1A4
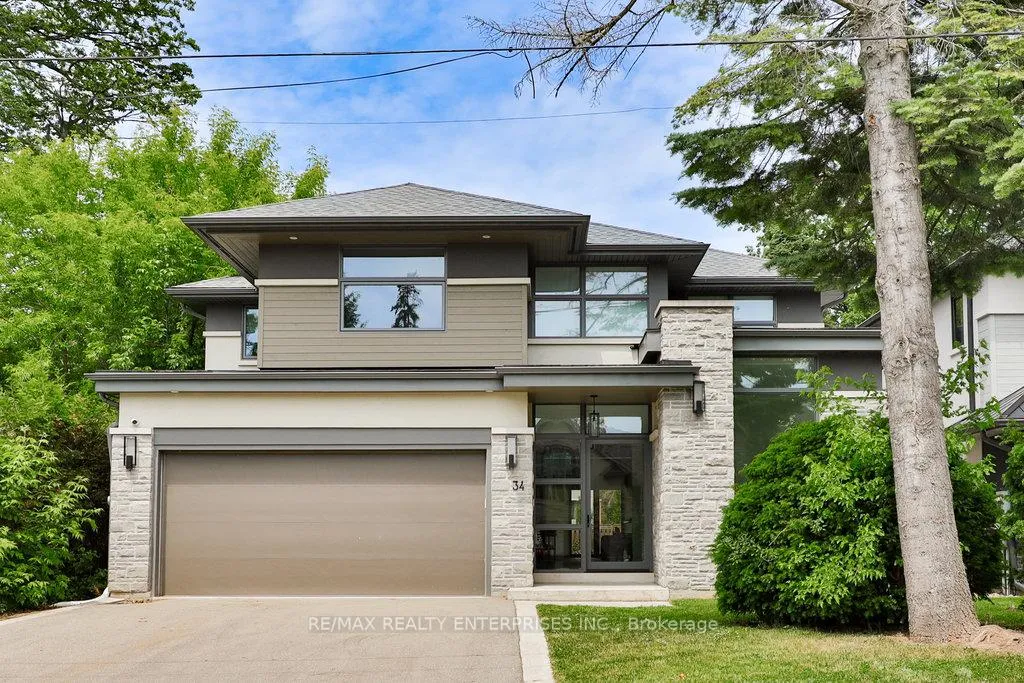
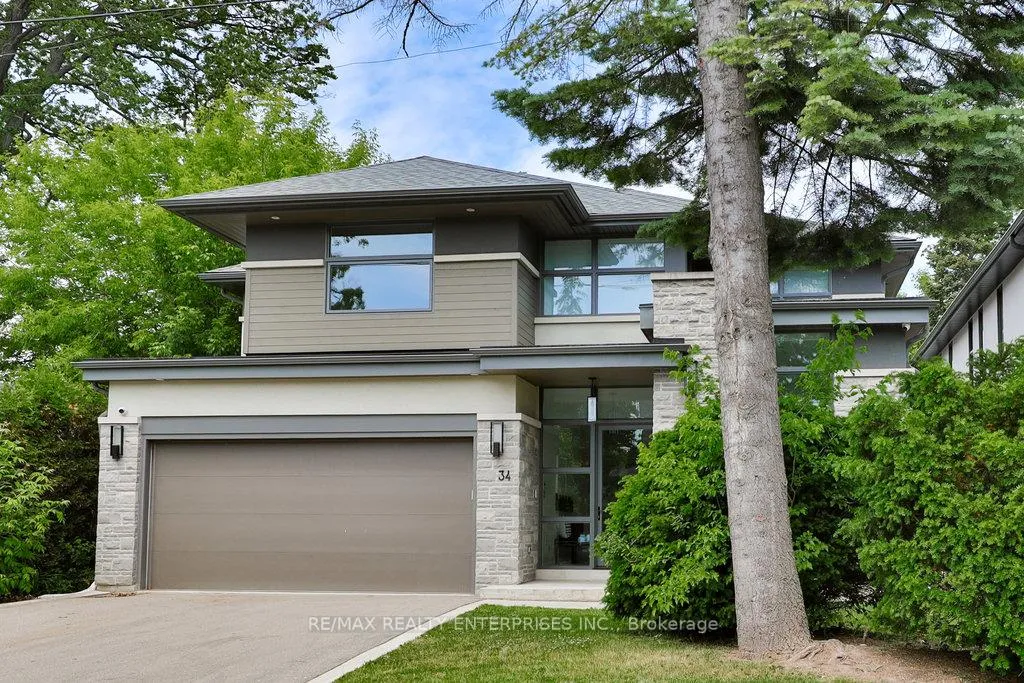
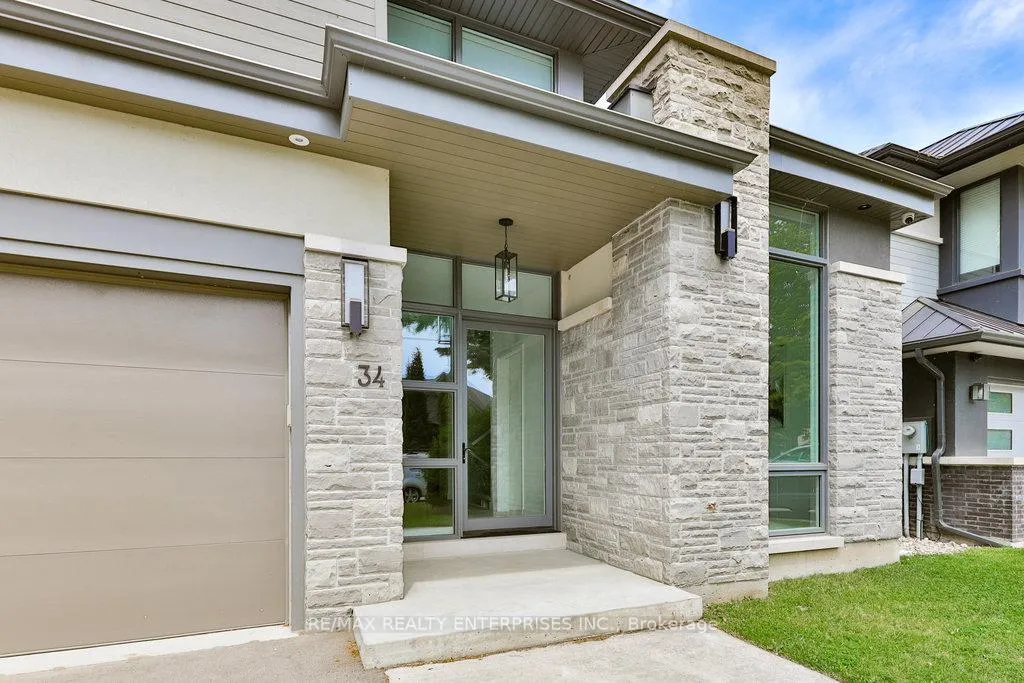
Situated In Prestigious Port Credit & Steps To The Lake, Designed By Renowned Architect David Small & Built By Profile Homes, This Custom-Built Masterpiece Offers An Extraordinary Blend Of Architectural Excellence & Luxurious Finishes. This Contemporary Home Spans Approx 5,623 Sqft. Of Total Living Space On A 50 X 150 Ft Lot, Offering 4+1 Bedrooms & 5 Baths. Perfectly Positioned Within Walking Distance To Top-Rated Schools, Lakeside Parks, The Port Credit Marina, Boutique Shops & Vibrant Dining, While Offering Access To Major Highways, GO Transit & Renowned Golf Clubs. A Striking Exterior Framed By Manicured Gardens & Mature Trees Sets A Refined Tone As You Arrive. The 4-Car Interlocked Driveway & 2-Car Garage Provide Ample Space For Family Living & Effortless Entertaining. Inside, Soaring 2-Storey Ceilings, An Abundance Of Natural Light & Carefully Curated Details Creates A Refined Yet Inviting Atmosphere. The O/C Main Level Flows Seamlessly, Anchored By A Designer Chefs Kitchen Featuring Marble Countertops & B/S, Custom White Cabinetry & Premium S/S Appls. An Oversized Centre Island W/ Bar Seating, A Sun-Filled Breakfast Nook & Adjacent Dining Area Provide The Perfect Setting For Daily Family Life Or Gatherings. The Adjoining Living Room Exudes Warmth W/ Its Marble-Clad Gas F/P & Sliding Glass Doors That Extend The Living Space Outdoors To A Pvt Backyard Retreat. A Sun-Filled Main Floor Office Offers A Serene Workspace, While The Main-Level Primary Bedroom W/ A 4-Pc Ensuite Provides Convenience. The Upper Level Offers A Harmonious Blend Of Relaxation And Functionality, Featuring A Sun-Drenched Family Room, Alongside 3 Spacious Bedrooms W/ Custom W/I Closets & Spa-Inspired Bathrooms. The Fully Finished Lower Level Expands The Living Space Further W/ An Exercise Room, Games Room, Recreation Area, 5th Bedroom & An Addnl Full Bathroom. A Fully Fenced Backyard Features A Covered Patio, Mature Trees & Lush Landscaping, Perfect For Family Gatherings & Outdoor Living.
Ask about this home
A HOMEH agent will answer your questions about this home.
Around this home
Daily convenience, out of 100, from the distances below
Schools nearby
School rating, out of 10.
Helpful calculators
Your HOMEH agent

"I would see it this week."