

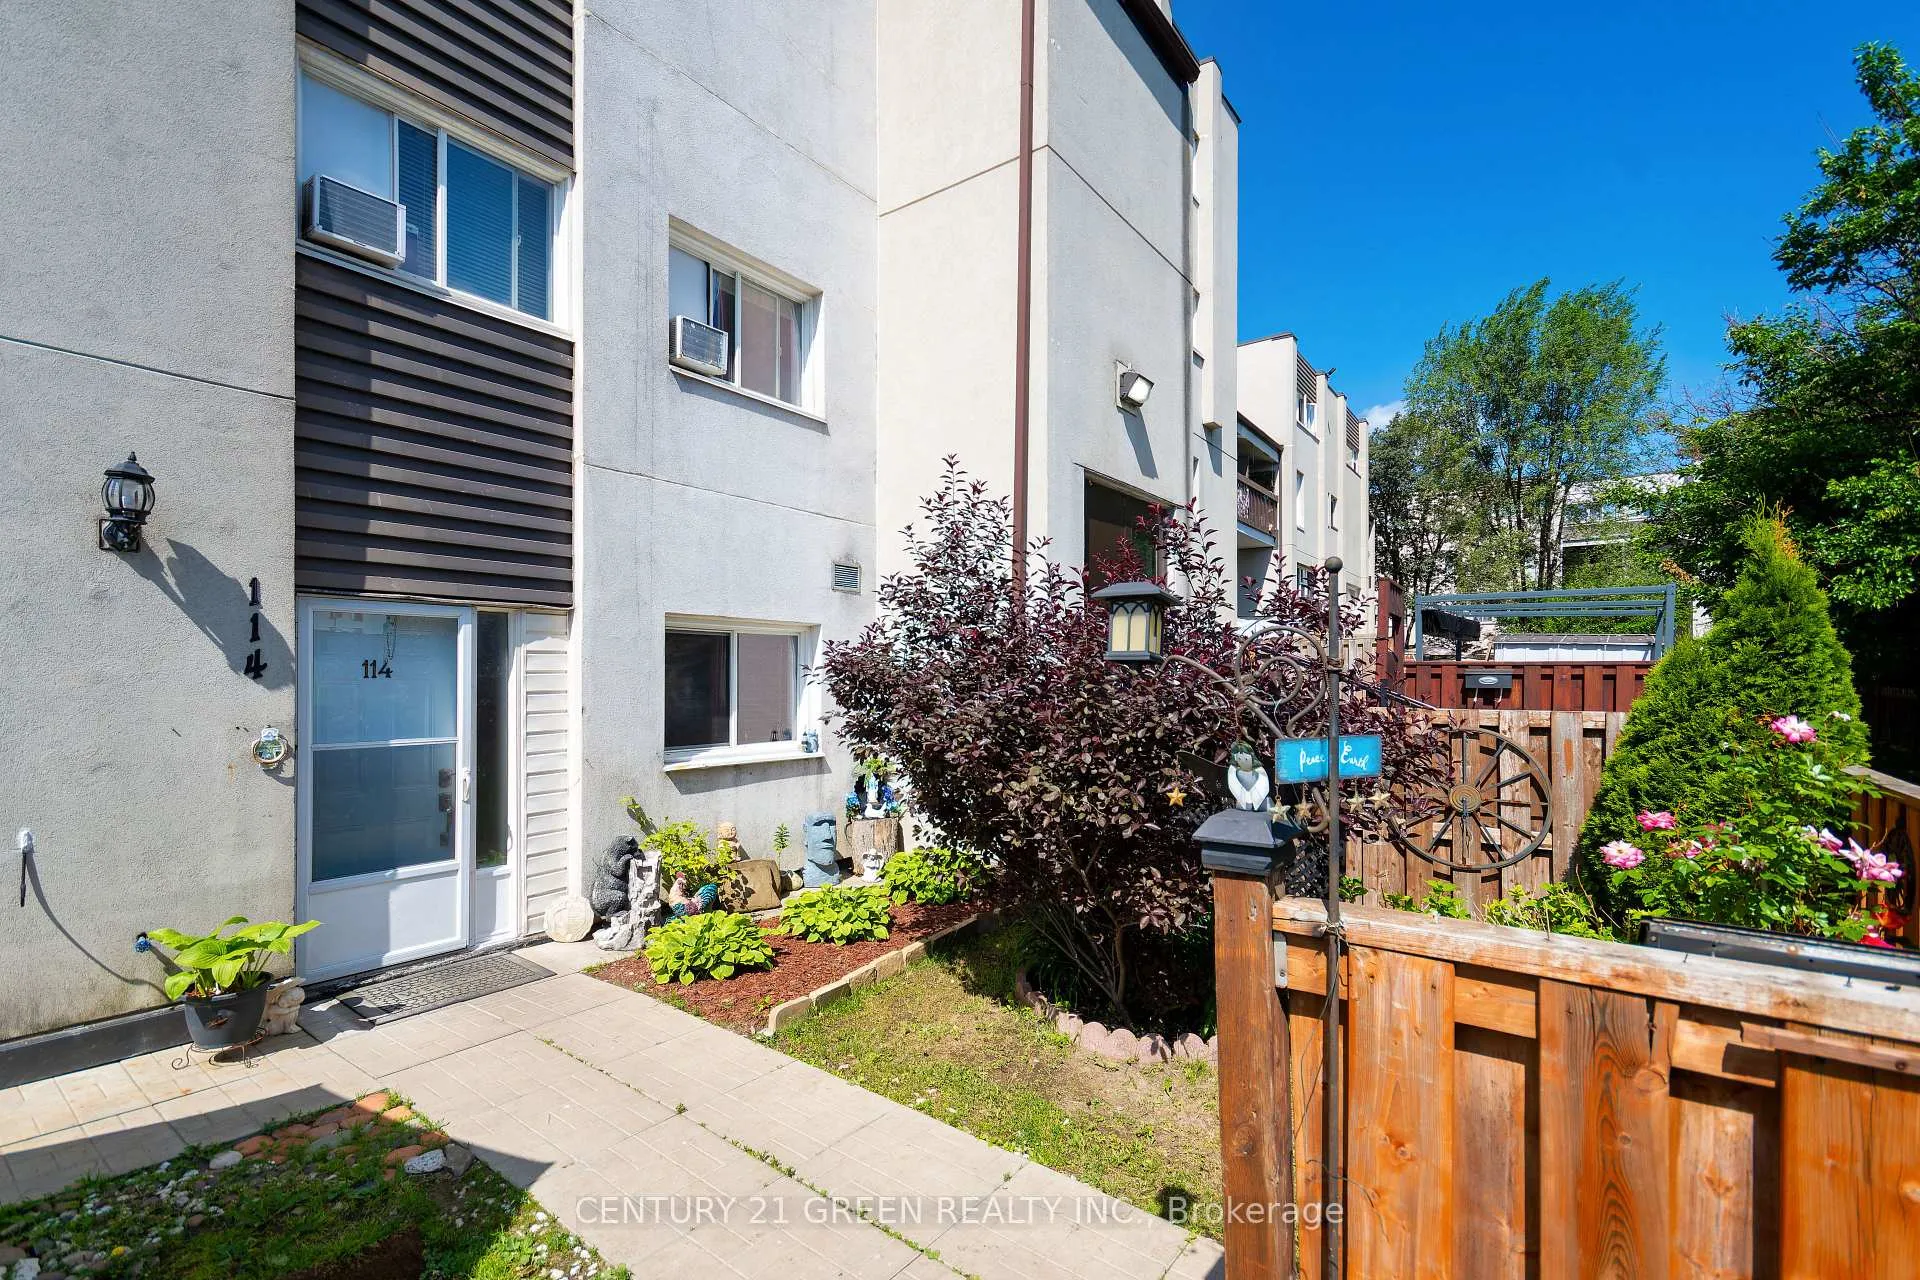
Unit 114, 3040 Constitution Boulevard
Unit 114, 3040 Constitution Boulevard
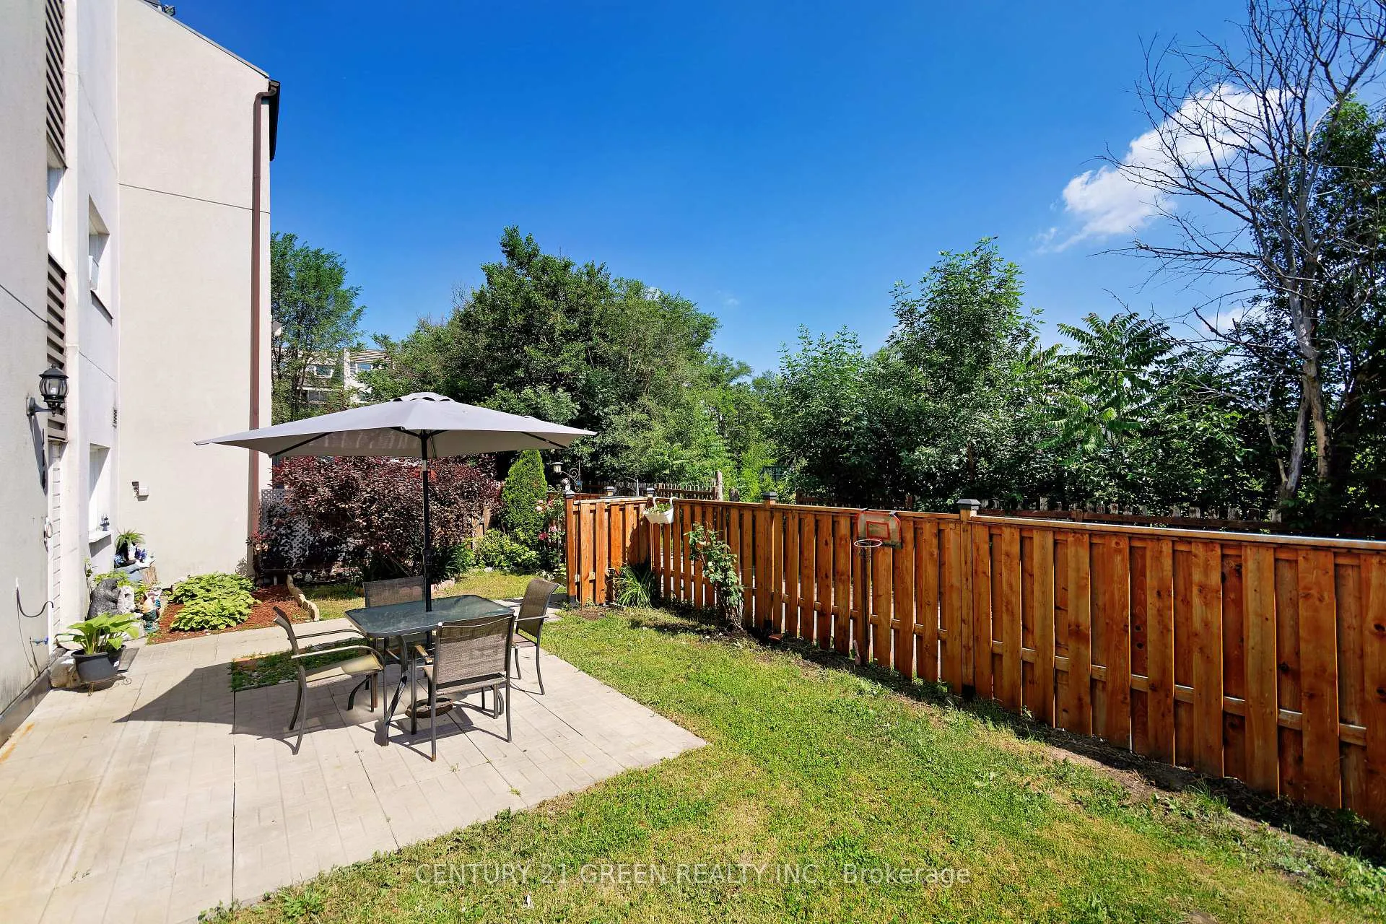
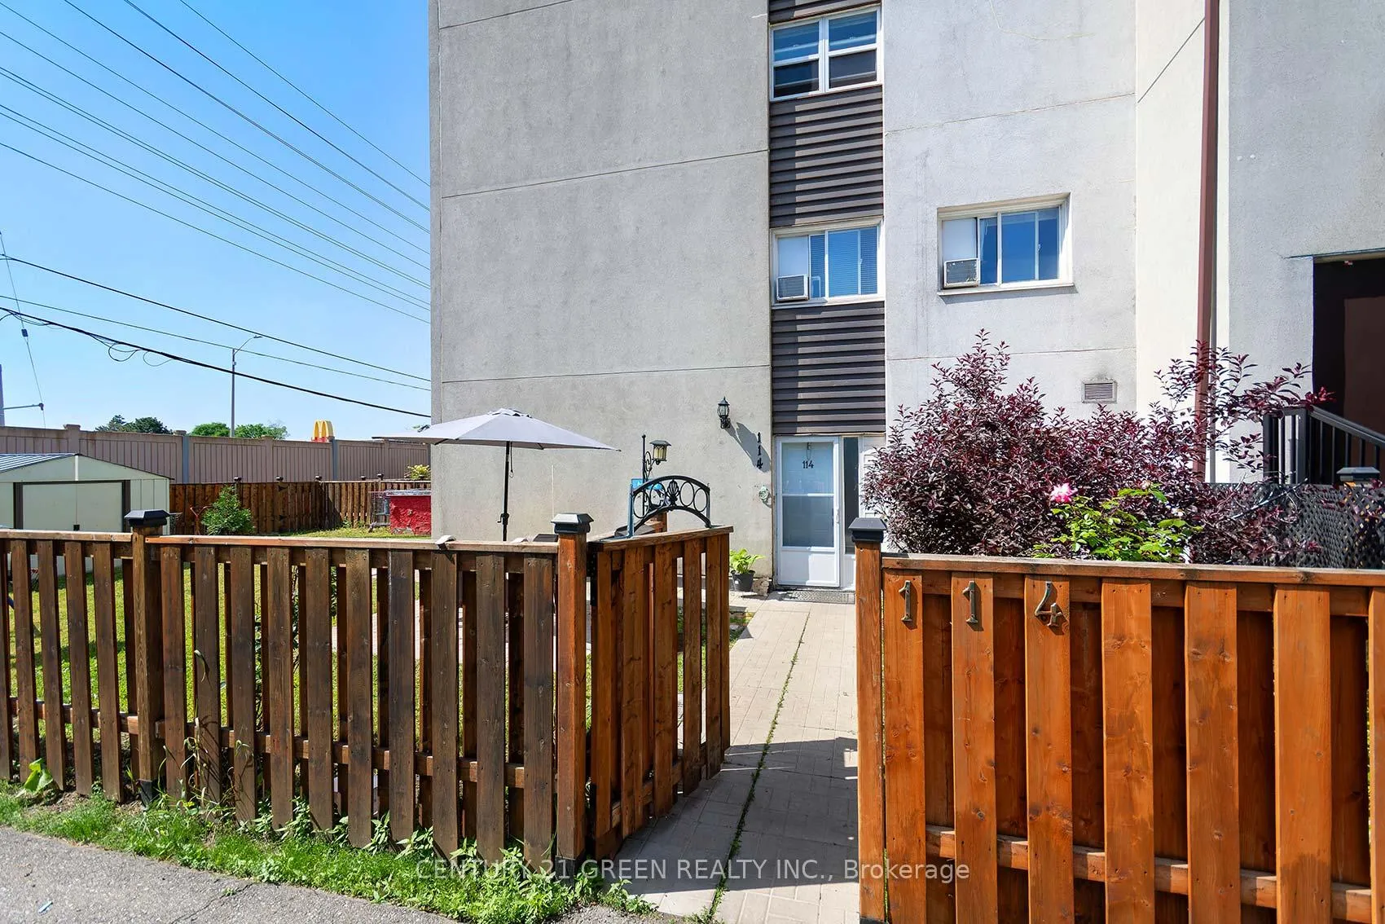
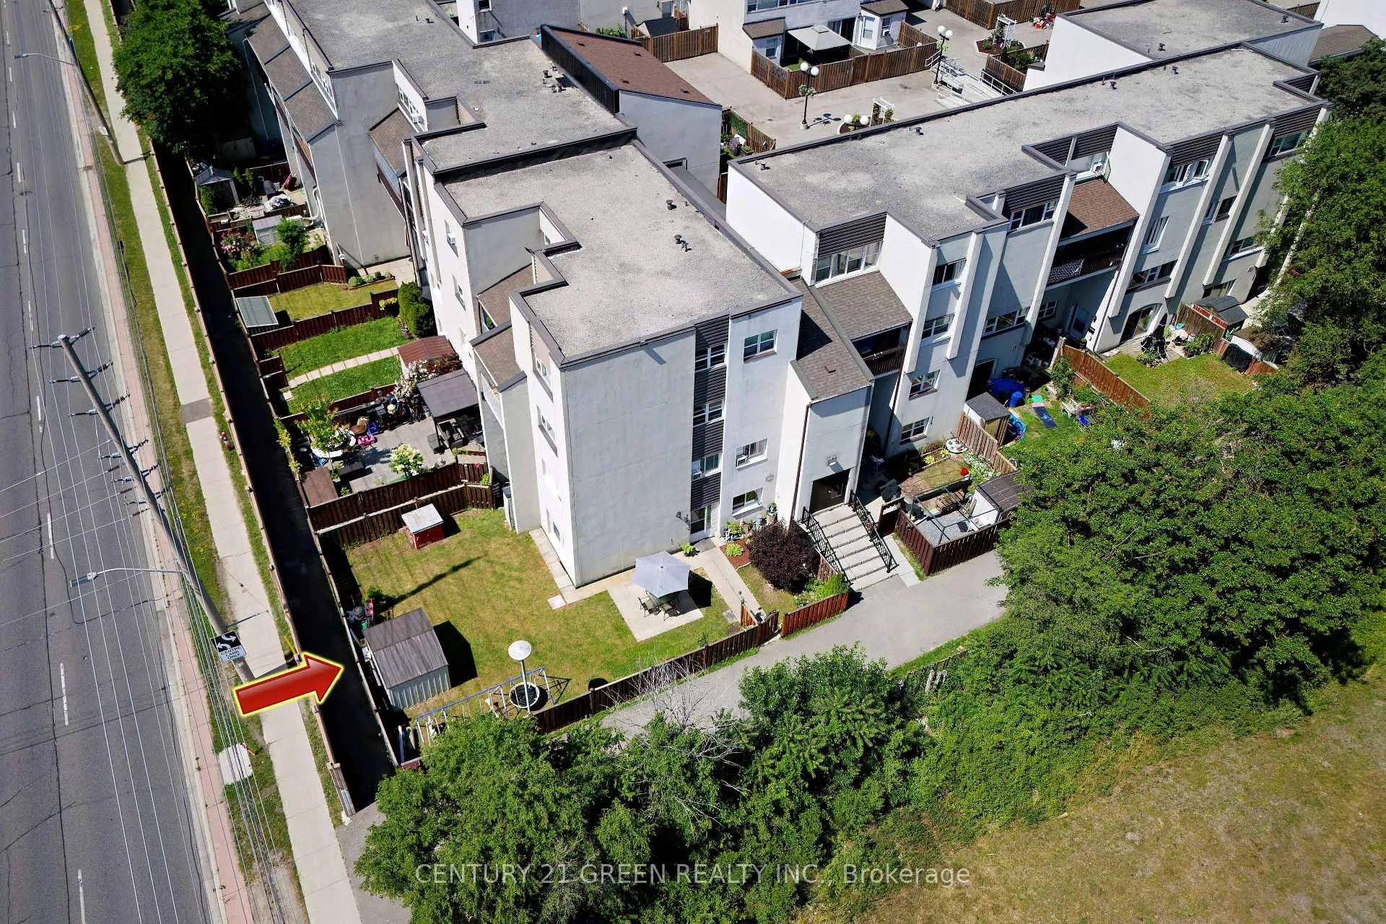
 See all 29 photos
Property history
- $629,900TerminatedList: 2025-09-19|End: 2025-12-17|89 daysW12414139
- $649,900TerminatedList: 2025-08-19|End: 2025-09-12|24 daysW12351803
- $669,000TerminatedList: 2025-07-05|End: 2025-08-17|43 daysW12264750
Facts and features
- BasementNone
- ExposureSouth east
- LaundryIn-suite
- LockerEnsuite
The homeCondo Townhouse, Stacked townhouse, 1,400–1,599 sq ft
- Type: Condo Townhouse
- Style: Stacked townhouse
- Living space: 1,400–1,599 sq ft
- Basement: None
- Exposure: South East
InsideCeramic, In-suite laundry, main level, Carpet free, storage
- Flooring: Ceramic
- Laundry: In-suite laundry, main level
- Features: Carpet free, storage
- Rooms above ground: 7
- Rooms in the basement: 1
- Bedrooms: 4 + 1 in the basement
- Bathrooms: 2
- Kitchens: 1
OutsideStucco (plaster), Terrace
- Exterior: Stucco (plaster)
- Balcony: Terrace
Parking and locker1 Parking, Underground, Exclusive
- Spaces: 1 Parking
- Garage: Underground
- Parking type: Exclusive
- Driveway: Underground
- Locker: Ensuite
BuildingConstitution Boulevard Townhomes, Storeys 2, Units 156
- Name: Constitution Boulevard Townhomes
- Storeys: 2
- Units: 156
- Registered: 1975
- Condo corporation: 82
- Amenities: Bbqs allowed
- Pets: Allowed
Heating, water and powerBaseboard, electric, Window unit(s)
- Heating: Baseboard, electric
- Cooling: Window unit(s)
Costs and taxesTaxes $2,481 a year, Condo fee $789 a month, Cable tv included, common elements included, building insurance included, parking included, water included
- Taxes, 2025: $2,481 a year
- Condo fee: $789 a month
- Fee includes: Cable tv included, common elements included, building insurance included, parking included, water included
- HST: HST included in the price
- Rental items: Hot water tank rental
Included in the saleStainless steel fridge, stove, washer, dryer, all electrical and light, fixtures, window coverings. new yard storage house , patio set. condo fee includes internet, tv cable, water, parking, common elements.
- Included: Stainless steel fridge, stove, washer, dryer, all electrical and light, fixtures, window coverings. new yard storage house , patio set. condo fee includes internet, tv cable, water, parking, common elements.
NearbyFenced yard, park, place of worship, public transit, school
- Close to: Fenced yard, park, place of worship, public transit, school
Listing detailsW12414139, Terminated, Sep 19, 2025
- MLS® number: W12414139
- Status: Terminated
- Listed on: Sep 19, 2025
- Days on market: 89
- Updated: Dec 17, 2025
- Possession: 2025-10-15 / Flexible
- Occupied by: Vacant
- Listing brokerage: CENTURY 21 GREEN REALTY INC.
About this home
Unit 114, 3040 Constitution Boulevard, Mississauga (Applewood), ON L4Y 3X7
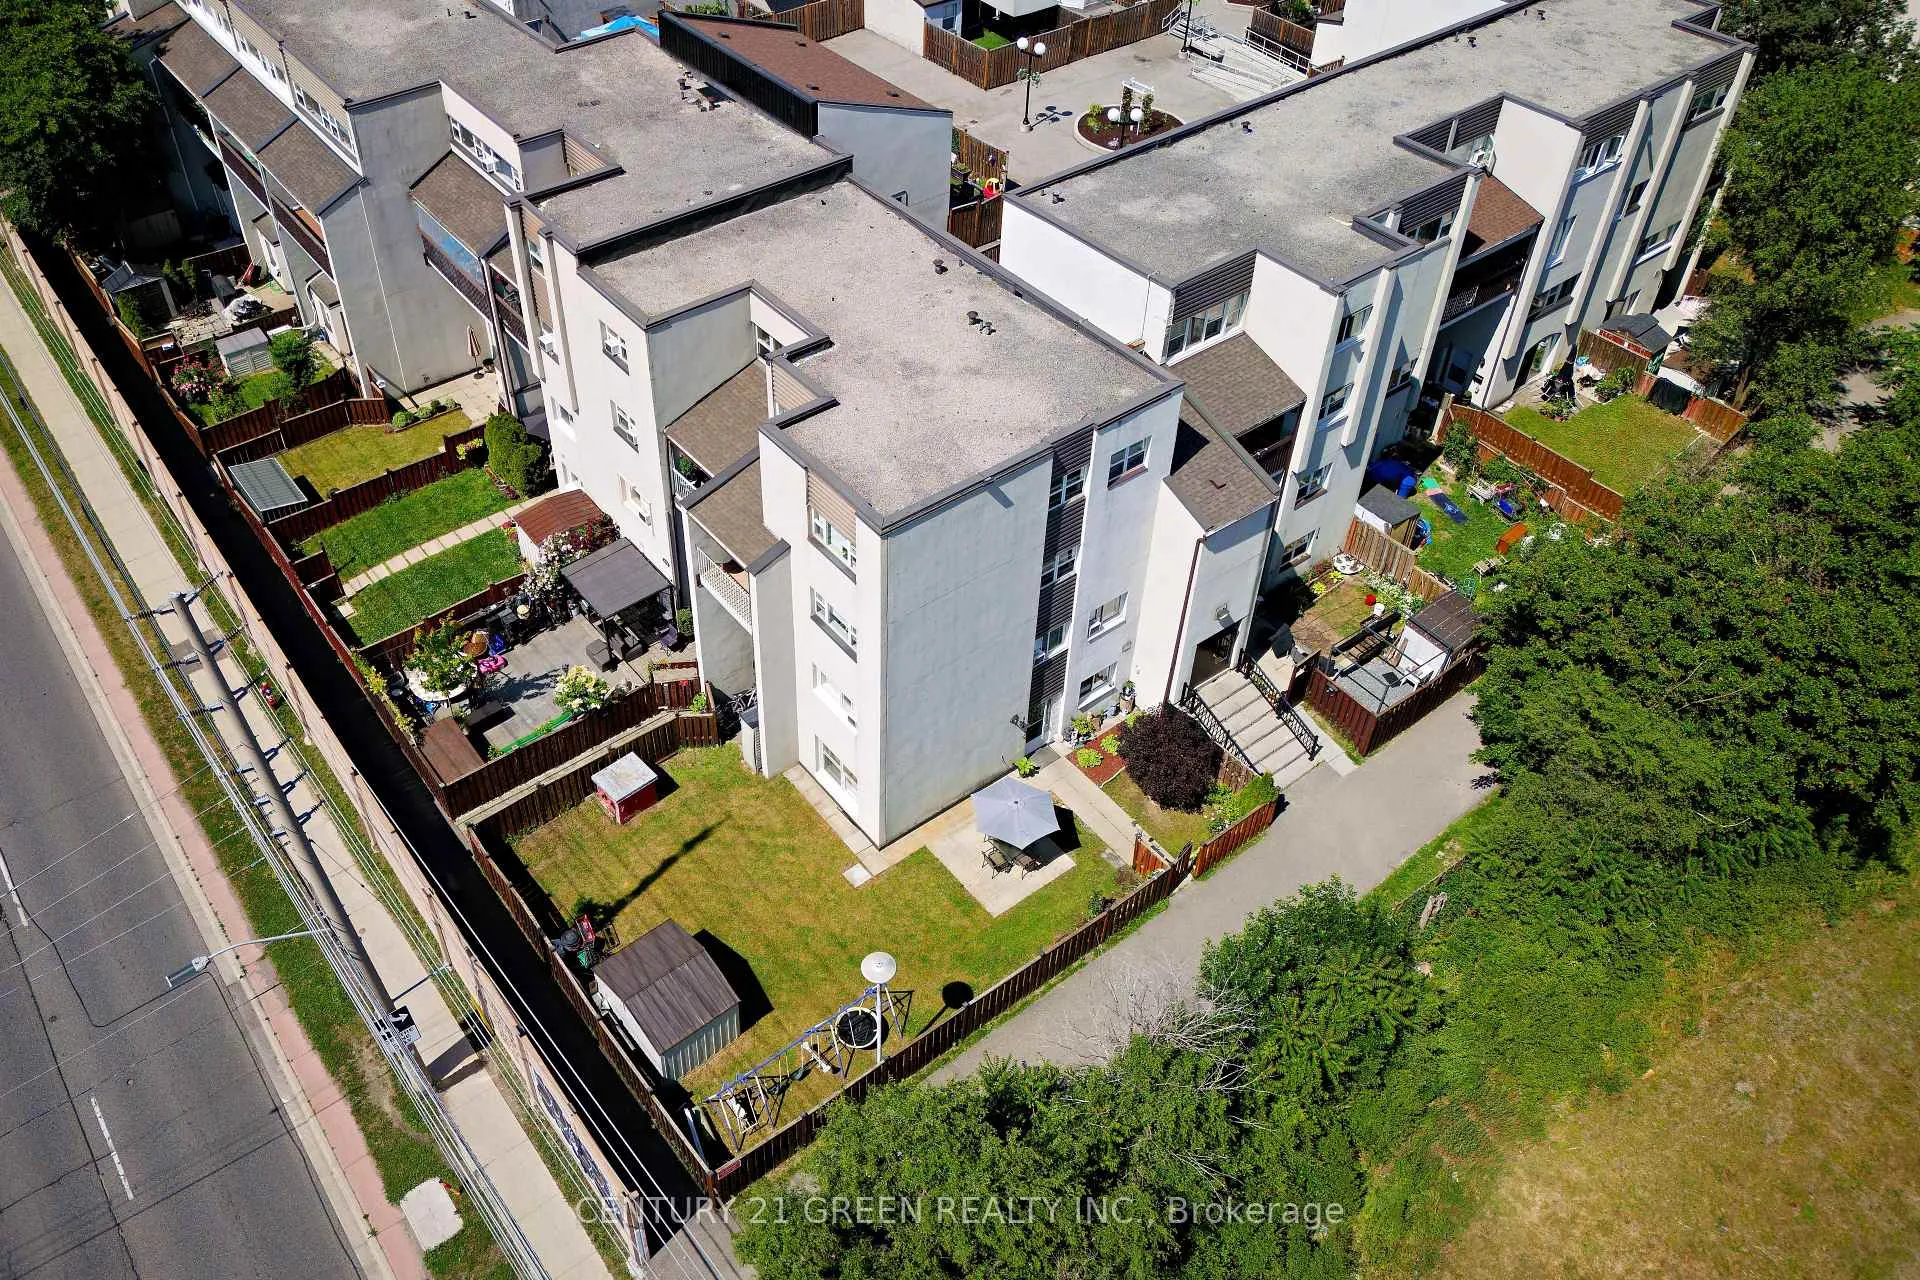
Prime Location In Mississauga, Steps To Public Transit, Plaza And Restaurants. Rarely Offered The Biggest Corner Lot And End Unit In The Complex, Approximately 1400 Sq Ft, 4 Bedrooms, 2 Story Corner Lot Townhouse Close To All Amenities. Feels Like Living In Semi- Detach Home With its Huge Fully Fenced And Landscaped Yard Where Your Family Can Enjoy Summer In The Yard And Entertain Guests And Large Area For Children To Play In A Secured Fully Fenced And Gated Yard. Spacious Living Room With Picturesque Window Overlooking The Yard. Dining Room With Sliding Door Walkout To Patio. Spacious Eat In Kitchen With Plenty Of Cupboards. Stainless Steel Kitchen Appliances. Freshly Painted. The Extra Room In Main Floor Can Be Used As Bedroom. Very Bright Home With Natural Sunlight Flowing In With South East Location. This Corner Condo Town Home Has Privacy Being Enclosed In Tall Full Fence. Direct Bus to Toronto Subway.
Ask about this home
A HOMEH agent will answer your questions about this home.
Know more about Constitution Boulevard Townhomes
Condo building · 3040 Constitution Boulevard
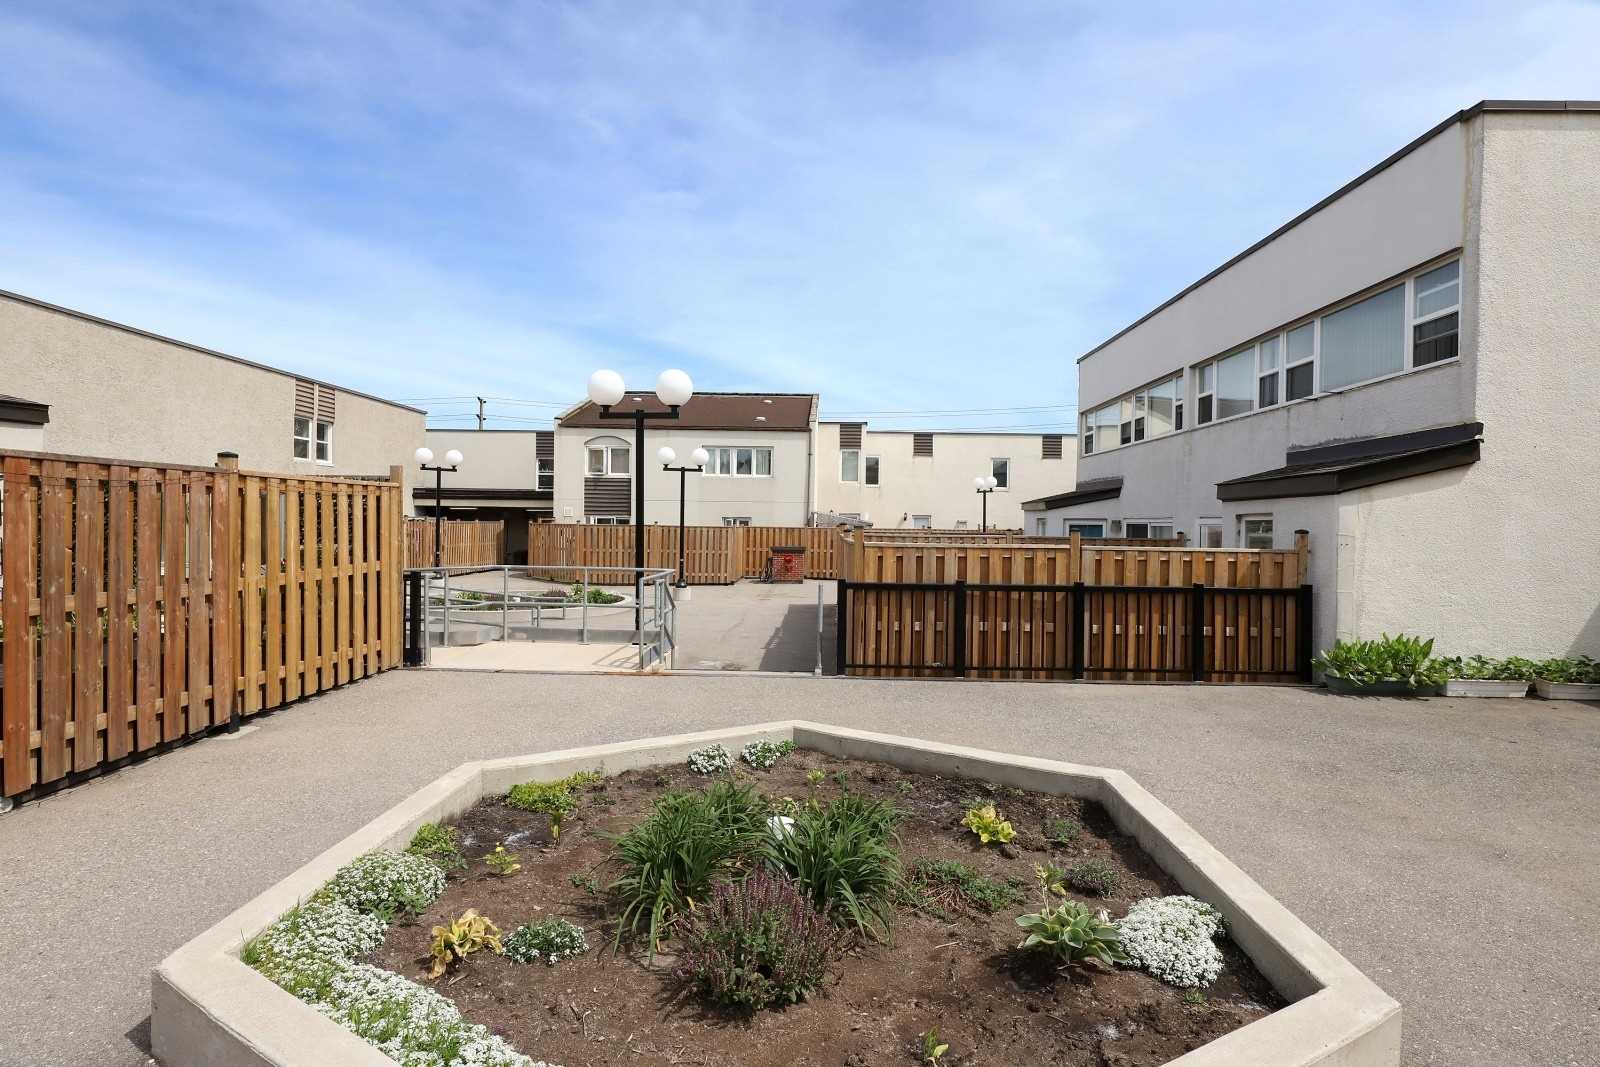
Constitution Boulevard Townhomes is a 2-storey condo with 156 suites, built in 1975. Right now 3 for sale and 1 for rent are on the market here.
- 2storeys
- 156suites
- $445/sq ft
- 1975built
No similar units for sale in Constitution Boulevard Townhomes right now.
Around this home
Daily convenience, out of 100, from the distances below
Schools nearby
School rating, out of 10.
Helpful calculators
Your HOMEH agent

"I would see it this week."