

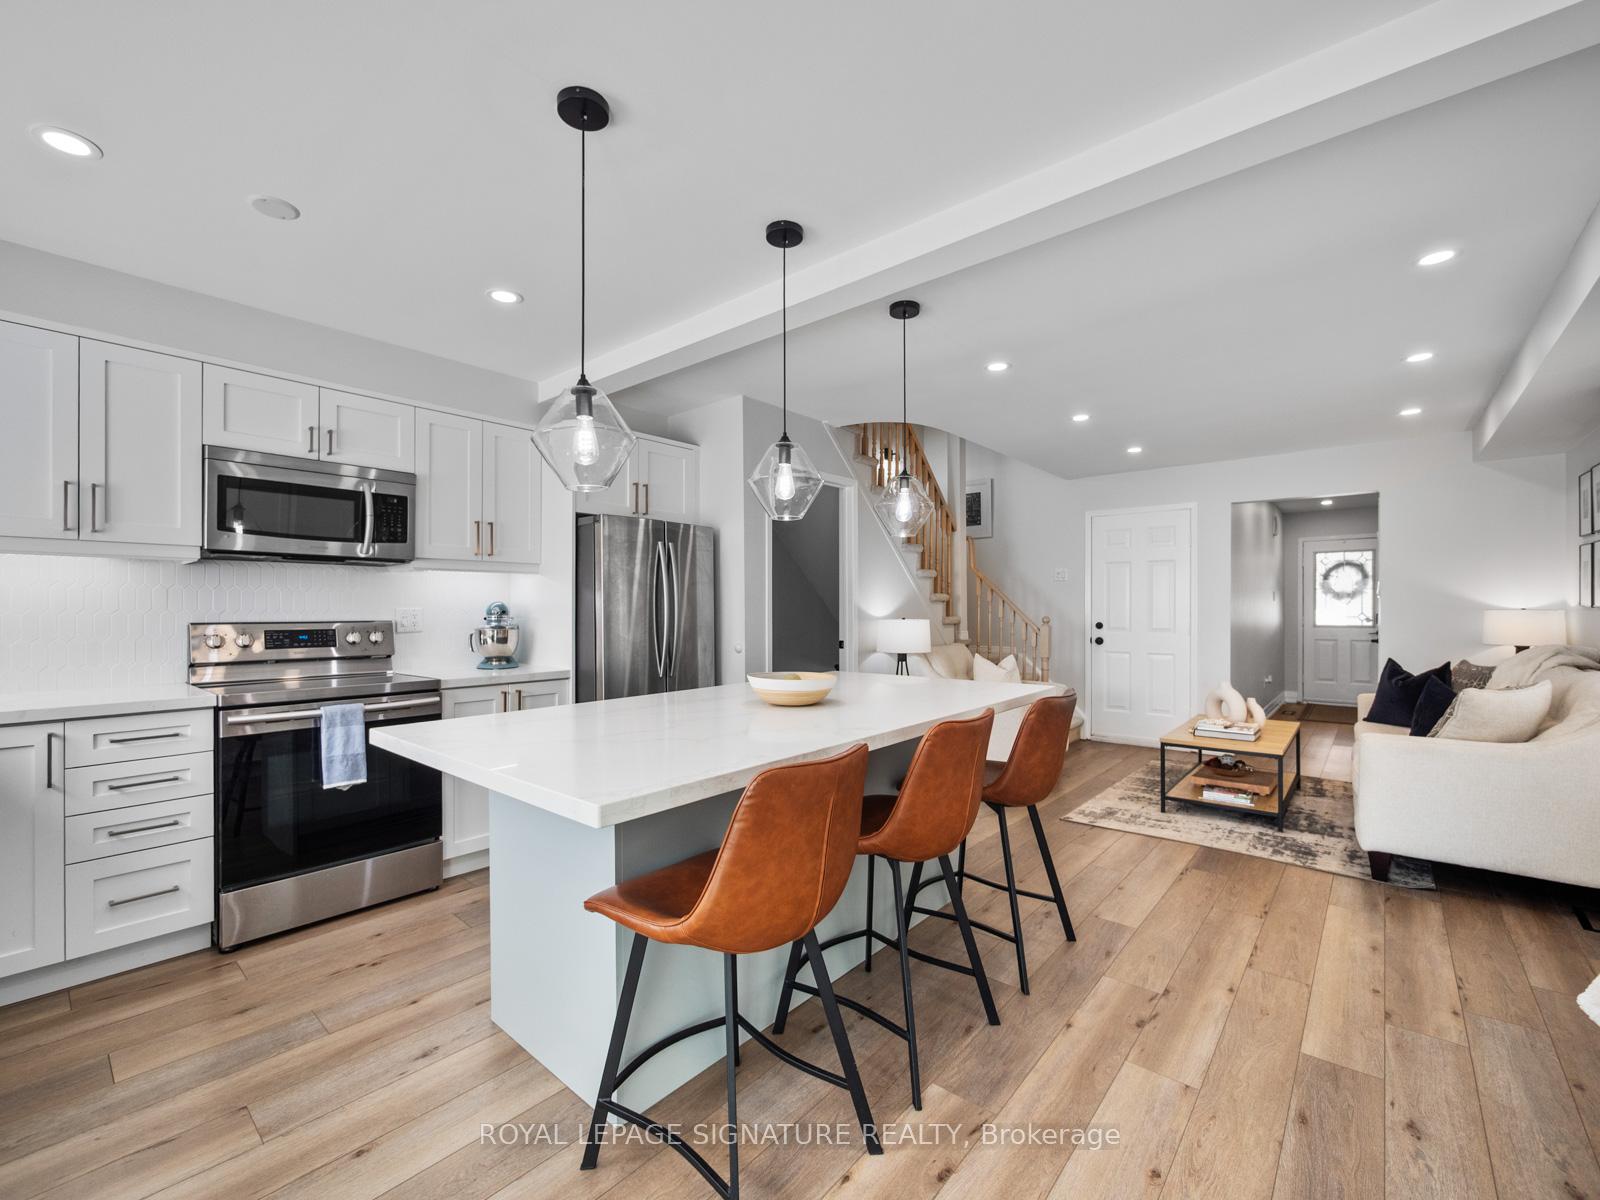
Unit 113, 1292 Sherwood Mills Boulevard
Unit 113, 1292 Sherwood Mills Boulevard
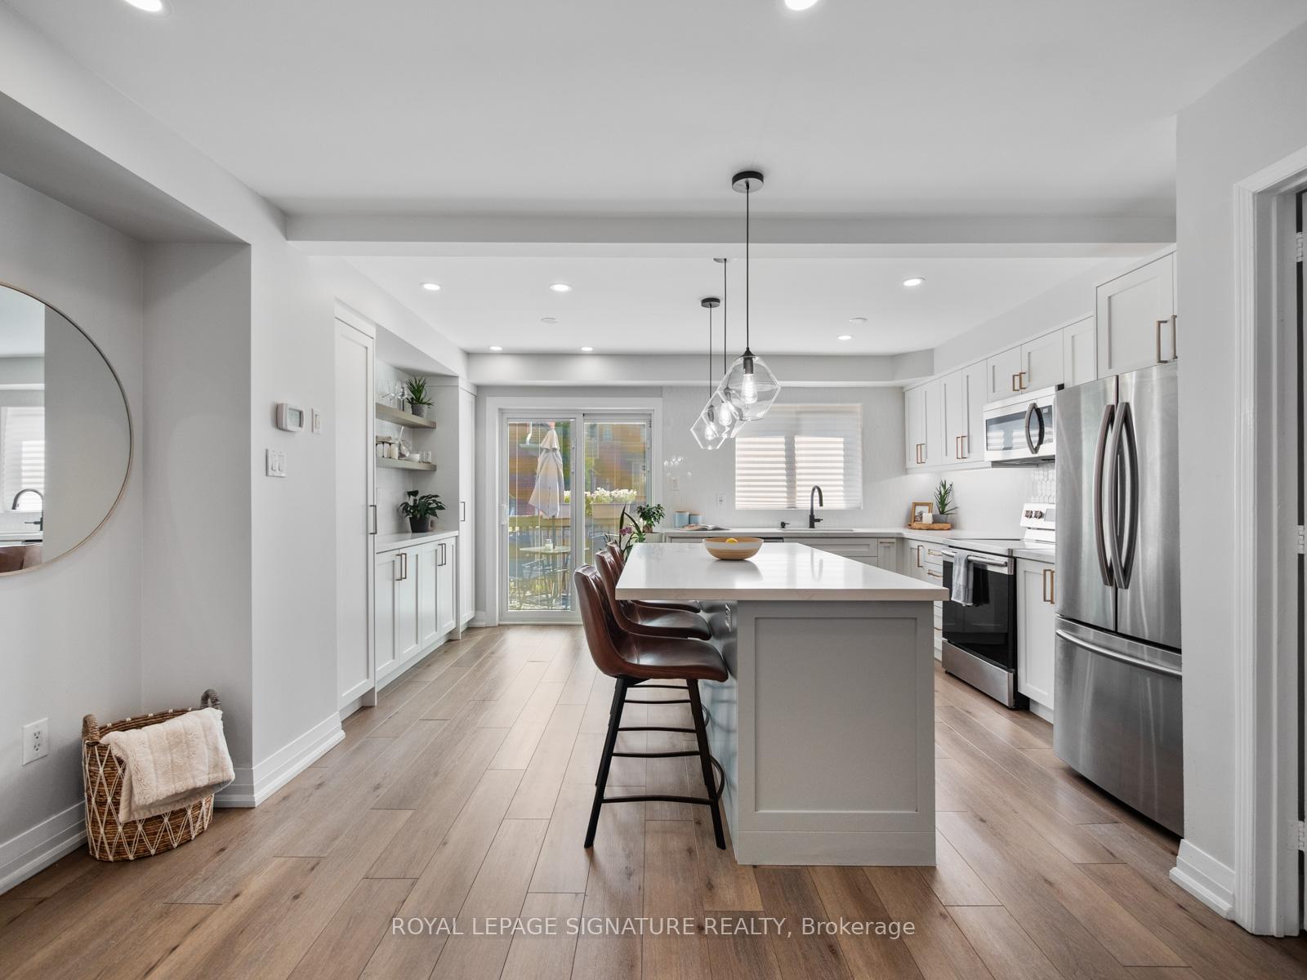
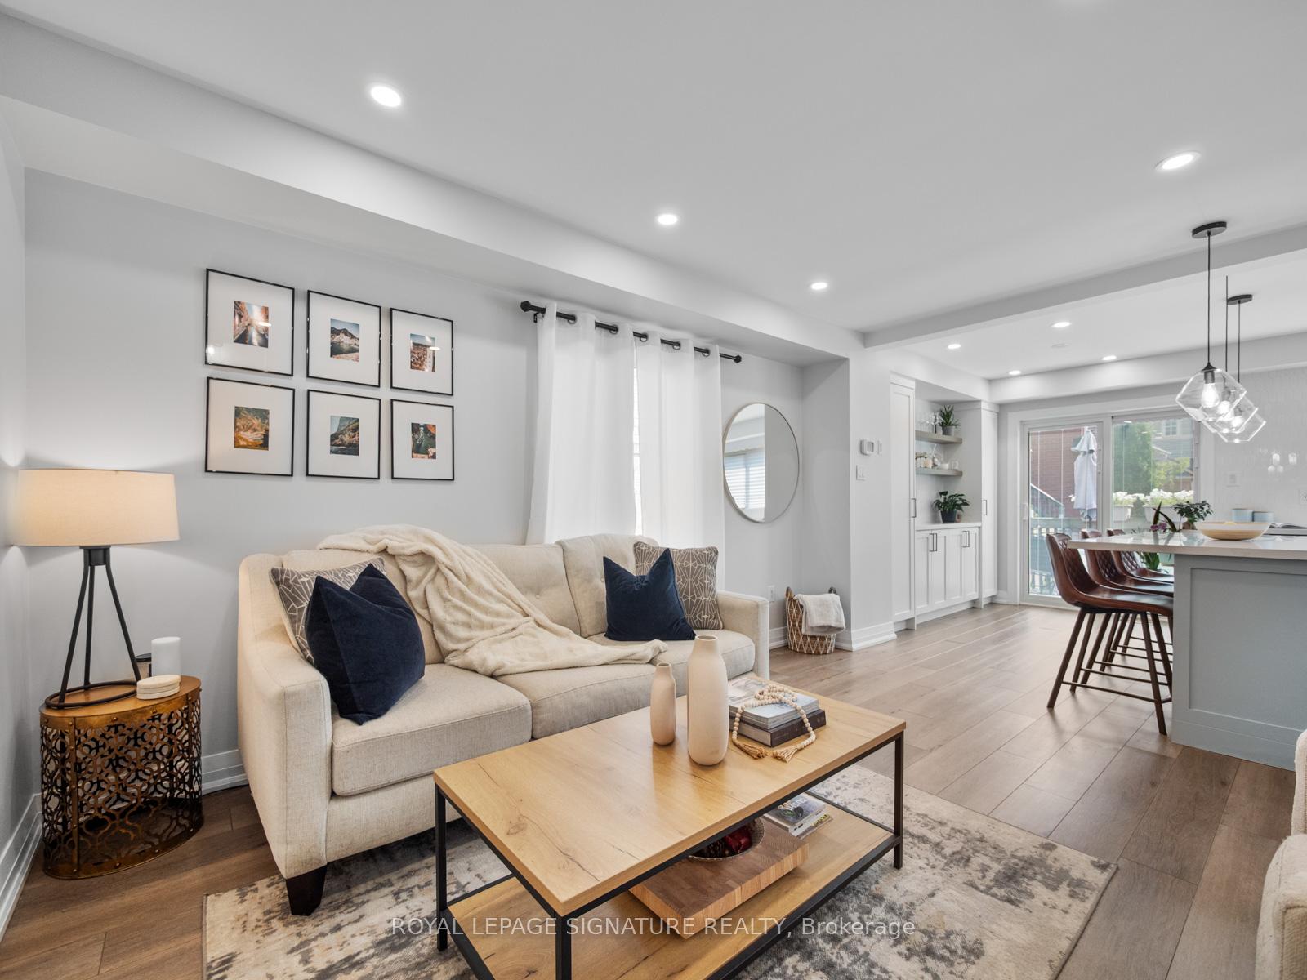
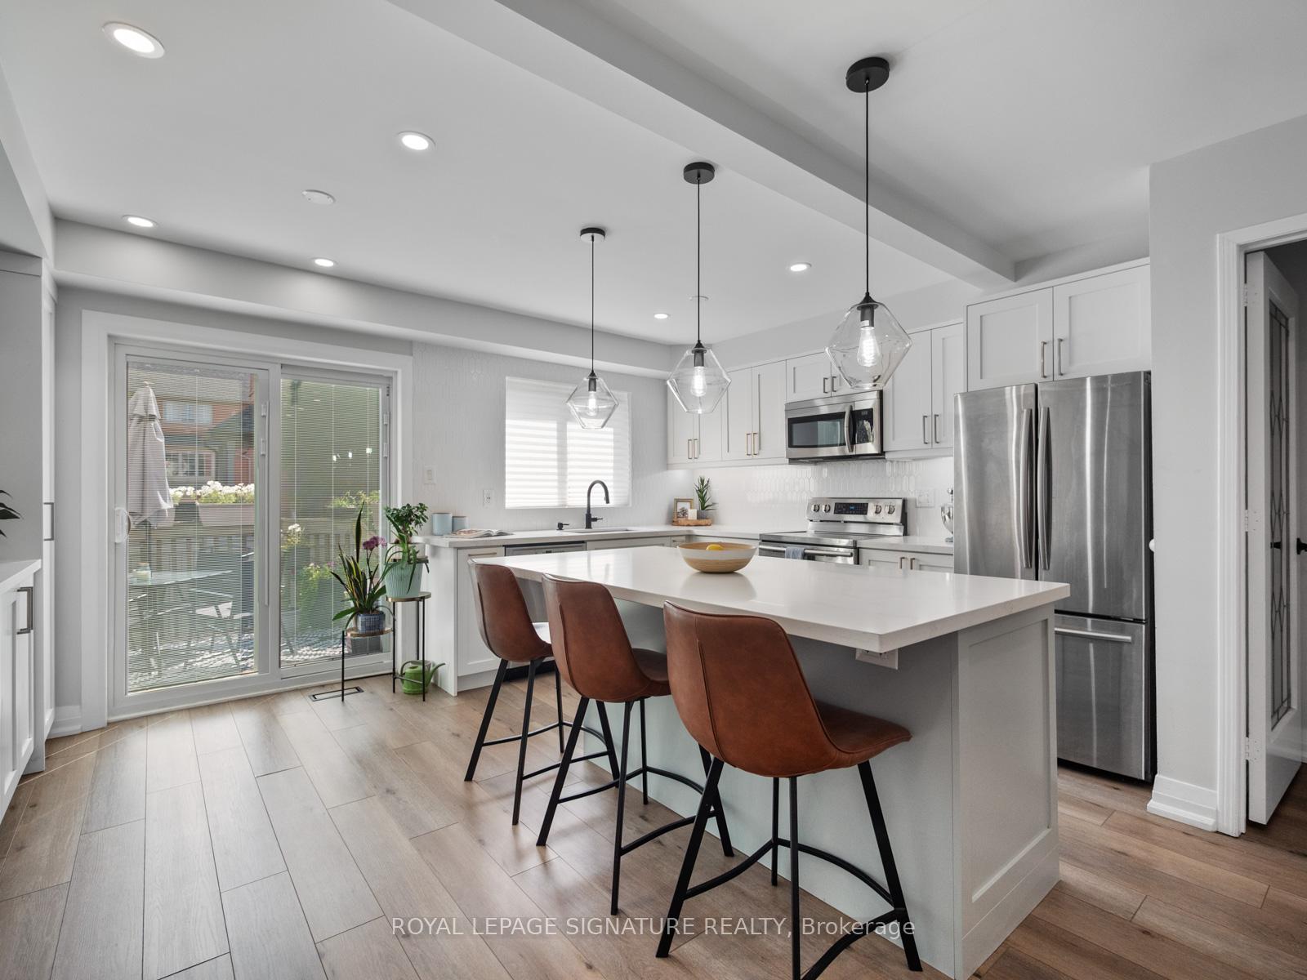
 See all 21 photos
Property history
Facts and features
- BasementFinished
- Age of home16–30 years
- ExposureEast
- LaundryIn-suite laundry, room, in basement
- Central air
The homeCondo Townhouse, 3-storey, Age 16–30 years
- Type: Condo Townhouse
- Style: 3-storey
- Age: 16–30 years
- Living space: 1,600–1,799 sq ft
- Basement: Finished
- Exposure: East
- View: City
InsideIn-suite laundry, laundry room, in basement, lower level, Rooms above ground 8, Bedrooms 4
- Laundry: In-suite laundry, laundry room, in basement, lower level
- Rooms above ground: 8
- Bedrooms: 4
- Bathrooms: 4
- Kitchens: 1
- Family room: Yes
OutsideConcrete, brick, Asphalt shingle, Open
- Exterior: Concrete, brick
- Roof: Asphalt shingle
- Balcony: Open
Parking and locker2 Parking (1 garage + 1 drive), Attached, Parking type Owned
- Spaces: 2 Parking (1 garage + 1 drive)
- Garage: Attached
- Parking type: Owned
- Driveway: Private
- Locker: None
BuildingSherwood mills townhouses, Storeys 2, Units 140
- Name: Sherwood mills townhouses
- Storeys: 2
- Units: 140
- Registered: 2000
- Condo corporation: 545
- Amenities: Visitor parking, playground
- Pets: Allowed
Heating, water and powerForced air, gas, Central air
- Heating: Forced air, gas
- Cooling: Central air
Costs and taxesTaxes $5,273 a year, Condo fee $104 a month, Common elements included, parking included
- Taxes, 2025: $5,273 a year
- Condo fee: $104 a month
- Fee includes: Common elements included, parking included
- HST: HST included in the price
- Rental items: Hot water tank
Included in the saleS/s fridge, s/s stove, s/s dishwasher, s/s microwave hood fan, washer and dryer, mini fridge and freezer in the basement, all electric light fixtures., Staging items, all window coverings
- Included: S/s fridge, s/s stove, s/s dishwasher, s/s microwave hood fan, washer and dryer, mini fridge and freezer in the basement, all electric light fixtures.
- Not included: Staging items, all window coverings
NearbyPark, school, school bus route, golf, hospital
- Close to: Park, school, school bus route, golf, hospital
Listing detailsW12407903, Sold, Sep 16, 2025
- MLS® number: W12407903
- Status: Sold
- Listed on: Sep 16, 2025
- Days on market: 10
- Updated: Sep 26, 2025
- Possession: Flexible
- Occupied by: Owner
- Listing brokerage: ROYAL LEPAGE SIGNATURE REALTY
About this home
Unit 113, 1292 Sherwood Mills Boulevard, Mississauga (East Credit), ON L5V 1S6
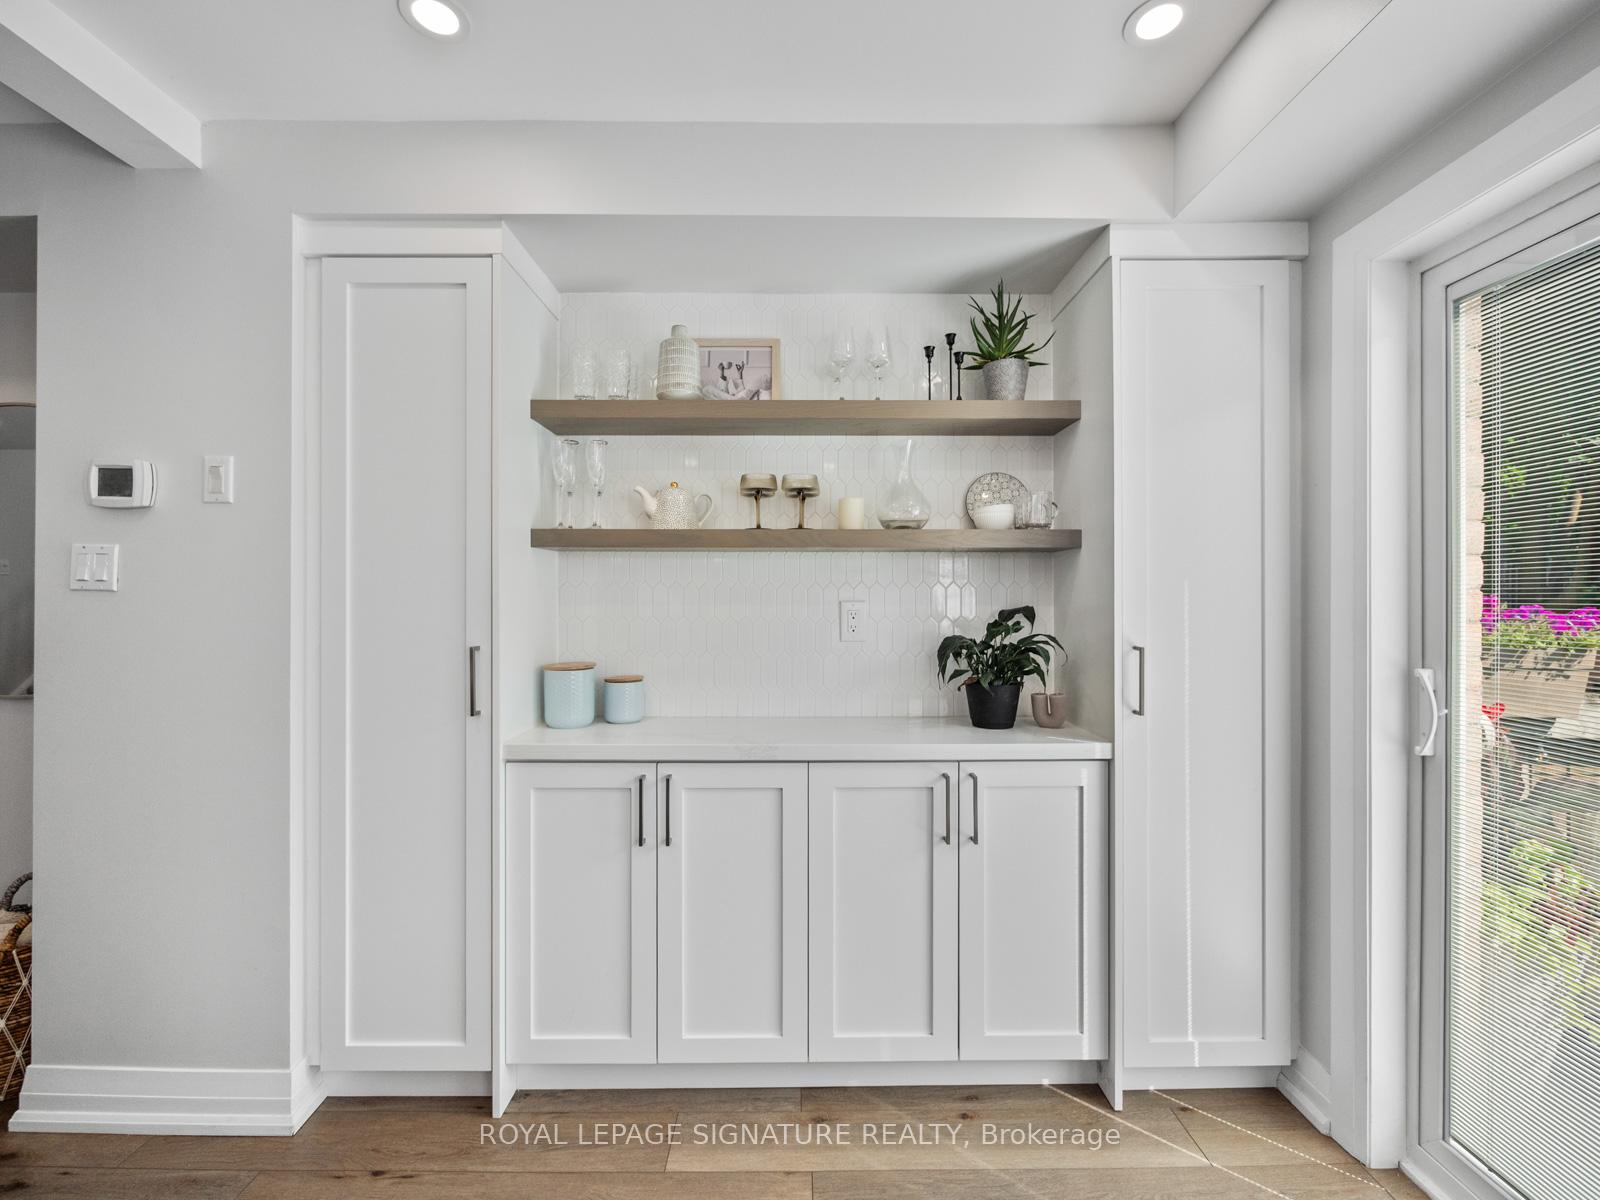
This 4-bedroom, 3.5-bathroom end unit condo townhouse delivers over 1,600 square feet of renovated comfort and smart design across three levels, with *LOW* CONDO FEE ($104). The main floor has been completely transformed with a chef-inspired kitchen featuring a large island, pendant lighting, and stylish finishes that elevate every detail. Entertain with ease in the open-concept space that flows into a peaceful backyard. The upper level features a well-sized primary bedroom with an ensuite, while the additional bedrooms offer flexibility for a growing family or work-from-home setup. Complete with parking in the garage and driveway. A great opportunity to own in a convenient location close to schools, parks, transit, and shopping. Main Level - Powder room and Kitchen, Hardwood in Primary and Vinyl Flooring in Basement Completed in 2022.
Ask about this home
A HOMEH agent will answer your questions about this home.
Know more about 1292 Sherwood Mills Townhomes
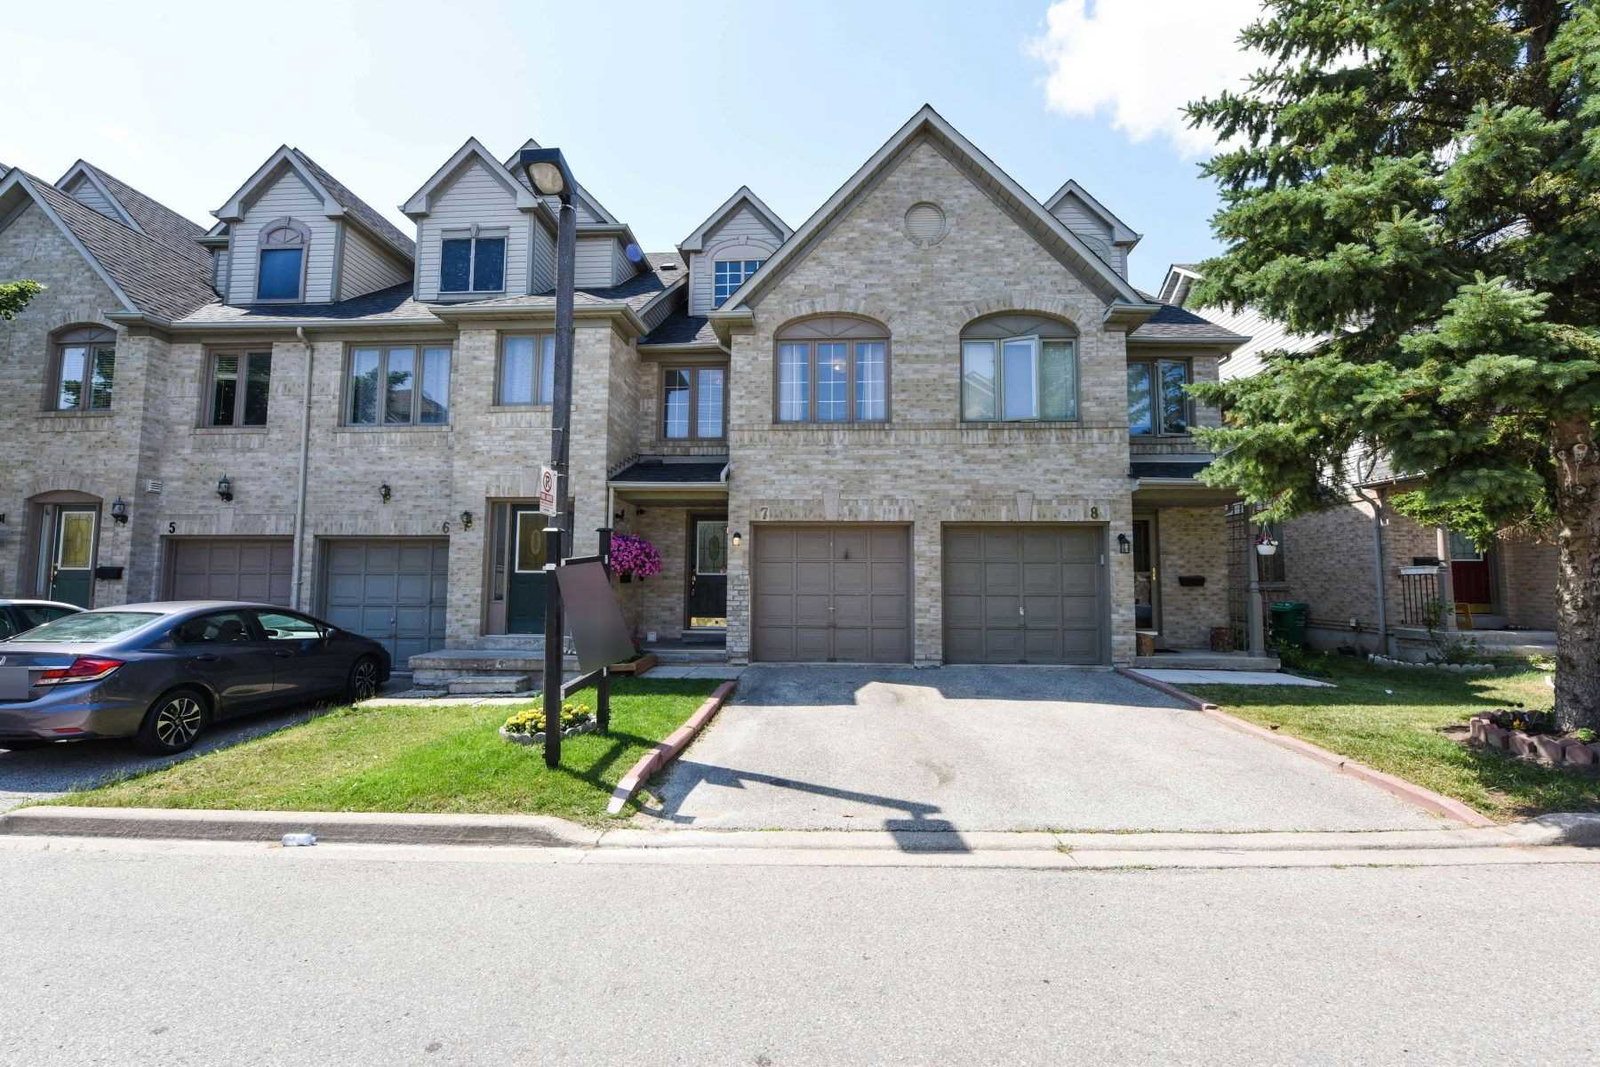
Condo building · 1292 Sherwood Mills Boulevard
1292 Sherwood Mills Townhomes is a 2-storey condo with 140 suites, built in 2000 by Unknown. Right now 1 for sale and 1 for rent are on the market here.
- 2storeys
- 140suites
- $602/sq ft
- 2000built
No similar units for sale in 1292 Sherwood Mills Townhomes right now.
Around this home
Daily convenience, out of 100, from the distances below
Schools nearby
School rating, out of 10.
Helpful calculators
Your HOMEH agent

"I would see it this week."