

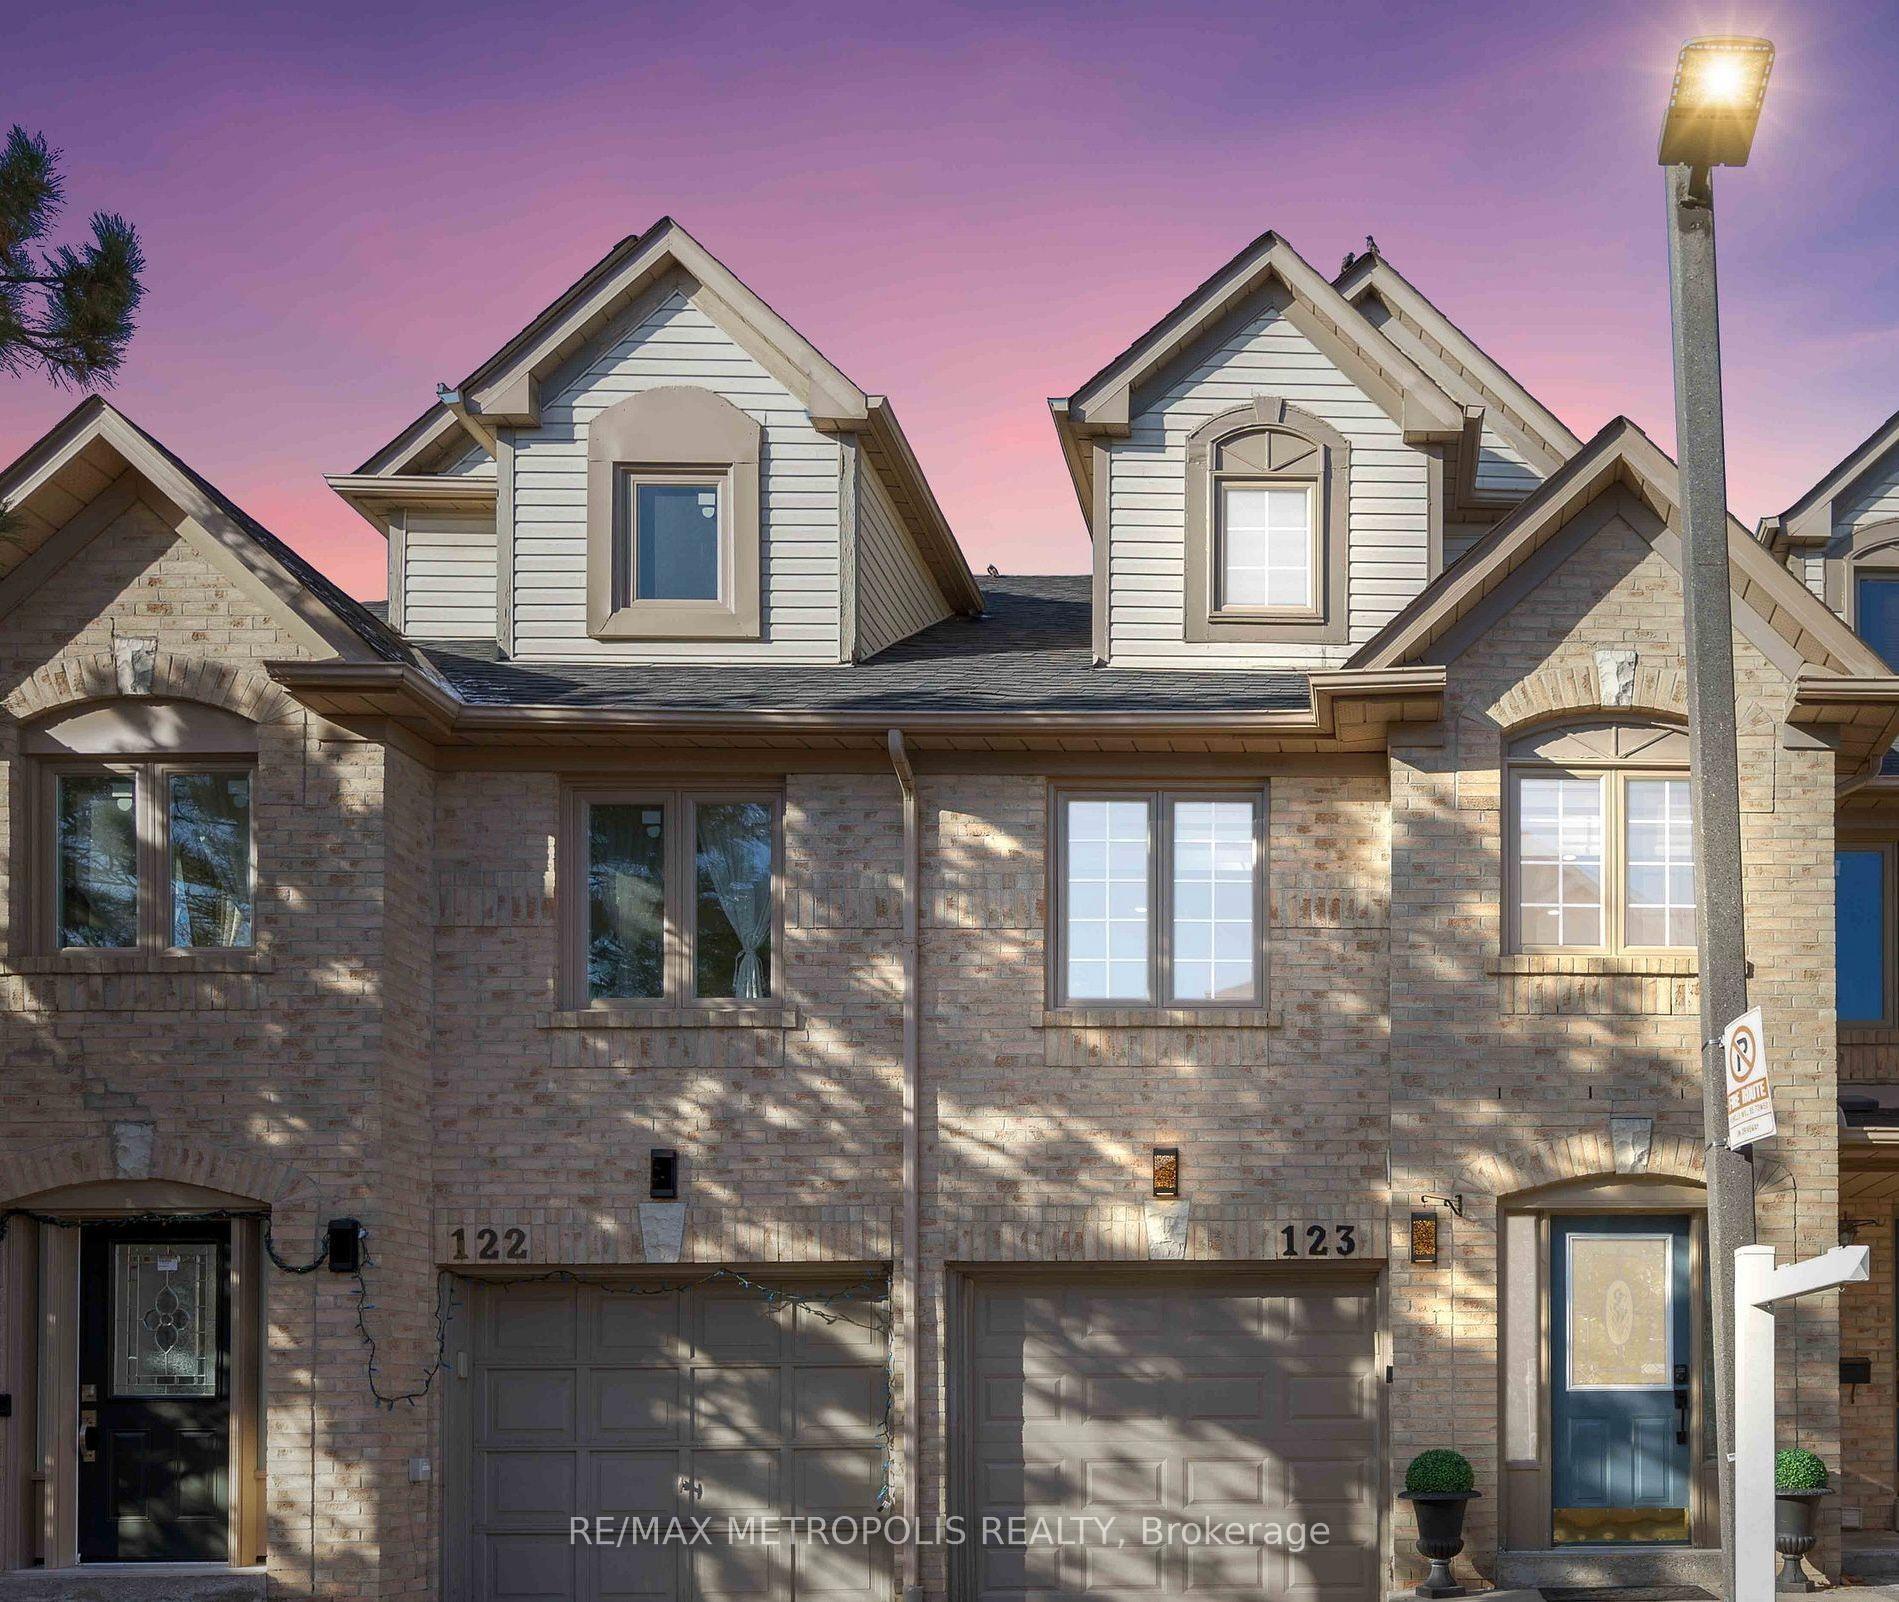
Unit 123, 1292 Sherwood Mills Boulevard
Unit 123, 1292 Sherwood Mills Boulevard
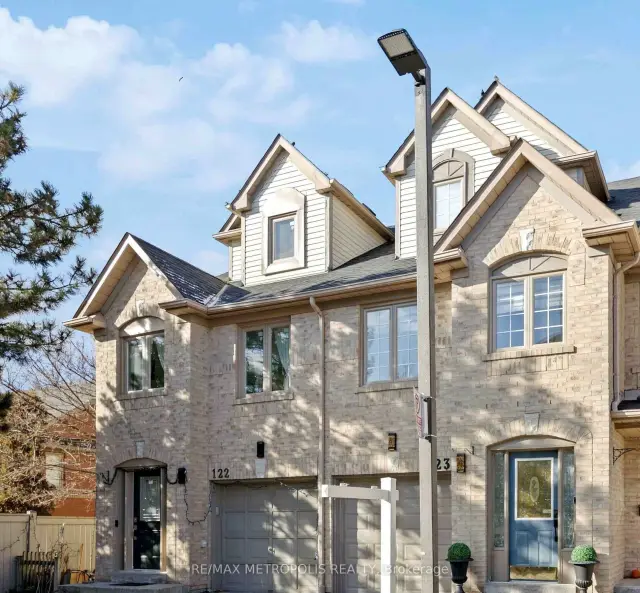
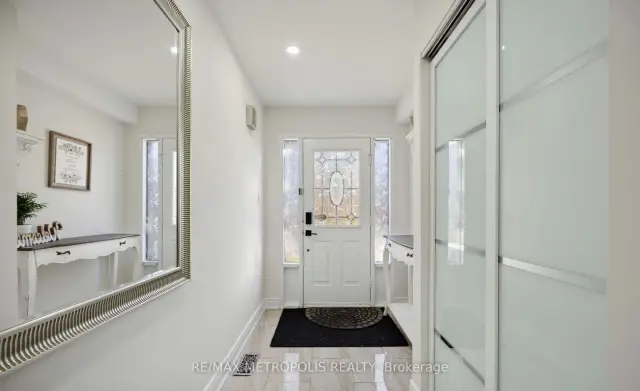
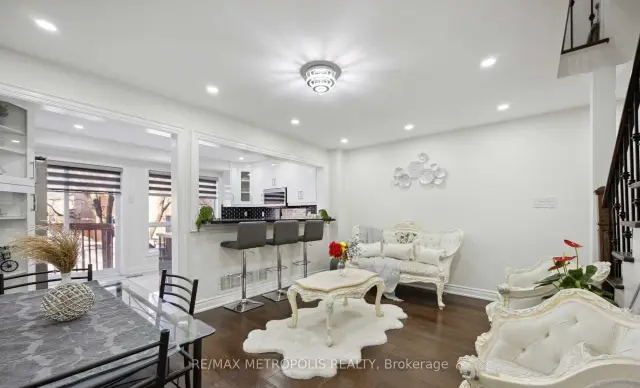
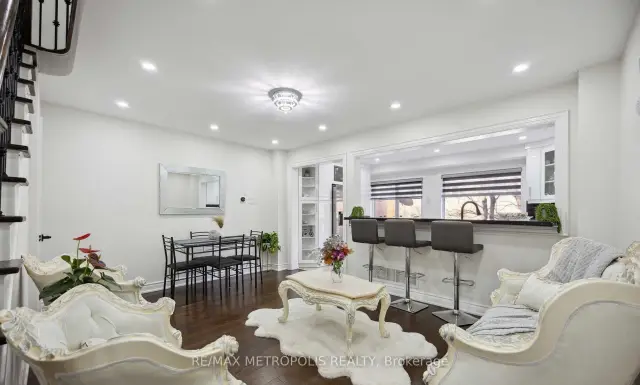 See all 28 photos
Facts and features
- BasementFinished
- LaundryEnsuite
- Lease term12 months
- PetsNot allowed
- Separate entrance
- Hardwood floors
- Central air
The homeCondo Townhouse, 3-storey, Age 16–30 years
- Type: Condo Townhouse
- Style: 3-storey
- Age: 16–30 years
- Living space: 1,800–1,999 sq ft
- Basement: Finished, separate entrance
- Exposure: South
InsideHardwood, Ensuite, Auto garage door remote, built-in oven, central vacuum
- Flooring: Hardwood
- Laundry: Ensuite
- Features: Auto garage door remote, built-in oven, central vacuum
- Rooms above ground: 9
- Rooms in the basement: 4
- Bedrooms: 4 + 1 in the basement
- Bathrooms: 4
- Kitchens: 1
- Family room: Yes
OutsideBrick, Balcony None
- Exterior: Brick
- Balcony: None
Parking and locker2 Parking (1 garage + 1 drive), Attached, Parking type Owned
- Spaces: 2 Parking (1 garage + 1 drive)
- Garage: Attached
- Parking type: Owned
- Driveway: Private
- Locker: None
Building1292 Sherwood Mills Townhomes, Storeys 2, Units 140
- Name: 1292 Sherwood Mills Townhomes
- Storeys: 2
- Units: 140
- Registered: 2000
- Condo corporation: 545
- Pets: Not allowed
Heating, water and powerForced air, gas, Central air
- Heating: Forced air, gas
- Cooling: Central air
Rent and termsRent $4,000 a month, Entire property, Unfurnished
- Rent: $4,000 a month
- Space for rent: Entire property
- Furnished: Unfurnished
- Lease: 12 months
- Rent includes: Building insurance, parking
- Deposit: Required
- Credit check: Required
- Employment letter: Required
- Rental application: Required
- References: Required
IncludedHeat, water, gas, tenant insurance, wifi
- Not included: Heat, water, gas, tenant insurance, wifi
NearbyElectric car charger, hospital, park, place of worship, public transit, school
- Close to: Electric car charger, hospital, park, place of worship, public transit, school
Listing detailsW14193528, For Rent, Nov 18, 2026
- MLS® number: W14193528
- Status: For Rent
- Listed on: Nov 18, 2026
- Days on market: 4
- Updated: Nov 18, 2026
- Possession: 2026-12-01 / 1-29 days
- Occupied by: Owner
- Listing brokerage: RE/MAX METROPOLIS REALTY
About this home
Unit 123, 1292 Sherwood Mills Boulevard, Mississauga (East Credit), ON L5V 2G8
Spacious Townhouse in the Heart of Central Mississauga! Discover the perfect blend of space, elegance, and modern convenience in this beautifully upgraded townhouse offering over 2,300 sq. ft. of living space, plus a separate-entrance one-bedroom lower-level suite.This impressive home features quality finishes throughout, including elegant hardwood flooring, modern pot lights, spacious bedrooms, and a luxurious primary bedroom retreat complete with a private den.The stunning custom-designed kitchen showcases sleek glossy cabinetry, quartz countertops, and Wi-Fi-enabled smart appliances, creating the perfect setting for everyday living and entertaining. Smart home features and thoughtful upgrades throughout add comfort and convenience.The separate-entrance lower-level one-bedroom suite offers additional flexibility and privacy, ideal for extended family or additional living arrangements.Enjoy the benefits of spacious townhouse living in a desirable Central Mississauga location, conveniently close to shopping, restaurants, schools, parks, transit, and everyday amenities.A fantastic rental opportunity offering exceptional space, style, and convenience. DON'T MISS OUT!!!! P.S. THE PICTURES ARE FROM PREVIOUS LISTING
Book a viewing
Know more about 1292 Sherwood Mills Townhomes
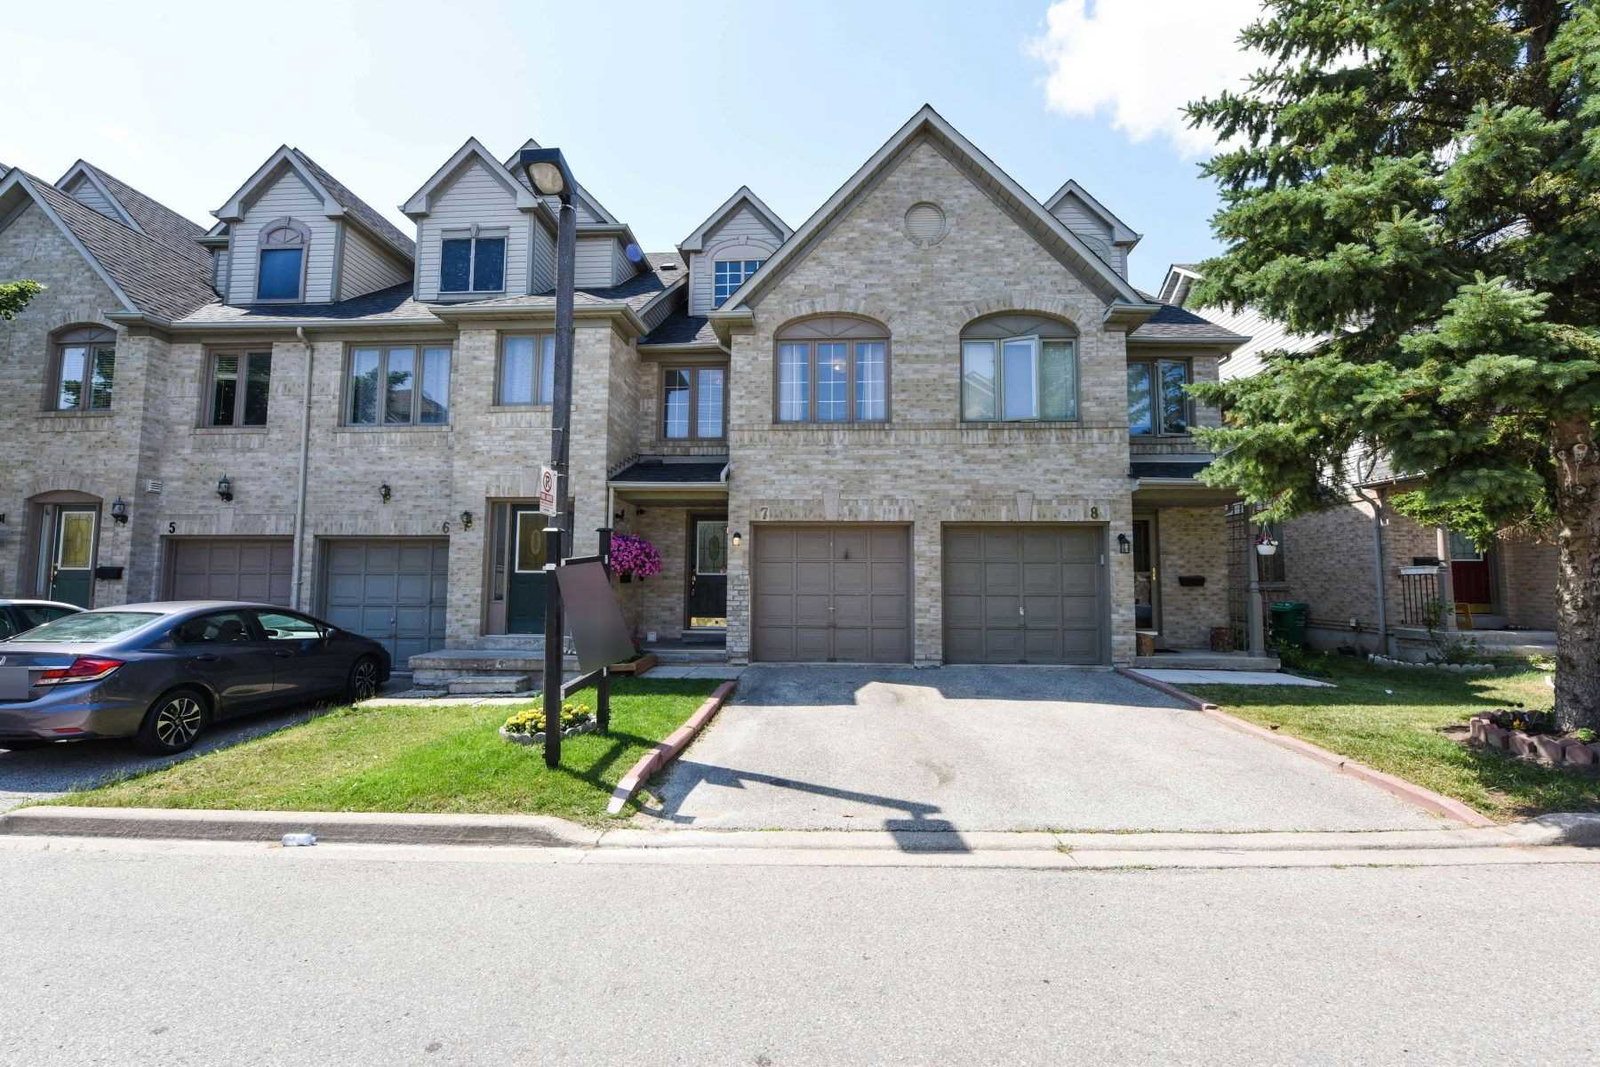
Condo building · 1292 Sherwood Mills Boulevard
1292 Sherwood Mills Townhomes is a 2-storey condo with 140 suites, built in 2000 by Unknown. Right now 1 for sale and 1 for rent are on the market here.
- 2storeys
- 140suites
- $602/sq ft
- 2000built
No similar units for rent in 1292 Sherwood Mills Townhomes right now.
Around this home
Daily convenience, out of 100, from the distances below
Schools nearby
School rating, out of 10.
Helpful calculators

Your HOMEH agent
"I would see it this week."