

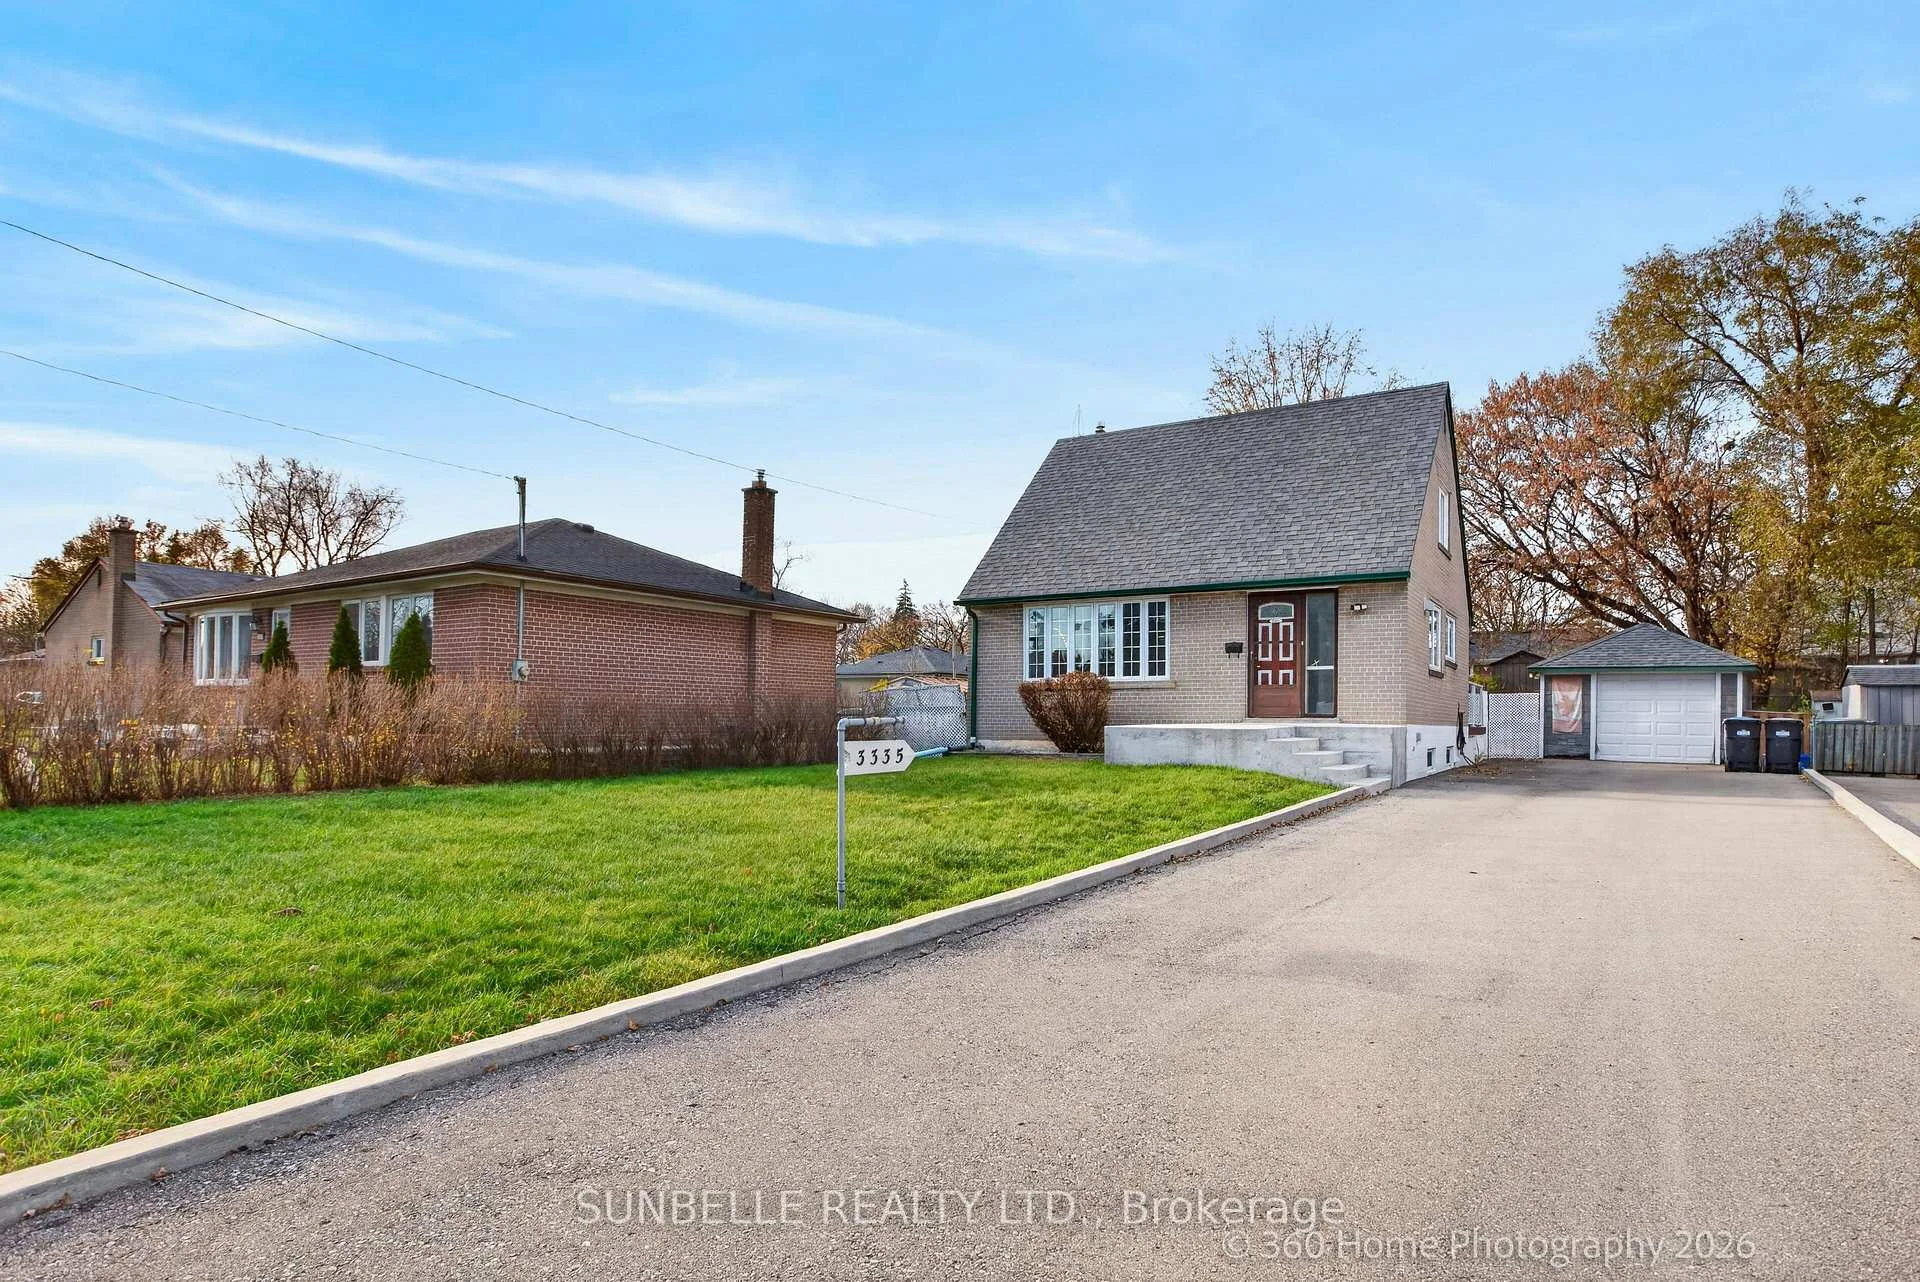
3335 Michaud Avenue
Detached For Sale
1/223335 Michaud Avenue
Detached For Sale
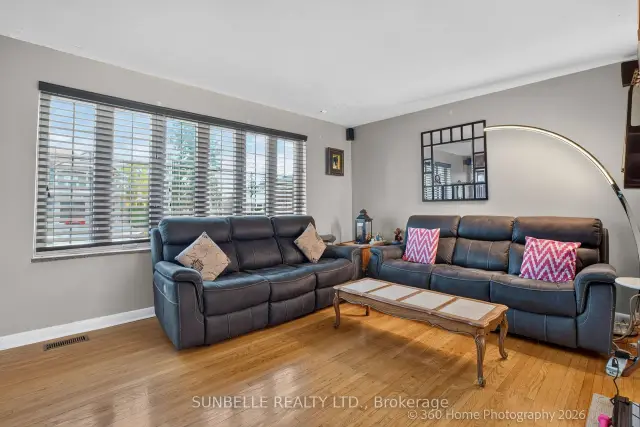 See all 22 photos
Listed for:Listed 4 days ago
$694,900
Hestimate*: $683,000▼ 2%2 Bedrooms
1 Bathroom
1 Garage
700–1.1K sq.ft
52×105 ft
$4,656/yr
Facts and features
- BasementFinished
- Price per sq ft~$772
- Water, sewerMunicipal
- HeatingForced air
What stands out
- Hardwood floors
- Central air
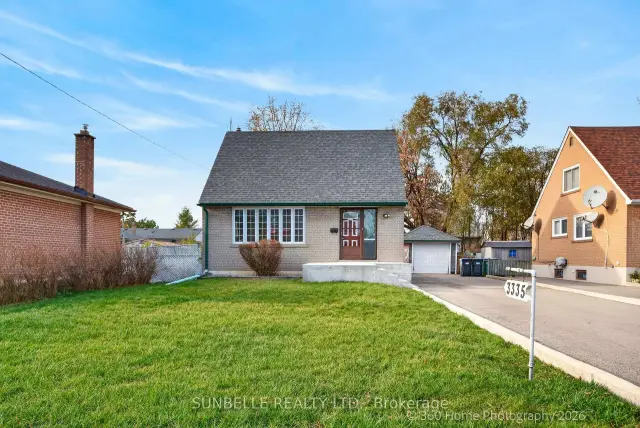
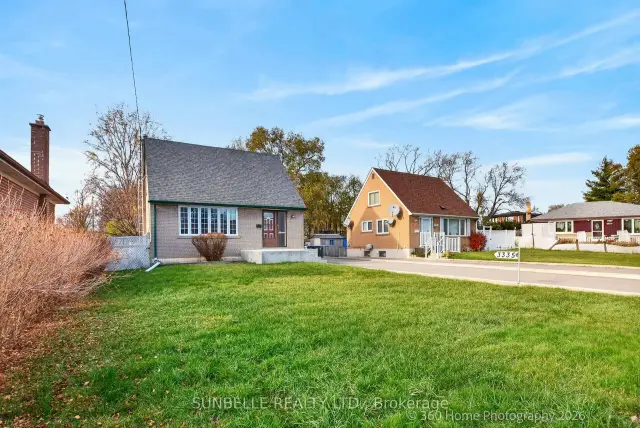
The homeDetached, 1 1/2 storey, 700–1,100 sq ft
- Type: Detached
- Style: 1 1/2 storey
- Living space: 700–1,100 sq ft
- Basement: Finished
- Waterfront: None
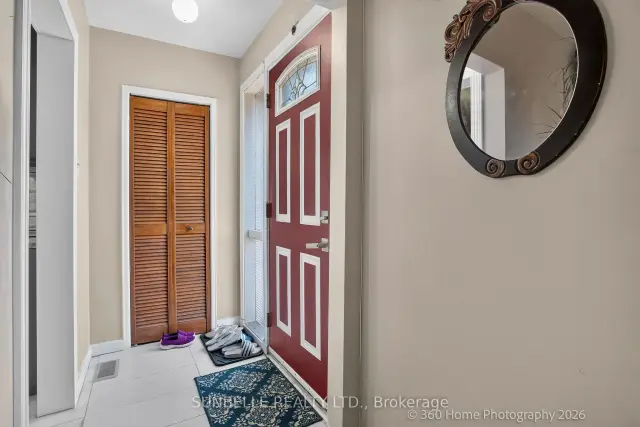
InsideHardwood, Tile, Ceramic, Lower level, Carpet free
- Flooring: Hardwood, Tile, Ceramic
- Laundry: Lower level
- Features: Carpet free
- Rooms above ground: 5
- Bedrooms: 2
- Bathrooms: 1
- Kitchens: 1
Outside and lotBrick, Shingles, Concrete block
Outside
- Exterior: Brick
- Roof: Shingles
- Foundation: Concrete block
- Size: 52 × 105 ft
Parking1 Garage, Detached, Private
- Spaces: 1 Garage
- Garage: Detached
- Driveway: Private
Heating, water and powerForced air, gas, Central air, Municipal water
- Heating: Forced air, gas
- Cooling: Central air
- Water: Municipal water
- Sewer: Municipal sewer
- Natural gas: Yes
- Hydro: Yes
- Cable: Yes
- Telephone: Yes
Costs and taxesTaxes $4,656 a year, HST No HST, Water heater, furnace, air conditioner
- Taxes, 2026: $4,656 a year
- HST: No HST
- Rental items: Water heater, furnace, air conditioner
- Under contract: Air conditioner, hot water tank-electric
Included in the saleAll elf, refridgerator, stove, b/i microwave, clothes washer and dryer, all window coverings, all furniture - pls contact l/a for details.
- Included: All elf, refridgerator, stove, b/i microwave, clothes washer and dryer, all window coverings, all furniture - pls contact l/a for details.
Listing detailsW14193678, For Sale, Nov 17, 2026
- MLS® number: W14193678
- Status: For Sale
- Listed on: Nov 17, 2026
- Days on market: 4
- Updated: Nov 21, 2026
- Possession: 90+ days
- Occupied by: Owner
- Listing brokerage: SUNBELLE REALTY LTD.
About this home
3335 Michaud Avenue, Mississauga (Malton), ON L4T 1P9
Carpet Free
Lovely home located on a key court with upgraded kitchen with extra built in counter top featuring granite counter top and drawers. Finished basement with sponge tile flooring, open concept, irregular shaped. Walk out from dining room to huge deck with pagoda and all furnishings- excellent for entertaining- large private backyard. Long driveway to detached garage
Read more
Book a viewing
Sat21Nov
Sun22Nov
Mon23Nov
Tue24Nov
Wed25Nov
Thu26Nov
Fri27Nov
Pick A Time
Buy with HOMEH and get back$10,424Cashback Rebate, paid at closing
Claim my rebate
Around this home
Etude Dr & Justine Dr
Errands
Parks
Schools
Daily convenience, out of 100, from the distances below
ParkRidgewood Park · 6 within 1 km6 min walk357 m
GroceryCircle K7 min walk425 m
SchoolRidgewood Public School4 min walk260 m
PharmacyQuick Med Pharmacy7 min walk419 m
Cafés & foodThe Kebob · 15 within 1 km6 min walk371 m
Gym & rec centrePaul Coffey Arena9 min walk538 m
LibraryMissisauga Library - Malton17 min walk1.0 km
WalkDriveStraight-line distance, open map data
Grocery0.4 km
Park0.4 km
Coffee0.5 km
Dining0.4 km
Gym0.7 km
Schools nearby
School rating, out of 10.
Ridgewood Public Schoolelementary · Public · 0.3 km
—
Morning Star Middle Schoolelementary · Public · 0.8 km
—
Lancaster Public Schoolelementary · Public · 0.9 km
—
Contact agent
Helpful calculators
Mortgage
Affordability
Closing costs
Land transfer tax
Property tax
Down payment
CMHC insurance
Stress test
Cashback Rebate

Your HOMEH agent
KimHOMEH agent · Mississauga
"Priced 2% over the Hestimate. I would see it this week."
Ask Kim
Keep exploring
You are here