

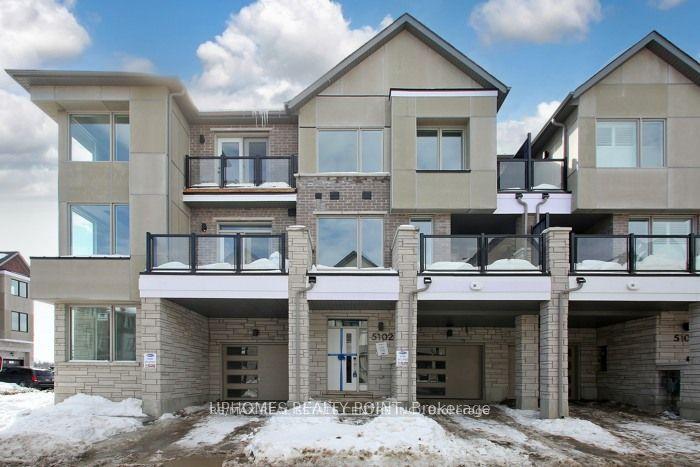
5102 Vetere Street
5102 Vetere Street
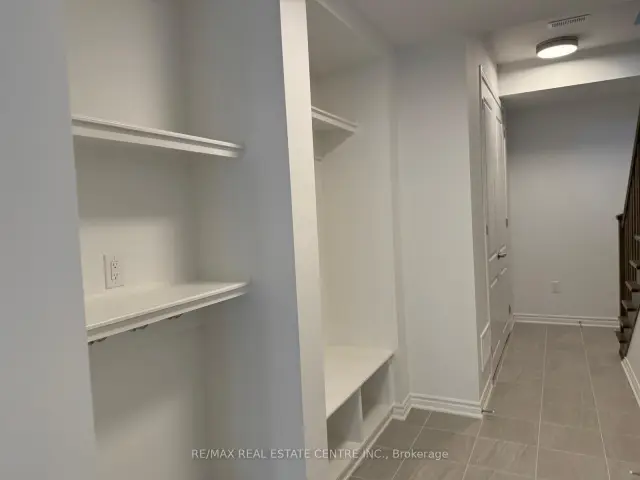 See all 48 photos
Facts and features
- BasementNone
- Age of home0–5 years
- Price per sq ft~$692
- Water, sewerMunicipal
- Hardwood floors
- Central air
The homeFreehold Townhouse, 3-storey, Age 0–5 years
- Type: Freehold Townhouse
- Style: 3-storey
- Age: 0–5 years
- Living space: 1,100–1,500 sq ft
- Basement: None
InsideHardwood, Ceramic, Rooms above ground 10, Bedrooms 3
- Flooring: Hardwood, Ceramic
- Rooms above ground: 10
- Bedrooms: 3
- Bathrooms: 3
- Kitchens: 1
Outside and lotBrick, Asphalt shingle, Concrete
- Exterior: Brick
- Roof: Asphalt shingle
- Foundation: Concrete
- Size: 46.19 × 21 ft
Parking1 Garage, Attached
- Spaces: 1 Garage
- Garage: Attached
Heating, water and powerForced air, gas, Central air, Municipal water
- Heating: Forced air, gas
- Cooling: Central air
- Water: Municipal water
- Sewer: Municipal sewer
Costs and taxesTaxes $5,190 a year, HST No HST
- Taxes, 2025: $5,190 a year
- HST: No HST
Included in the saleS/s fridge, stove, b/dishwasher, washer & dryer,, Tenant belongings
- Included: S/s fridge, stove, b/dishwasher, washer & dryer,
- Not included: Tenant belongings
NearbyPlace of worship, public transit, school
- Close to: Place of worship, public transit, school
Listing detailsW14193864, For Sale, Nov 18, 2026
- MLS® number: W14193864
- Status: For Sale
- Listed on: Nov 18, 2026
- Days on market: 4
- Updated: Nov 19, 2026
- Possession: 60-89 days
- Occupied by: Tenant
- Listing brokerage: RE/MAX REAL ESTATE CENTRE INC.
About this home
5102 Vetere Street, Mississauga (Churchill Meadows), ON L5M 2S8
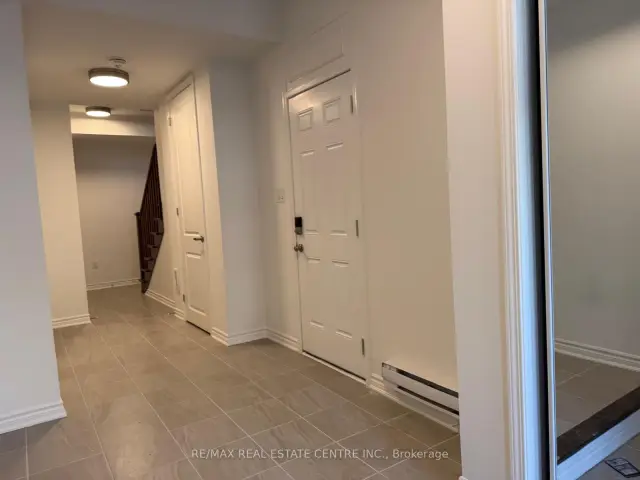
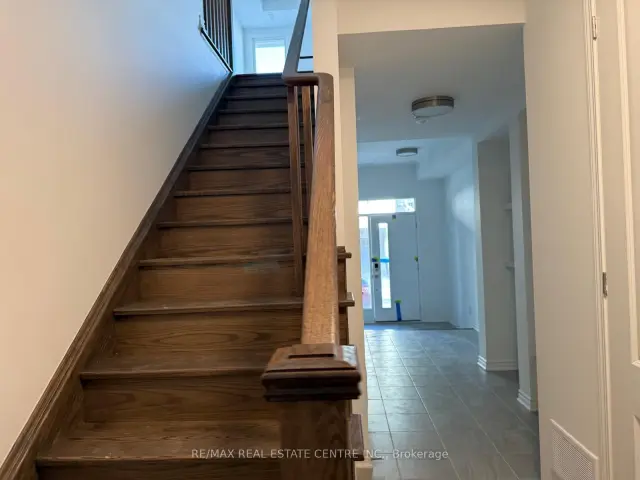
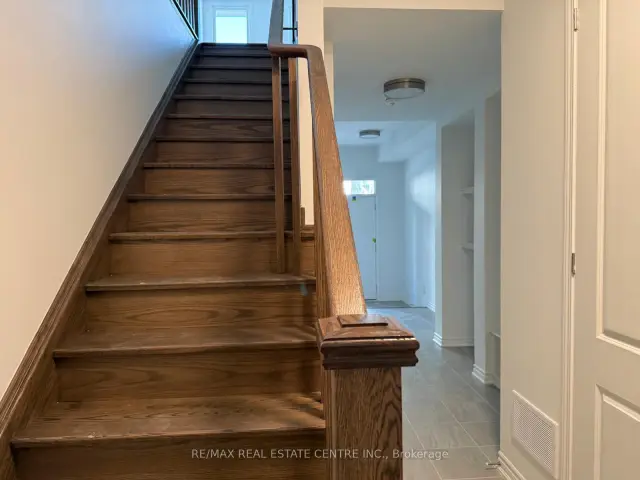
Beautifully appointed freehold three-storey townhome nestled in the highly sought-after community of Churchill Meadows, Mississauga. Offering 3 spacious bedrooms and 3 bathrooms, this home features a thoughtfully designed layout ideal for families and professionals alike. The bright, open-concept second level showcases a modern kitchen with quartz countertops and stainless steel appliances, seamlessly flowing into the dining area with a walkout to a large private deck-perfect for entertaining or relaxing. The inviting living room provides a comfortable space to unwind. The upper-level primary suite features a double organizer closet and a 4-piece ensuite, complemented by two additional bedrooms and a 4-piece main bathroom. Convenient main-floor laundry and a spacious garage with shelving add to the functionality. Low monthly POTL fees of just $90.07. Ideally located close to top-rated schools, shopping, public transit, major highways (403, 407 & 401), and all essential amenities.
Book a viewing
Around this home
Daily convenience, out of 100, from the distances below
Schools nearby
School rating, out of 10.
Helpful calculators

Your HOMEH agent
"I would see it this week."