

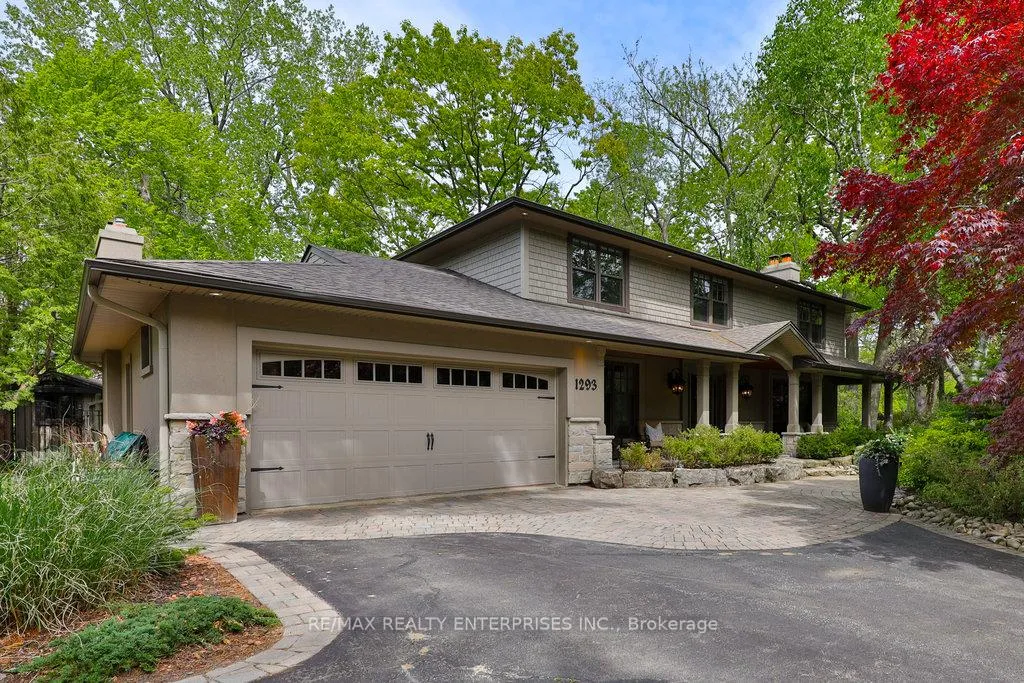
1293 Greenoaks Drive
1293 Greenoaks Drive
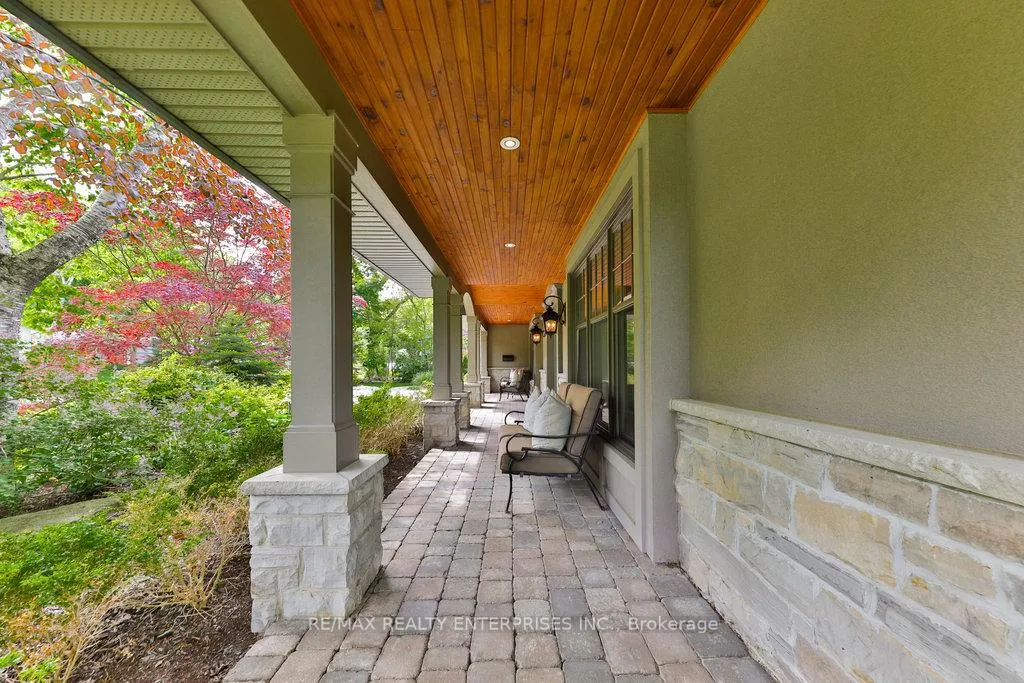 See all 45 photos
Property history
Facts and features
- BasementFinished
- Water, sewerMunicipal
- HeatingForced air
- CoolingCentral air
- Hardwood floors
- Fireplace
- Central air
- Inground pool
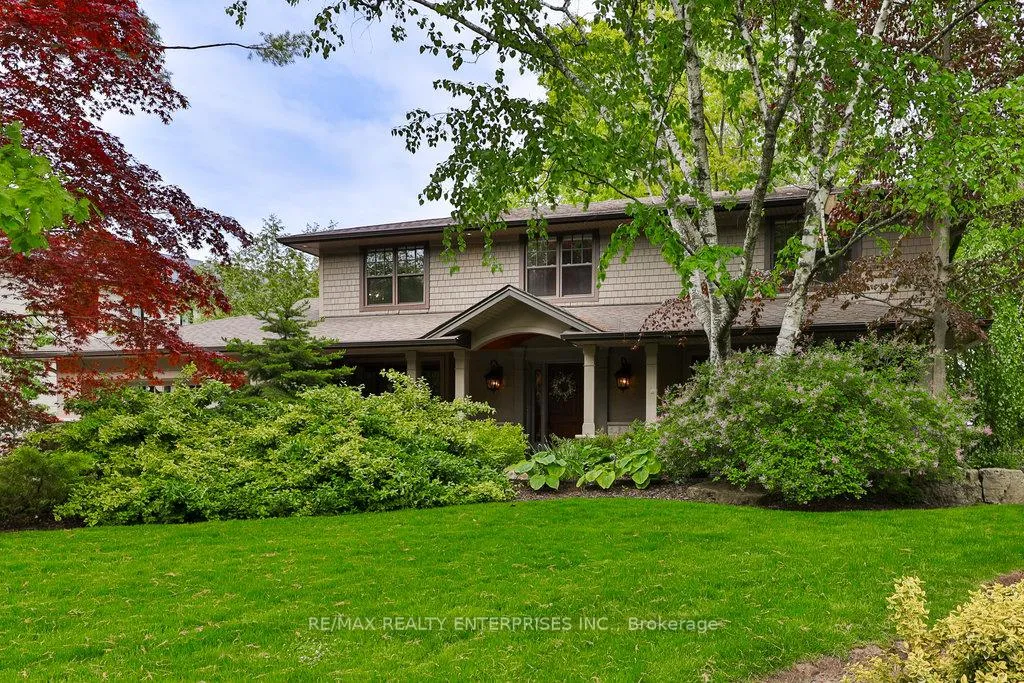
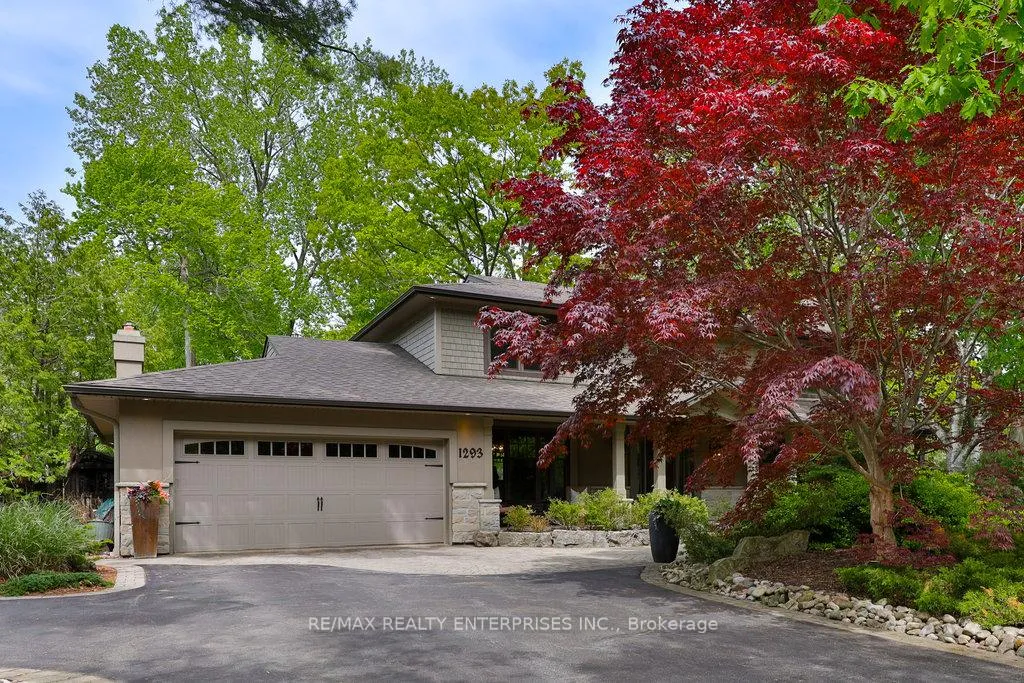
The homeDetached, 2-storey, 2,500–3,000 sq ft
- Type: Detached
- Style: 2-storey
- Living space: 2,500–3,000 sq ft
- Basement: Finished
InsideFireplace Yes, Hardwood, Slate flooring, Tile, Central vacuum
- Fireplace: Yes
- Flooring: Hardwood, Slate flooring, Tile
- Features: Central vacuum
- Rooms above ground: 11
- Rooms in the basement: 2
- Bedrooms: 5
- Bathrooms: 4
- Kitchens: 1
- Family room: Yes
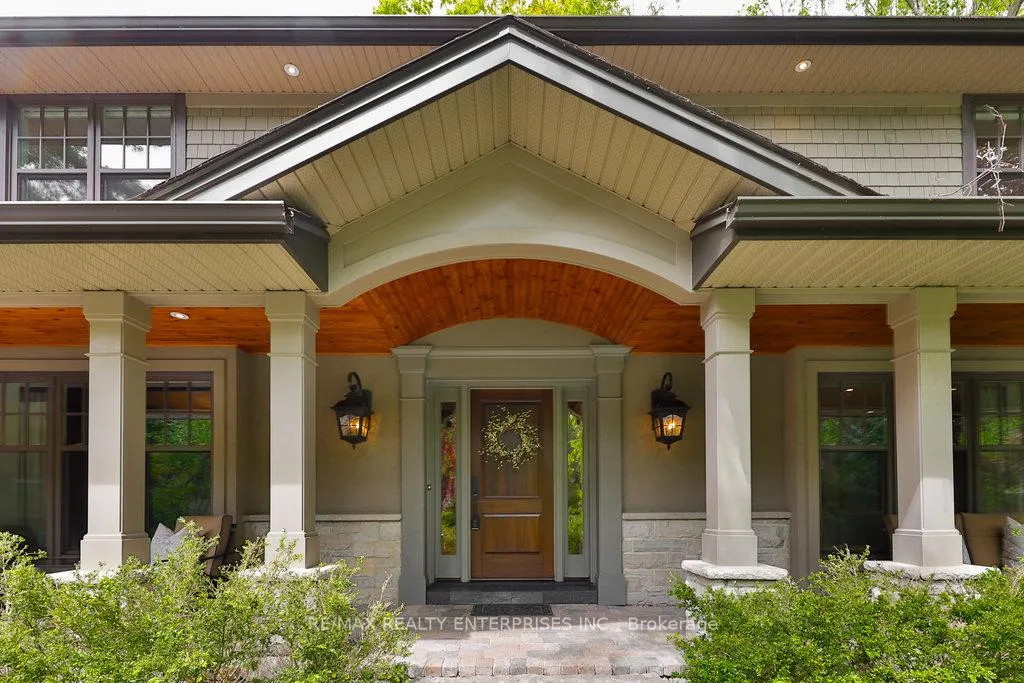
Outside and lotStone, stucco (plaster), Asphalt shingle, Poured concrete
- Exterior: Stone, stucco (plaster)
- Roof: Asphalt shingle
- Foundation: Poured concrete
- Pool: Inground
- Size: 130.7 × 205.26 ft
Parking2 Garage, Attached
- Spaces: 2 Garage
- Garage: Attached
Heating, water and powerForced air, gas, Central air, Municipal water
- Heating: Forced air, gas
- Cooling: Central air
- Water: Municipal water
- Sewer: Municipal sewer
Costs and taxesTaxes $13,926 a year, HST included in the price, Please see attached features and inclusions.
- Taxes, 2026: $13,926 a year
- HST: HST included in the price
- Rental items: Please see attached features and inclusions.
Included in the salePlease see attached features and inclusions., Please see attached features and inclusions.
- Included: Please see attached features and inclusions.
- Not included: Please see attached features and inclusions.
Listing detailsW12811708, Sold, Feb 23, 2026
- MLS® number: W12811708
- Status: Sold
- Listed on: Feb 23, 2026
- Days on market: 43
- Updated: Apr 7, 2026
- Possession: Immediate
- Occupied by: Owner
- Listing brokerage: RE/MAX REALTY ENTERPRISES INC.
About this home
1293 Greenoaks Drive, Mississauga (Lorne Park), ON L5J 3A1
Tucked Away Within The Coveted Whiteoaks Of The Jalna Enclave In Lorne Park, This Remarkable Residence Is Gracefully Set On An Expansive 130.70 X 205.26 Ft Ravine Lot, Presenting An Exceptional Blend Of Refined Living, Seclusion, & Tranquil Natural Surroundings. Offering Approx 4,562 Sqft Of Total Living Space, This Distinguished 2-Storey Home Features 5 Bdrms & 4 Baths, Thoughtfully Designed To Accommodate Both Family Living And Elegant Entertaining. A Welcoming Foyer Introduces The Home W/ Slate Tile Flooring, Recessed Lighting & Dbl Closets, Immediately Establishing A Sense Of Quality & Sophistication. Beyond, The Main Lvl Unfolds Into A Collection Of Beautifully Proportioned Principal Rooms. An Inviting Living Room, Centred Around A Wood-Burning F/P, Provides A Warm & Timeless Atmosphere, While The Adjoining Dining Room Is Elevated By A Statement Chandelier & Wall Sconces. Anchoring The Heart Of The Home, The Chef-Inspired Kitchen Is Equipped W/ Premium Thermador S/S Appl, Granite Countertops, A Substantial Centre Island W/ Seating & Finely Crafted Cabinetry That Seamlessly Marries Functionality W/ Enduring Design. A Bright Bfast Area, Accented By A Striking Stone Feature Wall, Transitions Effortlessly Into A Sunroom Complete W/ A Built-In BBQ & Direct Access To The Bkyd. A Spacious Family Room, Highlighted By A Dramatic Stone-Surround F/P & W/O To The Gardens, Completes The Main Floor. The Upper Lvl Is Illuminated By A Skylight & Hosts 5 Generous Bdrms, Including A Peaceful Primary Retreat W/ A W/I Closet & A Spa-Like 4-Pc Ensuite. The Finished Lower Lvl Further Enhances The Living Space, Offering A Large Rec Room W/ F/P & Wet Bar, W/O Access, A Sauna, Full Bathroom, Dedicated Laundry Room & Ample Storage. Outdoors, The Property Transforms Into A Pvt, Resort-Style Sanctuary Featuring A Concrete Inground Pool, Expansive Interlock Patio, Poolside Cabana W/ Change Room & A B/I Gazebo, All Framed By Mature Landscaping & A Full Irrigation System.
Ask about this home
A HOMEH agent will answer your questions about this home.
Around this home
Daily convenience, out of 100, from the distances below
Schools nearby
School rating, out of 10.
Helpful calculators
Your HOMEH agent

"I would see it this week."