

3005 Olympus Mews
3005 Olympus Mews
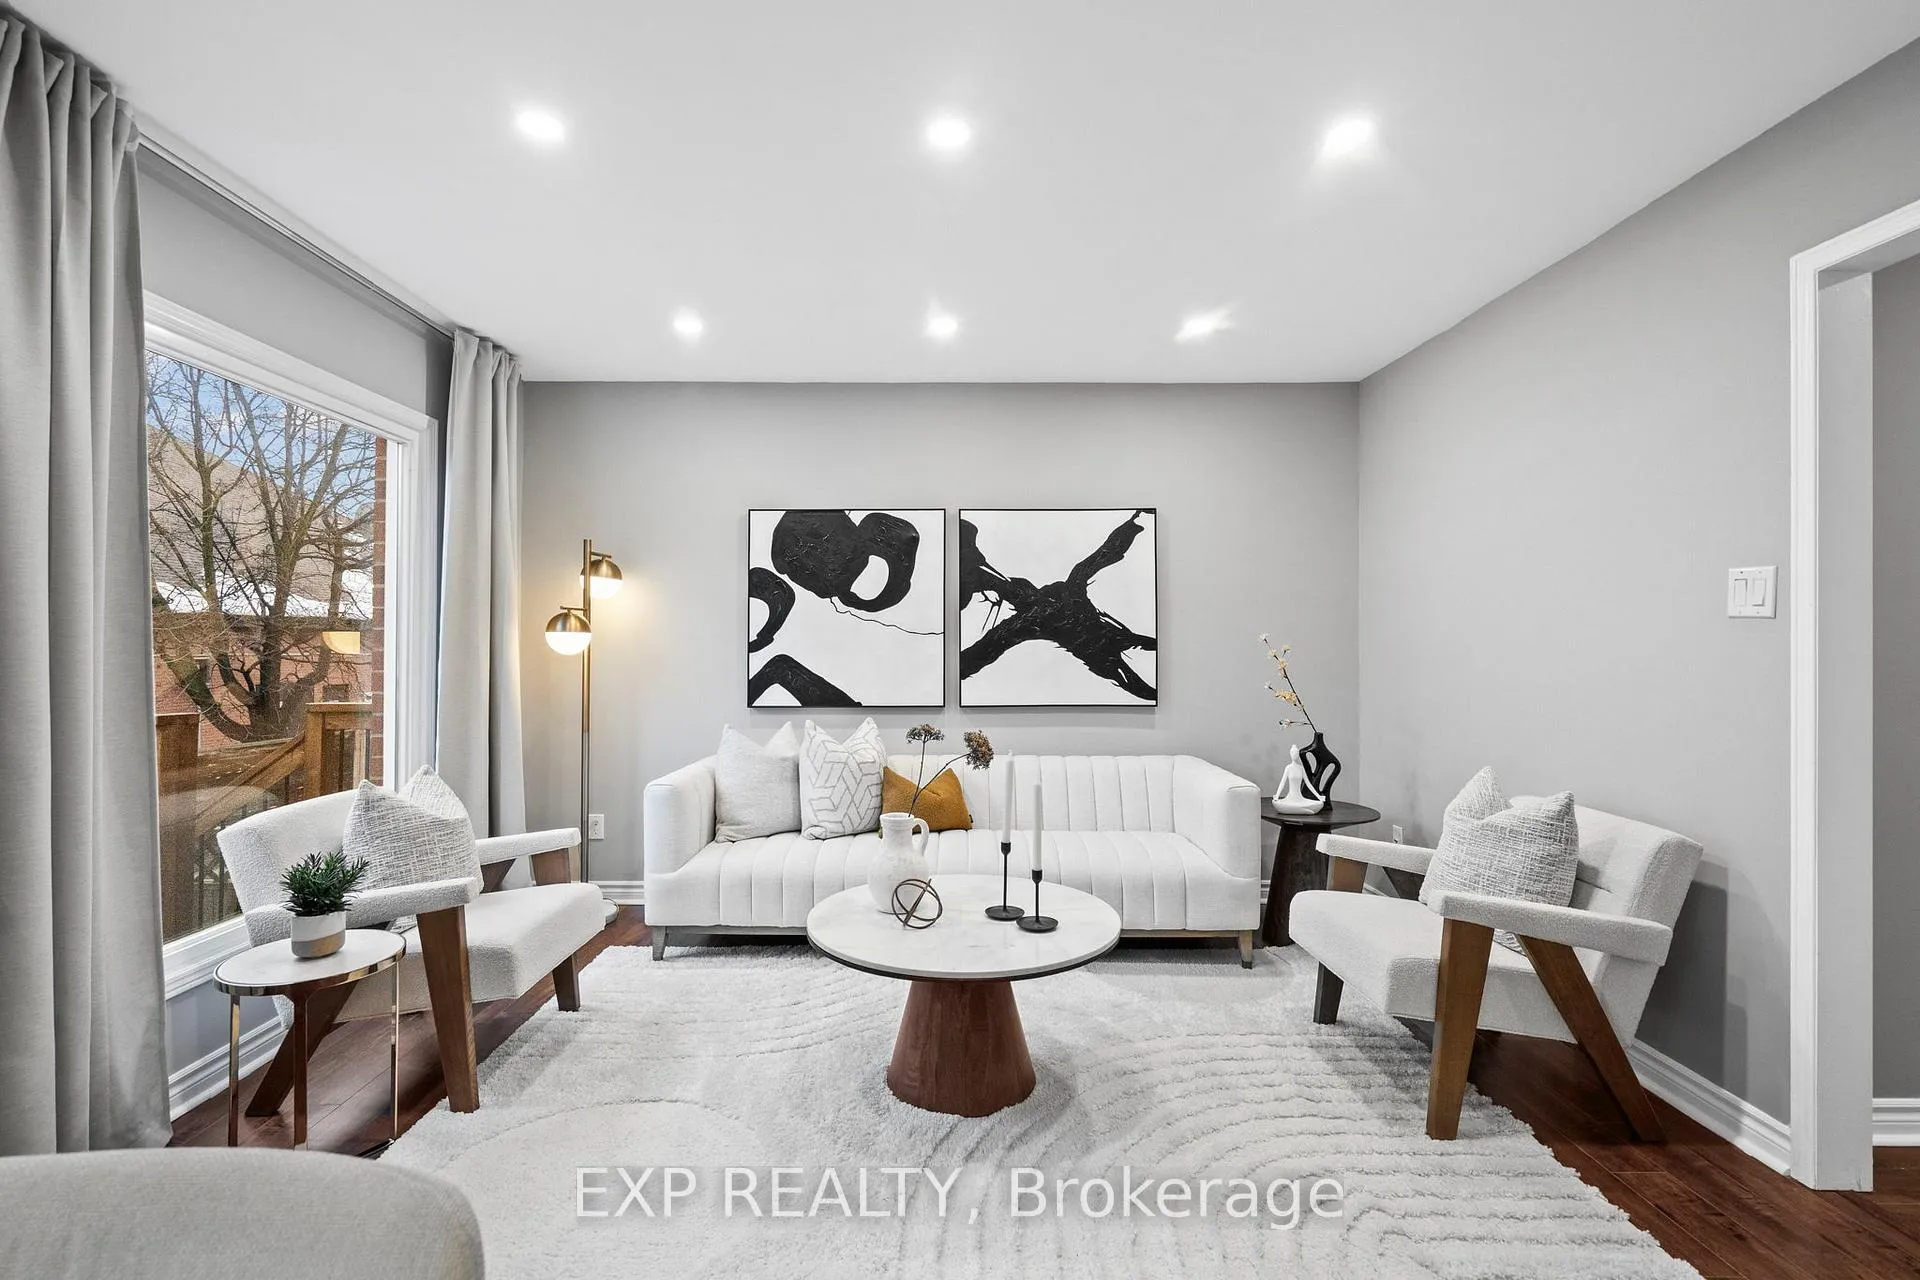 See all 49 photos
Property history
Facts and features
- BasementApartment
- Water, sewerMunicipal
- HeatingForced air
- CoolingCentral air
- Hardwood floors
- Fireplace
- Central air
The homeDetached, 2-storey, 1,500–2,000 sq ft
- Type: Detached
- Style: 2-storey
- Living space: 1,500–2,000 sq ft
- Basement: Apartment, finished
- Special designation: Other
InsideFireplace Yes, electric, Hardwood, Main level
- Fireplace: Yes, electric
- Flooring: Hardwood
- Laundry: Main level
- Features: Auto garage door remote, in-law capability, in-law suite
- Rooms above ground: 8
- Rooms in the basement: 1
- Bedrooms: 3 + 1 in the basement
- Bathrooms: 4
- Kitchens: 1
- Family room: Yes
Outside and lotBrick, brick front, Shingles, Concrete
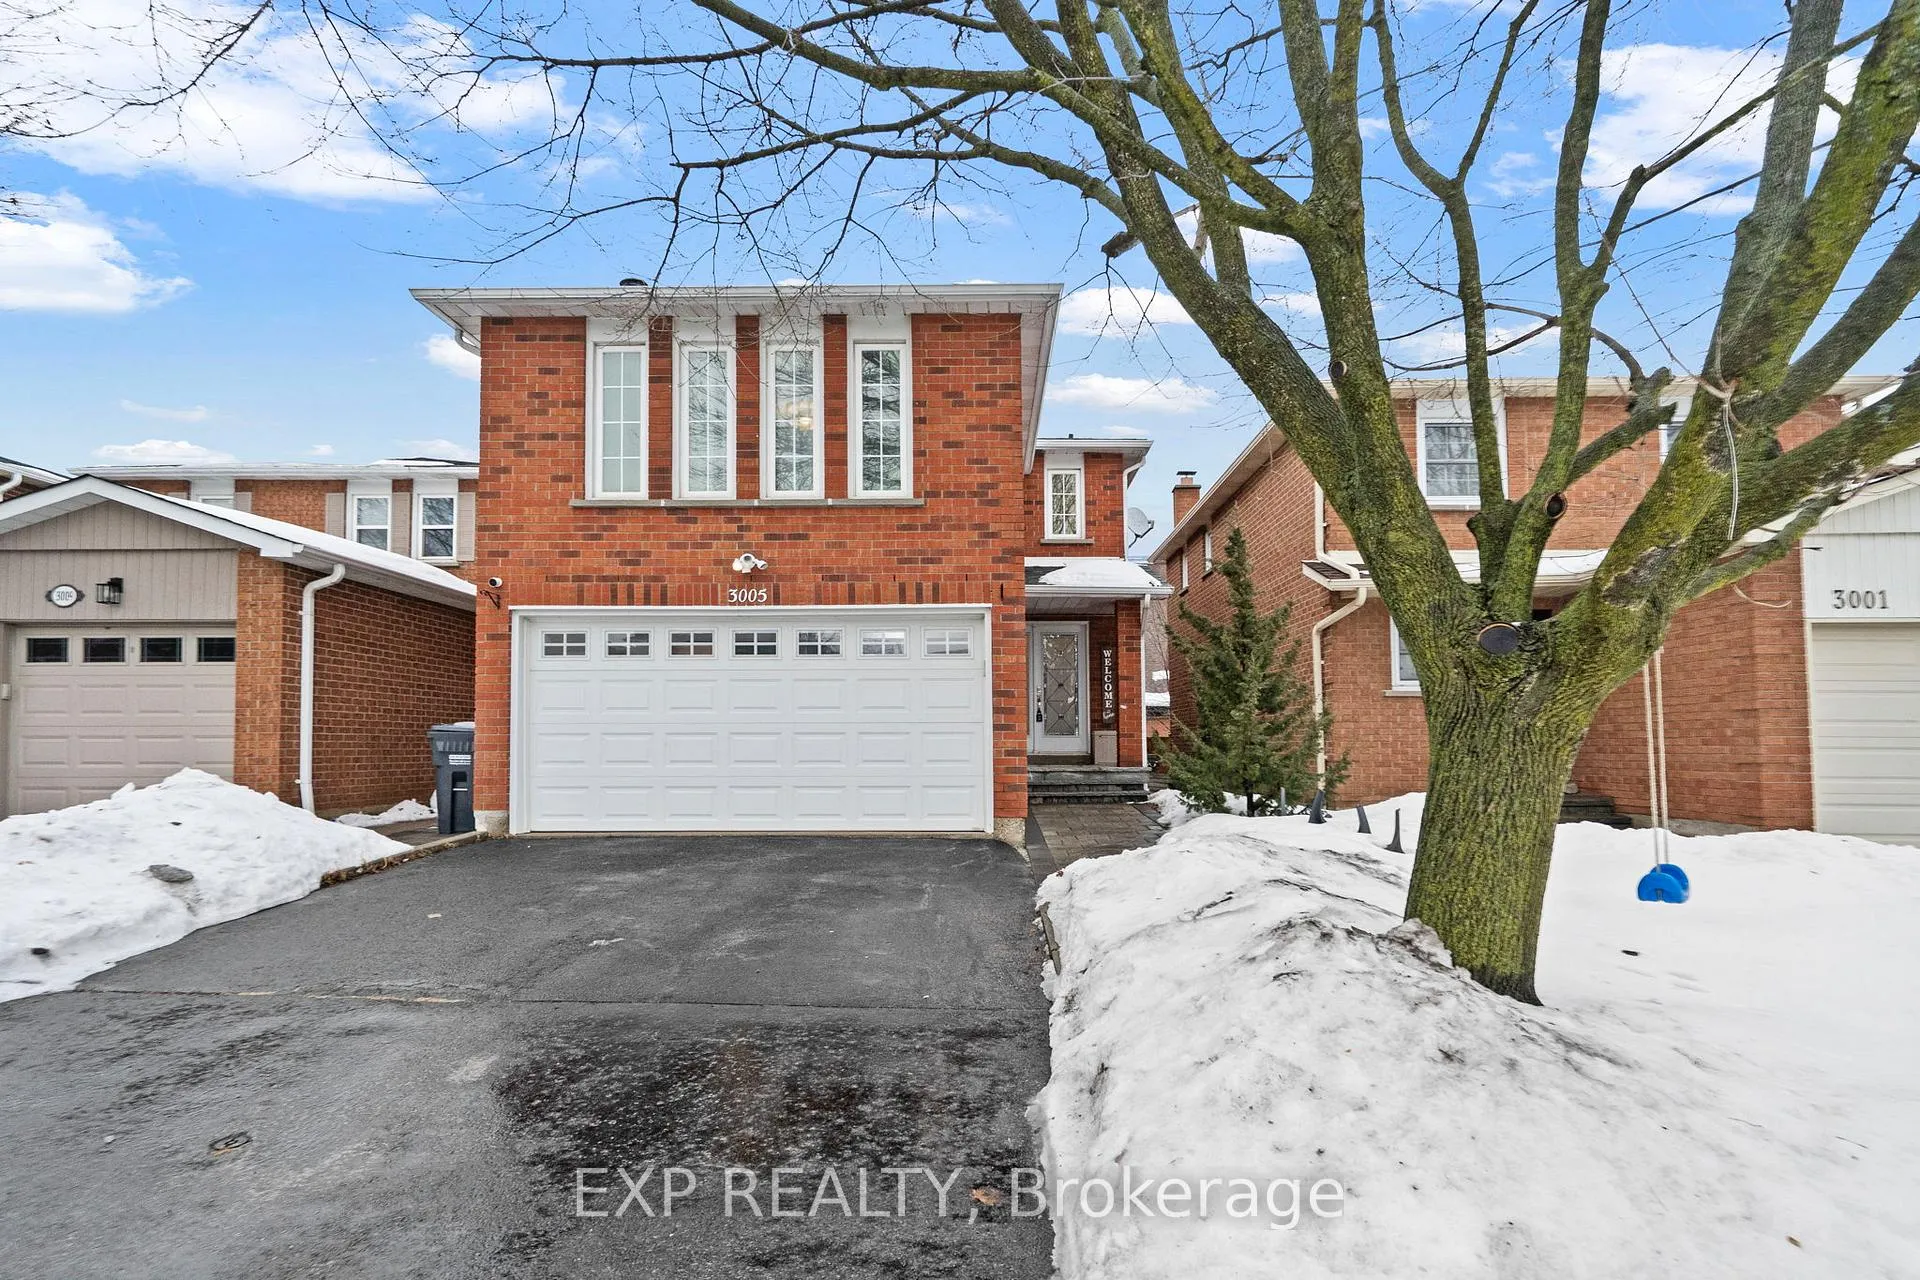
- Exterior: Brick, brick front
- Roof: Shingles
- Foundation: Concrete
- Features: Deck
- Size: 29.86 × 100.51 ft
Parking2 Garage, Attached, Private double
- Spaces: 2 Garage
- Garage: Attached
- Driveway: Private double
Heating, water and powerForced air, gas, Central air, Municipal water
- Heating: Forced air, gas
- Cooling: Central air
- Water: Municipal water
- Sewer: Municipal sewer
Costs and taxesTaxes $5,410 a year, HST included in the price, Water tank
- Taxes, 2025: $5,410 a year
- HST: HST included in the price
- Rental items: Water tank
Included in the saleStainless steel stove, dishwasher and fridge and washer and dryer
- Included: Stainless steel stove, dishwasher and fridge and washer and dryer
NearbyCul de sac/dead end
- Close to: Cul de sac/dead end
Listing detailsW12811348, Sold, Feb 23, 2026
- MLS® number: W12811348
- Status: Sold
- Listed on: Feb 23, 2026
- Days on market: 7
- Updated: Mar 2, 2026
- Possession: Immediate
- Occupied by: Owner
- Listing brokerage: eXp Realty
About this home
3005 Olympus Mews, Mississauga (Meadowvale), ON L5N 4V5
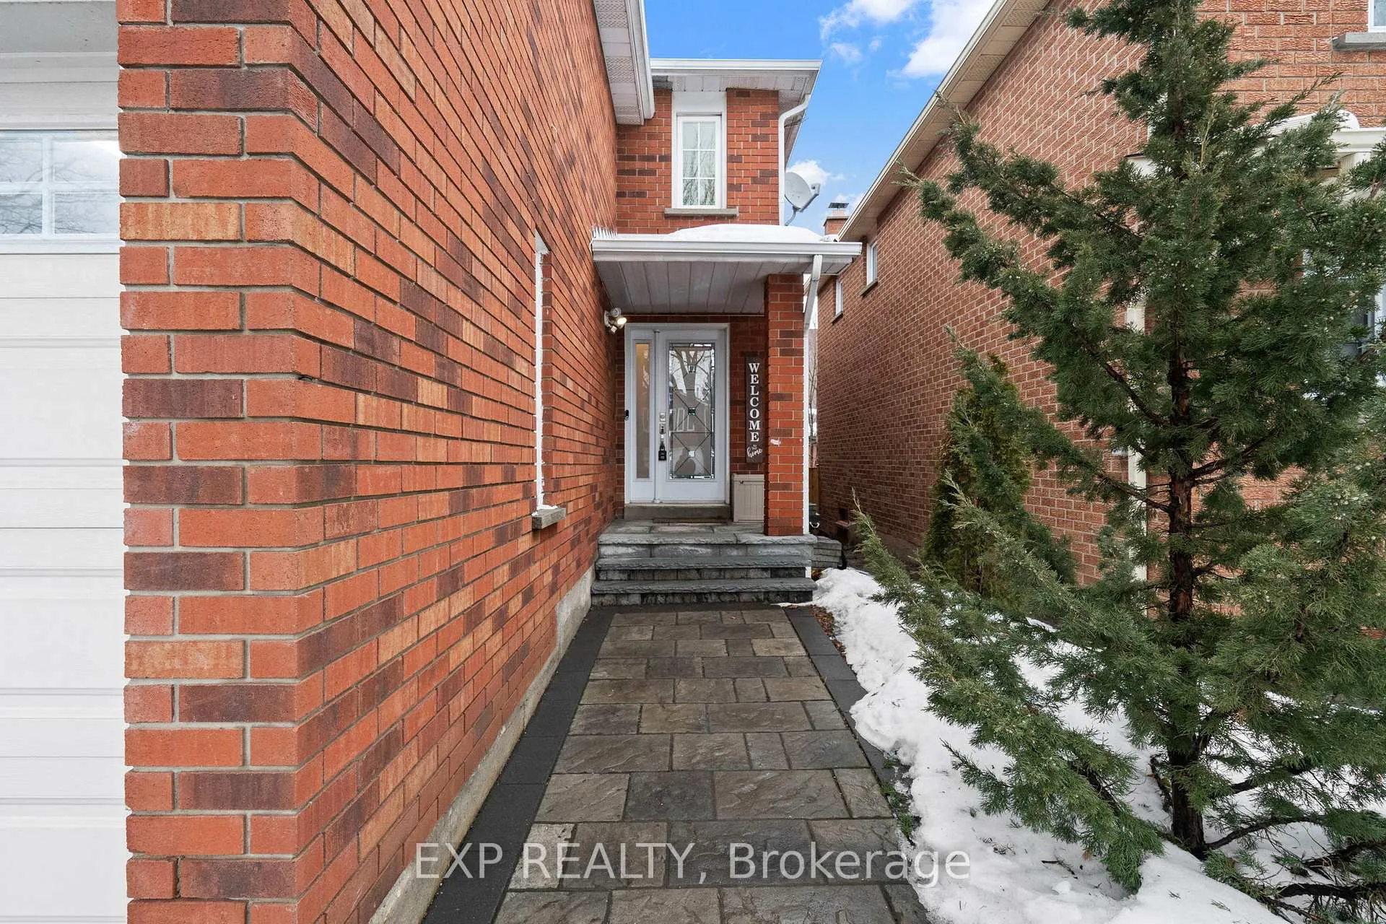
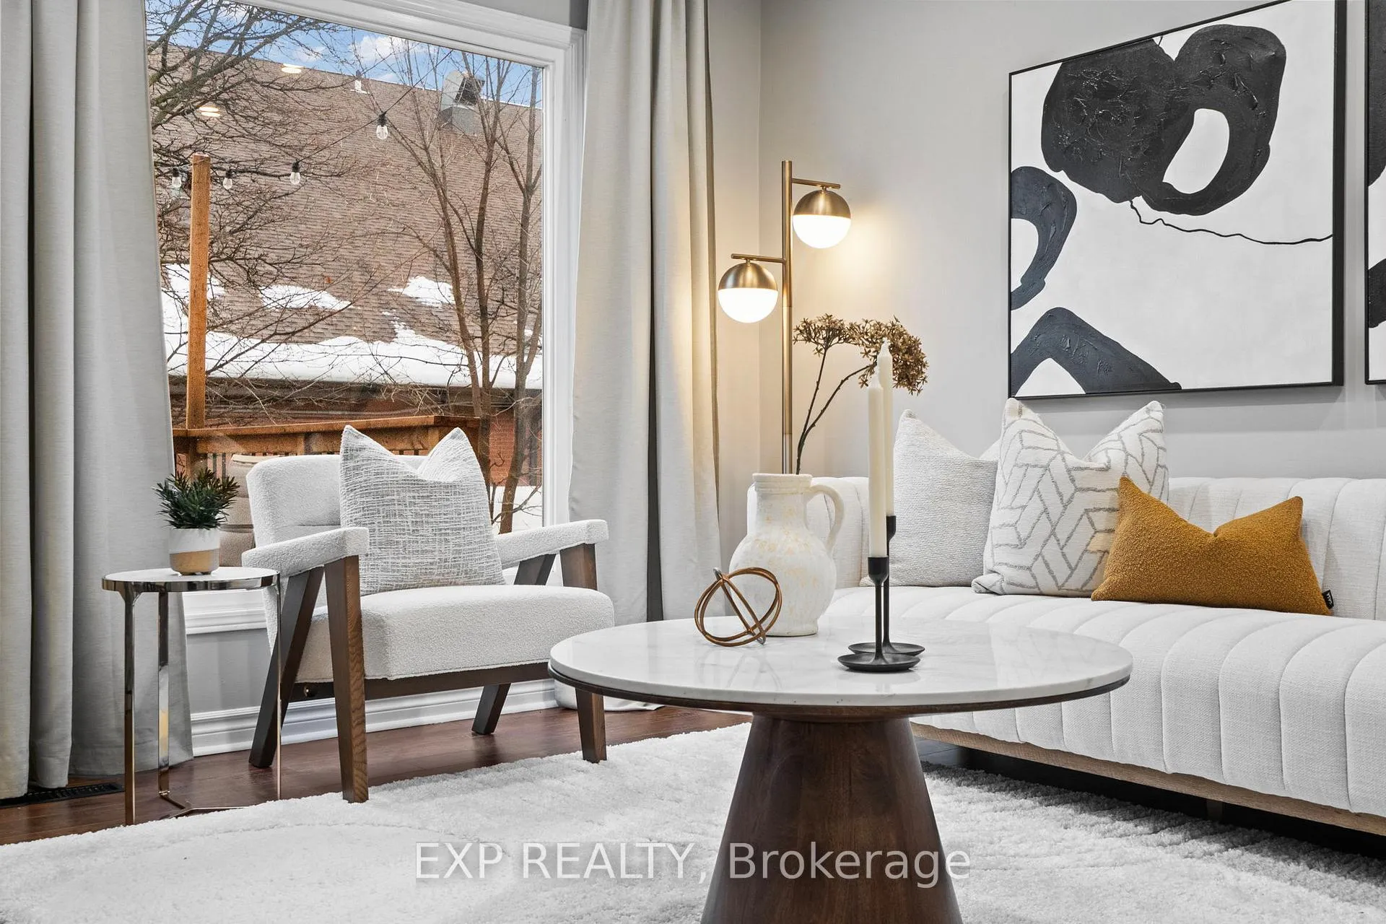
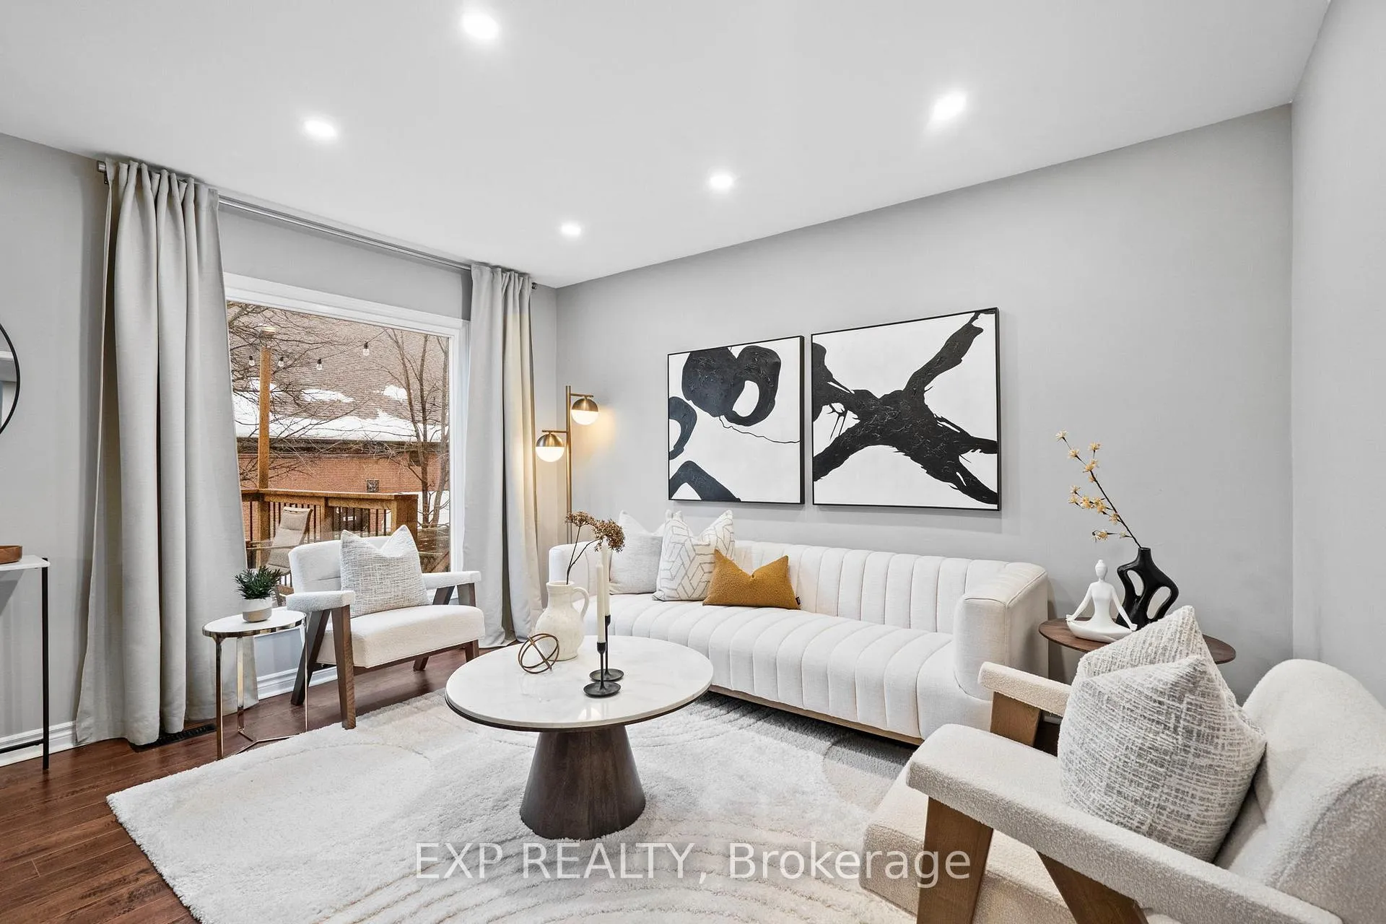
Welcome To 3005 Olympus Mews In The Heart Of Meadowvale. Located On A Quiet Dead-End Street, This Beautifully Maintained Detached Home Offers 3 Plus 1 Bedrooms, 4 Bathrooms, And Flexible Living Space Within The Highly Sought-After Plum Tree Park Public School Boundary. The Renovated Front Entrance Features Upgraded Stonework Along With A Redone Porch And Steps, Creating Impressive Curb Appeal. The Roof Was Replaced In 2021, Providing Added Peace Of Mind For Years To Come. Inside, The Open-Concept Main Floor Showcases Laminate Flooring, Pot Lights, And A Thoughtfully Updated Kitchen With Quartz Countertops, Refaced Cabinetry, A Newly Added Island, And Newer Stainless Steel Frigidaire Appliances. The Layout Flows Seamlessly Into The Dining Area With Walkout To An Oversized Deck Featuring Updated Railings. The Backyard Has Been Completely Redesigned With Artificial Grass And Surrounding Stone Landscaping, Creating A Clean, Modern, And Low-Maintenance Outdoor Space Perfect For Children And Entertaining. A Portable Shed Adds Convenient Additional Storage. A Highly Desirable Main Floor Laundry Room With Exterior Access Adds Everyday Convenience. Upstairs Offers Three Spacious Bedrooms With Hardwood Flooring, Including A Primary Suite With Two Walk-In Closets And A 4-Piece Ensuite. The Large Family Room Above The Garage Provides Exceptional Flexibility And Can Easily Be Modified To Suit Your Needs Such As An Additional Bedroom, Home Office, Or Playroom. The Finished Basement Includes A Fourth Bedroom, A Full 4-Piece Bathroom, And Separate Access Through The Garage, Offering Ideal Space For Multi-Generational Living Or Guests. Additional Highlights Include A Dual Climate-Controlled Garage For Year-Round Comfort. Conveniently Located Near Lake Aquitaine, Meadowvale Town Centre, Meadowvale GO Station, And Major Highways.
Ask about this home
A HOMEH agent will answer your questions about this home.
Around this home
Daily convenience, out of 100, from the distances below
Schools nearby
School rating, out of 10.
Helpful calculators
Your HOMEH agent

"I would see it this week."