

Unit 1926, 3888 Duke of York Boulevard
Unit 1926, 3888 Duke of York Boulevard
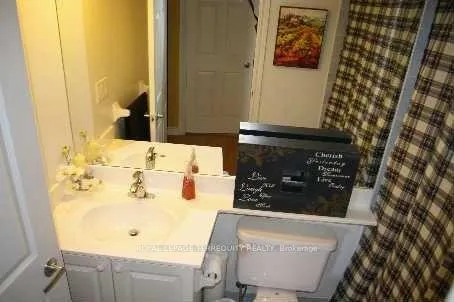 See all 9 photos
Property history
Facts and features
- ExposureSouth
- LaundryEnsuite
- LockerNone
- BalconyOpen
- Central air
- Concierge
- Exercise room
- Gym
- Indoor pool
The homeCondo Apartment, Apartment, Age 16–30 years
- Type: Condo Apartment
- Style: Apartment
- Age: 16–30 years
- Living space: 1,000–1,199 sq ft
- Basement: None
- Exposure: South
InsideCeramic, Broadloom, Ensuite, main level, Carbon monoxide detectors, security guard, security system, concierge/security, smoke detector
- Flooring: Ceramic, Broadloom
- Laundry: Ensuite, main level
- Security: Carbon monoxide detectors, security guard, security system, concierge/security, smoke detector
- Elevator: Yes
- Rooms above ground: 5
- Bedrooms: 2
- Bathrooms: 2
- Kitchens: 1
OutsideConcrete, Flat, Concrete
- Exterior: Concrete
- Roof: Flat
- Foundation: Concrete
- Balcony: Open
- Features: Controlled entry, year round living
Parking and locker1 Parking, Underground, Parking type Owned
- Spaces: 1 Parking
- Garage: Underground
- Parking type: Owned
- Spot: 56
- Locker: None
BuildingOvation II Condos, Storeys 31, Units 471
- Name: Ovation II Condos
- Storeys: 31
- Units: 471
- Registered: 2005
- Condo corporation: 754
- Amenities: Concierge, exercise room, game room, guest suites, gym, indoor pool
- Pets: Allowed
Heating, water and powerForced air, gas, Central air
- Heating: Forced air, gas
- Cooling: Central air
Rent and termsRent $2,650 a month, Entire property, Unfurnished
- Rent: $2,650 a month
- Space for rent: Entire property
- Furnished: Unfurnished
- Lease: 12 months
- Paid: Monthly
- Rent includes: Building maintenance, central air conditioning, common elements, heat, hydro, parking, water
- Deposit: Required
- Credit check: Required
- Employment letter: Required
- Rental application: Required
- References: Required
NearbyArts centre, library, park, place of worship, public transit, rec./commun.centre
- Close to: Arts centre, library, park, place of worship, public transit, rec./commun.centre
Listing detailsW12811382, Rented, Feb 23, 2026
- MLS® number: W12811382
- Status: Rented
- Listed on: Feb 23, 2026
- Days on market: 46
- Updated: Apr 10, 2026
- Possession: 2026-04-01 / 30-59 days
- Occupied by: Tenant
- Listing brokerage: ROYAL LEPAGE TERREQUITY REALTY
About this home
Unit 1926, 3888 Duke of York Boulevard, Mississauga (City Centre), ON L5B 4P5
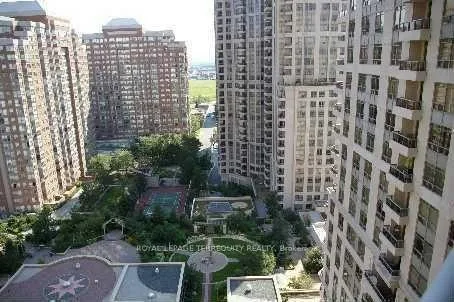
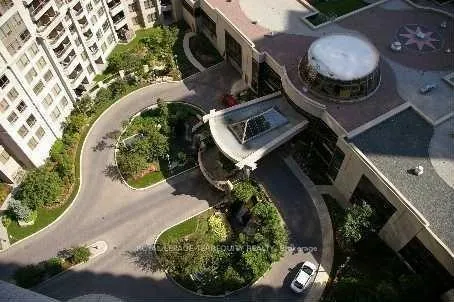
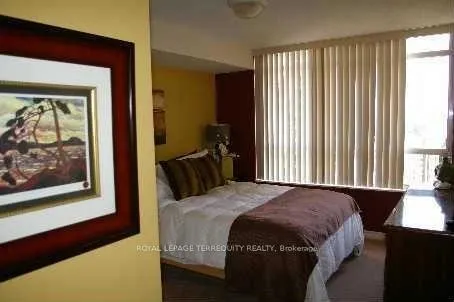
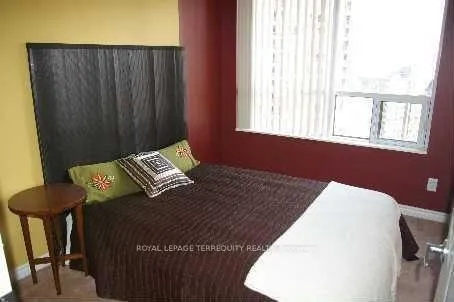
RENT INCLUDES ALL UTILITIES AND ONE CAR PARK. Luxury Living at Tridel Ovation - Prime Mississauga Location. Experience elevated urban living in this exceptional 2-bedroom, 2-bathroom suite at the prestigious Tridel Ovation, one of Mississauga's most sought-after residences. This bright and spacious unit showcases breathtaking panoramic views of Lake Ontario, the city skyline, and beautifully landscaped gardens with tranquil water features. Thoughtfully designed for both comfort and style, the open-concept layout features sleek laminate flooring, a contemporary kitchen with modern cabinetry, breakfast bar, and a dedicated dining area-perfect for entertaining. Meticulously maintained and tastefully appointed, this suite offers generous closet space, an ensuite laundry, and hydro-inclusive utilities for added value and convenience. Residents indulge in an impressive array of resort-style amenities: indoor swimming pool, whirlpool, sauna, state-of-the-art fitness centre, virtual golf, private theatre, bowling alley, billiards room, guest suites, and 24-hour concierge/security-delivering a true luxury lifestyle experience. Unbeatable location! Steps to Square One Shopping Centre, Celebration Square, top-rated restaurants, Sheridan College, major transit routes, and easy highway access. A rare opportunity to own a sophisticated suite in the heart of Mississauga-where luxury, convenience, and vibrant city living come together seamlessly.
Ask about this home
A HOMEH agent will answer your questions about this home.
Know more about Ovation II Condos
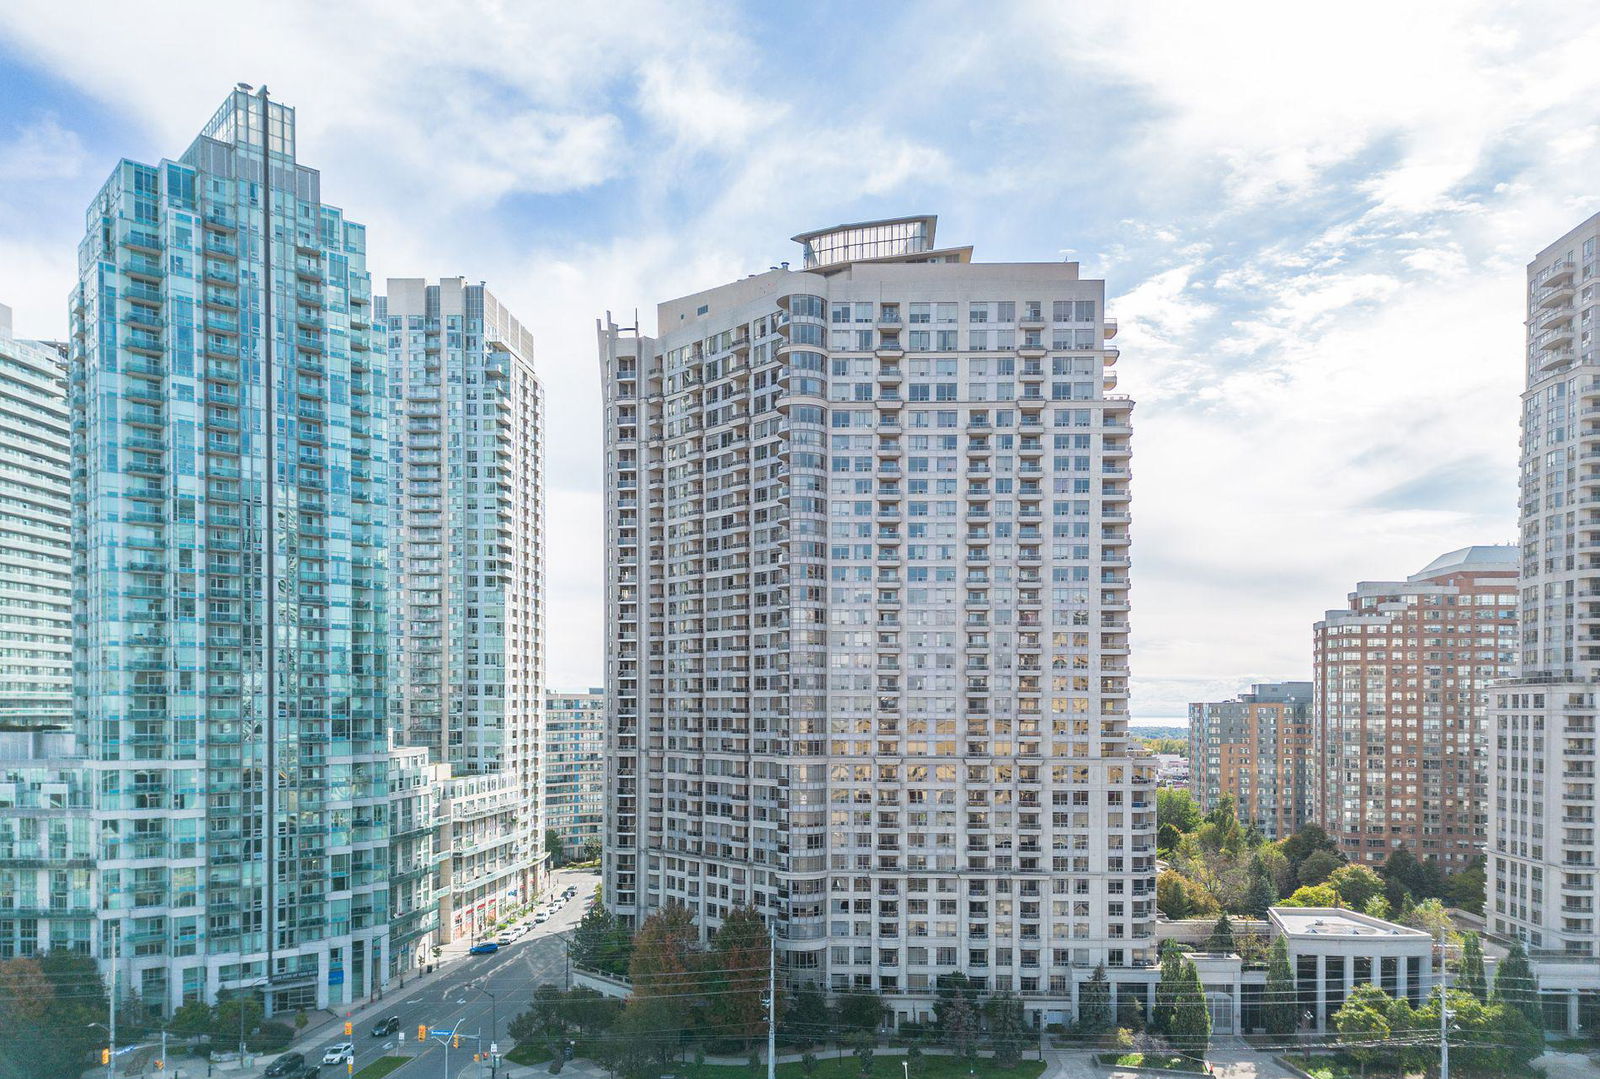
Condo building · 3888 Duke of York Boulevard
Ovation II Condos is a 31-storey condo with 471 suites, built in 2005 by Tridel. Right now 9 for sale and 2 for rent are on the market here.
- 31storeys
- 471suites
- $582/sq ft
- 2005built
No similar units for rent in Ovation II Condos right now.
Around this home
Daily convenience, out of 100, from the distances below
Schools nearby
School rating, out of 10.
Helpful calculators
Your HOMEH agent

"I would see it this week."