
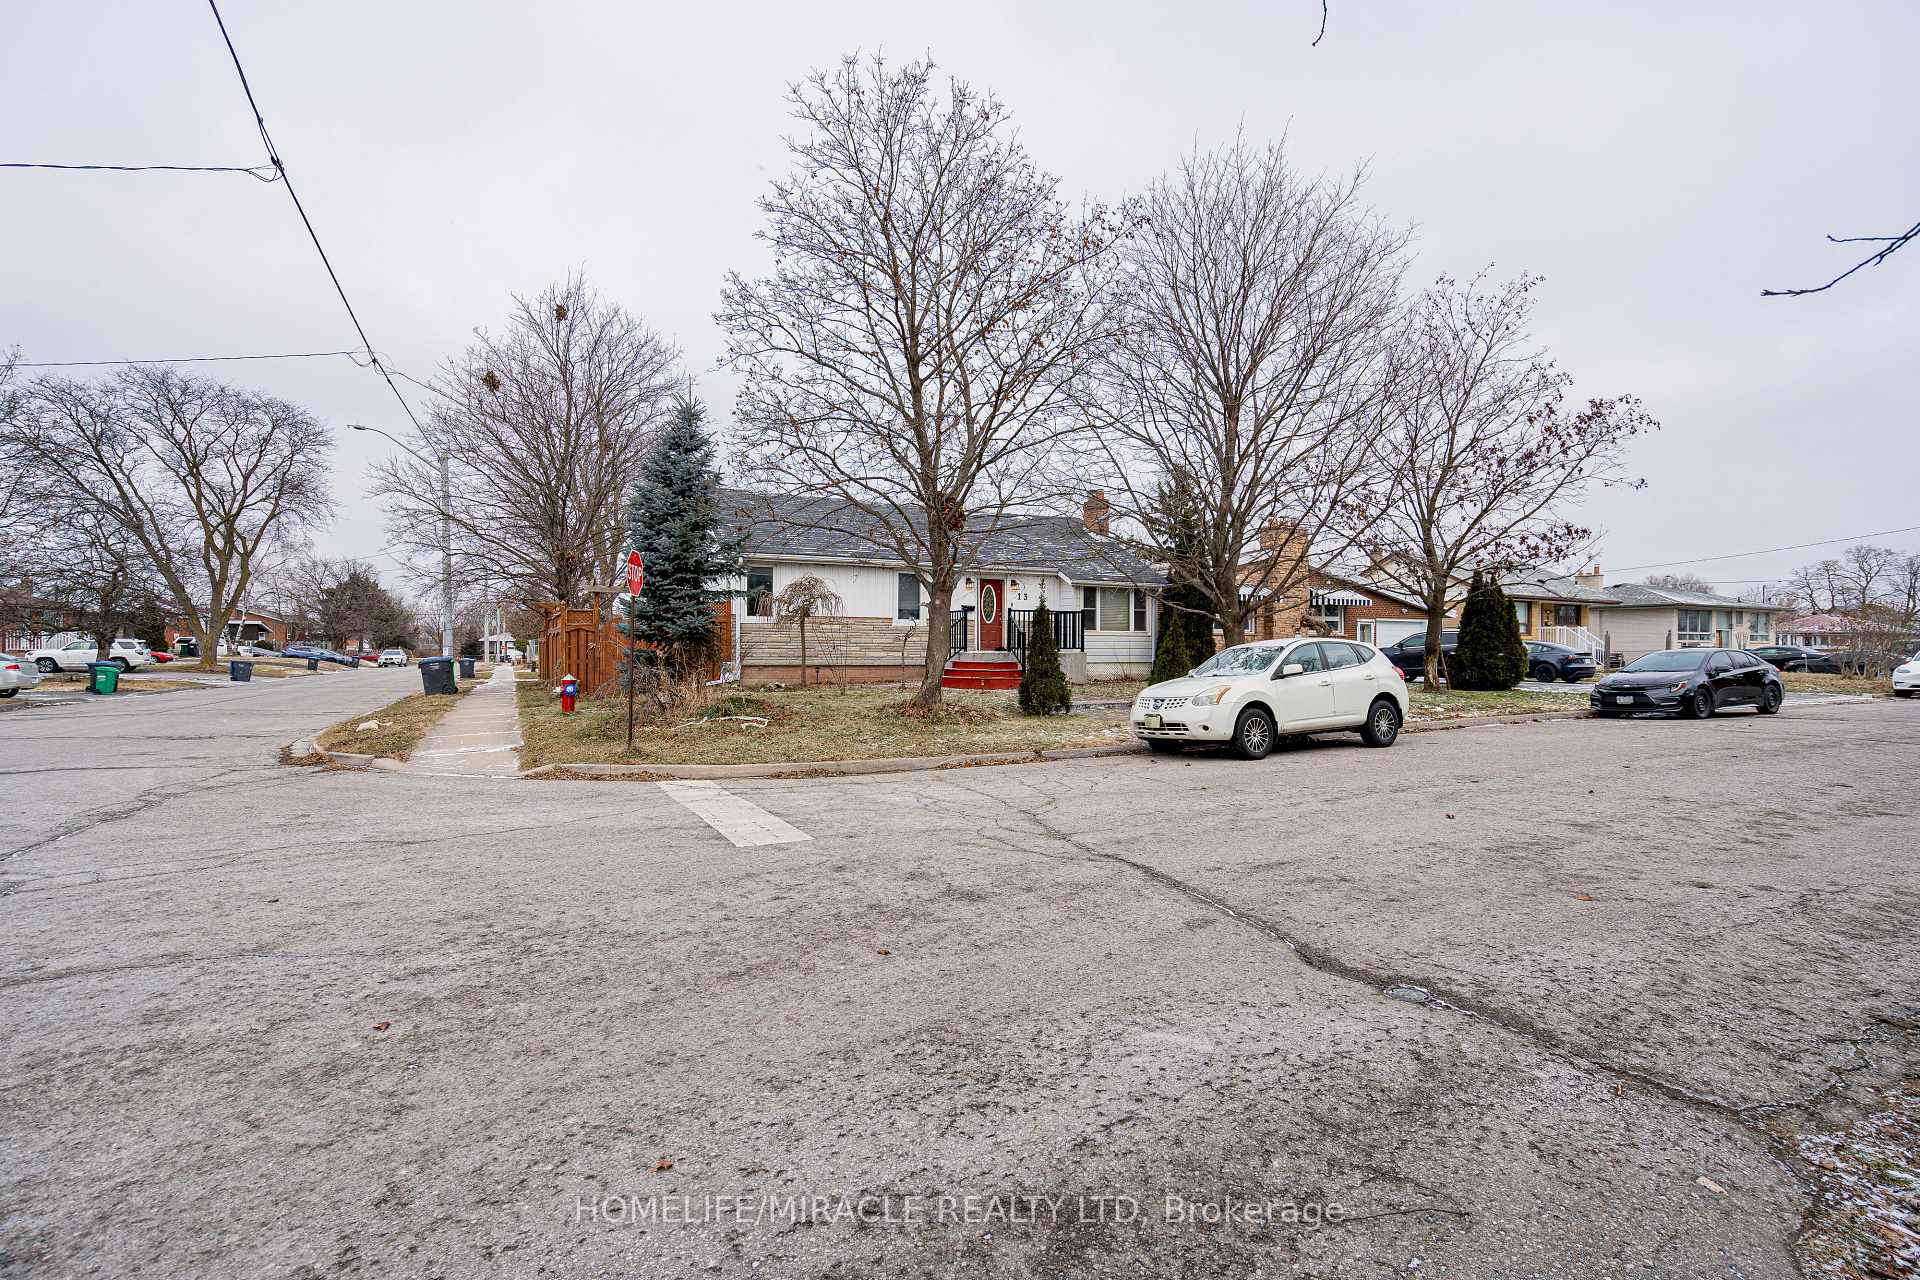
13 Foster Road
Mississauga (Malton)13 Foster Road
Mississauga (Malton)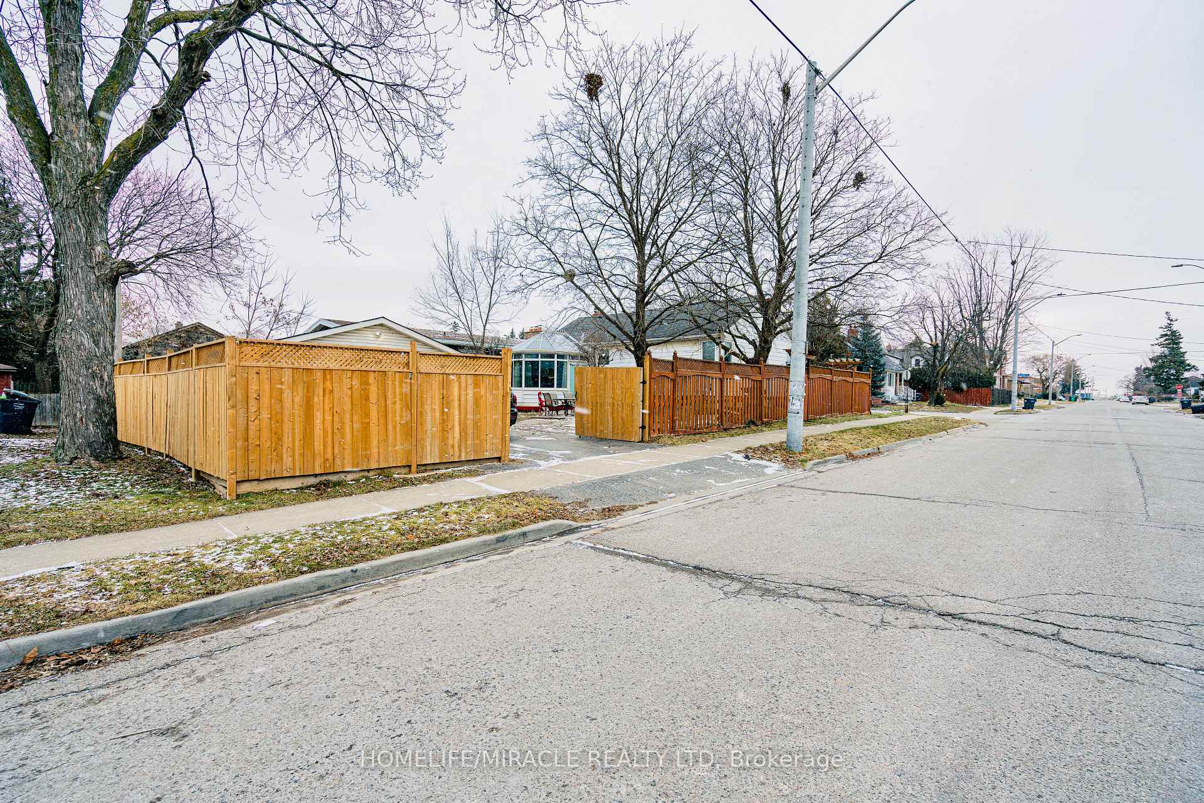
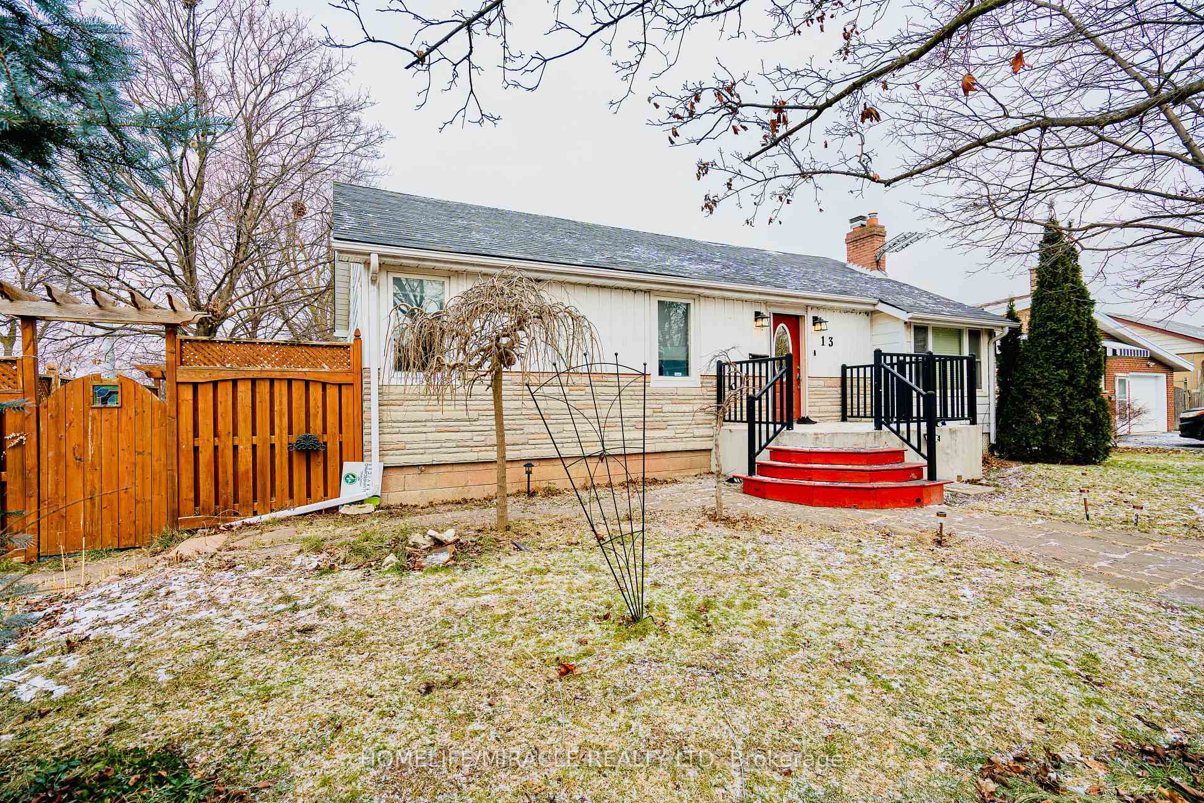
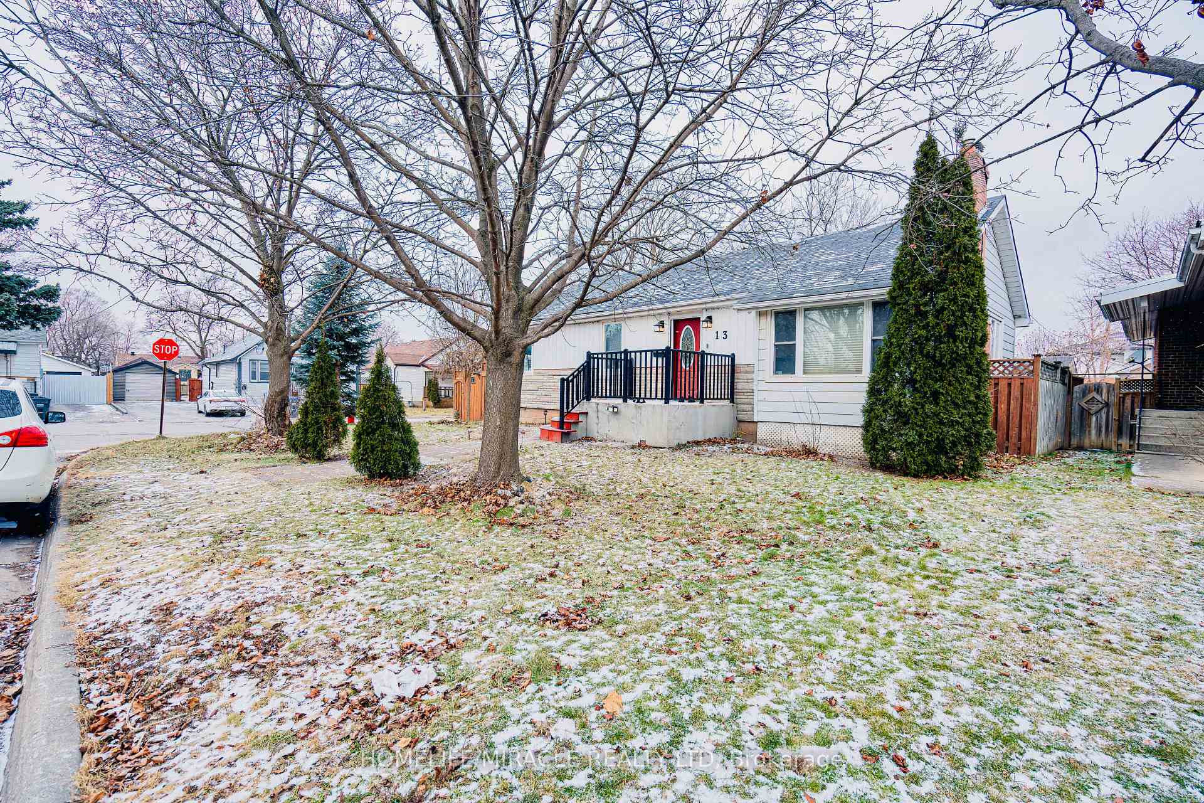
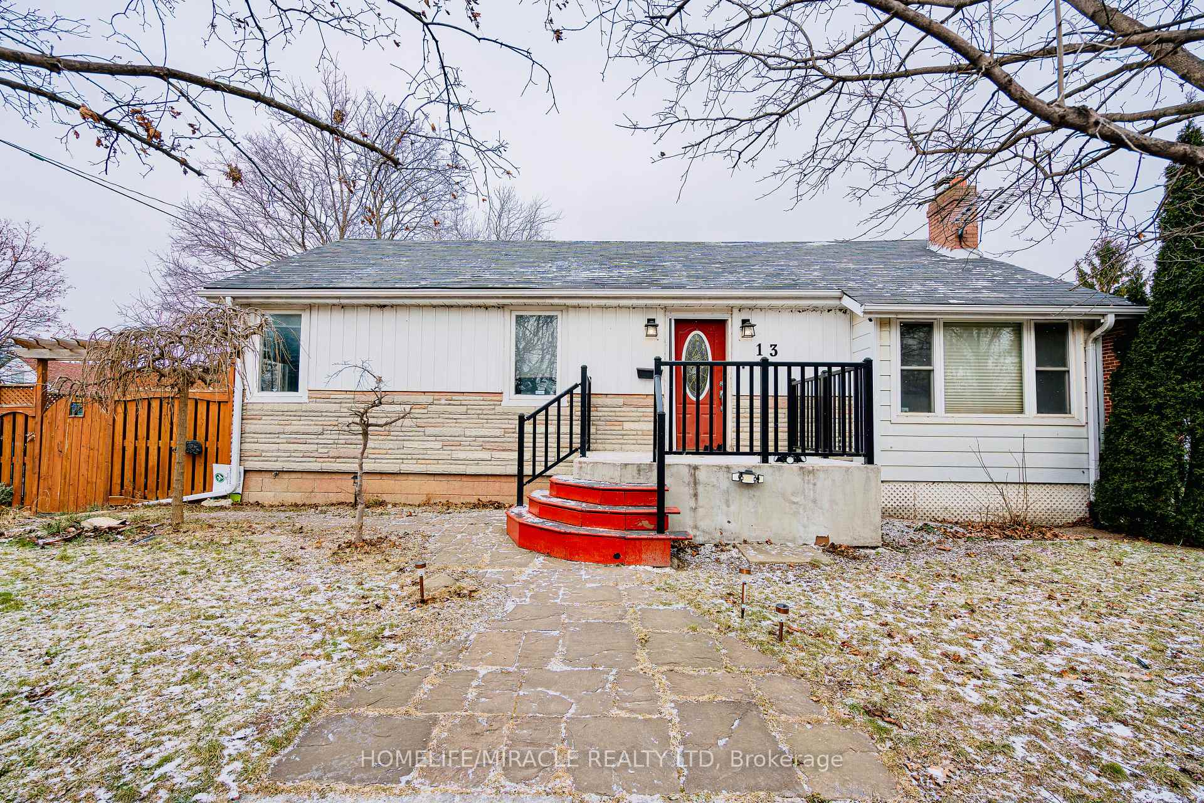 See all 36 photos
Property history

This listing has ended. It is no longer available.
Property not available for sale or for rent.
About this home
Welcome to 13 Foster Rd! This beautifully maintained detached corner lot home offers upgrades and charm throughout. Gleaming hardwood floors, crown moulding, and a gas fireplace highlight the living room.The spacious primary bedroom features abundant natural light, a walk-in closet, and semi-ensuite access. The kitchen is equipped with a gas range, serving peninsula, walk-in pantry, and ample storage solutions.The stunning glass sunroom with a gas fireplace, built-in bench seating, and walk-out access to the rear yard and garage is perfect for relaxing year-round.The fully finished basement includes ceramic and laminate flooring, a media room, two large bedrooms with closets, a 3-piece bathroom, and a laundry room with built-in cabinets.Situated on a landscaped 55'x100' lot, this home features an oversized single-car garage, a 4-car driveway, and a garden shed. Conveniently located near major highways, bus routes, the GO station, and schools, this property is ideal for families.
Facts & features
Ask about this home
A HOMEH agent will answer your questions about this home.
Rooms
12 rooms · 2 bathrooms
- Living room14′ × 13′10″193 sq.ft.
- Primary bedroom23′10″ × 10′11″259 sq.ft.
- Bedroom 211′9″ × 6′2″72 sq.ft.
- Kitchen11′9″ × 9′9″114 sq.ft.
- Breakfast10′11″ × 8′2″90 sq.ft.
- Sunroom12′10″ × 12′154 sq.ft.
- Bedroom 310′4″ × 12′2″126 sq.ft.
- Bedroom 411′3″ × 9′2″103 sq.ft.
- Laundry9′4″ × 6′8″62 sq.ft.
- Utility room11′2″ × 4′9″53 sq.ft.
- Furnace room22′ × 7′8″169 sq.ft.
- Living room11′11″ × 10′6″125 sq.ft.
Around this home
Listing details
Helpful tools
Your HOMEH agent
"Priced 42% over our estimate. I would see it this week."
Ask HOMEH about this home
Price, neighbourhood, monthly cost. Ask anything.
HOMEH Intelligent Agent is an AI, not a licensed representative. Check anything important with your agent.