

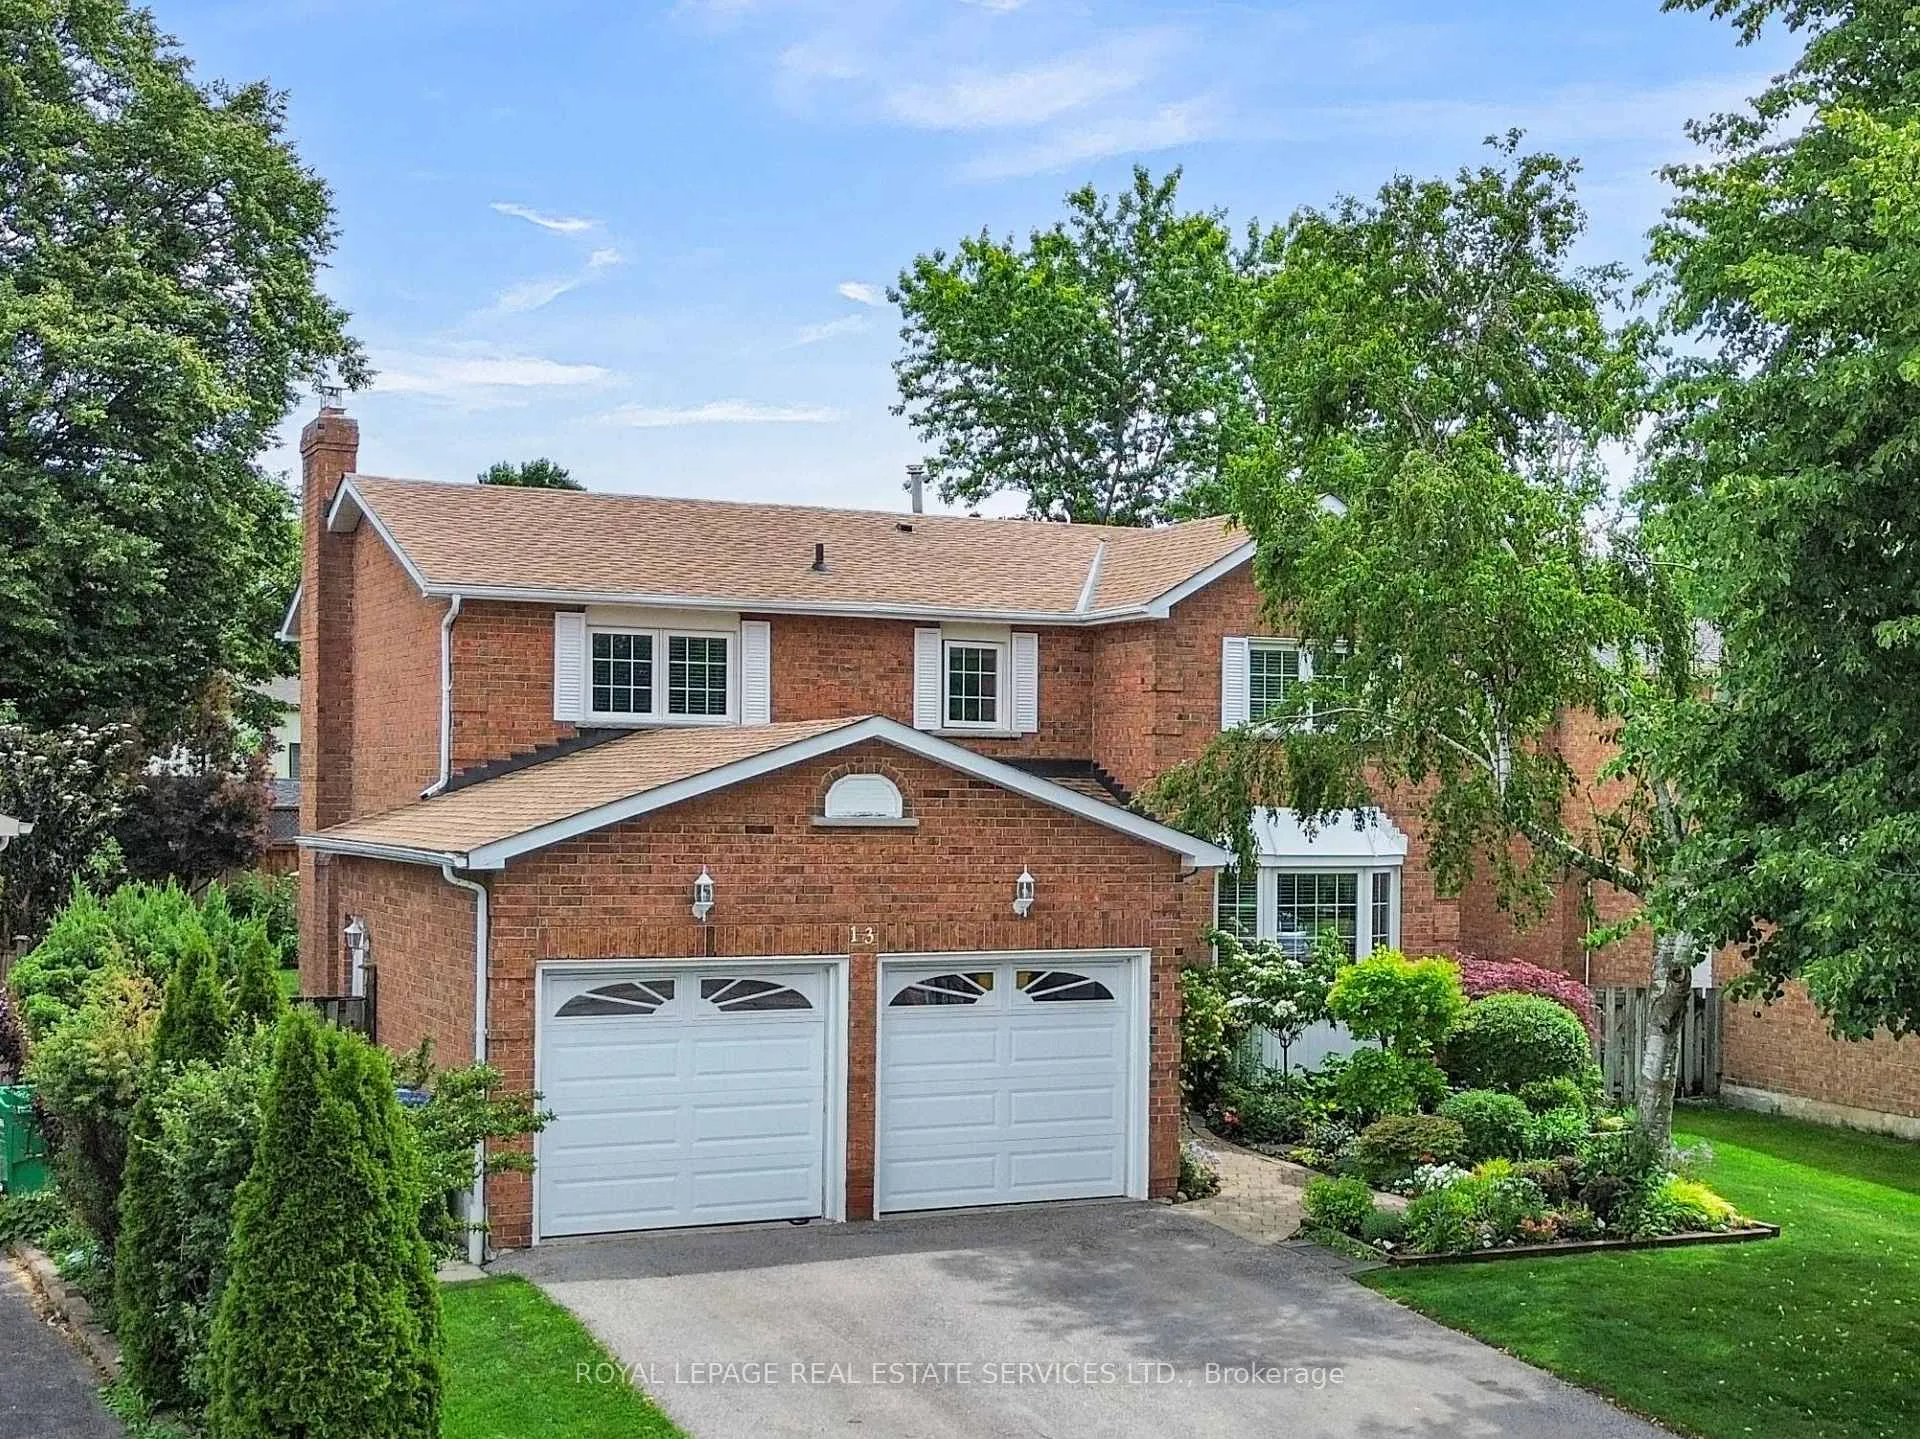
13 Oakington Place
13 Oakington Place
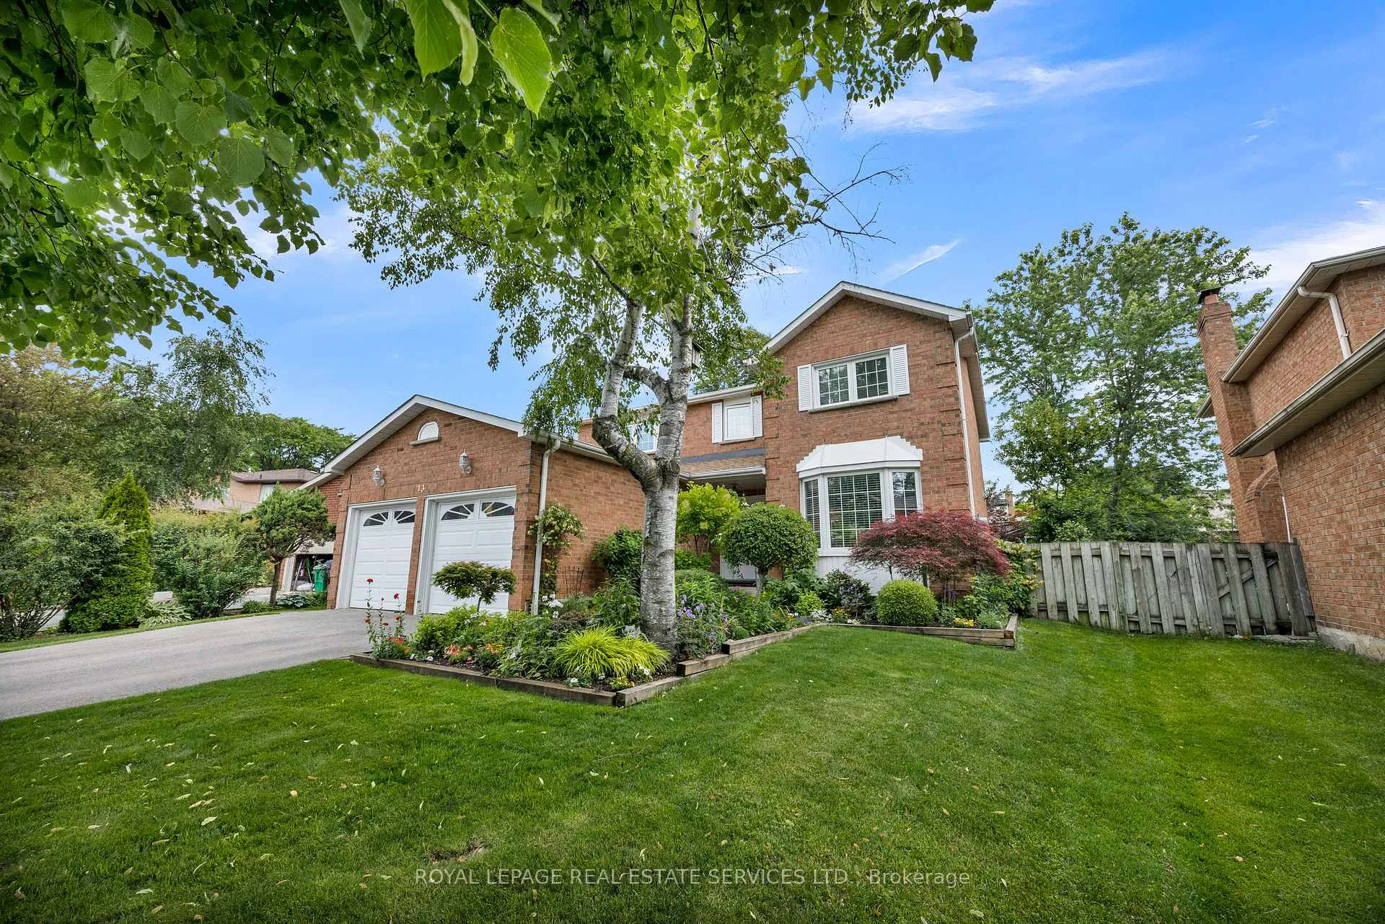
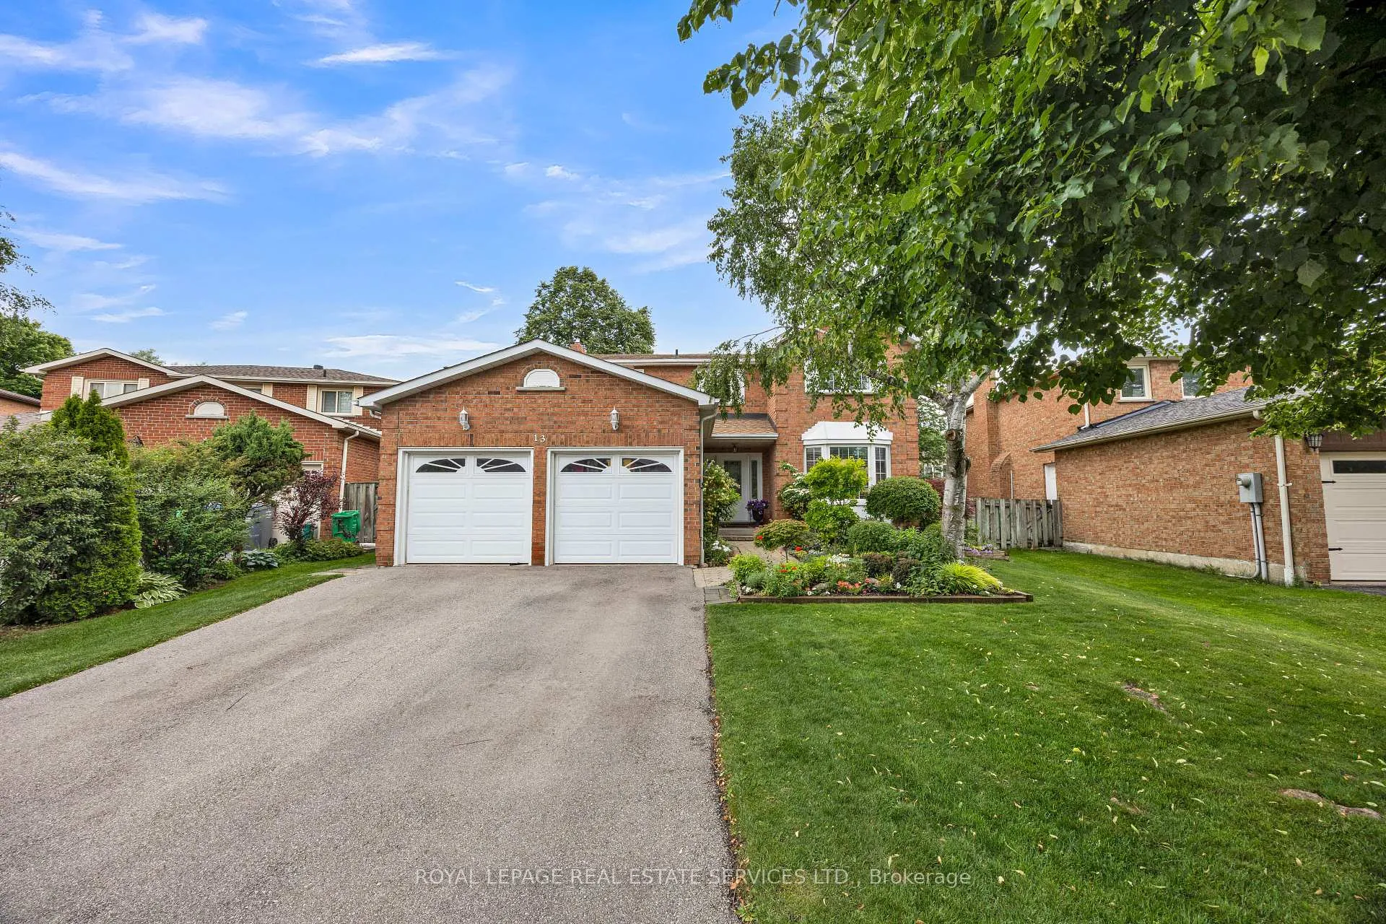
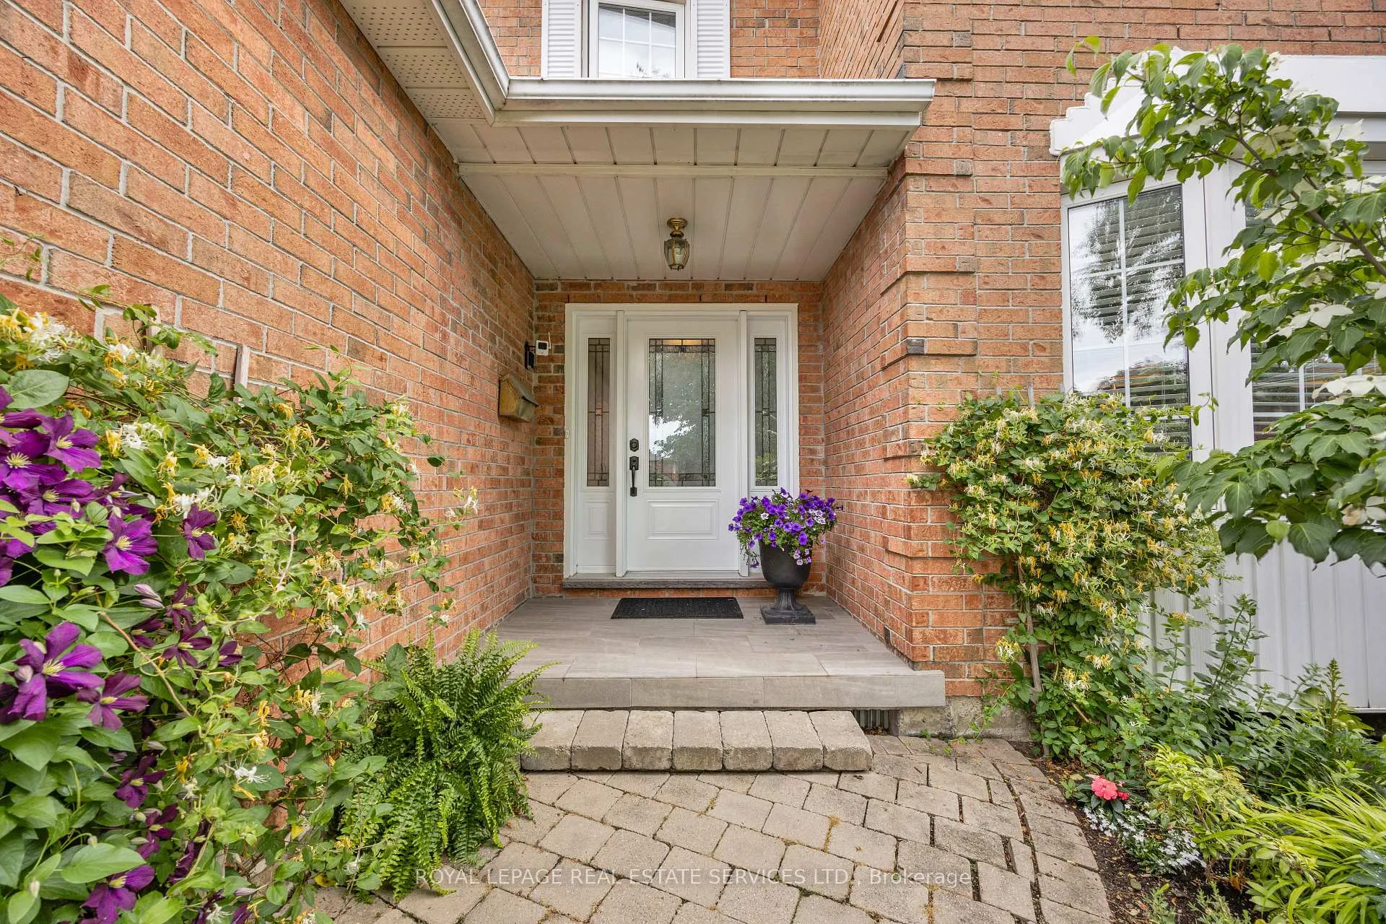
 See all 50 photos
Property history
Facts and features
- BasementApartment
- Age of home31–50 years
- Water, sewerMunicipal
- HeatingForced air
- Second kitchen
- Hardwood floors
- Fireplace
- Central air
The homeDetached, 2-storey, Age 31–50 years
- Type: Detached
- Style: 2-storey
- Age: 31–50 years
- Living space: 2,000–2,500 sq ft
- Basement: Apartment, finished
- View: Garden
InsideFireplace Yes, family room, wood, Broadloom, Hardwood, Ceramic, Main level
- Fireplace: Yes, family room, wood
- Flooring: Broadloom, Hardwood, Ceramic
- Laundry: Main level
- Features: Auto garage door remote
- Security: Carbon monoxide detectors, smoke detector
- Rooms above ground: 8
- Rooms in the basement: 4
- Bedrooms: 4 + 2 in the basement
- Bathrooms: 4
- Kitchens: 2
- Family room: Yes
Outside and lotBrick, Asphalt shingle, Poured concrete
- Exterior: Brick
- Roof: Asphalt shingle
- Foundation: Poured concrete
- Other structures: Shed
- Size: 43.68 × 109.08 ft
- Zoning: Residential
Parking2 Garage, Attached, Private double
- Spaces: 2 Garage
- Garage: Attached
- Driveway: Private double
Heating, water and powerForced air, gas, Central air, Municipal water
- Heating: Forced air, gas
- Cooling: Central air
- Water: Municipal water
- Sewer: Municipal sewer
- Natural gas: Available
- Hydro: Available
- Cable: Available
- Telephone: Available
Costs and taxesTaxes $7,671 a year, HST included in the price, Hot water heater
- Taxes, 2025: $7,671 a year
- HST: HST included in the price
- Rental items: Hot water heater
Included in the saleAll existing appliances - stainless gas stove, fridge, built in dishwasher & microwave oven, washer & dryer, all electrical light fittings and window treatments, in ground sprinkler system and two garage door openers, shed in the garden., Not included None.
- Included: All existing appliances - stainless gas stove, fridge, built in dishwasher & microwave oven, washer & dryer, all electrical light fittings and window treatments, in ground sprinkler system and two garage door openers, shed in the garden.
- Not included: None.
NearbyClear view, cul de sac/dead end, fenced yard, park, public transit, school
- Close to: Clear view, cul de sac/dead end, fenced yard, park, public transit, school
Listing detailsW13496700, Sold, Jun 26, 2026
- MLS® number: W13496700
- Status: Sold
- Listed on: Jun 26, 2026
- Days on market: 13
- Updated: Jul 9, 2026
- Possession: 2026-08-31 / 30-59 days
- Occupied by: Owner
- Listing brokerage: ROYAL LEPAGE REAL ESTATE SERVICES LTD.
About this home
13 Oakington Place, Mississauga (Streetsville), ON L5N 3V9
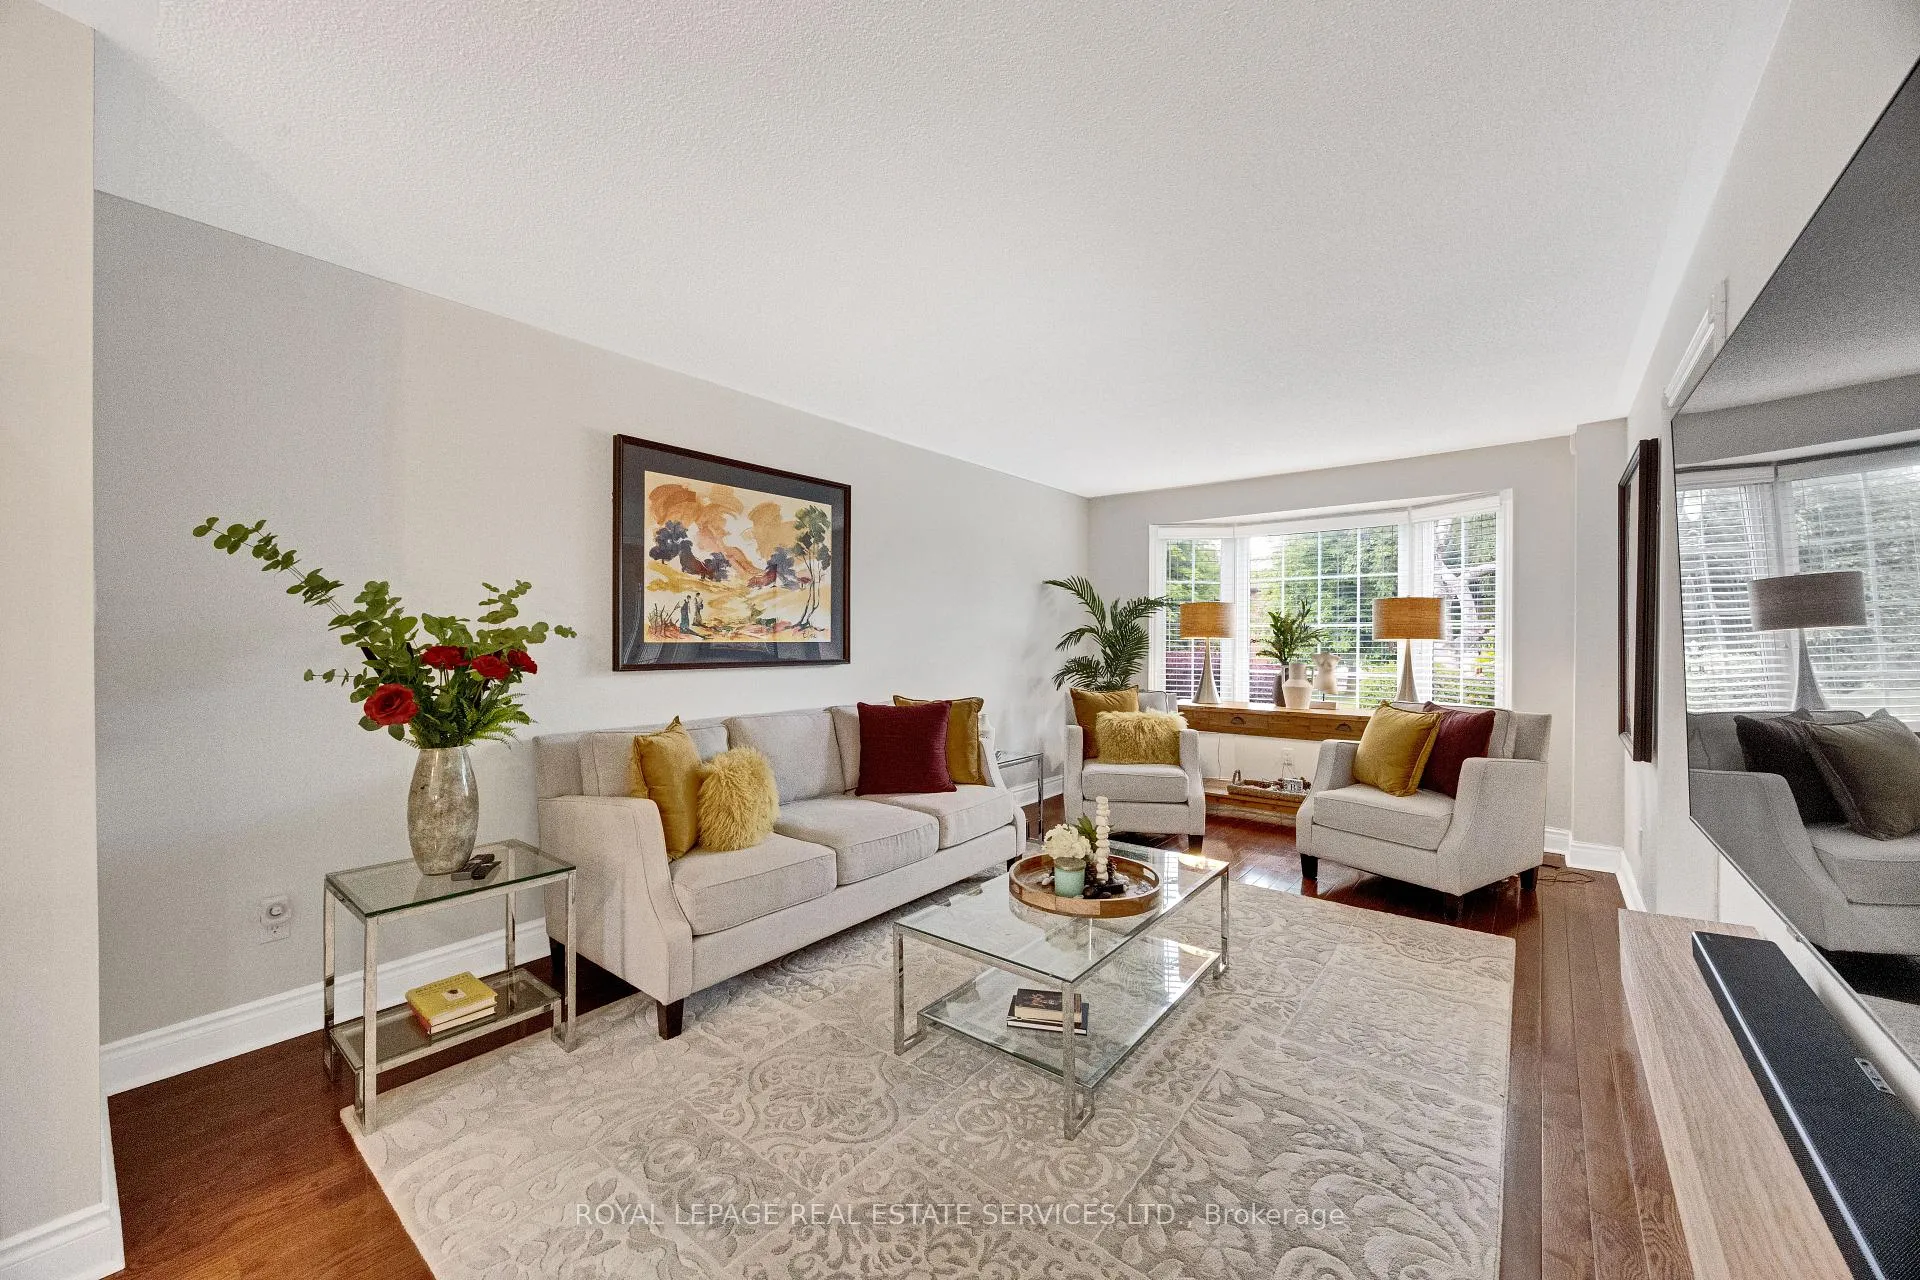
Welcome to one of Streetsville's best-maintained homes, where exceptional pride of ownership and timeless quality are evident throughout. This beautifully updated family residence offers an ideal blend of elegance, comfort, and functionality, surrounded by breathtaking gardens that create a truly private outdoor retreat.The spacious second floor features four generous bedrooms, including a luxurious primary suite with a spa-inspired 5-piece ensuite, complemented by a second full bathroom. A convenient powder room serves the main floor, while the professionally finished basement offers two additional bedrooms (one currently used as a home office), a stylish 3-piece bathroom with a glass shower, and excellent space for extended family, guests, or recreation.The renovated kitchen is the heart of the home, showcasing quality finishes, newer appliances, and a bright breakfast area with sliding doors leading to the spectacular backyard. Step outside to discover a landscaper's dream-a magnificent secret garden surrounded by mature trees, lush perennial gardens, a privacy-screened fence, expansive patio, and an in-ground sprinkler system that keeps the grounds pristine all season long.Designed for both entertaining and everyday living, the home features spacious principal rooms enhanced by two fireplaces, including a beautiful ceramic insert fireplace on the main floor that creates a warm and inviting atmosphere.Located in one of Mississauga's most desirable neighbourhoods, this exceptional home is just minutes from historic Streetsville Village, top-rated schools, parks, walking trails, GO Transit, shopping, restaurants, and major highways.Meticulously maintained, thoughtfully updated, and offering an incredible combination of indoor comfort and outdoor beauty, this is a rare opportunity to own a truly outstanding family home in the heart of Streetsville.
Ask about this home
A HOMEH agent will answer your questions about this home.
Around this home
Daily convenience, out of 100, from the distances below
Schools nearby
School rating, out of 10.
Helpful calculators
Your HOMEH agent

"Priced 8% over the Hestimate. I would see it this week."