

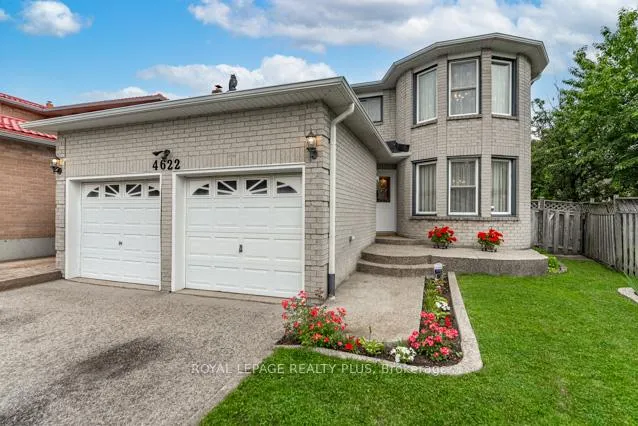
4622 Bismark Crescent
4622 Bismark Crescent
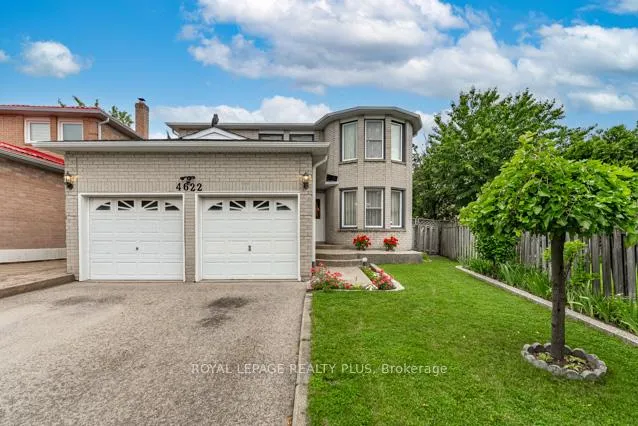
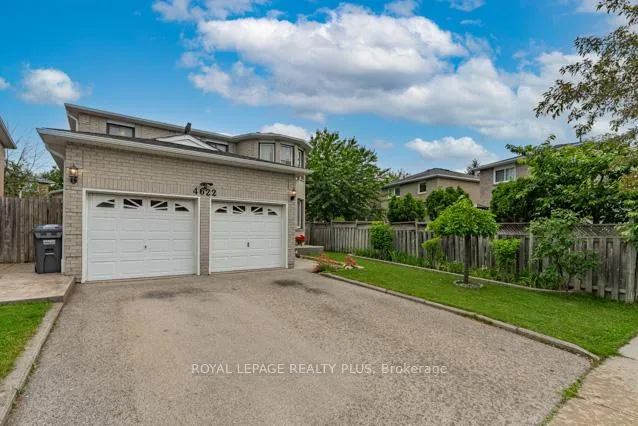
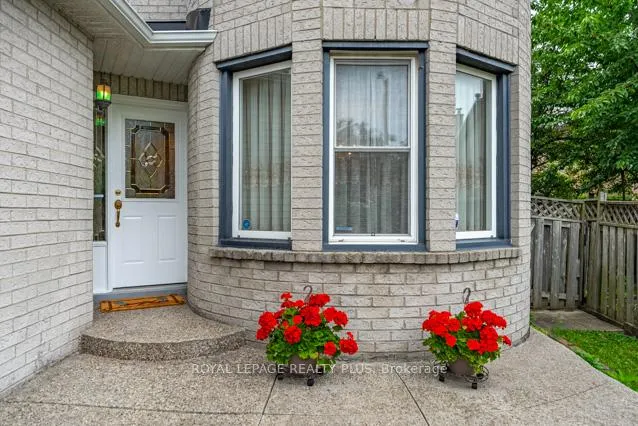
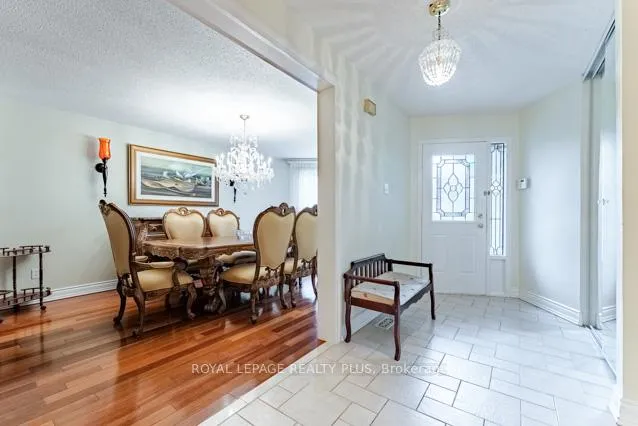 See all 49 photos
Property history
Facts and features
- BasementFinished
- Water, sewerMunicipal
- HeatingForced air
- CoolingCentral air
- Second kitchen
- Hardwood floors
- Fireplace
- Central air
The homeDetached, 2-storey, 2,500–3,000 sq ft
- Type: Detached
- Style: 2-storey
- Living space: 2,500–3,000 sq ft
- Basement: Finished
InsideFireplace Yes, natural gas, Hardwood, Ceramic, Central vacuum, in-law capability
- Fireplace: Yes, natural gas
- Flooring: Hardwood, Ceramic
- Features: Central vacuum, in-law capability
- Rooms above ground: 9
- Rooms in the basement: 3
- Bedrooms: 4 + 1 in the basement
- Bathrooms: 4
- Kitchens: 2
- Family room: Yes
Outside and lotBrick, Asphalt shingle, Poured concrete
- Exterior: Brick
- Roof: Asphalt shingle
- Foundation: Poured concrete
- Size: 38.18 × 17.49 ft
Parking2 Garage, Built-in, Private double
- Spaces: 2 Garage
- Garage: Built-in
- Driveway: Private double
Heating, water and powerForced air, gas, Central air, Municipal water
- Heating: Forced air, gas
- Cooling: Central air
- Water: Municipal water
- Sewer: Municipal sewer
Costs and taxesTaxes $8,703 a year, HST included in the price, Hwt - 98$ - enercare
- Taxes, 2026: $8,703 a year
- HST: HST included in the price
- Rental items: Hwt - 98$ - enercare
Included in the saleExisting appliances, all curtains, blinds, rods, 1 gdo, gazebo, shed, main floor laundry with garage access. possibly an ideal home for an extended family., Na
- Included: Existing appliances, all curtains, blinds, rods, 1 gdo, gazebo, shed, main floor laundry with garage access. possibly an ideal home for an extended family.
- Not included: Na
NearbyClear view, fenced yard, park, public transit, school, school bus route
- Close to: Clear view, fenced yard, park, public transit, school, school bus route
Listing detailsW13496640, Sold, Jun 26, 2026
- MLS® number: W13496640
- Status: Sold
- Listed on: Jun 26, 2026
- Days on market: 17
- Updated: Jul 13, 2026
- Possession: Flexible
- Occupied by: Owner
- Listing brokerage: ROYAL LEPAGE REALTY PLUS
About this home
4622 Bismark Crescent, Mississauga (Hurontario), ON L5R 1K2
Welcome Home to 4622 Bismark Cres, Located on a Highly Coveted Quiet Street in Central Mississauga. Tree-Lined and Mature, This Home Has Been Meticulously Maintained. The Floor Plan Checks All the Boxes. A Grand Foyer Welcomes You. Formal Living and Dining Rooms Are Perfect for Entertaining Large Family Gatherings. The Family Room Features a Brick Gas Fireplace to Cuddle by! The Chef's Kitchen Is Designed for Everyone! Cherrywood Cabinetry, Granite Countertops, and a Great Eat-In Area with a Walk-Out to the Fully Fenced Private Yard with Gazebo! A Generous Primary Bedroom with a 4-Piece Ensuite, Walk-In Closet, and a Sitting Area! The 3 Other Bedrooms Feature Ample Closet Space and Are All Bright. Teens? Perfect Basement Area with Fireplace, Pool Table, Bedrooms, and a 3-Piece Bathroom.
Ask about this home
A HOMEH agent will answer your questions about this home.
Around this home
Daily convenience, out of 100, from the distances below
Schools nearby
School rating, out of 10.
Helpful calculators
Your HOMEH agent

"I would see it this week."