

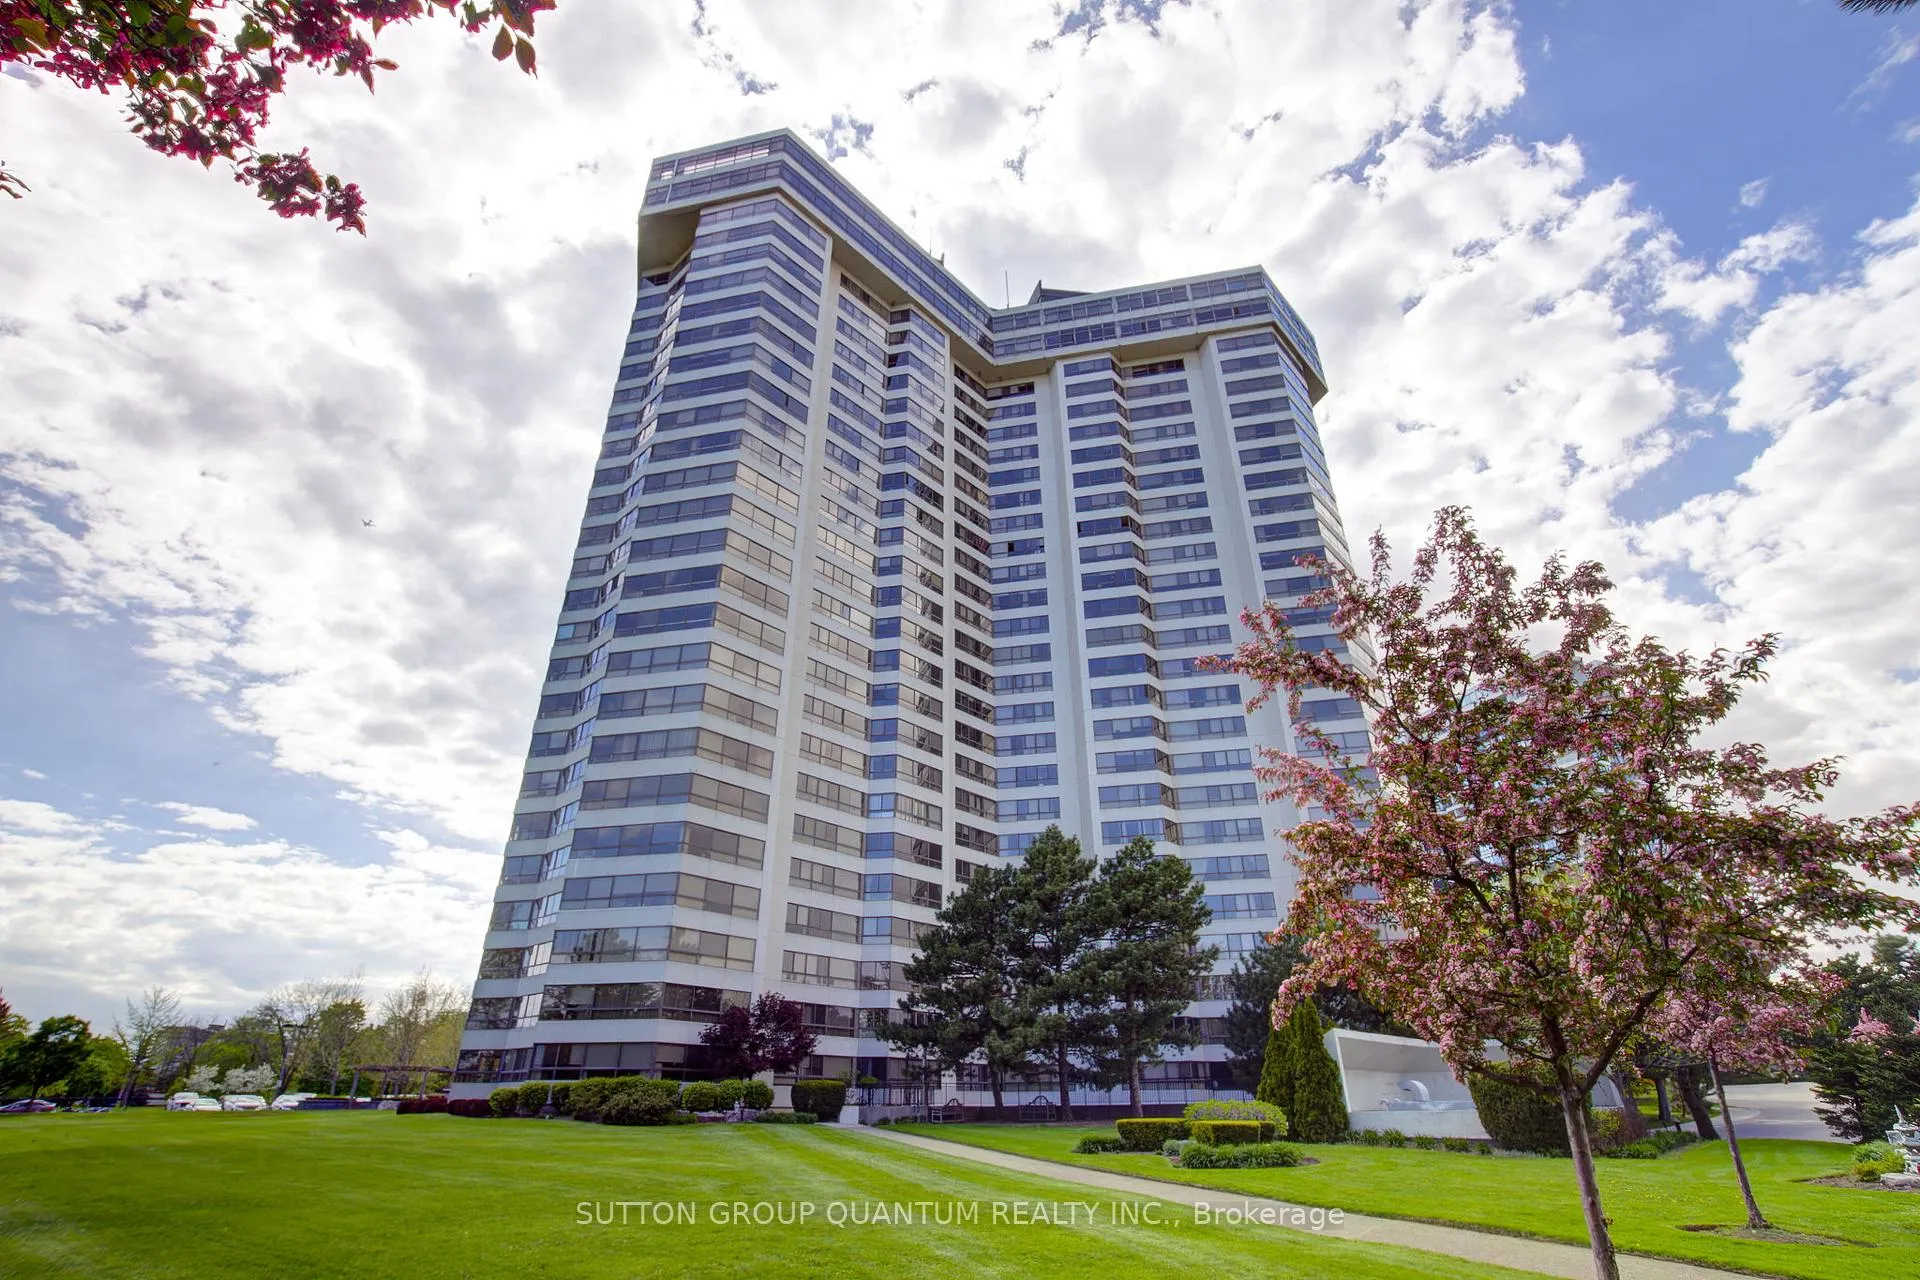
Unit 1410, 1300 Bloor Street
Unit 1410, 1300 Bloor Street
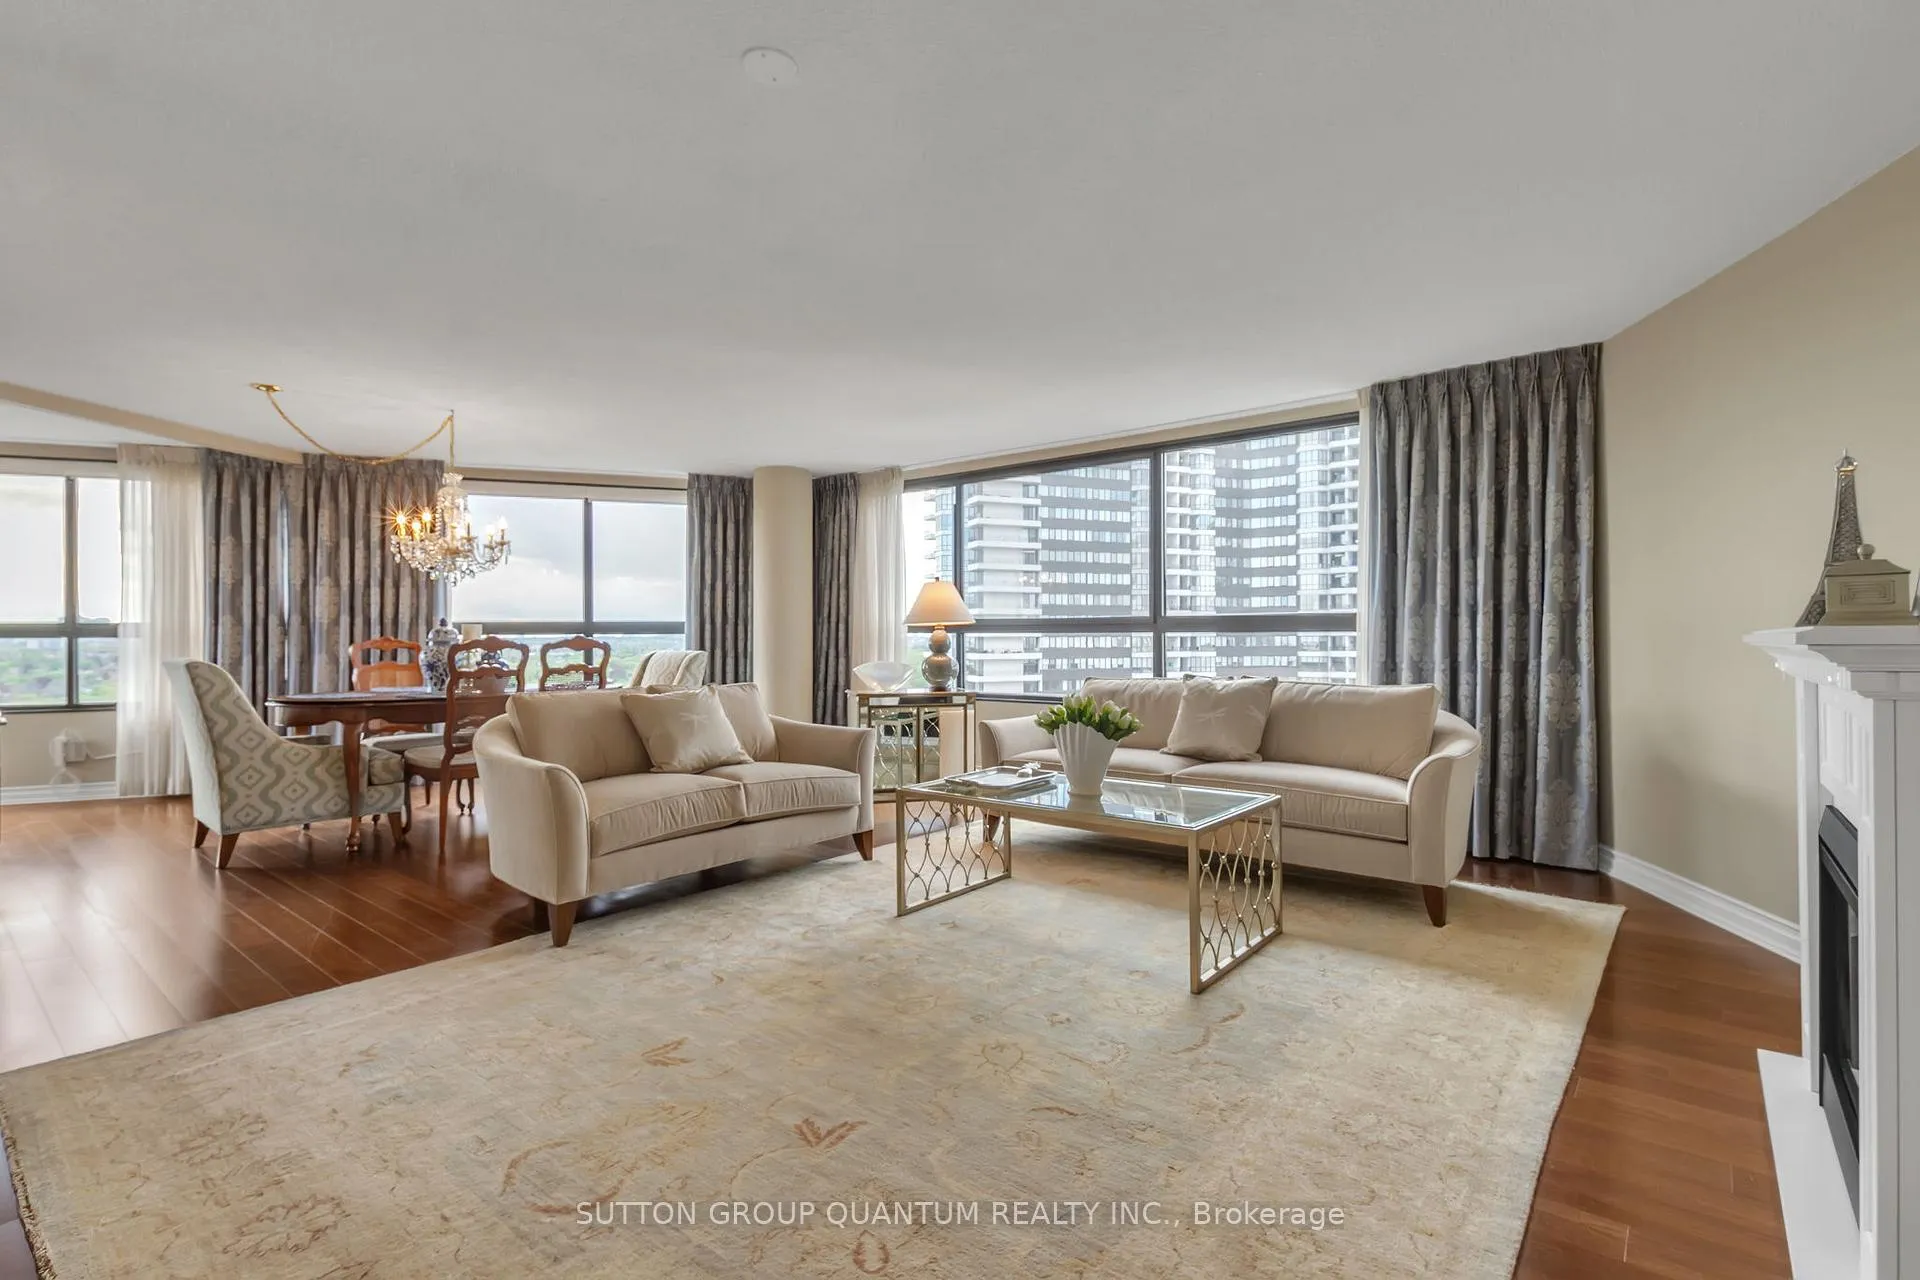 See all 24 photos
Property history
Facts and features
- ExposureNorth west
- LaundryIn-suite
- LockerNone
- BalconyNone
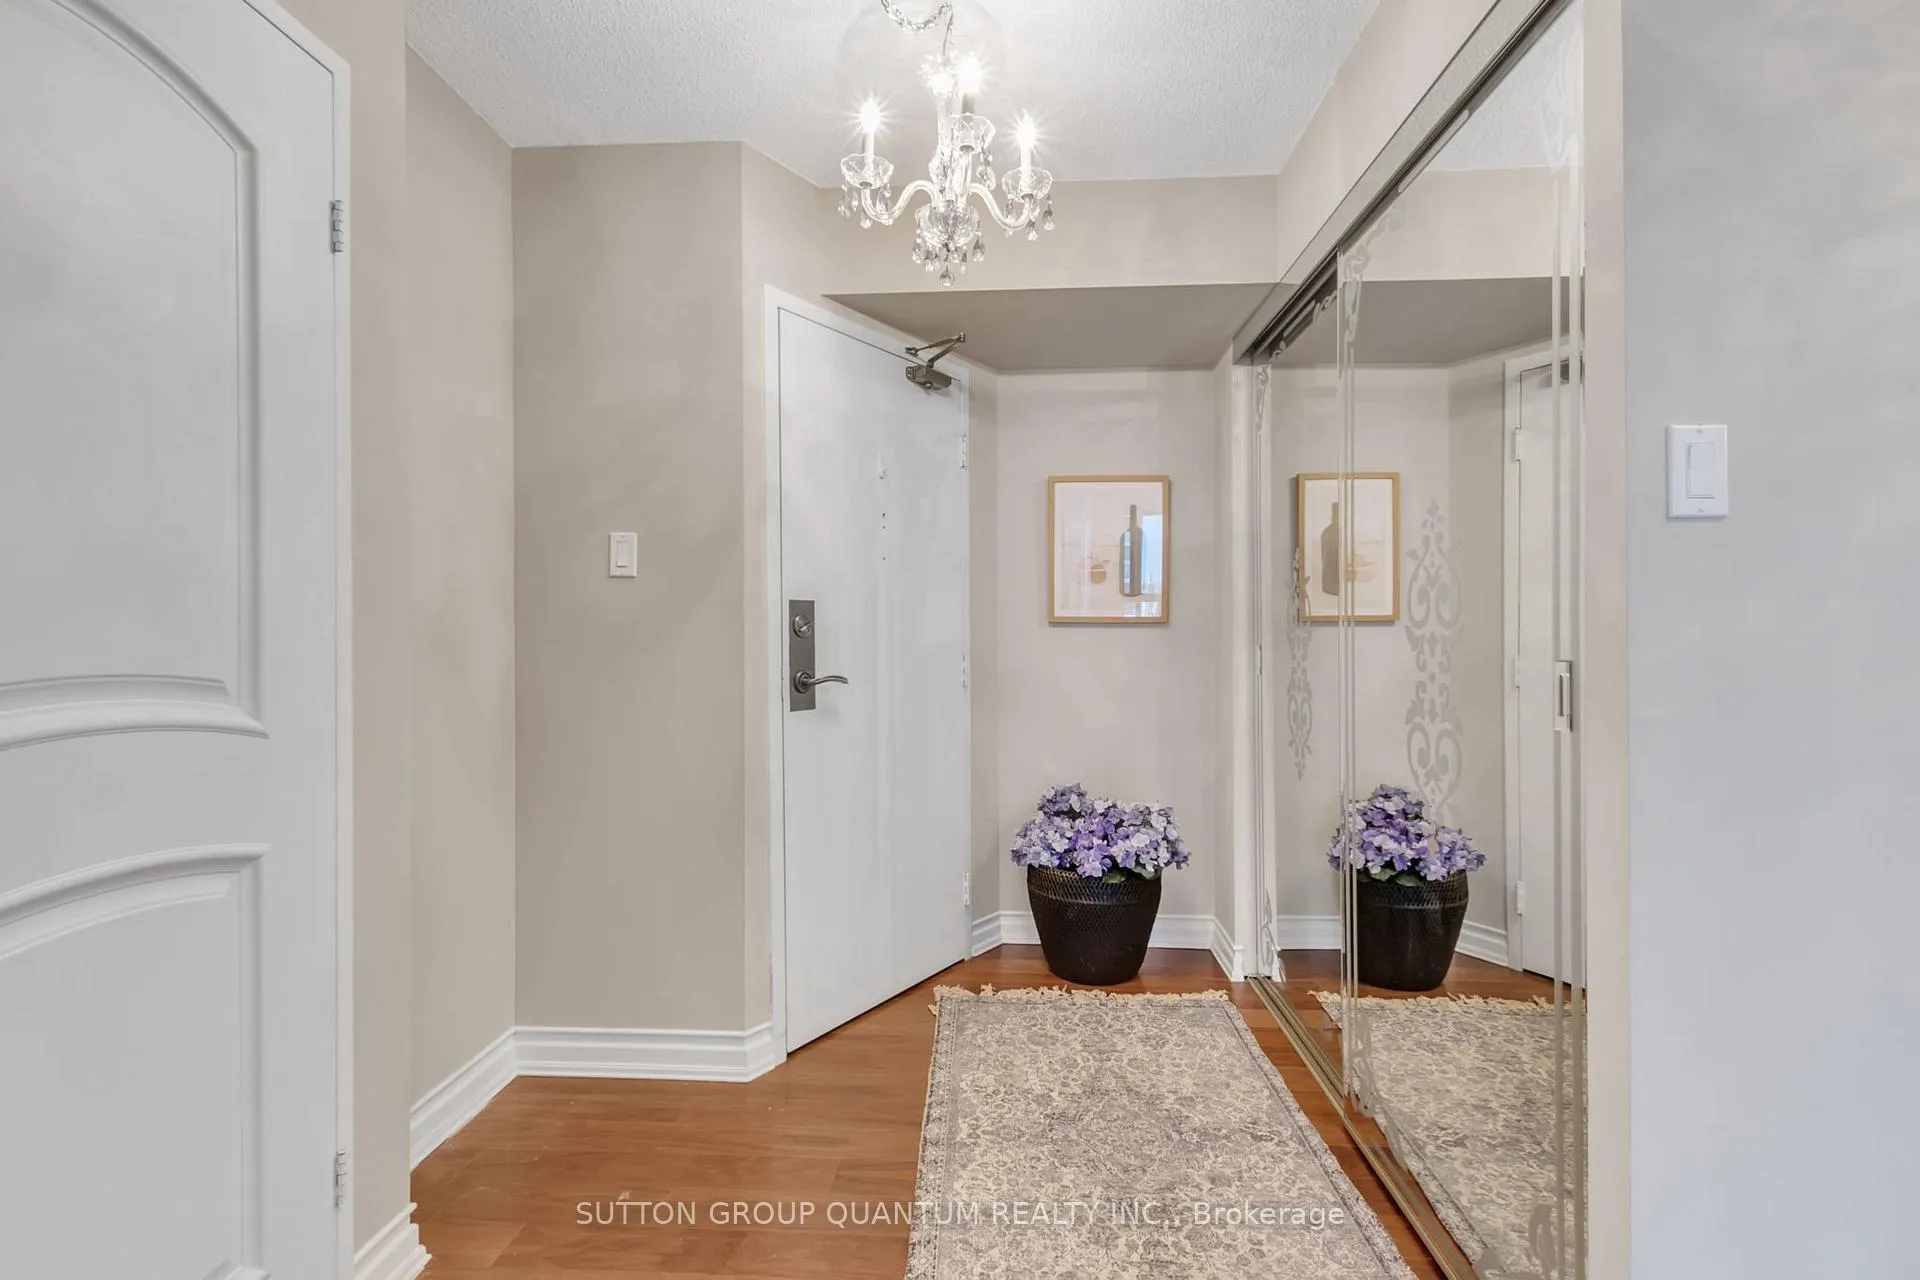
- Hardwood floors
- Central air
- Concierge
- Rooftop deck/garden
- Exercise room
- Indoor pool
The homeCondo Apartment, Apartment, Age 31–50 years
- Type: Condo Apartment
- Style: Apartment
- Age: 31–50 years
- Living space: 1,600–1,799 sq ft
- Basement: None
- Exposure: North West
- View: Panoramic
InsideHardwood, Porcelain, In-suite laundry, main level, Central vacuum, carpet free
- Flooring: Hardwood, Porcelain
- Laundry: In-suite laundry, main level
- Features: Central vacuum, carpet free
- Security: Concierge/security
- Rooms above ground: 7
- Bedrooms: 3
- Bathrooms: 2
- Kitchens: 1
OutsideConcrete, Concrete, Balcony None
- Exterior: Concrete
- Foundation: Concrete
- Balcony: None
- Features: Controlled entry
Parking and locker1 Parking, Underground, Parking type Owned
- Spaces: 1 Parking
- Garage: Underground
- Parking type: Owned
- Driveway: Underground
- Spot: 348
- Locker: None
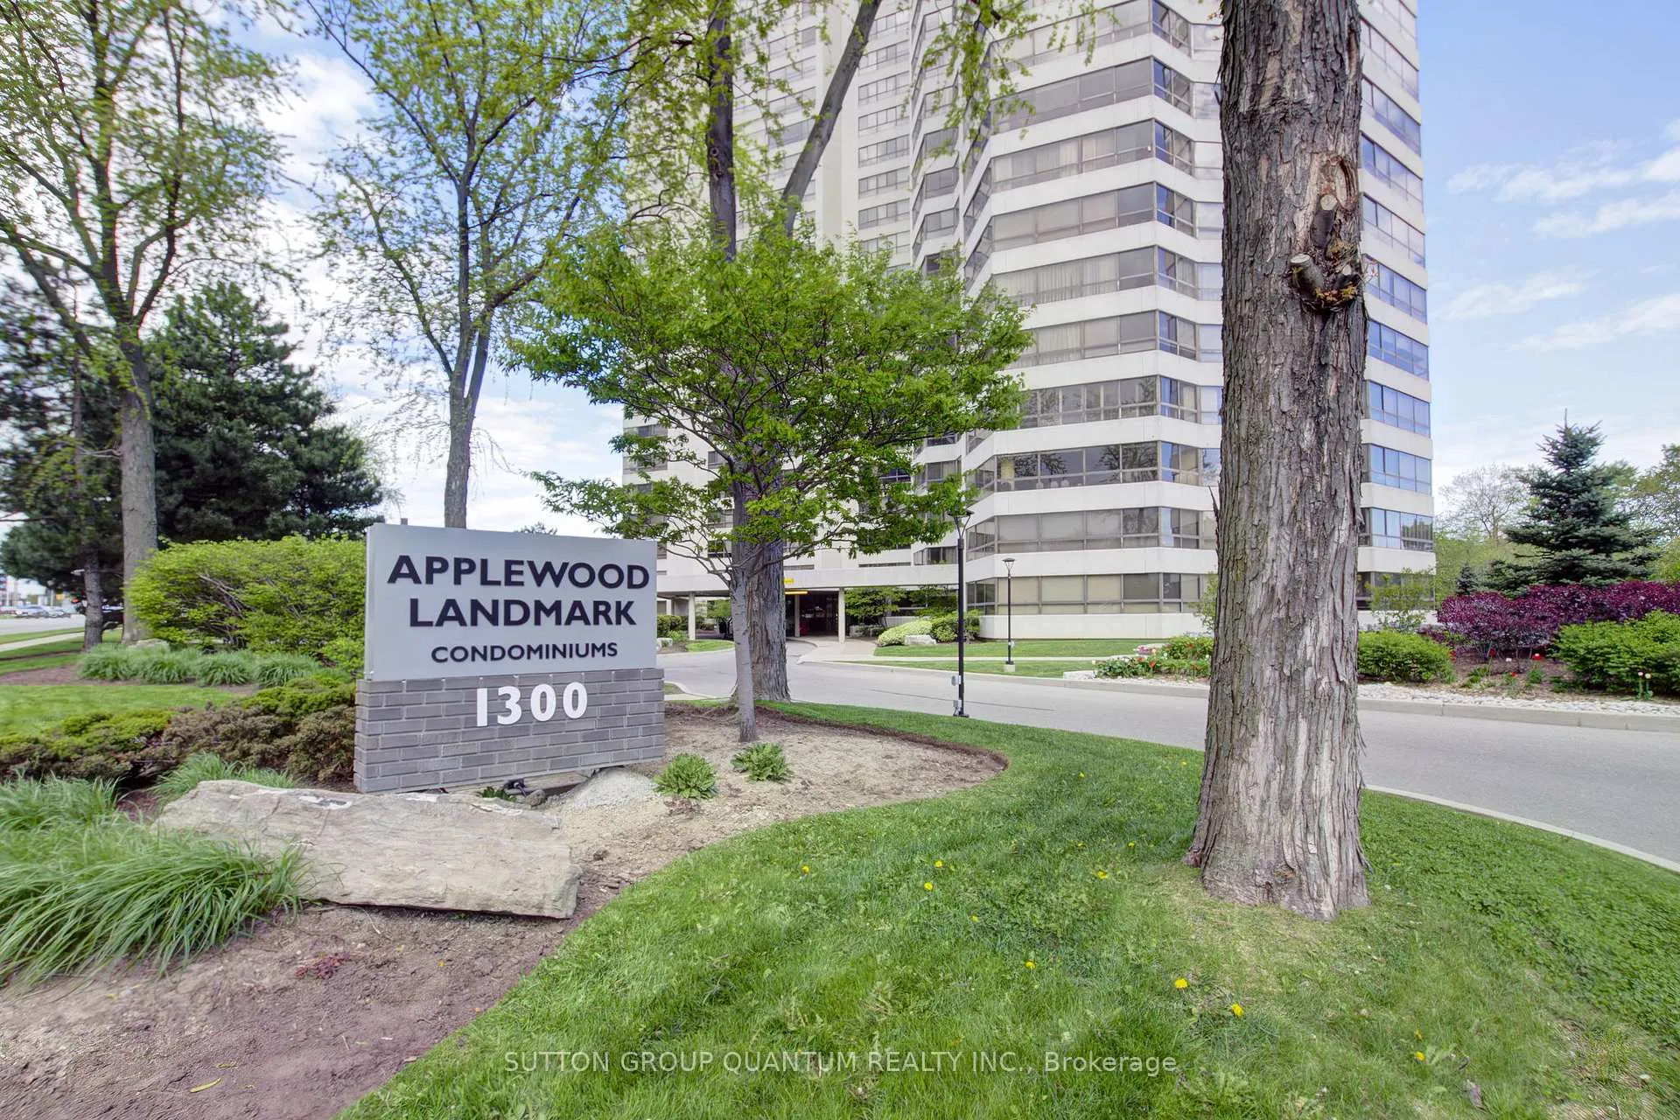
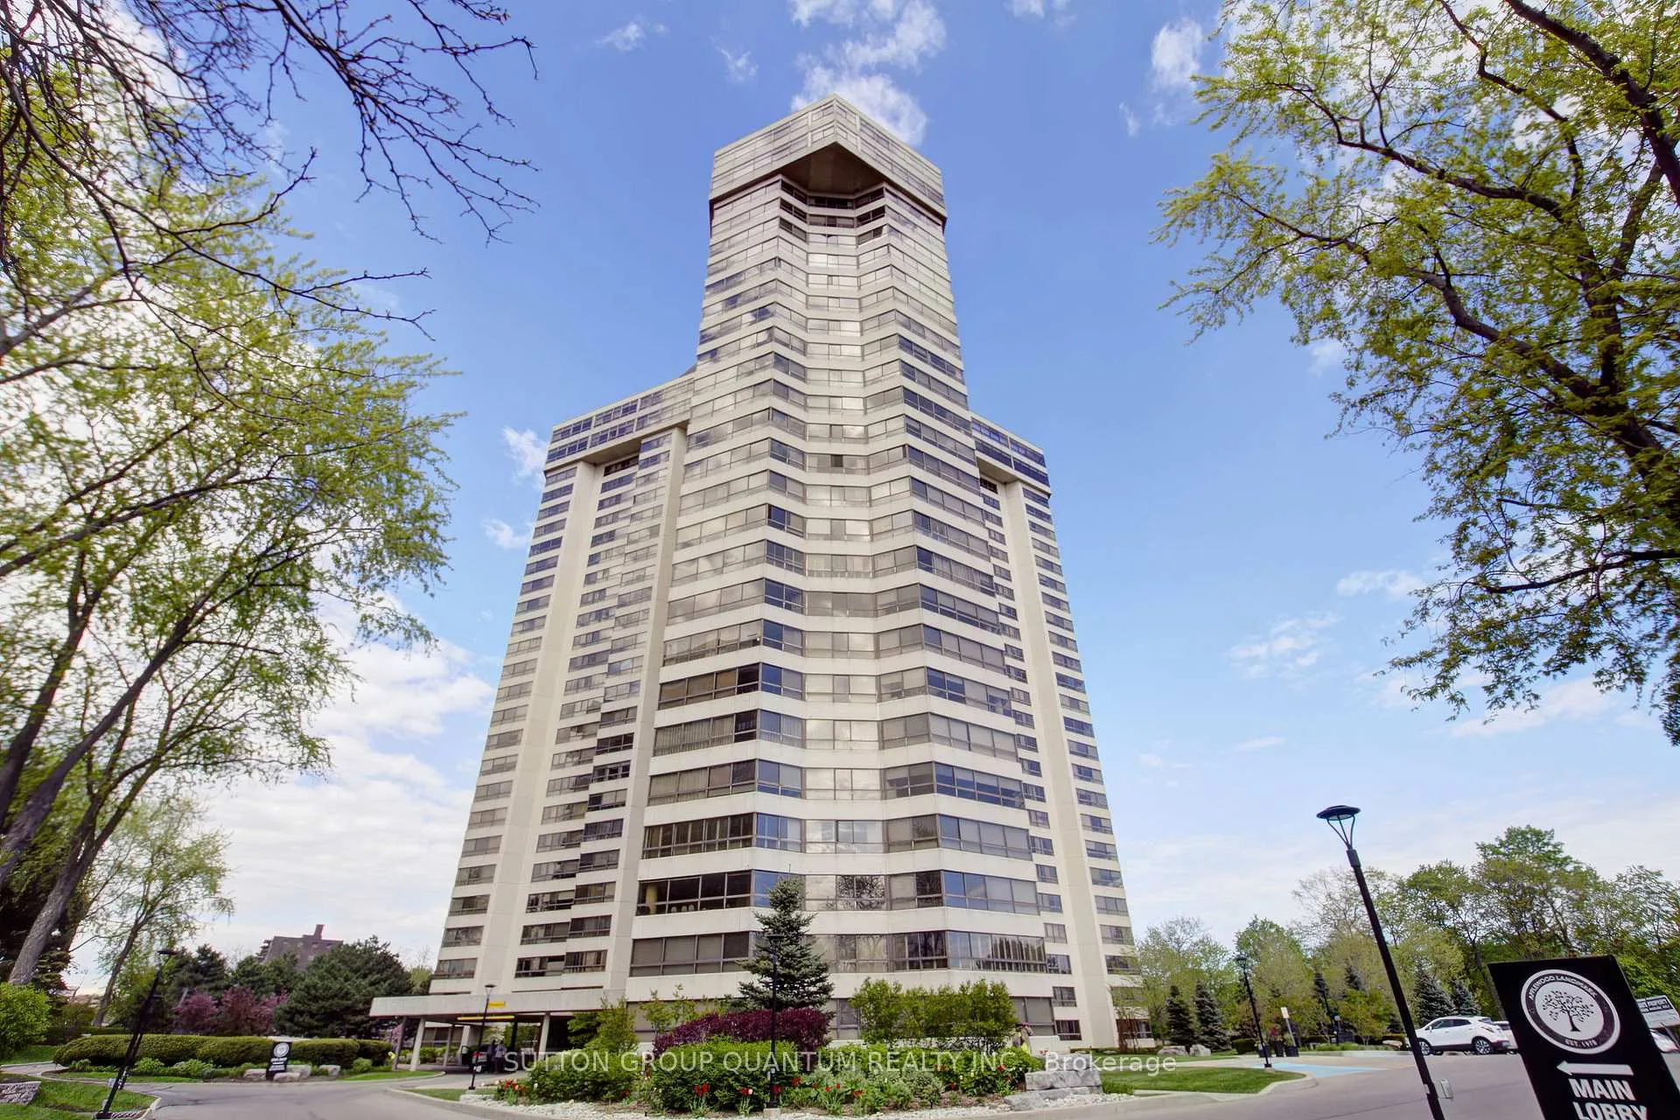
BuildingApplewood landmark, Storeys 26, Units 299
- Name: Applewood landmark
- Storeys: 26
- Units: 299
- Registered: 1978
- Condo corporation: 171
- Amenities: Tennis court, bbqs allowed, concierge, rooftop deck/garden, exercise room, indoor pool
- Pets: Not allowed
Heating, water and powerFan coil, gas, Central air
- Heating: Fan coil, gas
- Cooling: Central air
Costs and taxesTaxes $4,196 a year, Condo fee $1,588 a month, Heat included, water included, cac included, building insurance included, parking included, common elements included, hydro included
- Taxes, 2024: $4,196 a year
- Condo fee: $1,588 a month
- Fee includes: Heat included, water included, cac included, building insurance included, parking included, common elements included, hydro included
- HST: HST included in the price
- Rental items: -
Included in the saleAll light fixtures, all window covering, all appliances, including upright freezer and armoire in primary bedroom. please see feature sheet, Fireplace in living room. please see feature sheet.
- Included: All light fixtures, all window covering, all appliances, including upright freezer and armoire in primary bedroom. please see feature sheet
- Not included: Fireplace in living room. please see feature sheet.
NearbyArts centre, electric car charger, library, public transit, place of worship, hospital
- Close to: Arts centre, electric car charger, library, public transit, place of worship, hospital
Listing detailsW9348602, Sold, Sep 13, 2024
- MLS® number: W9348602
- Status: Sold
- Listed on: Sep 13, 2024
- Days on market: 95
- Updated: Dec 17, 2024
- Possession: 30
- Occupied by: Vacant
- Listing brokerage: SUTTON GROUP QUANTUM REALTY INC.
About this home
Unit 1410, 1300 Bloor Street, Mississauga (Applewood), ON L4Y 3Z2
Elevate Your Lifestyle to New Heights with This Exquisite Abode That Offers Breathtaking Panoramic Views of the Northwestern and Southwestern Horizons, Including the Serene Lake Ontario. Step Into a World Where Luxury Meets Convenience in this 3-Bedroom, 2-Bathroom Sanctuary, Boasting Hardwood Floors and an Abundance of Closet Space, Complete with Organizers. The Expansive Windows Bathe Each Room in Sublime Natural Light, Creating an Ambiance of Pure Bliss.And Lets Talk About the AMENITIES! This Property is a Gem Amidst 7 Acres of Lush Grounds, Featuring Meticulously Maintained Gardens, Winding Trails, and Top-Notch Sports Facilities Including Tennis and Pickleball Courts. Enjoy the Outdoor Life with BBQ Areas Perfect for Entertaining or Unwinding. It's Akin to Residing in a Luxurious All-Inclusive Resort, Where Every Day Feels Like a Vacation.Experience the Pinnacle of Luxury Living With 24/7 Concierge Service That Ensures Your Peace of Mind, Day and Night. With Most Utilities Included in the Maintenance Fee, You Can Live a Worry-Free Lifestyle. This Isn't Just a Home; It's a Statement of Elegance and Comfort Designed For Those Who Aspire For Nothing But the Best. Welcome to Your Dream Home, Where the Sky is Not the Limit- It's Just the Beginning.
Ask about this home
A HOMEH agent will answer your questions about this home.
Know more about Applewood Landmark Condos
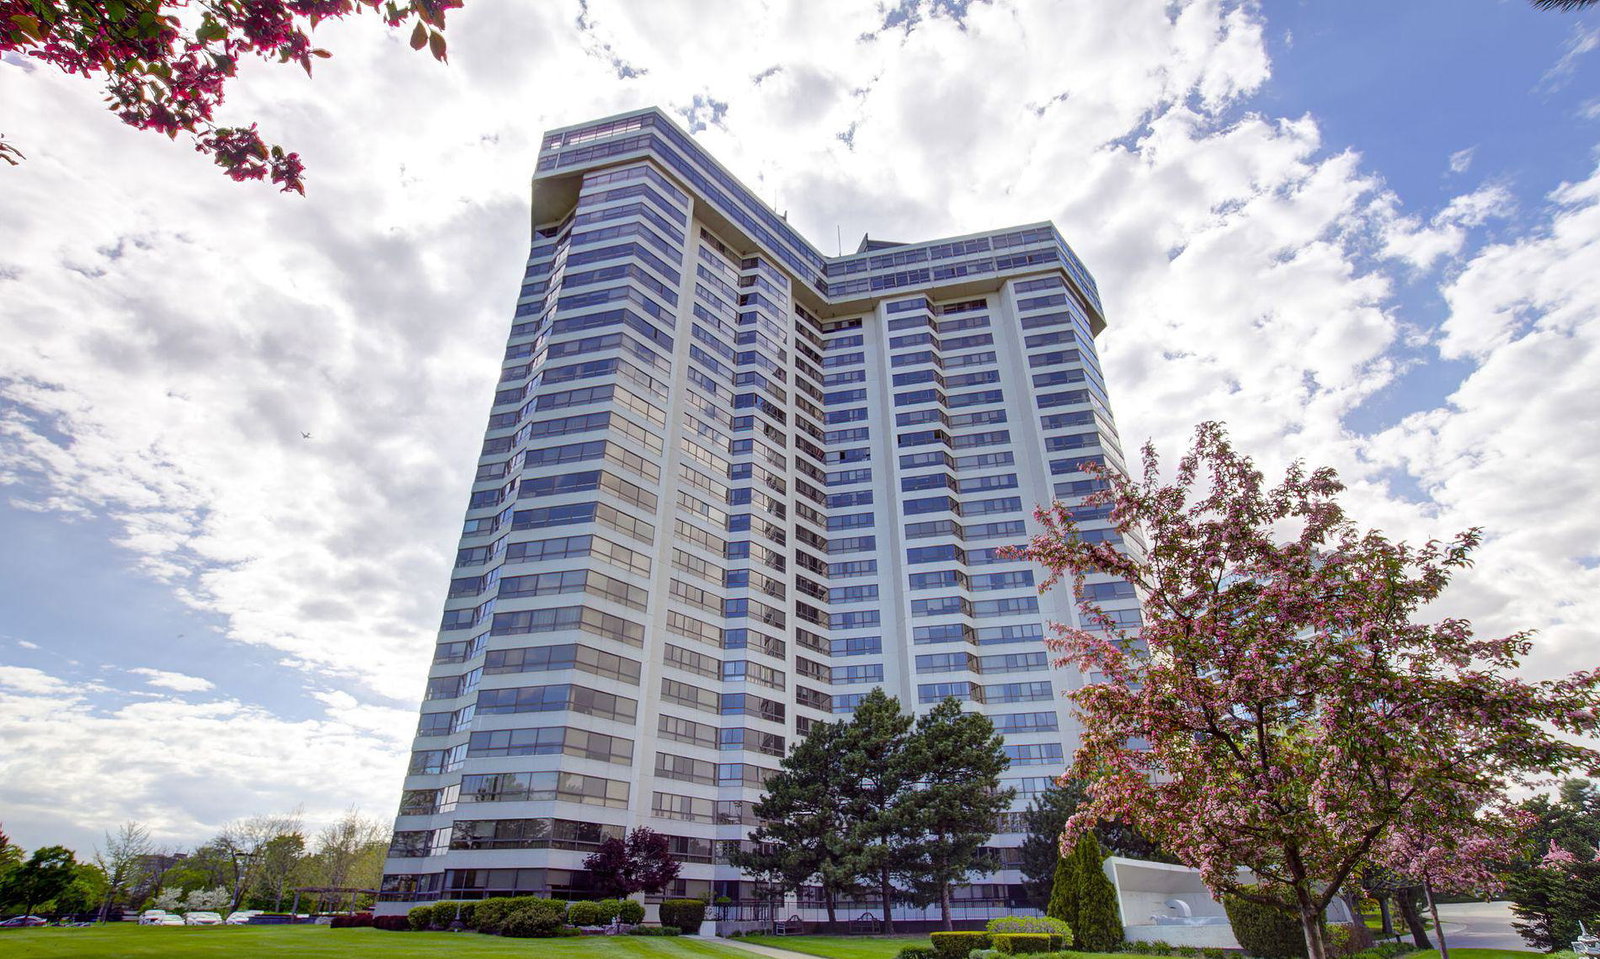
Condo building · 1300 Bloor Street
Applewood Landmark Condos is a 26-storey condo with 299 suites, built in 1978 by Shipp Corporation Ltd. Right now 10 for sale are on the market here.
- 26storeys
- 299suites
- $438/sq ft
- 1978built
No similar units for sale in Applewood Landmark Condos right now.
Around this home
Daily convenience, out of 100, from the distances below
Schools nearby
School rating, out of 10.
Helpful calculators
Your HOMEH agent

"I would see it this week."