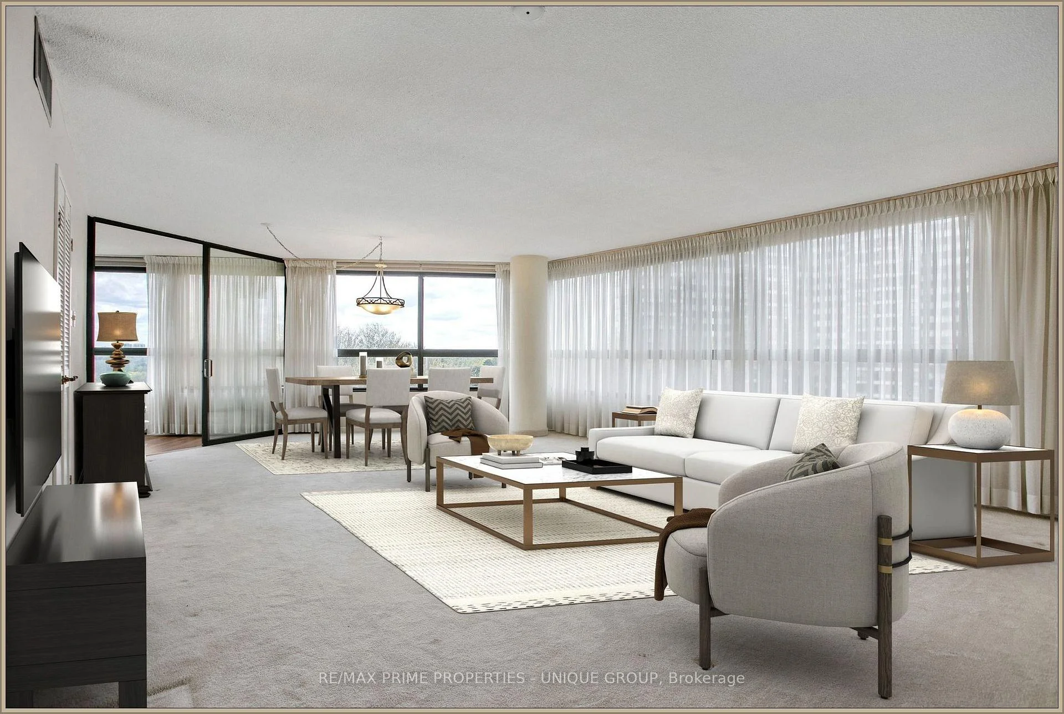
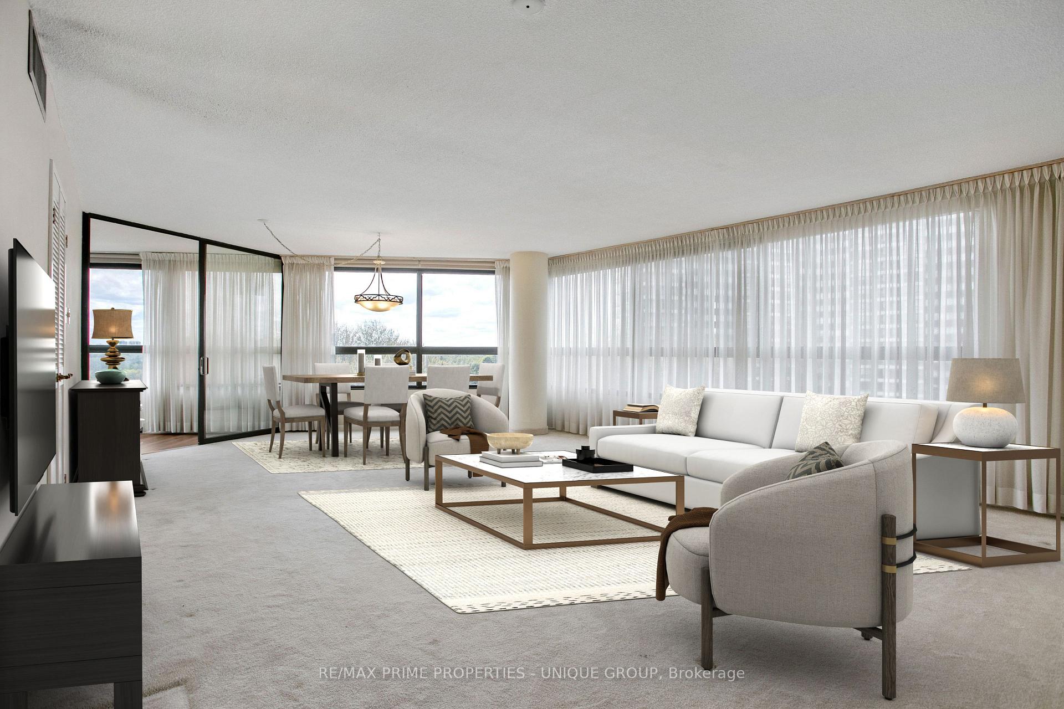
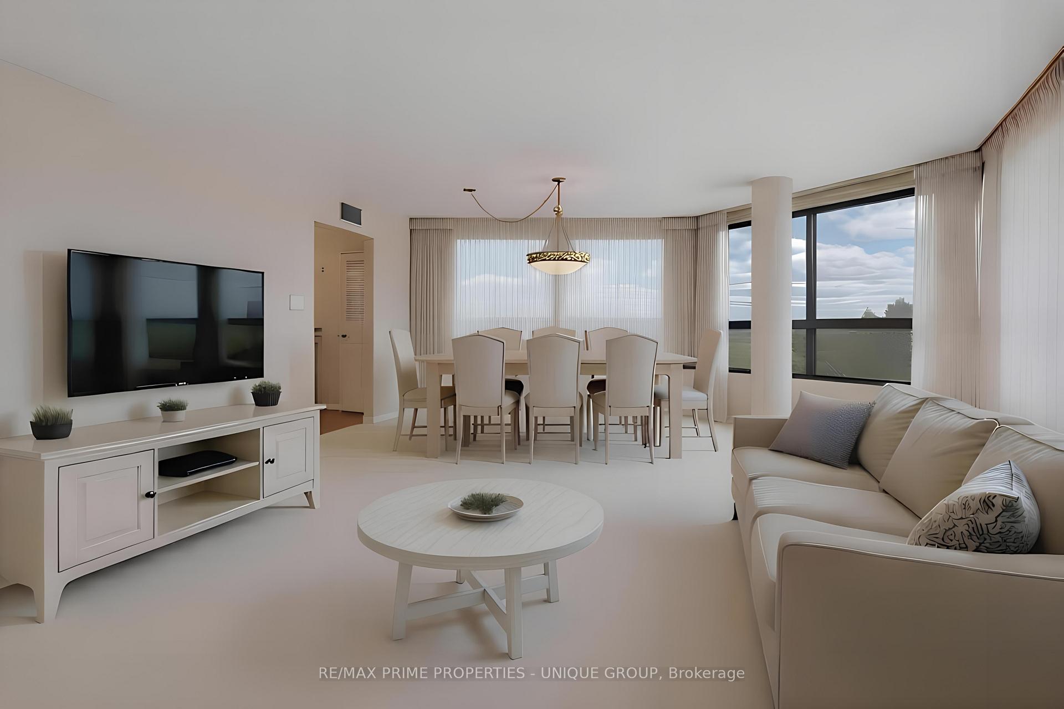
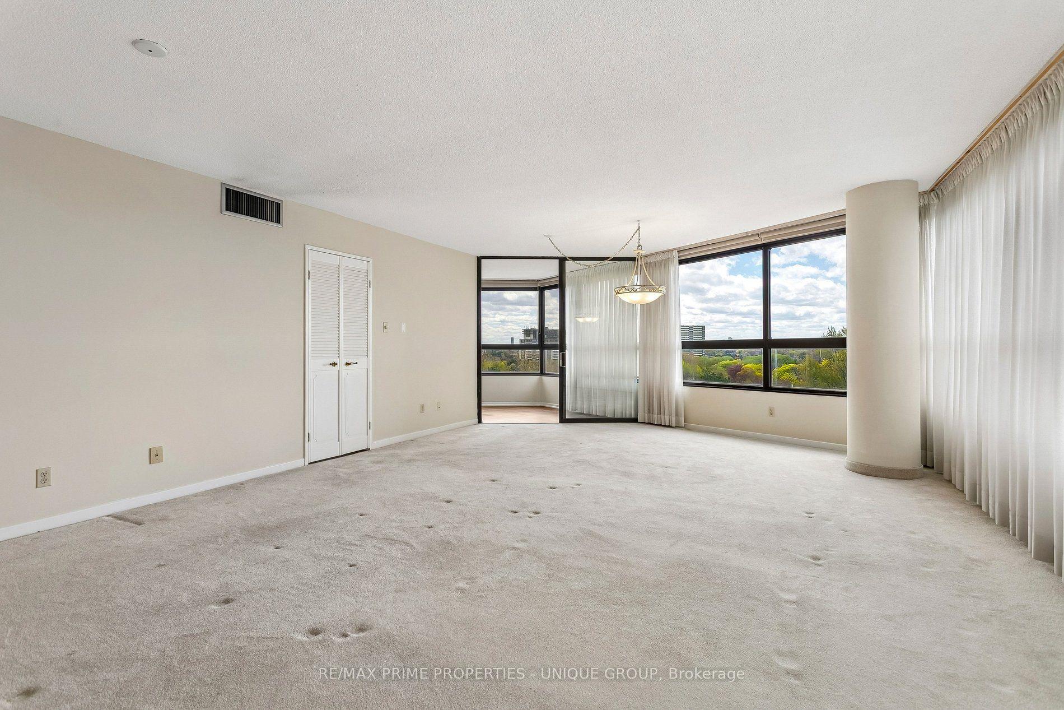
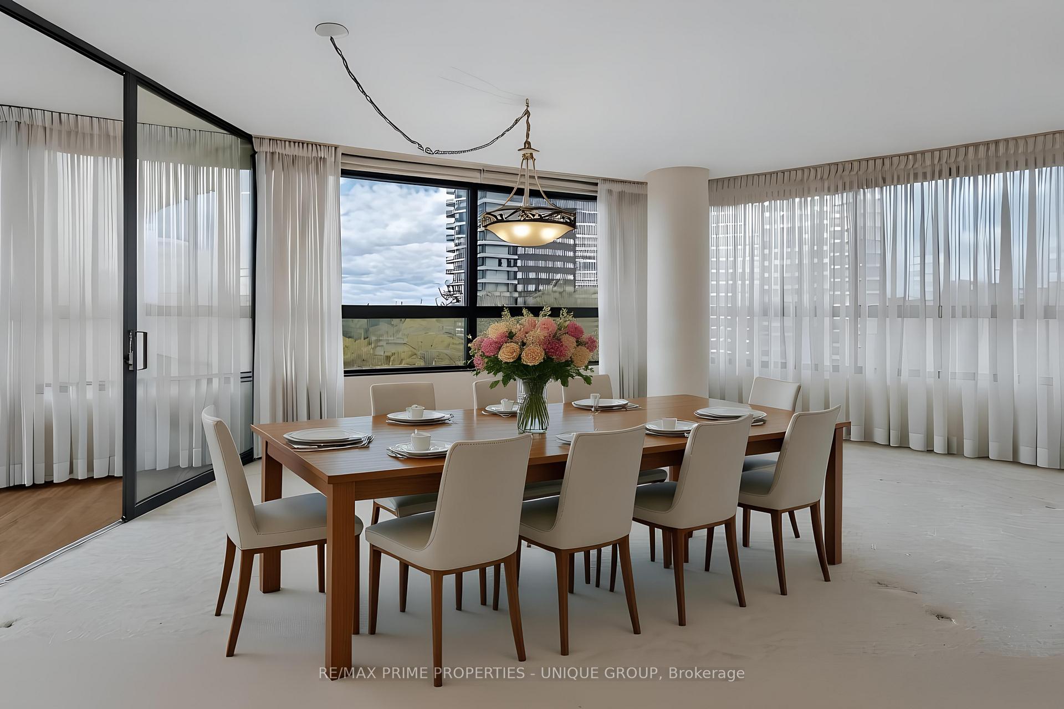
**1. SPACE** This huge condo unit is perfect for downsizers who are coming from a traditional home with "lots of stuff". The 3-bedroom layout with large closets allows you to spread out your living area. _**2. KITCHEN The compact galley-kitchen layout allows for efficient meal prep and easy access to storage. It includes a breakfast area and convenient pantry storage. _**3. BATH** The primary ensuite-bathroom offers convenience and privacy. There is also a shared/main, 4-piece bathroom. _**4. LIVING AREA** Open concept area with panoramic, West/NW views. Easily accommodates large furniture and wall TV. The dining room allows for comfortable seating for 8 or more. Perfect for family events. _**5. BEDROOMS** Primary bedroom easily fits a queen or king-sized bed. Second bedroom is ideal for an office or media room. The third bedroom is perfect for guests. _**6. WINDOWS** The Seller will pay the Window Replacement fee via a credit to the Buyer on closing. NEW windows will be installed in all rooms for a clear view while providing insulation and noise/dust reduction. Estimated month: Oct/26 __**7. AMENITIES** This classic condo building features abundant visitor parking, dual (M/F) gyms and saunas, 3 party/event/media rooms, a library, 1-level garage, guest suite with 2 double beds, 3 tennis/pickleball courts, indoor pool with a rooftop deck for relaxing views. Six indoor EV charging stations. Vibrant community with many activity choices for games, music, crafts, day-trip outings, seasonal dinners, periodic coffee time & treats. Pet-free smoke-free, balcony-free building. Dual concierges, 24-hr security. Maint. fee includes all utilities & Bell Fibe internet. Bell or Rogers TV is available. Rental lockers & Bike Storage available._**8. LOCATION** Mi-Way transit stops in front of the building on Bloor St. Quick car access to QEW/401/403/427 Highways, GO Dixie, Costco and Sherway Gardens.
Read more
PanoramicSkylineTrees/WoodsElectric Car ChargerLibraryPark
Facts & features
TypeCondo Apartment
StyleApartment
Built31-50
Size1.6K~1.8K Sq.Ft.
Tax$5,102 (2026)
HeatingFan coil, gas
CoolingCentral air
Book a viewing
Wed28Oct
Thu29Oct
Fri30Oct
Sat31Oct
Sun1Nov
Pick a time
Rooms
12 rooms · 2 bathrooms
Main floor12 rooms
Primary bedroom13′ × 17′221 sq.ft.
Bathroom6′3″ × 8′3″51 sq.ft.
Living room18′ × 25′449 sq.ft.
Bedroom14′ × 10′139 sq.ft.
Bedroom14′ × 13′182 sq.ft.
Solarium8′2″ × 7′11″65 sq.ft.
Foyer11′3″ × 5′11″66 sq.ft.
Breakfast7′ × 7′49 sq.ft.
Bathroom5′11″ × 8′7″51 sq.ft.
Kitchen8′ × 9′6″76 sq.ft.
Dining room18′ × 25′449 sq.ft.
Laundry6′9″ × 7′6″50 sq.ft.
Bathrooms2
4-pcMain3-pcMain
Around this home
Bloor St and Dixie Rd
6Walking
Schools nearby
School rating, out of 10.
St Alfredelementary · Private · 0.6 km
3.7/10
St Sofiaelementary · Private · 0.7 km
7.2/10
Blessed Teresa of Calcuttaelementary · Private · 0.8 km
4.7/10
Listing details
MLS® numberW13804290
Listed onSep 18, 2026
Days on market40
UpdatedOct 2, 2026
Listing brokerageRE/MAX PRIME PROPERTIES - UNIQUE GROUP
PossessionFlexible
Helpful tools
Mortgage calculator
Closing costs
Land transfer tax
Buyer guide
Your HOMEH agent
NimaHOMEH agent · Mississauga
"Priced 11% over our estimate. I would see it this week."
Ask Nima
Ask HOMEH about this home
Price, neighbourhood, monthly cost. Ask anything.
HOMEH Intelligent Agent is an AI, not a licensed representative. Check anything important with your agent.

 See all 50 photos
