

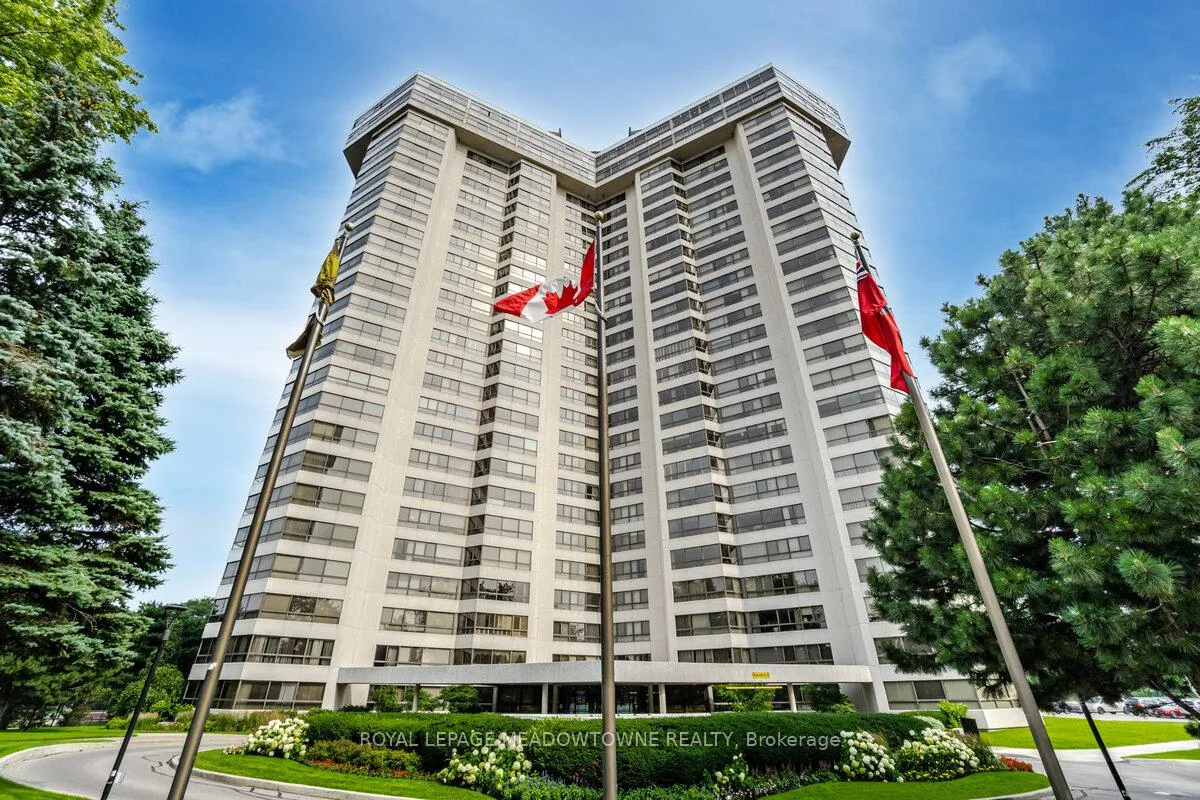
PH10, 1300 Bloor Street
PH10, 1300 Bloor Street
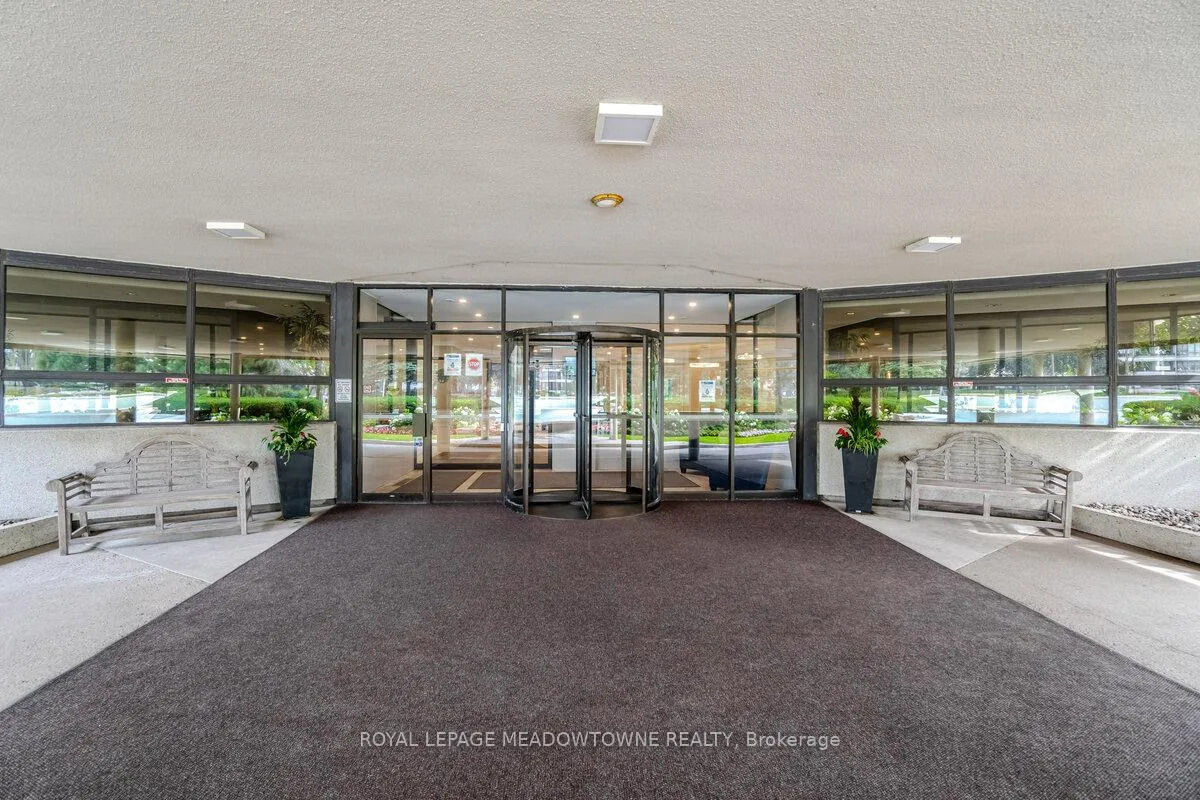
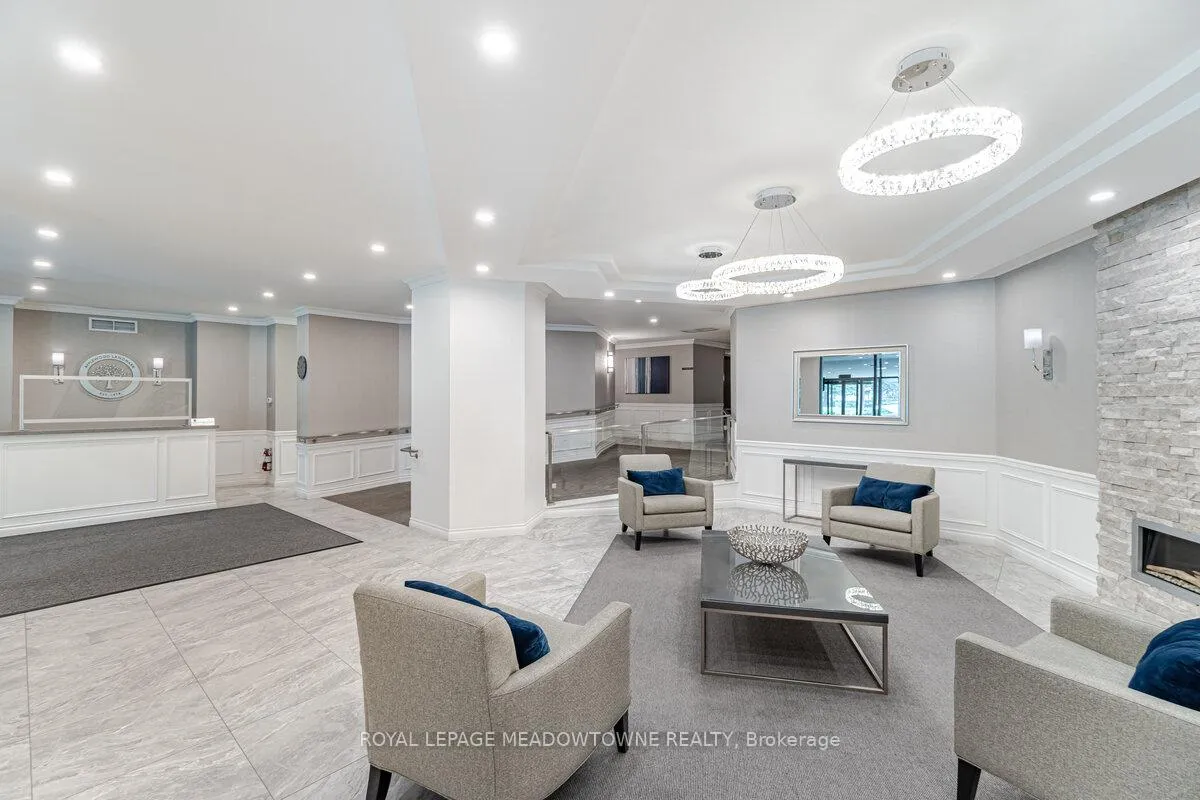
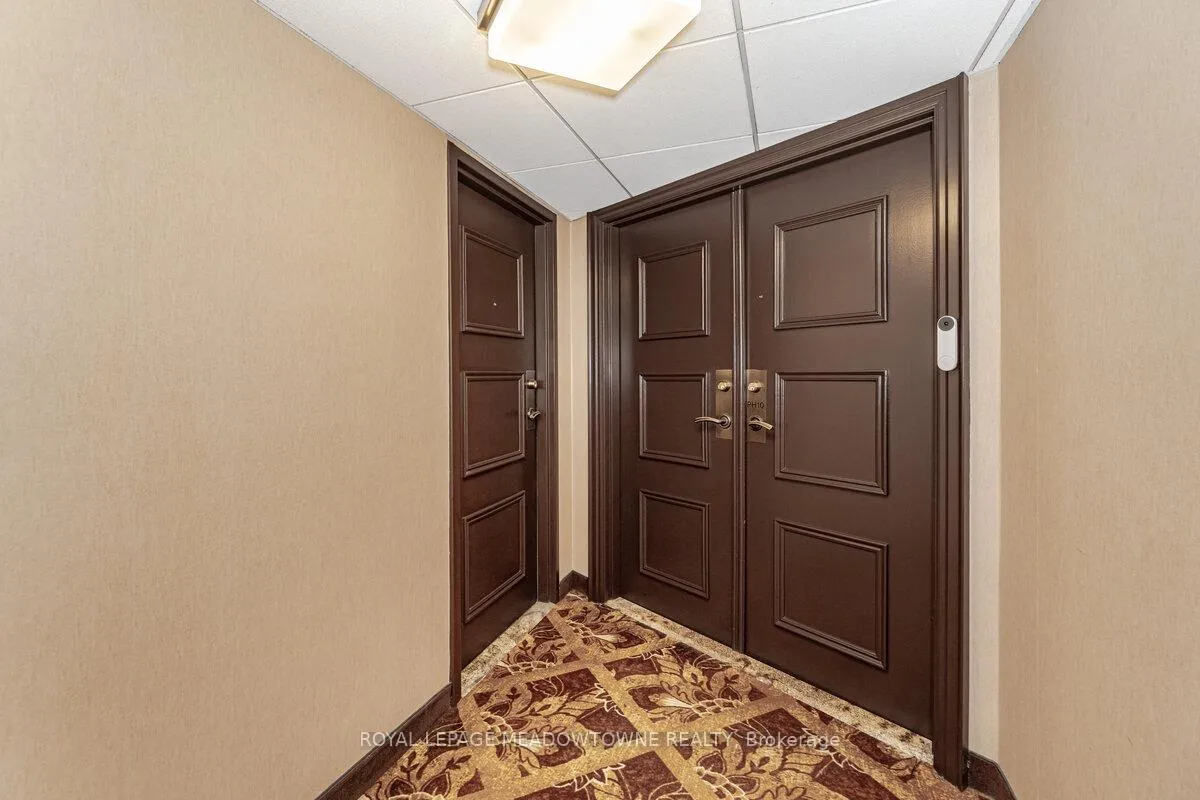 See all 35 photos
Included in condo fee: Heat, Water, Hydro, Central air, Parking, Common Elements, Building Insurance, Cable TV
Property history
- $1,388,800TerminatedList: 2025-03-07|End: 2025-04-17|41 daysW12007785
- $1,388,800ExpiredList: 2024-09-09|End: 2025-03-06|178 daysW9307766
Facts and features
- ExposureSouth west
- LaundryEnsuite
- LockerEnsuite
- BalconyNone
- Hardwood floors
- Central air
- Concierge
- Gym
- Indoor pool
- Party room/meeting room
The homeCondo Apartment, Multi-level, Age 31–50 years
- Type: Condo Apartment
- Style: Multi-level
- Age: 31–50 years
- Living space: 3,250–3,499 sq ft
- Basement: None
- Exposure: South West
- View: Clear
InsideHardwood, Tile, Broadloom, Ensuite, upper level, Countertop range, built-in oven, water heater
- Flooring: Hardwood, Tile, Broadloom
- Laundry: Ensuite, upper level
- Features: Countertop range, built-in oven, water heater
- Security: Concierge/security
- Elevator: Yes
- Rooms above ground: 10
- Bedrooms: 3 + 1 in the basement
- Bathrooms: 2
- Kitchens: 1
- Family room: Yes
OutsideConcrete, Balcony None
- Exterior: Concrete
- Balcony: None
Parking and locker2 Parking, Underground, Parking type Owned
- Spaces: 2 Parking
- Garage: Underground
- Parking type: Owned
- Driveway: Underground
- Spot: 159
- Locker: Ensuite
BuildingApplewood Landmark Condos, Storeys 26, Units 299
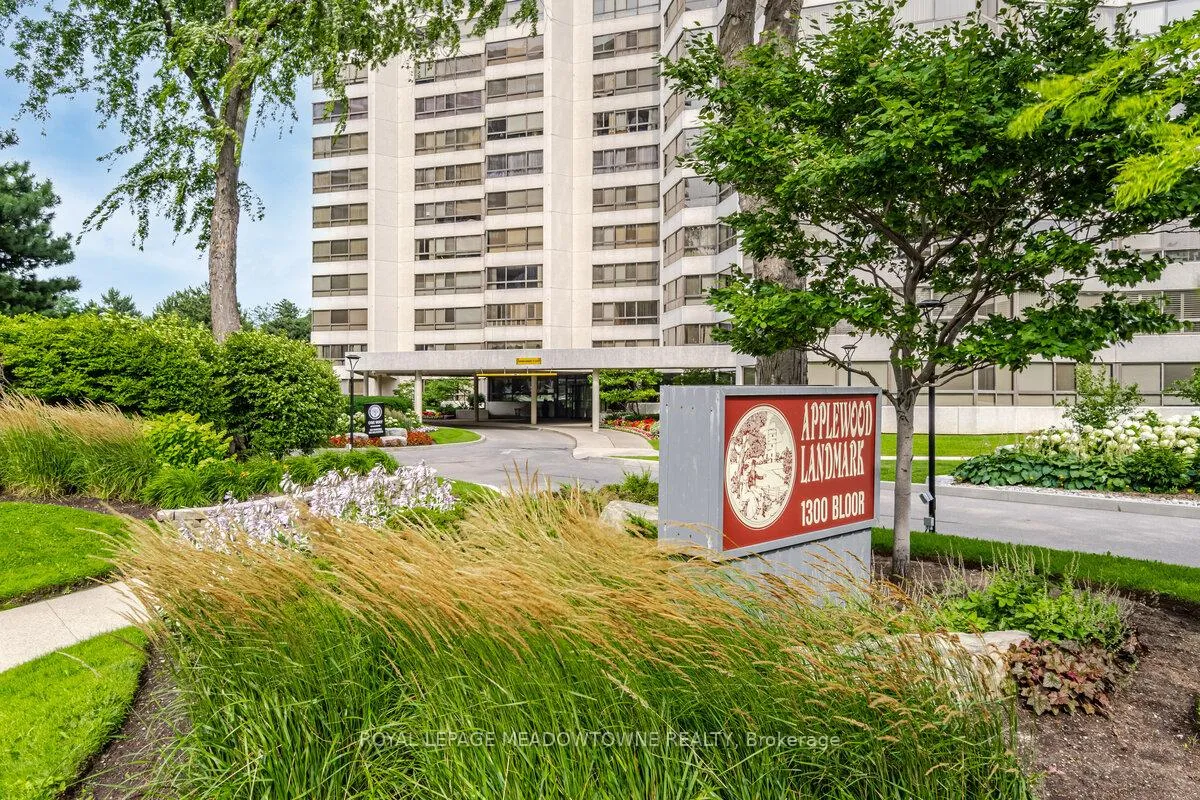
- Name: Applewood Landmark Condos
- Storeys: 26
- Units: 299
- Registered: 1978
- Condo corporation: 171
- Amenities: Car wash, concierge, gym, indoor pool, party room/meeting room, visitor parking
- Pets: Not allowed
Heating, water and powerForced air, gas, Central air
- Heating: Forced air, gas
- Cooling: Central air
Costs and taxesTaxes $8,132 a year, Condo fee $3,075 a month, Heat included, hydro included, water included, cac included, common elements included, building insurance included, parking included, cable tv included
- Taxes, 2024: $8,132 a year
- Condo fee: $3,075 a month
- Fee includes: Heat included, hydro included, water included, cac included, common elements included, building insurance included, parking included, cable tv included
- HST: HST included in the price
NearbyLibrary, park, ravine, school
- Close to: Library, park, ravine, school
Listing detailsW9307766, Expired, Sep 9, 2024
- MLS® number: W9307766
- Status: Expired
- Listed on: Sep 9, 2024
- Days on market: 178
- Updated: Mar 6, 2025
- Possession: To Be Arranged
- Occupied by: Owner
- Listing brokerage: ROYAL LEPAGE MEADOWTOWNE REALTY
About this home
PH10, 1300 Bloor Street, Mississauga (Applewood), ON L4Y 3Z2
Spectacular Two Storey Penthouse Exudes Modern Elegance In The Award Winning Applewood Landmark Condo. Experience A Luxurious Lifestyle The Moment You Step Into The Stunning Foyer, Take In Breathtaking Views & Dazzling Sunsets In The Updated Spacious Open Concept Living/Dining Rooms, The Sleek Kitchen Showcases A Huge Soapstone Centre Island With Built-In Cooktop & Breakfast Bar. Entertain Family & Friends Or Kick Back & Relax In The Ultimate Family Room With A Wet Bar Featuring Granite Countertops. Barn Doors Open To A Sunroom/Den Currently A 4th Bedroom Enjoying Views Of Lake Ontario. Two Spacious Bedrooms & An Updated Glamorous 4pc Bathroom Complete The Main Floor. Escape To The Second Floor Haven For Panoramic Lake Views & The Toronto Skyline In The Expansive Primary Suite With A Walk-In Closet, X Large Double Closets, Separate Granite Topped Vanity With Sink & Spa-Like 5 Pc Ensuite Featuring A Jetted Soaker Tub & Opti-Myst Vapor Fireplace. Also Find A Storage/Laundry Room. Offering High End Built-In Appliances, Crown Moulding, Herringbone Engineered Floors, California Shutters, Smooth Ceilings, Wainscoting & Ample Natural Light. Here the Grounds are Beautifully Maintained with a BBQ Area, Pergola, Shuffle Board, Tennis & Pickle Ball Courts, Impressive Roof Top Indoor Pool & Hot Tub, 3D Wall Mural, Roof Top Sun Deck with Sensational Views, Two Fabulous Party Rooms, Gym, Billiards, Golf Simulator, Convenience Store, Inside Car Wash, EV Charging, Guest Suites, Wi-Fi Building. 24 Hr. Security & Concierge. **EXTRAS** All Electric Light Fixtures, California Shutters, Drapes, Blinds, Laundry/Utility Room, B/I Living Room Cabinets, Primary Bedroom Grey Cabinets, 3 Opti-Myst Vapour Fireplaces.
Ask about this home
A HOMEH agent will answer your questions about this home.
Know more about Applewood Landmark Condos
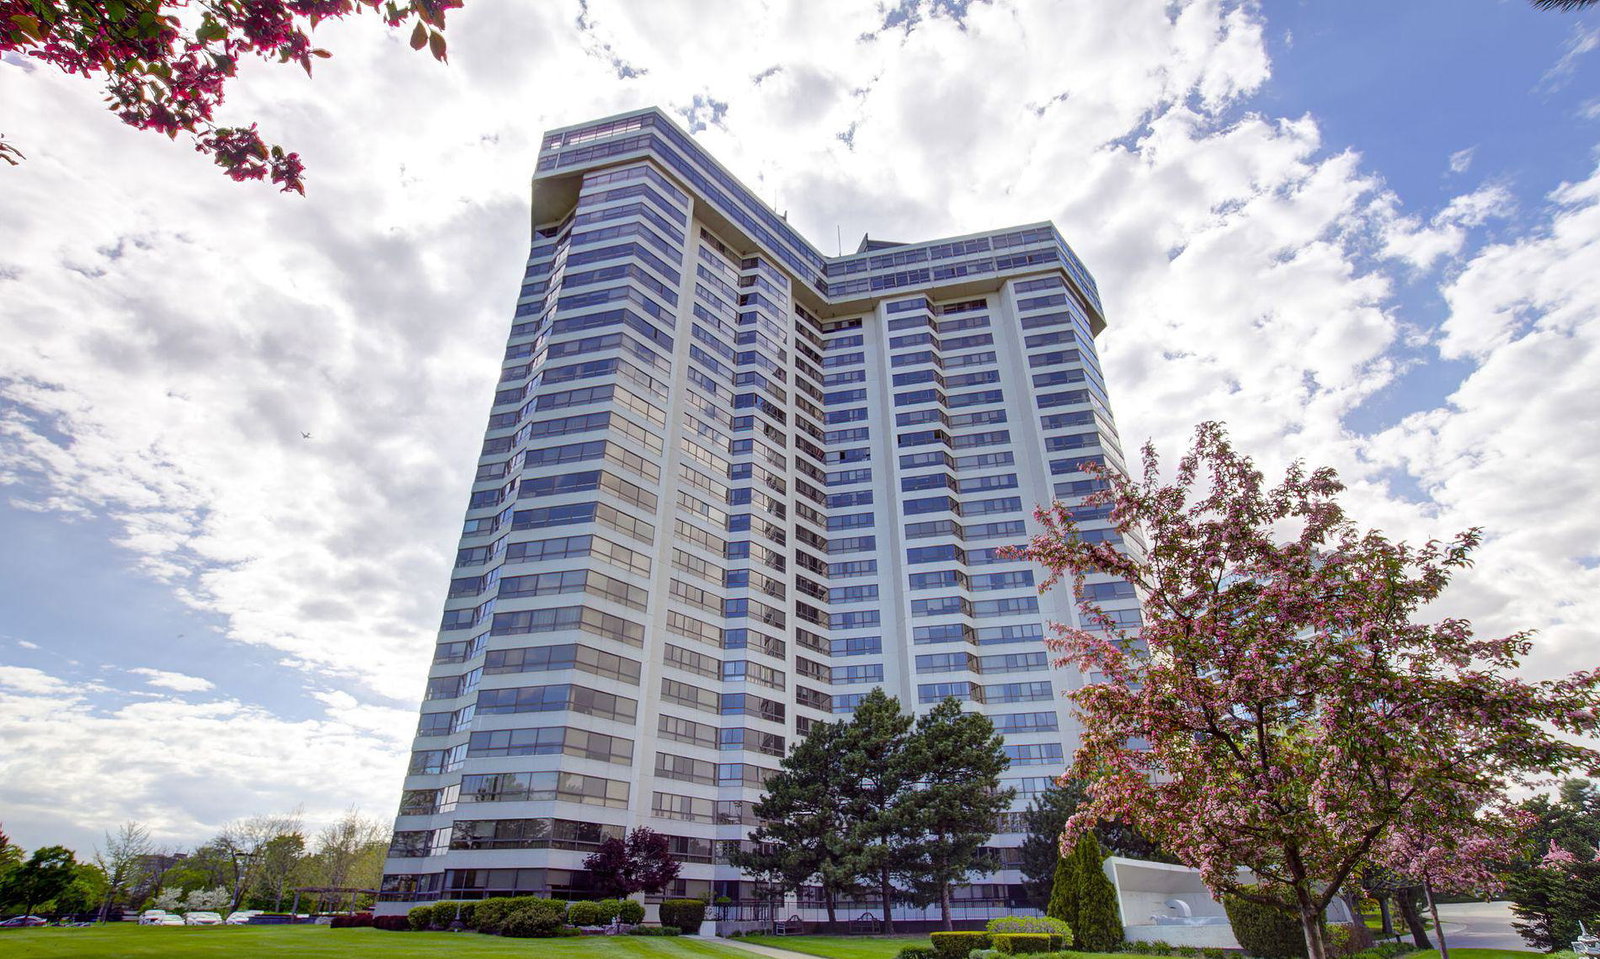
Condo building · 1300 Bloor Street
Applewood Landmark Condos is a 26-storey condo with 299 suites, built in 1978 by Shipp Corporation Ltd. Right now 10 for sale are on the market here.
- 26storeys
- 299suites
- $438/sq ft
- 1978built
No similar units for sale in Applewood Landmark Condos right now.
Around this home
Daily convenience, out of 100, from the distances below
Schools nearby
School rating, out of 10.
Helpful calculators
Your HOMEH agent

"Priced 46% over the Hestimate. I would see it this week."