

PH 7, 1300 Bloor Street
PH 7, 1300 Bloor Street
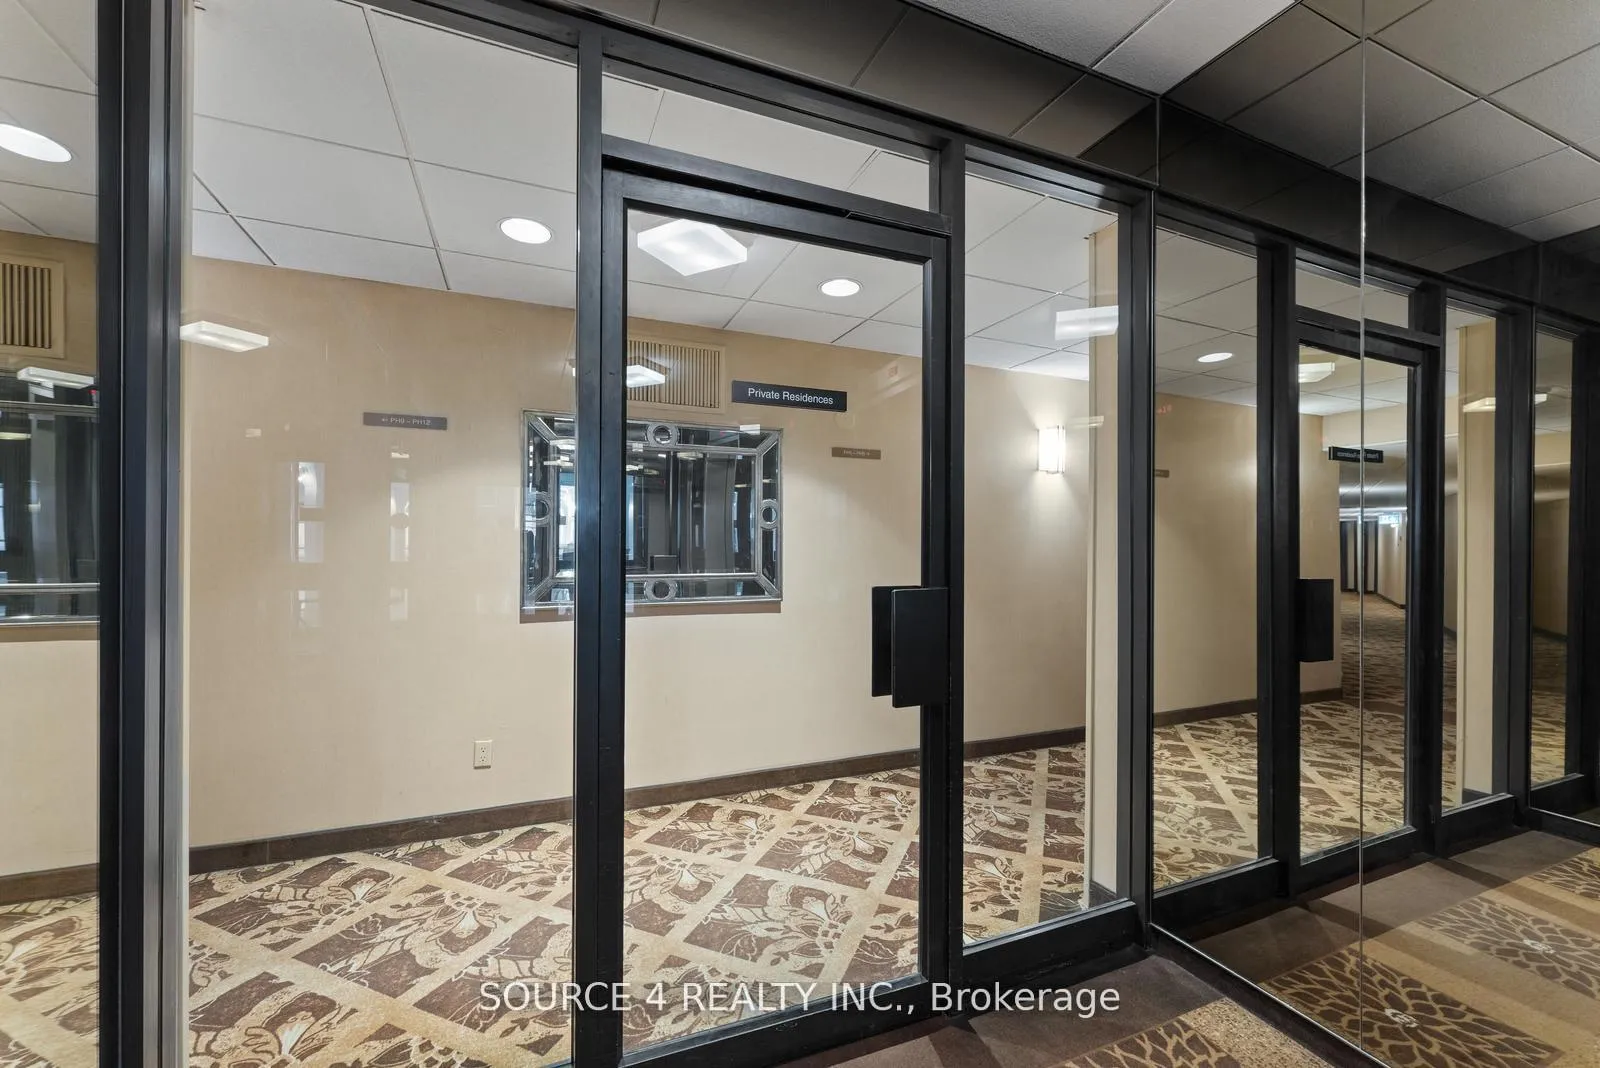 See all 34 photos
Included in condo fee: Heat, Water, Hydro, Central air, Parking, Common Elements, Building Insurance, Cable TV
Property history
- $1,399,900TerminatedList: 2025-10-23|End: 2025-12-17|55 daysW12480376
Facts and features
- ExposureNorth east
- LaundryIn-suite
- LockerNone
- BalconyNone
- Central air
- Concierge
- Gym
- Indoor pool
- Party room/meeting room
The homeCondo Apartment, 2-storey, Age 31–50 years
- Type: Condo Apartment
- Style: 2-storey
- Age: 31–50 years
- Living space: 3,250–3,499 sq ft
- Basement: None
- Exposure: North East
- View: Lake, skyline
InsidePorcelain, In-suite laundry, upper level, Carpet free
- Flooring: Porcelain
- Laundry: In-suite laundry, upper level
- Features: Carpet free
- Security: Concierge/security
- Rooms above ground: 9
- Bedrooms: 3 + 1 in the basement
- Bathrooms: 2
- Kitchens: 1
- Family room: Yes
OutsideConcrete, Balcony None, Landscaped
- Exterior: Concrete
- Balcony: None
- Features: Landscaped
Parking and locker2 Parking, Underground, Parking type Owned
- Spaces: 2 Parking
- Garage: Underground
- Parking type: Owned
- Spot: 280
- Locker: None
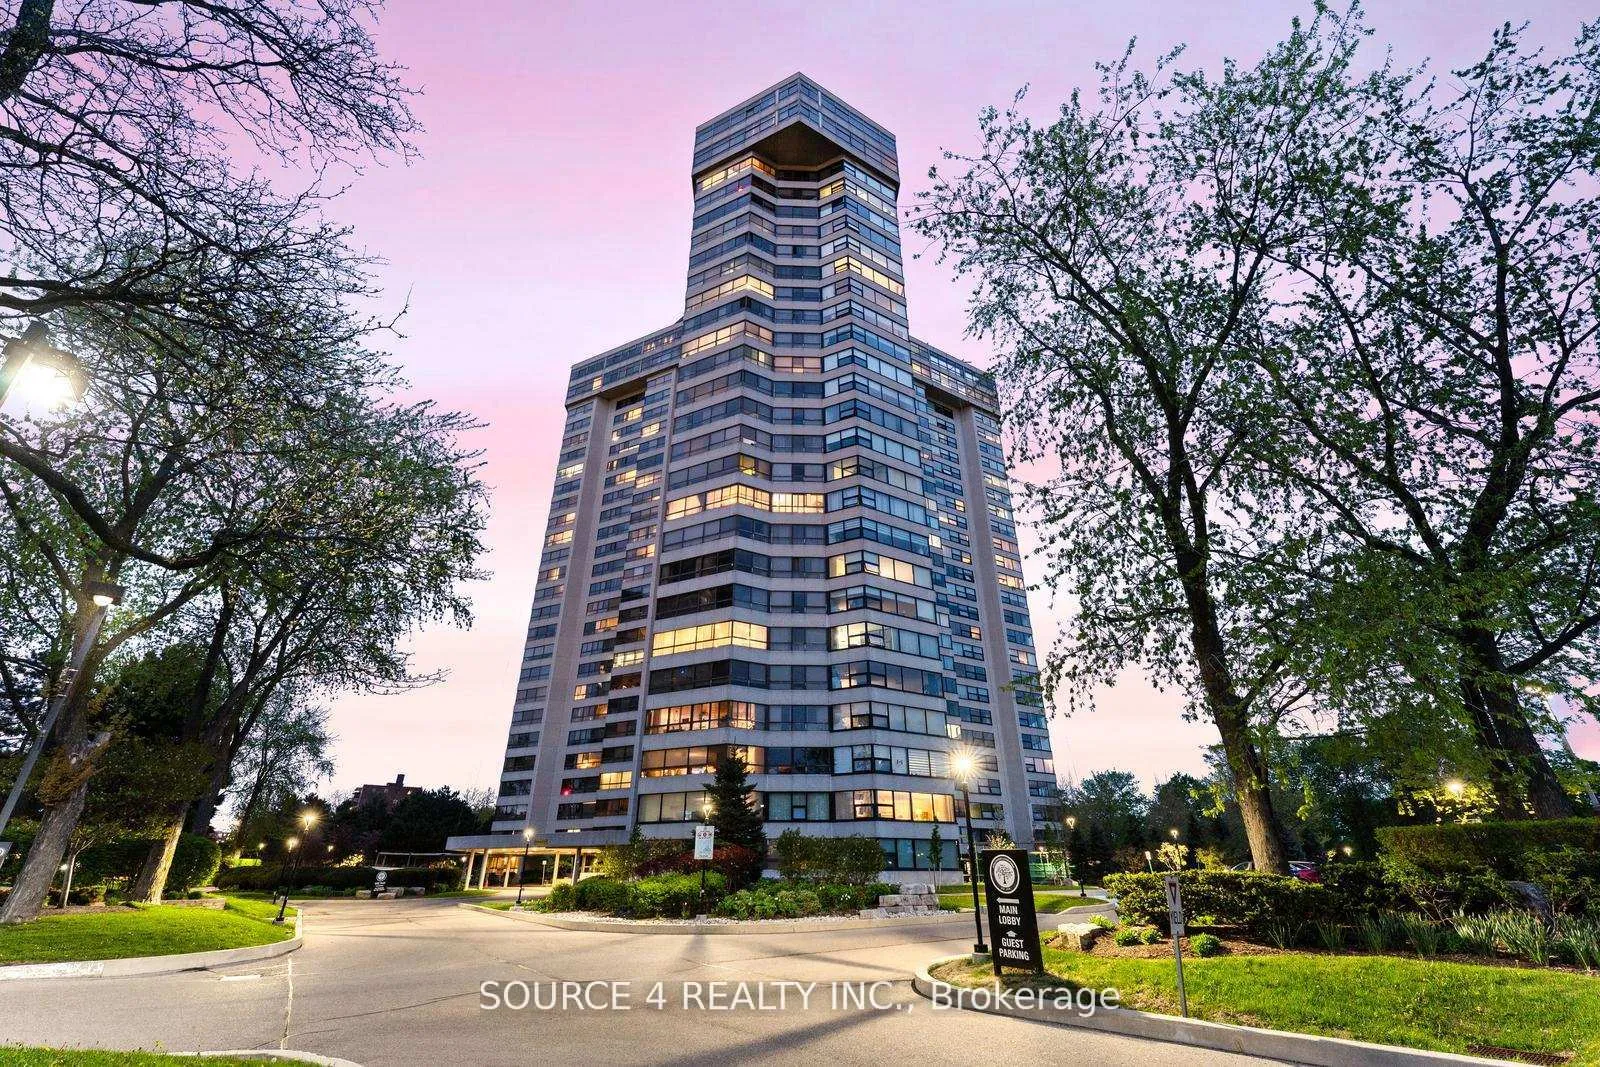
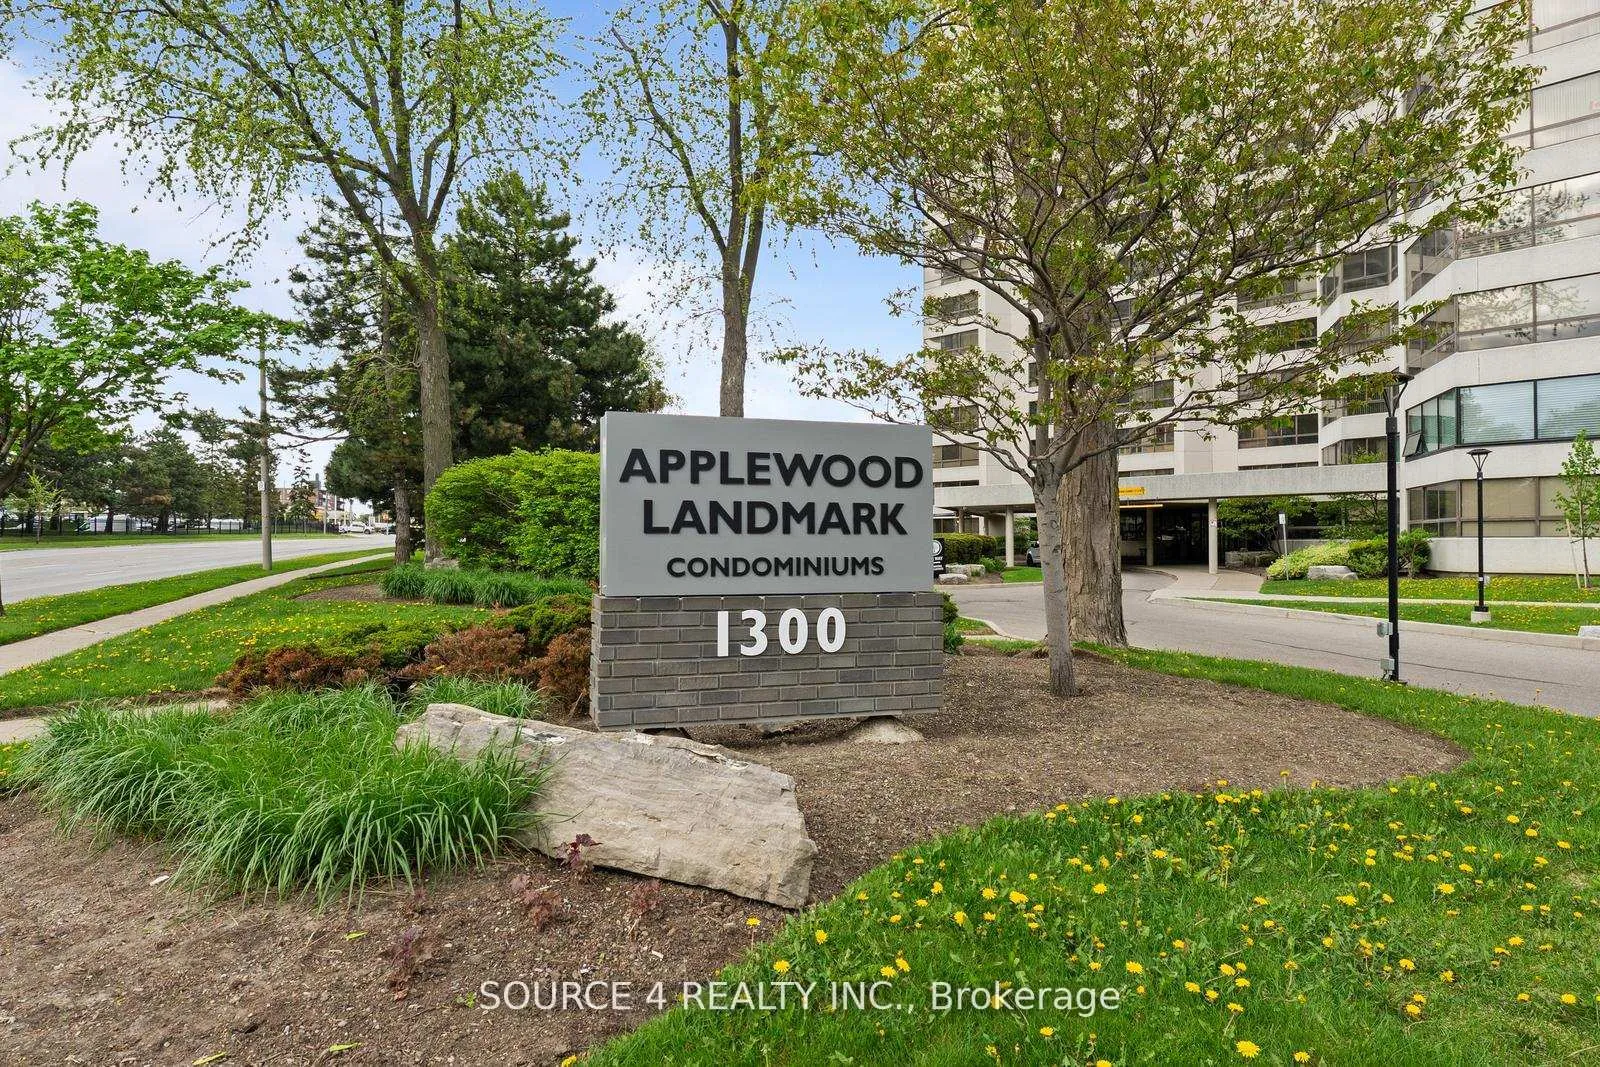
BuildingApplewood Landmark Condos, Storeys 26, Units 299
- Name: Applewood Landmark Condos
- Storeys: 26
- Units: 299
- Registered: 1978
- Condo corporation: 171
- Amenities: Concierge, gym, indoor pool, party room/meeting room, tennis court, visitor parking
- Pets: Not allowed
Heating, water and powerFan coil, gas, Central air
- Heating: Fan coil, gas
- Cooling: Central air
Costs and taxesTaxes $8,881 a year, Condo fee $3,237 a month, Heat included, common elements included, hydro included, building insurance included, water included, parking included, cable tv included, cac included
- Taxes, 2025: $8,881 a year
- Condo fee: $3,237 a month
- Fee includes: Heat included, common elements included, hydro included, building insurance included, water included, parking included, cable tv included, cac included
- HST: HST included in the price
Included in the saleFridge, stove, b/i dishwasher, b/i kitchen-aid oven, induction cook-top, s/s kitchen hood, microwave, washer, dryer, fridge in laundry room, all elf's, b/i murphy bed in den, existing custom closets in primary bedroom. amenity area: ph suite is on the same floor as indoor swimming pool and spa, state-of-the-art health club is one floor below. outdoors: bbq patio, rooftop sundeck, shuffleboard & tennis court, pickleball courts. indoors: 2 party rooms, 2 billiards rooms, table tennis room, libary, craft room.
- Included: Fridge, stove, b/i dishwasher, b/i kitchen-aid oven, induction cook-top, s/s kitchen hood, microwave, washer, dryer, fridge in laundry room, all elf's, b/i murphy bed in den, existing custom closets in primary bedroom. amenity area: ph suite is on the same floor as indoor swimming pool and spa, state-of-the-art health club is one floor below. outdoors: bbq patio, rooftop sundeck, shuffleboard & tennis court, pickleball courts. indoors: 2 party rooms, 2 billiards rooms, table tennis room, libary, craft room.
NearbyArts centre, clear view, greenbelt/conservation, park, public transit, ravine
- Close to: Arts centre, clear view, greenbelt/conservation, park, public transit, ravine
Listing detailsW12480376, Terminated, Oct 23, 2025
- MLS® number: W12480376
- Status: Terminated
- Listed on: Oct 23, 2025
- Days on market: 55
- Updated: Dec 17, 2025
- Possession: Flexible
- Occupied by: Owner
- Listing brokerage: SOURCE 4 REALTY INC.
About this home
PH 7, 1300 Bloor Street, Mississauga (Applewood), ON L4Y 3Z2
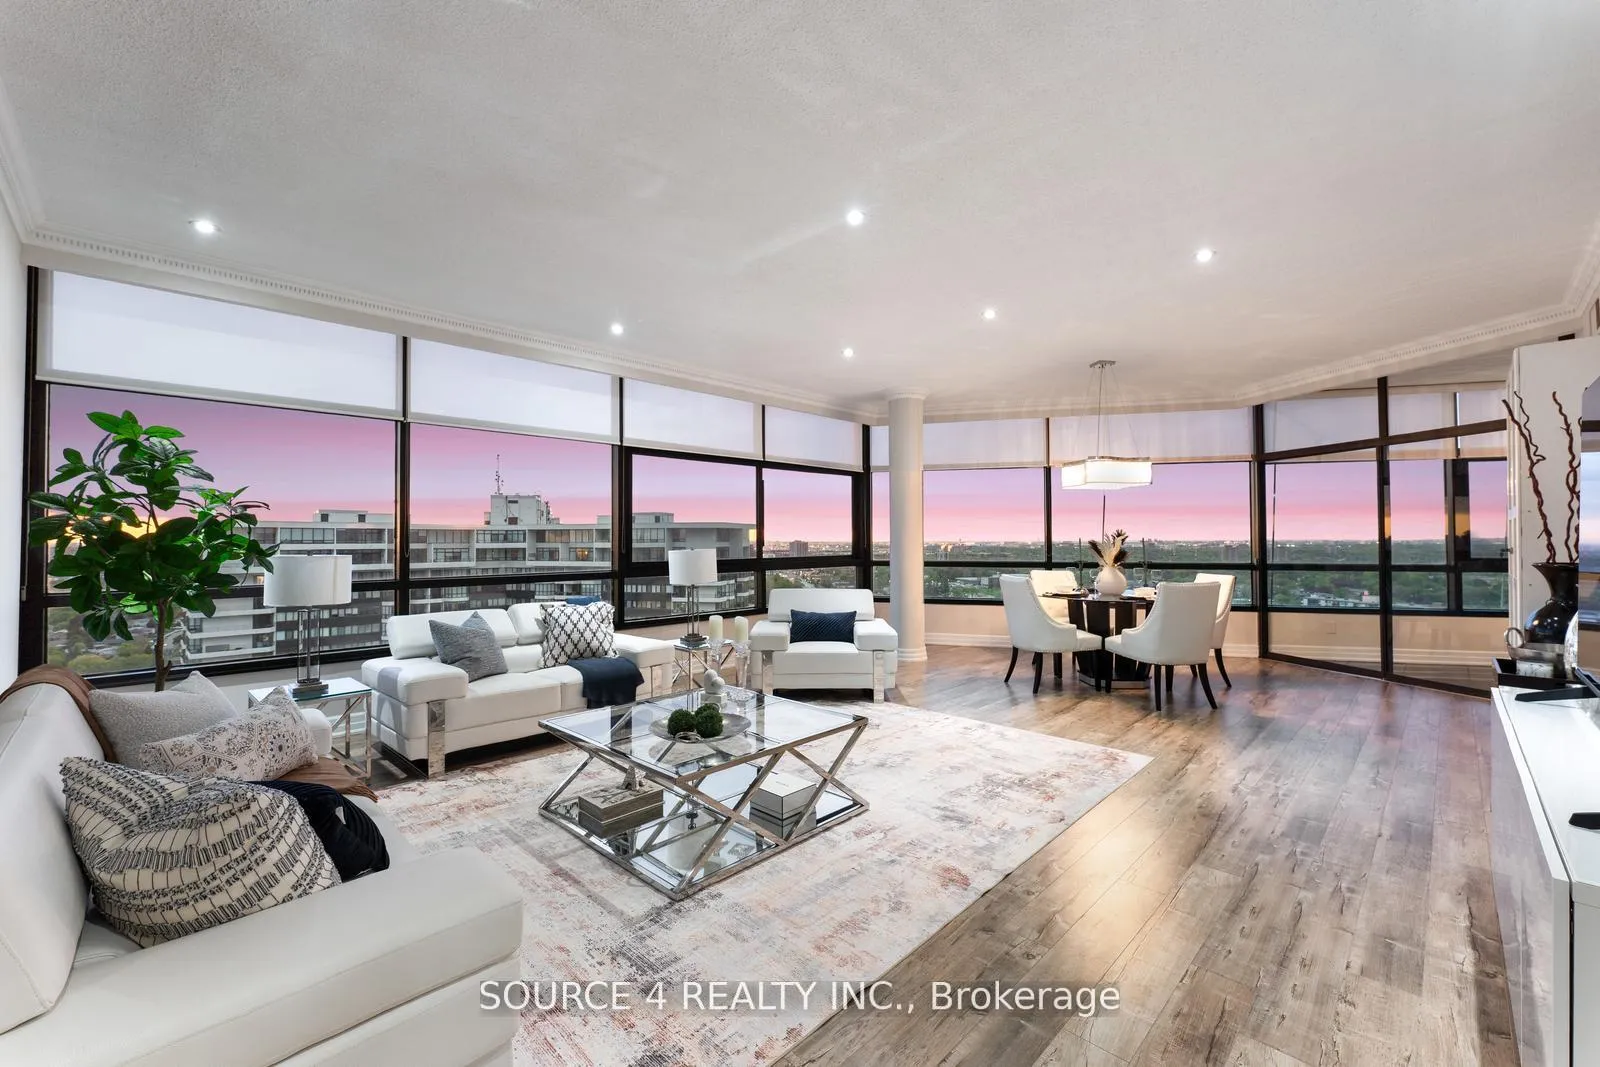
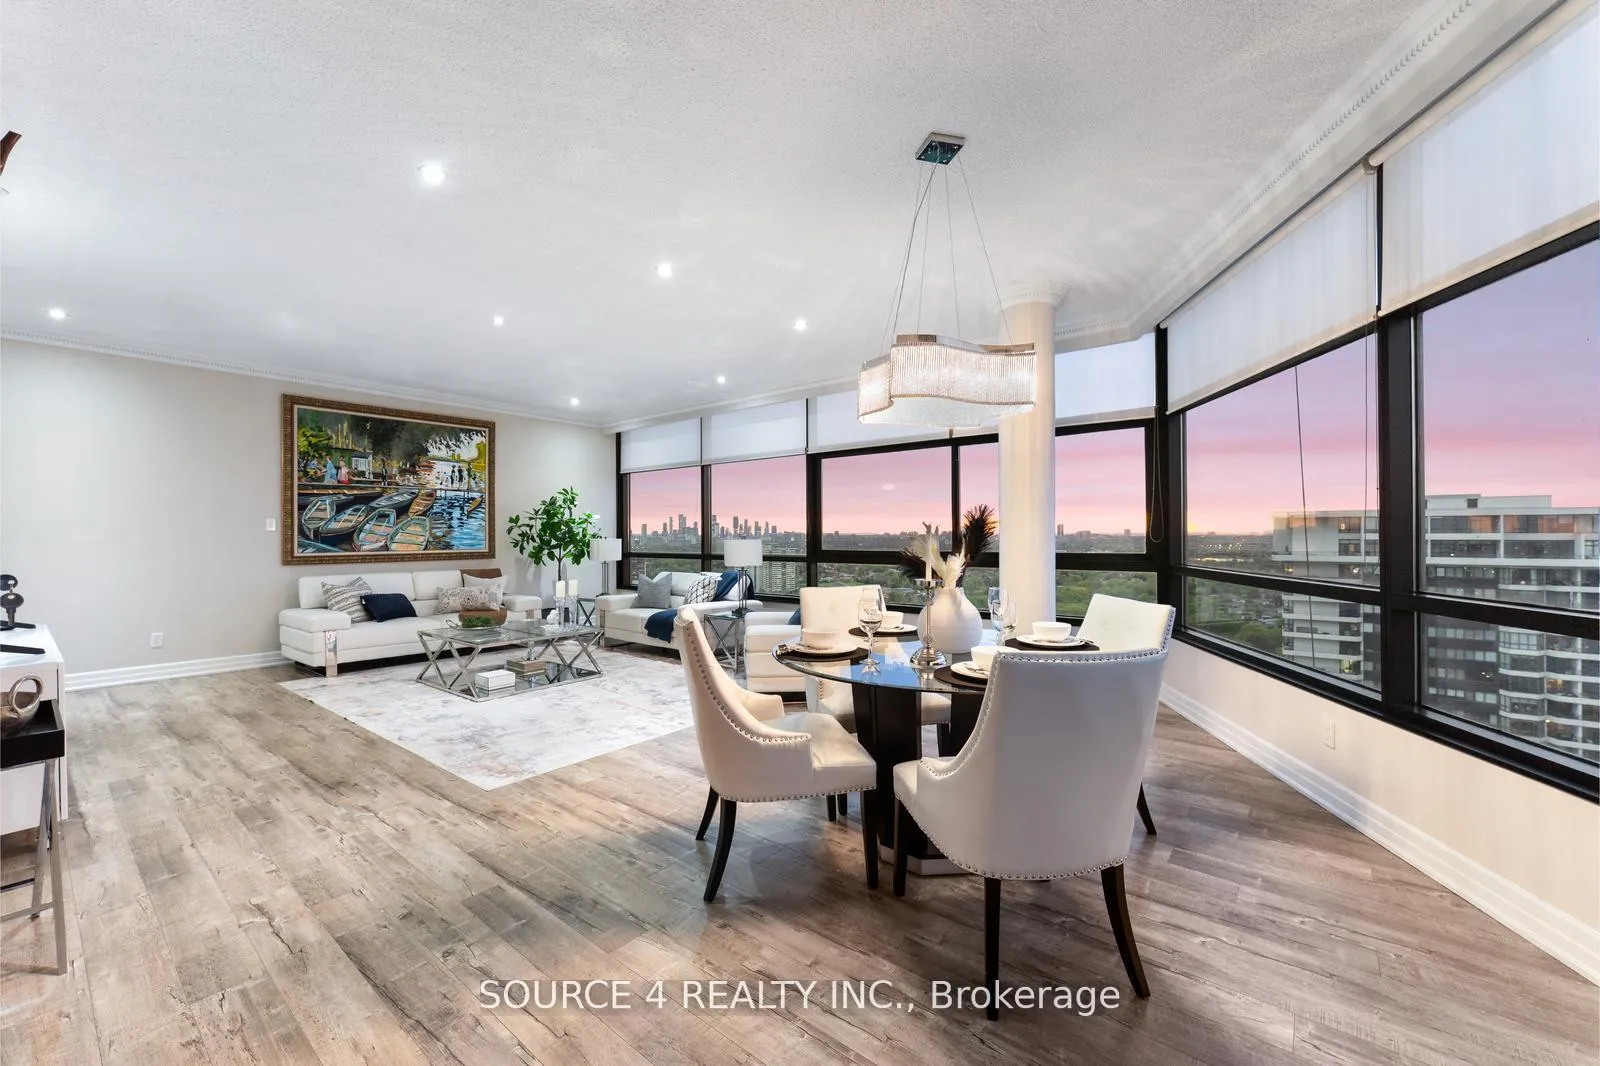
Welcome to an extraordinary, rarely offered two-storey penthouse suite nestled in the heart of Mississauga. Spanning nearly 3,300 square feet of beautifully upgraded living space, this exceptional 3 +1 bedroom, 2-bathroom residence redefines luxury condominium living. Set high above the city, this unique property offers breathtaking panoramic views of both the Mississauga and Toronto skylines, along with Lake Ontario, making it truly one of a kind.As you step inside, you're welcomed by a grand, oversized foyer that immediately sets the tone for the expansive layout that follows. The main level boasts generous principal rooms with soaring ceilings and an abundance of natural light. A sprawling living and dining area provides the perfect setting for entertaining or quiet evenings at home, while the upgraded finishes including premium flooring, designer lighting, and custom window treatments add a layer of refined sophistication.The modern kitchen is a chefs dream, complete with high-end stainless steel appliances, quartz countertops, and ample storage. A versatile den on the main floor offers the ideal space for a home office, creative studio, or additional guest bedroom perfect for todays flexible lifestyle needs.The second level is entirely dedicated to the luxurious primary suite, offering ultimate privacy and comfort. This serene retreat features a spacious bedroom area, a beautifully appointed ensuite bath, expansive closet space, and a dedicated laundry room for added convenience.With its unique two-level layout, incredible square footage, and prime location, this penthouse offers the rare opportunity to enjoy house-sized living with the ease of condo life. Located on the same floor as the buildings indoor swimming pool and spa, this penthouse offers the ultimate in luxury and convenience. Whether you're entertaining or relaxing, this is an unparalleled opportunity to own a sky-high haven that truly stands out from the rest. (Furnishings avail for sale).
Ask about this home
A HOMEH agent will answer your questions about this home.
Know more about Applewood Landmark Condos
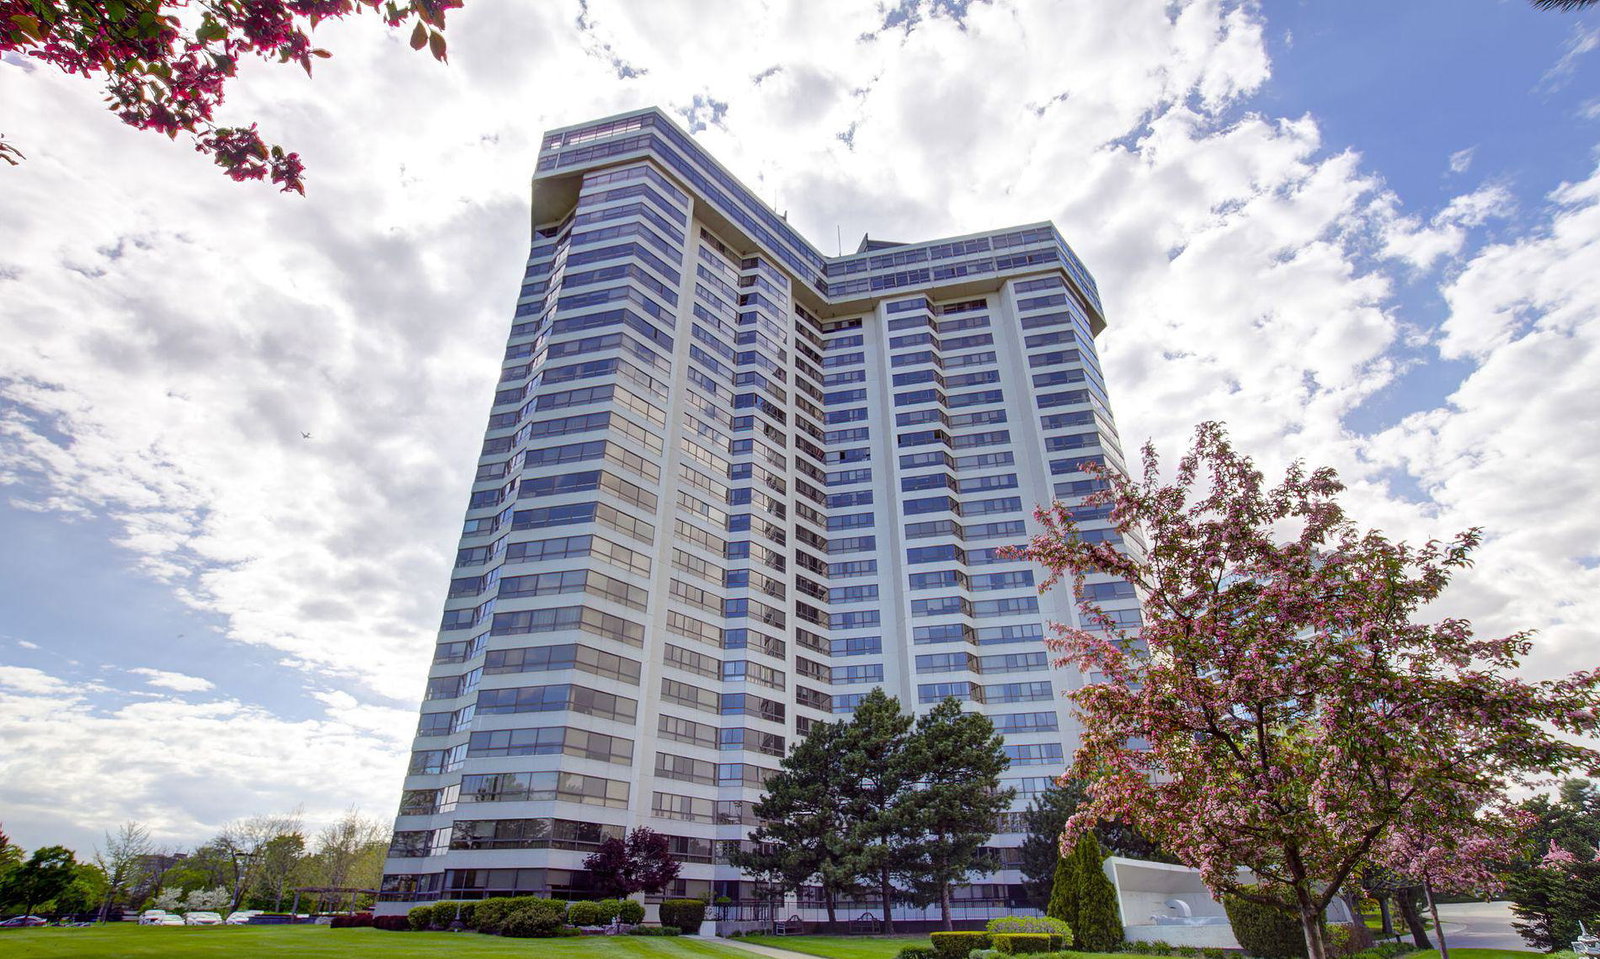
Condo building · 1300 Bloor Street
Applewood Landmark Condos is a 26-storey condo with 299 suites, built in 1978 by Shipp Corporation Ltd. Right now 10 for sale are on the market here.
- 26storeys
- 299suites
- $438/sq ft
- 1978built
No similar units for sale in Applewood Landmark Condos right now.
Around this home
Daily convenience, out of 100, from the distances below
Schools nearby
School rating, out of 10.
Helpful calculators
Your HOMEH agent

"Priced 23% over the Hestimate. I would see it this week."