

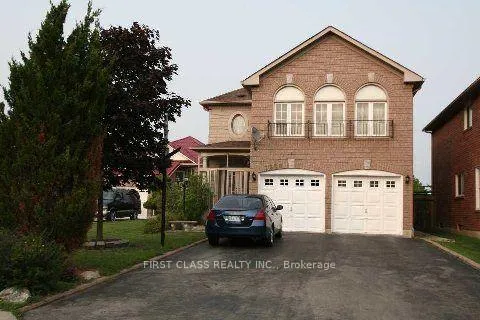
Unit 2nd Primary Bedroom, 1300 Wesson Court
Unit 2nd Primary Bedroom, 1300 Wesson Court
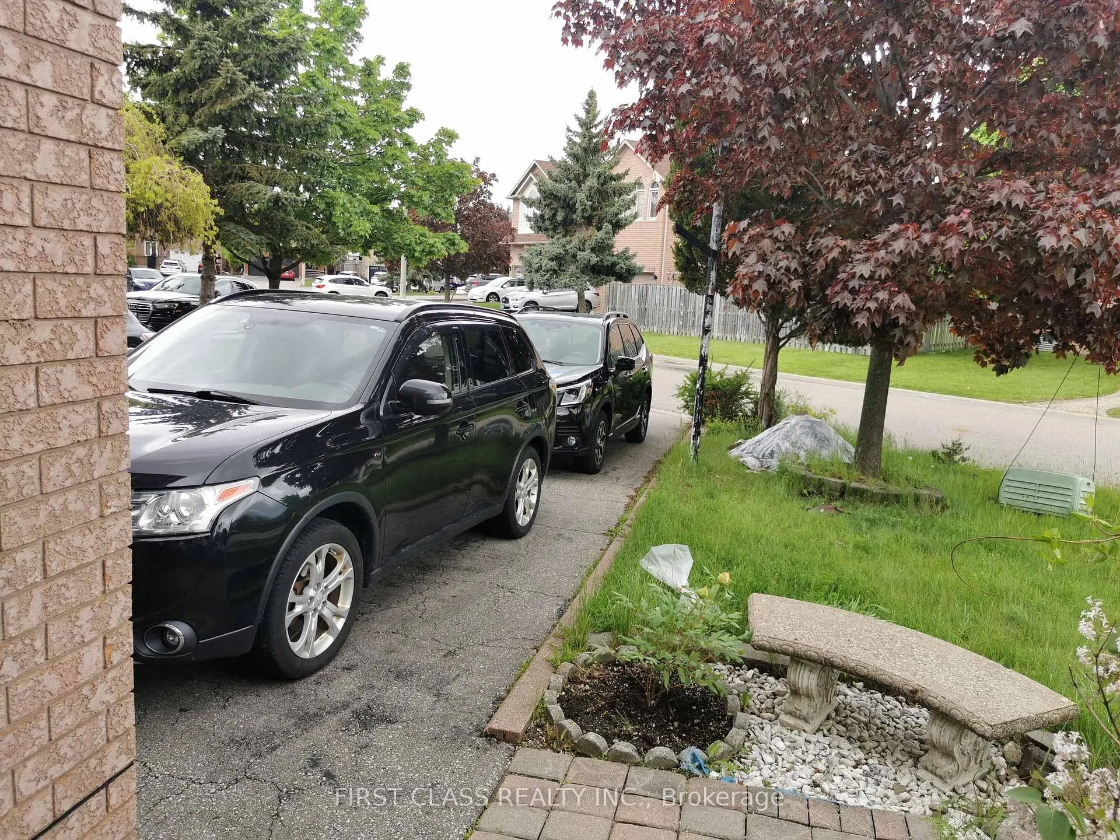
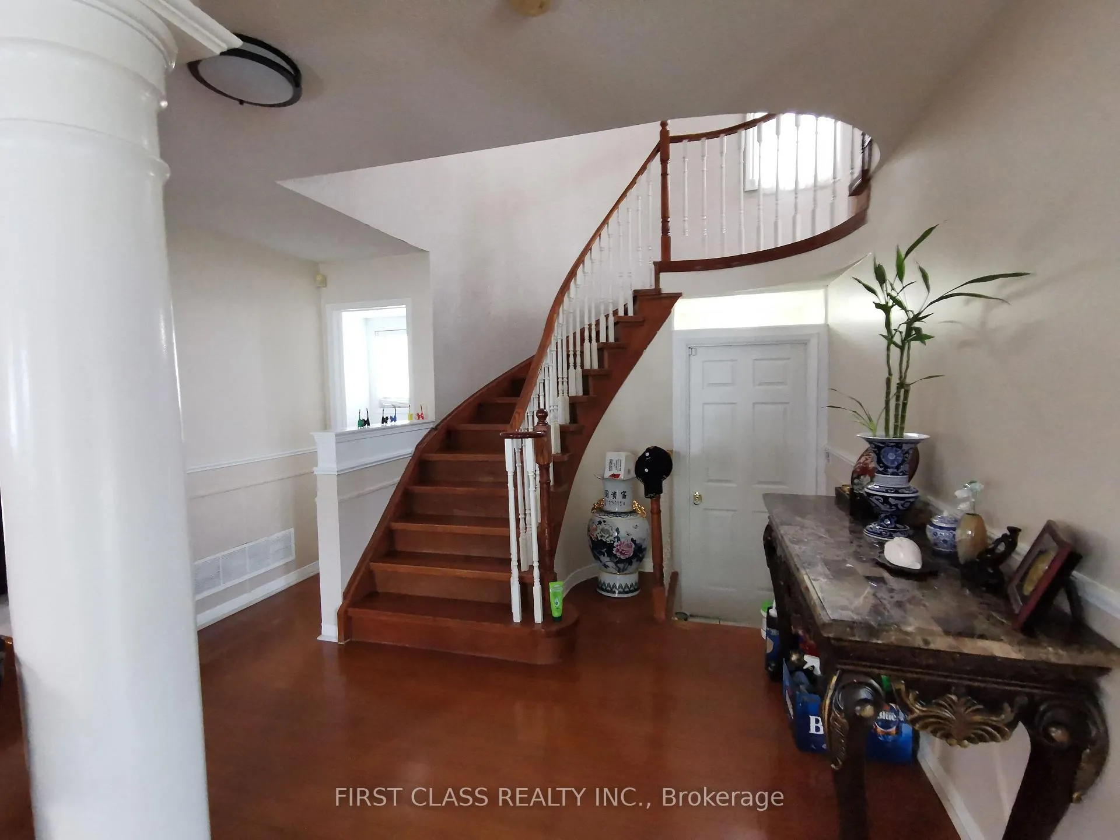
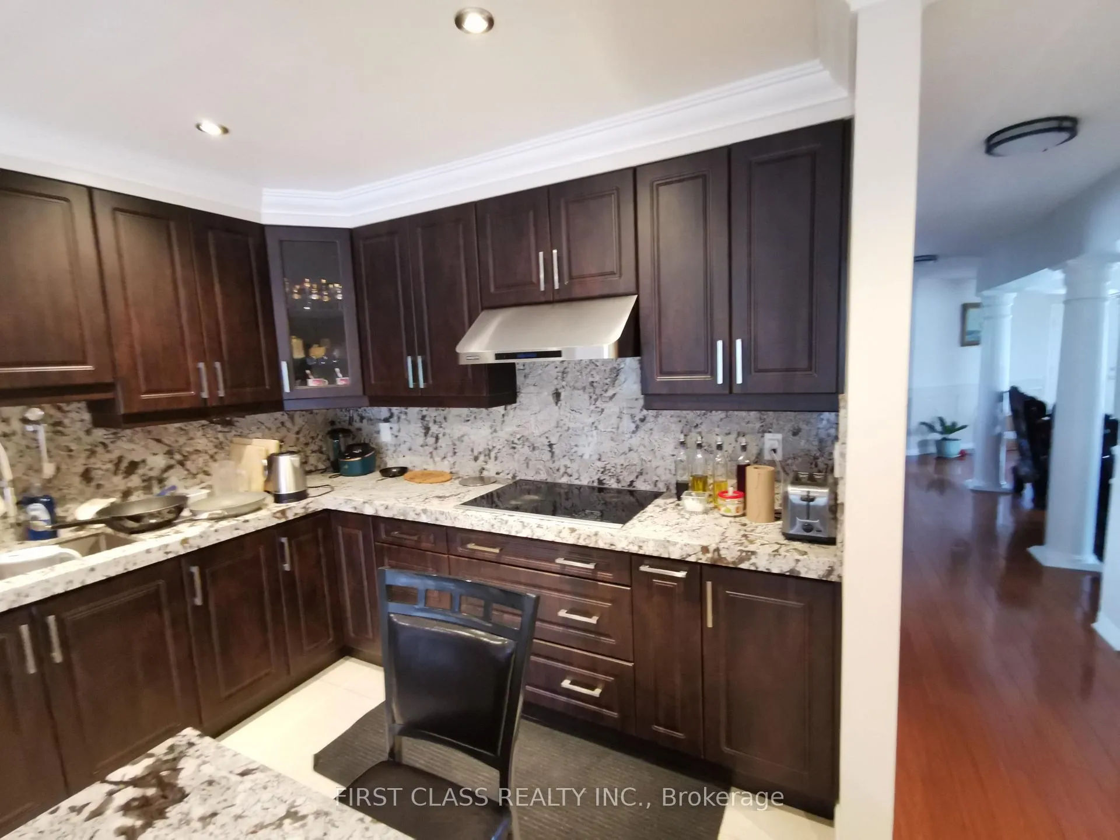
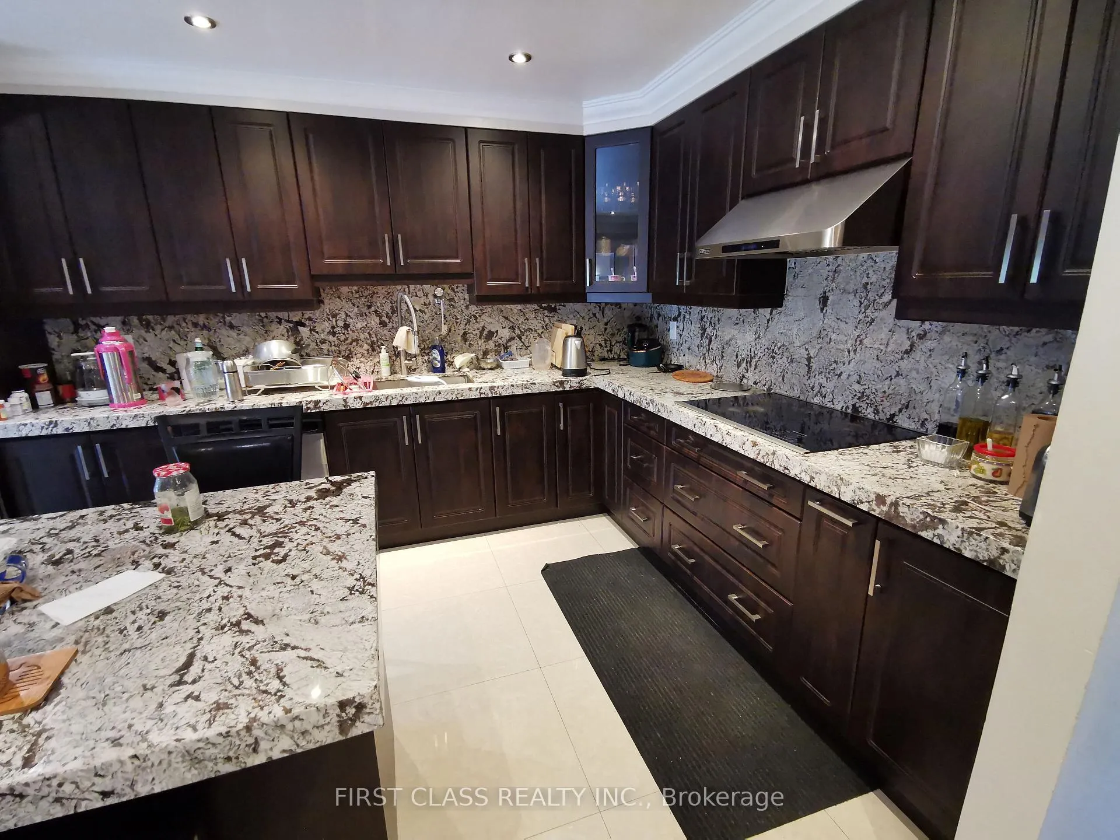 See all 13 photos
Property history
- $1,200ExpiredList: 2026-04-06|End: 2026-07-06|91 daysW12962254
- $1,200ExpiredList: 2025-05-24|End: 2025-07-23|60 daysW12171802
Facts and features
- BasementNone
- Lease term12 months
- FurnishedFurnished
- LaundryEnsuite
- Hardwood floors
- Central air
The homeDetached, Apartment, Under 700 sq ft
- Type: Detached
- Style: Apartment
- Living space: Under 700 sq ft
- Basement: None
- Special designation: Other
InsideHardwood, Ensuite, lower level, Carpet free
- Flooring: Hardwood
- Laundry: Ensuite, lower level
- Features: Carpet free
- Rooms above ground: 3
- Bedrooms: 1
- Bathrooms: 1
- Kitchens: 1
- Family room: Yes
Outside and lotBrick, Unknown, Unknown
- Exterior: Brick
- Roof: Unknown
- Foundation: Unknown
Parking1 Parking, Attached, Private
- Spaces: 1 Parking
- Garage: Attached
- Driveway: Private
Heating, water and powerForced air, gas, Central air, Municipal water
- Heating: Forced air, gas
- Cooling: Central air
- Water: Municipal water
- Sewer: Municipal sewer
Rent and termsRent $1,200 a month, Other, Furnished
- Rent: $1,200 a month
- Space for rent: Other
- Furnished: Furnished
- Lease: 12 months
- Paid: Monthly
- Rent includes: Parking
- Deposit: Required
- Credit check: Required
- Employment letter: Required
- Rental application: Required
- References: Required
- Rental items: Hot water tank
IncludedShare fridge, stove, washer, dryer, b/i dishwasher, window covering.
- Included: Share fridge, stove, washer, dryer, b/i dishwasher, window covering.
Listing detailsW12962254, Expired, Apr 6, 2026
- MLS® number: W12962254
- Status: Expired
- Listed on: Apr 6, 2026
- Days on market: 91
- Updated: Jul 6, 2026
- Possession: 2026-05-01 / 1-29 days
- Occupied by: Tenant
- Listing brokerage: FIRST CLASS REALTY INC.
About this home
Unit 2nd Primary Bedroom, 1300 Wesson Court, Mississauga (East Credit), ON L5V 2E6
Bright & Fully Furnished Second-Floor Primary Suite on a Ravine Lot. Spacious and beautifully maintained second-floor primary bedroom featuring its own private 4-piece ensuite bathroom. The home offers shared use of common areas including the kitchen, living room, dining room, family room, and laundry facilities with the homeowner. One driveway parking space is included for your convenience.Utilities are shared, with the tenant responsible for 25% of costs, including the hot water tank rental and high-speed internet.Located on a quiet cul-de-sac backing onto a peaceful ravine, this home provides a perfect balance of comfort and natural surroundings. Conveniently close to Heartland Shopping Centre, schools, parks, major highways (401, 403, 407), and public transit.Best suited for a quiet, non-smoking individual with no pets. Students are welcome.
Ask about this home
A HOMEH agent will answer your questions about this home.
Around this home
Daily convenience, out of 100, from the distances below
Schools nearby
School rating, out of 10.
Helpful calculators
Your HOMEH agent

"I would see it this week."