

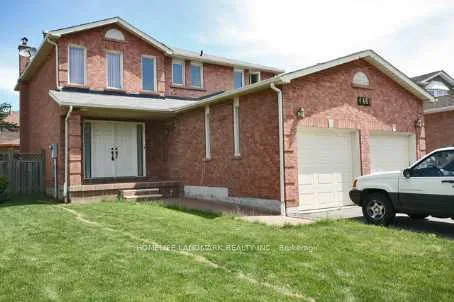
Upper, 4461 Weymouth Commons Crescent
Detached Rented
1/9Upper, 4461 Weymouth Commons Crescent
Detached Rented
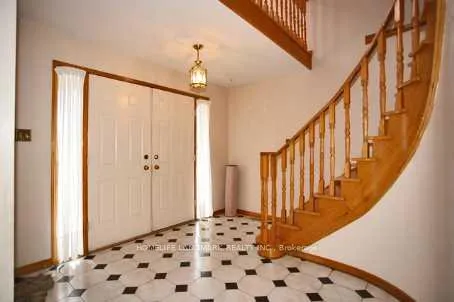
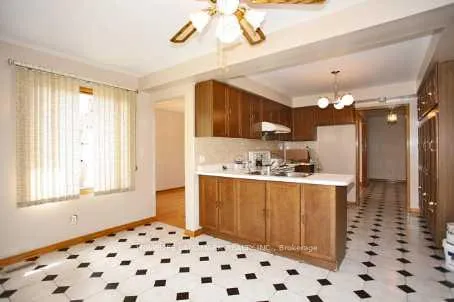
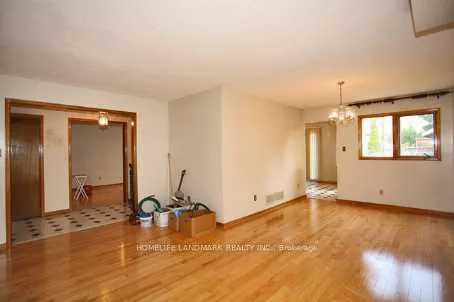
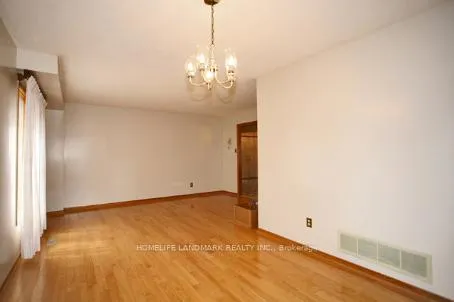 See all 9 photos
4 Bedrooms
3 Bathrooms
1 Garage
2K–2.5K sq.ft
Main, 2nd Fl…
— Unit
Property history
Facts and features
- BasementNone
- Lease term12 months
- FurnishedUnfurnished
- LaundryCommon area, in-suite
What stands out
- Central air
The homeDetached, 2-storey, 2,000–2,500 sq ft
- Type: Detached
- Style: 2-storey
- Living space: 2,000–2,500 sq ft
- Basement: None
InsideCommon area, in-suite laundry, Carpet free, Rooms above ground 9
- Laundry: Common area, in-suite laundry
- Features: Carpet free
- Rooms above ground: 9
- Bedrooms: 4
- Bathrooms: 3
- Kitchens: 1
- Family room: Yes
Outside and lotBrick, Asphalt shingle, Concrete
- Exterior: Brick
- Roof: Asphalt shingle
- Foundation: Concrete
Parking1 Garage, Attached
- Spaces: 1 Garage
- Garage: Attached
Heating, water and powerForced air, gas, Central air, Municipal water
- Heating: Forced air, gas
- Cooling: Central air
- Water: Municipal water
- Sewer: Municipal sewer
Rent and termsRent $3,250 a month, Main, 2nd floor, Unfurnished
- Rent: $3,250 a month
- Space for rent: Main, 2nd floor
- Furnished: Unfurnished
- Lease: 12 months
- Rent includes: Parking
IncludedAll existing appliances. elfs. window coverings. 2/3 utilities. tenant insurance needed. unit will be professional cleaned.
- Included: All existing appliances. elfs. window coverings. 2/3 utilities. tenant insurance needed. unit will be professional cleaned.
Listing detailsW12962078, Rented, Apr 6, 2026
- MLS® number: W12962078
- Status: Rented
- Listed on: Apr 6, 2026
- Days on market: 33
- Updated: May 9, 2026
- Possession: 2026-06-01 / Other
- Occupied by: Tenant
- Listing brokerage: HOMELIFE LANDMARK REALTY INC.
About this home
Upper, 4461 Weymouth Commons Crescent, Mississauga (Hurontario), ON L5R 1P5
Carpet Free
One Of The Best Central Locations In Mississauga. Located On A Quiet Street In A Great Neighborhood, Large & Bright 4 Bedroom. Hardwood Through Out. Walking Distance To Schools (Ps / Catholic / Sheridan Collage), Square One, Bus Station, Library, Ymca, Grocery Store And Much More.
Read more
Ask about this home
A HOMEH agent will answer your questions about this home.
Ask a question
Around this home
Confederation/Eglinton
Errands
Parks
Schools
Daily convenience, out of 100, from the distances below
ParkHeritage Hills Park · 5 within 1 km6 min walk395 m
GroceryLazio Italian Bakery9 min walk549 m
SchoolHuntington Ridge Public School4 min walk220 m
PharmacyGuardian9 min walk547 m
Cafés & foodBawarchi Indian Cuisine · 15 within 1 km9 min walk545 m
Gym & rec centreWellness Oasis Physio & Rehab9 min walk555 m
LibraryHazel McCallion Central Library21 min walk1.3 km
WalkDriveStraight-line distance, open map data
Grocery0.5 km
Park0.4 km
Coffee0.6 km
Dining0.6 km
Gym0.6 km
Schools nearby
School rating, out of 10.
Huntington Ridge Public Schoolelementary · Public · 0.2 km
—
St Matthew Separate Schoolelementary · Private · 0.5 km
7.5/10Good
St Hilary Elementary Schoolelementary · Private · 1.1 km
6.4/10Fair
Contact agent
Helpful calculators
Rent vs buy
Affordability
Mortgage
Down payment
Stress test
CMHC insurance
Your HOMEH agent

KimHOMEH agent · Mississauga
"I would see it this week."
Ask Kim