

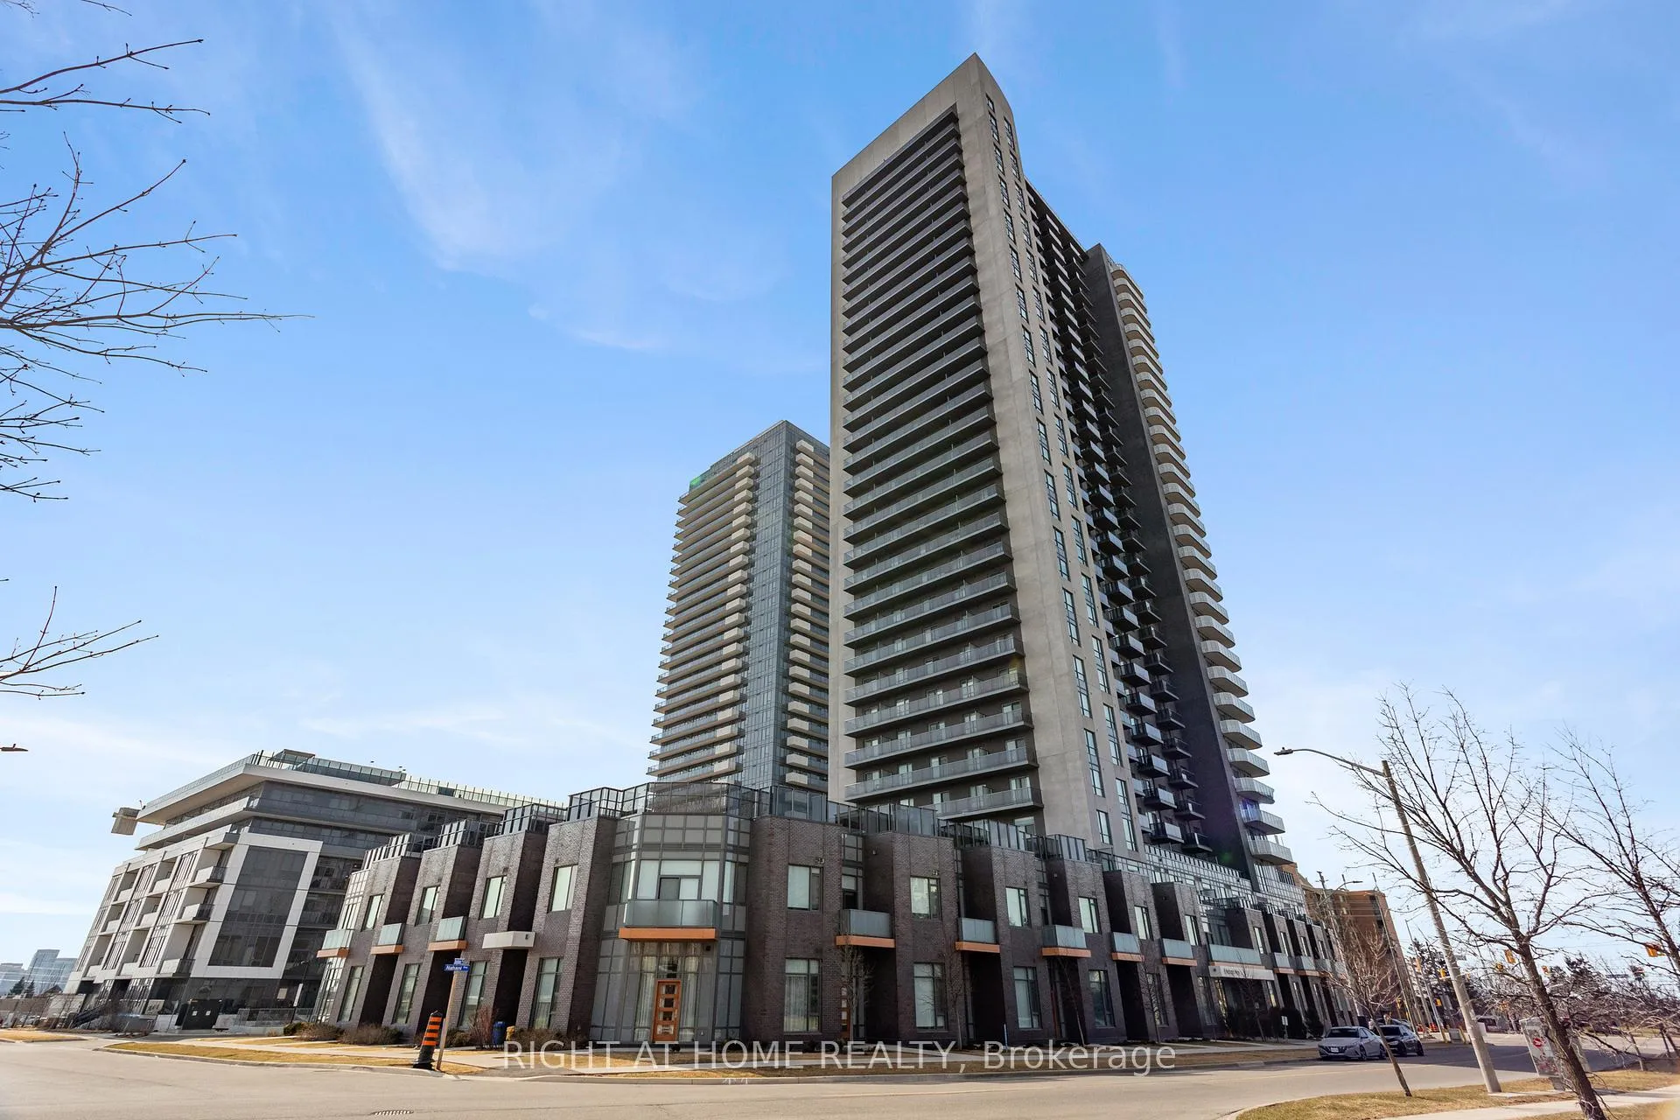
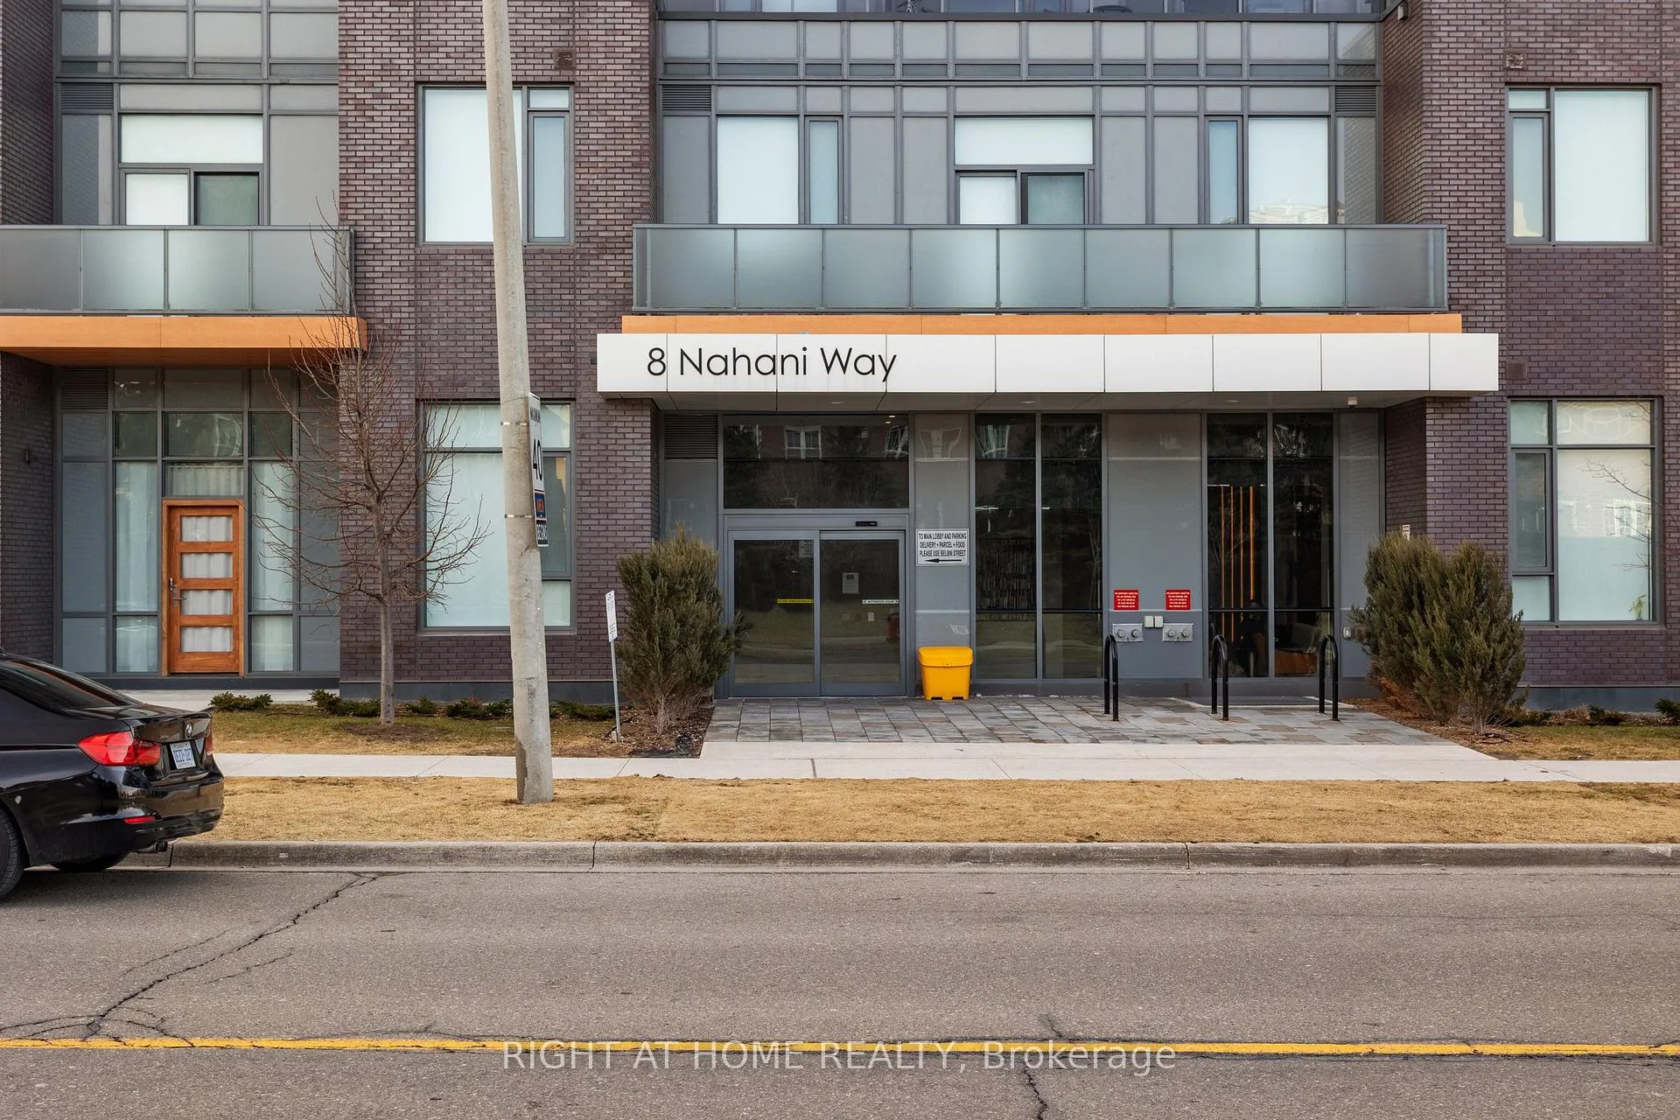
Unit 2203, 8 Nahani Way
Unit 2203, 8 Nahani Way
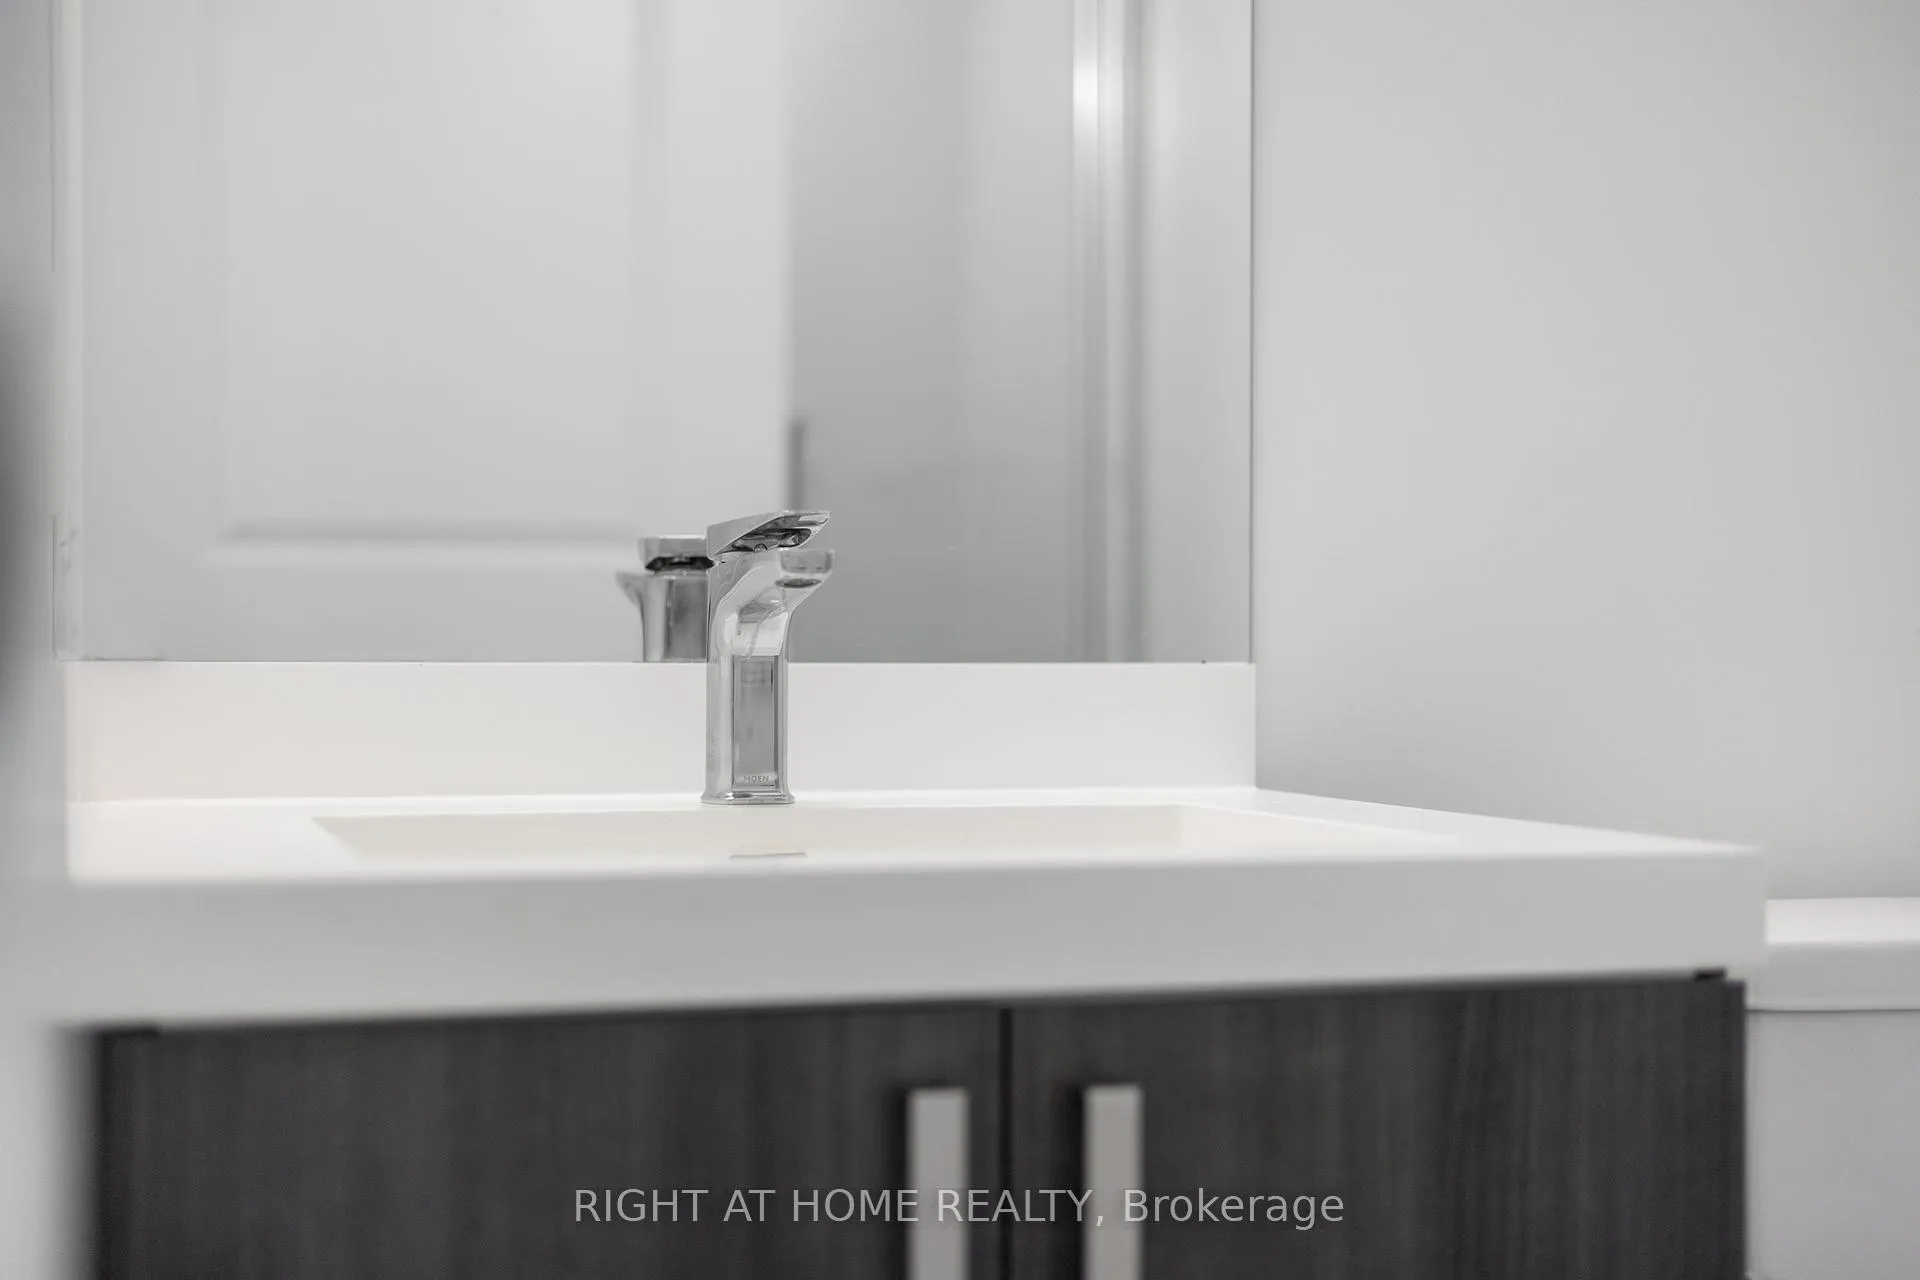 See all 29 photos
Property history
Facts and features
- ExposureNorth
- LaundryEnsuite
- LockerOwned
- BalconyOpen
- Central air
The homeCondo Apartment, Apartment, Age 0–5 years
- Type: Condo Apartment
- Style: Apartment
- Age: 0–5 years
- Living space: 700–799 sq ft
- Basement: None
- Exposure: North
InsideEnsuite, Other, Rooms above ground 5
- Laundry: Ensuite
- Features: Other
- Rooms above ground: 5
- Bedrooms: 2
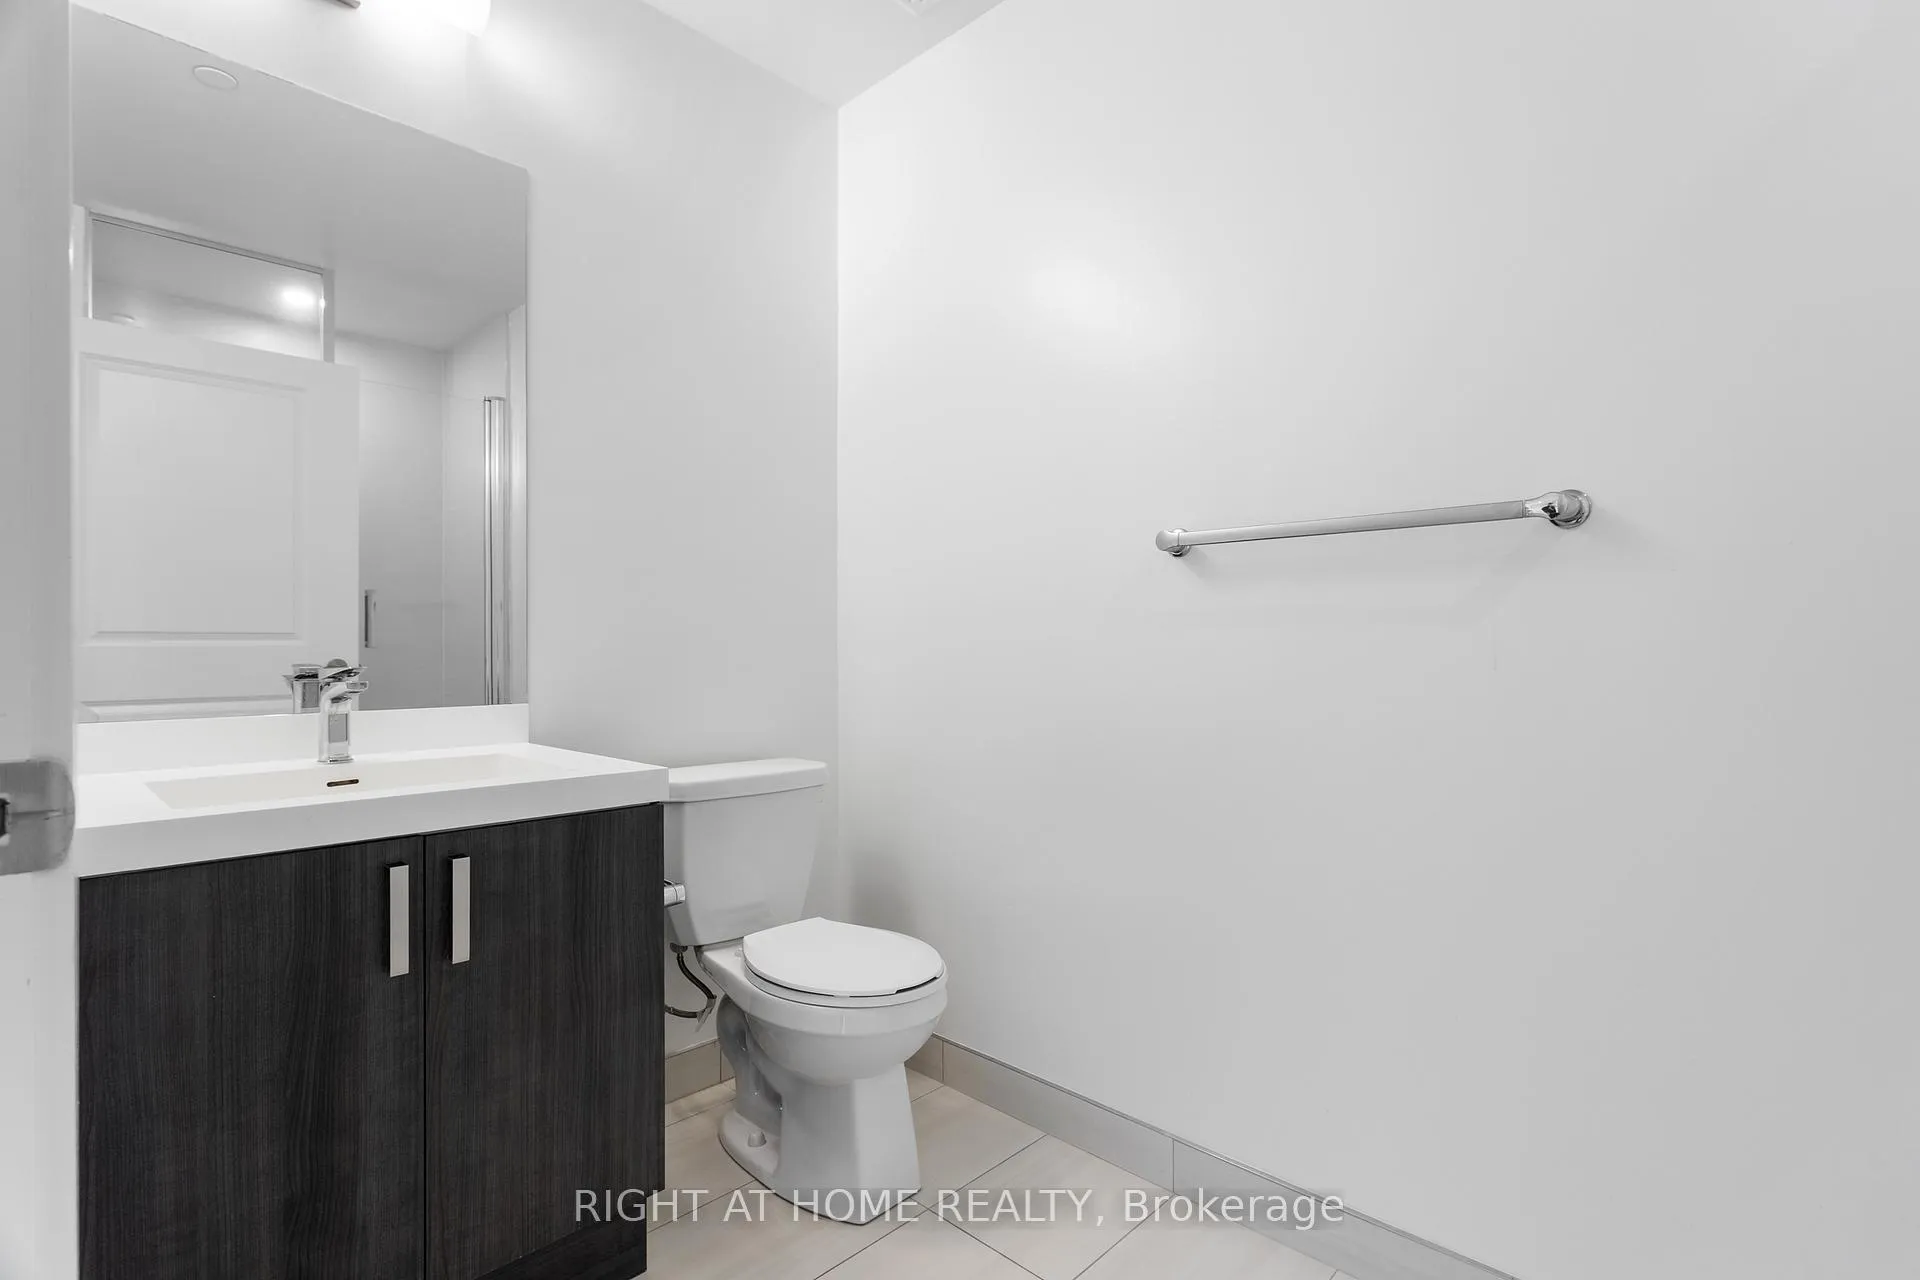
- Bathrooms: 2
- Kitchens: 1
OutsideBrick, concrete, Open
- Exterior: Brick, concrete
- Balcony: Open
Parking and locker1 Parking, Underground, Exclusive
- Spaces: 1 Parking
- Garage: Underground
- Parking type: Exclusive
- Locker: Owned
BuildingMississauga Square Condos, Storeys 33, Units 400
- Name: Mississauga Square Condos
- Storeys: 33
- Units: 400
- Registered: 2020
- Condo corporation: 1106
- Pets: Allowed
Heating, water and powerForced air, gas, Central air
- Heating: Forced air, gas
- Cooling: Central air
Costs and taxesTaxes $3,319 a year, Condo fee $506 a month, Common elements included, building insurance included, parking included
- Taxes, 2026: $3,319 a year
- Condo fee: $506 a month
- Fee includes: Common elements included, building insurance included, parking included
- HST: HST included in the price
Included in the saleAll window coverings, electrical light fixtures, stainless steel kitchen appliances, and laundry appliances.
- Included: All window coverings, electrical light fixtures, stainless steel kitchen appliances, and laundry appliances.
Listing detailsW12941204, Sold, Mar 31, 2026
- MLS® number: W12941204
- Status: Sold
- Listed on: Mar 31, 2026
- Days on market: 51
- Updated: May 21, 2026
- Possession: 2026-04-30 / Immediate
- Occupied by: Vacant
- Listing brokerage: RIGHT AT HOME REALTY
About this home
Unit 2203, 8 Nahani Way, Mississauga (Hurontario), ON L4Z 0C6
Welcome home to one of the largest 2-bedroom layouts available, offering an exceptionally functional and spacious design in the heart of Mississauga's thriving Hurontario community. Situated in one of the city's fastest-growing and most connected urban corridors, this high-floor residence delivers the perfect blend of contemporary style, everyday convenience, and long-term investment potential. Enjoy breathtaking, unobstructed north-facing views that create a rare sense of privacy and openness. Expansive floor-to-ceiling windows fill the space with natural light, while the private balcony provides a tranquil setting to unwind and take in serene skyline vistas. Inside, the thoughtfully designed open-concept layout features 9-foot ceilings, contemporary finishes, and a seamless flow between the kitchen, dining, and living areas-ideal for both entertaining and daily living. Residents benefit from a standout selection of resort-style amenities, including a rooftop outdoor pool and terrace, fully equipped fitness centre, yoga studio, party room, guest suites, concierge service, and more-enhancing both comfort and community living. Perfectly positioned at Hurontario & Eglinton, you're just minutes from Square One Shopping Centre, a wide variety of restaurants, parks, transit options, and major highways including the 403, 401, 410, and QEW, ensuring seamless connectivity throughout the Greater Toronto Area. Adding exceptional future value is the highly anticipated Hurontario Light Rail Transit currently under construction just steps away. This transformative transit project will bring dedicated rapid transit from Port Credit GO north through Mississauga and into Brampton, connecting to major transit systems including GO Transit, MiWay, and Brampton Transit. Whether you're a first-time buyer, professional, downsizer, or investor, this outstanding unit presents an exceptional opportunity to own in one of Mississauga's most desirable and rapidly evolving communities.
Ask about this home
A HOMEH agent will answer your questions about this home.
Know more about Mississauga Square Condos

Condo building · 8 Nahani Way
Mississauga Square Condos is a 33-storey condo with 400 suites, built in 2020 by Plaza. Right now 10 for sale and 13 for rent are on the market here.
- 33storeys
- 400suites
- $722/sq ft
- 2020built
No similar units for sale in Mississauga Square Condos right now.
Around this home
Daily convenience, out of 100, from the distances below
Schools nearby
School rating, out of 10.
Helpful calculators
Your HOMEH agent

"Priced 3% over the Hestimate. I would see it this week."