

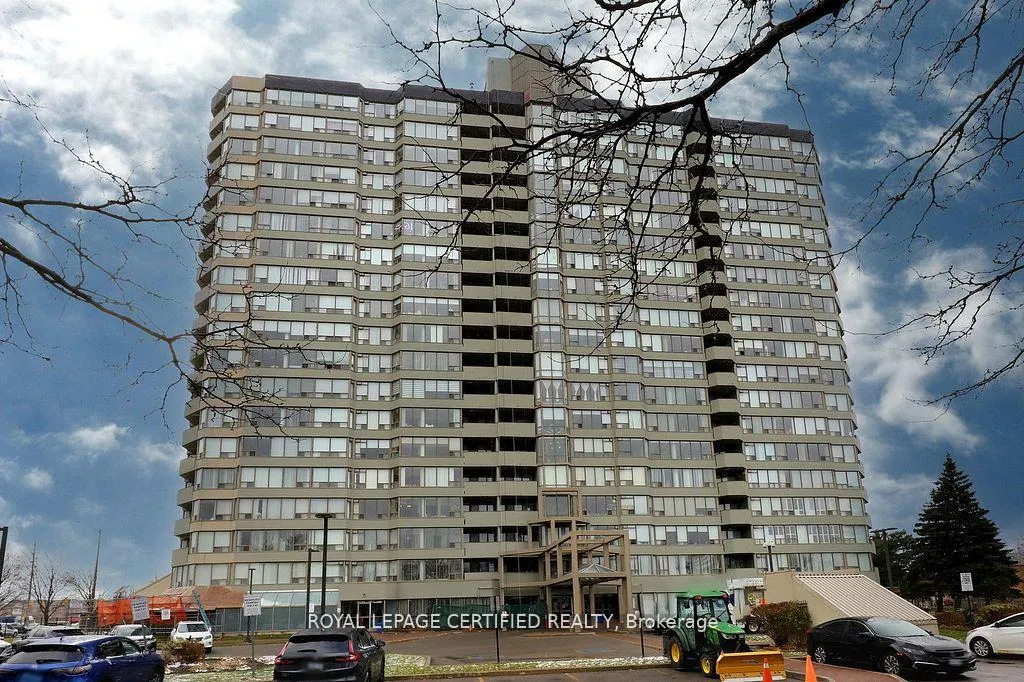
Unit 1409, 700 Constellation Drive
Unit 1409, 700 Constellation Drive
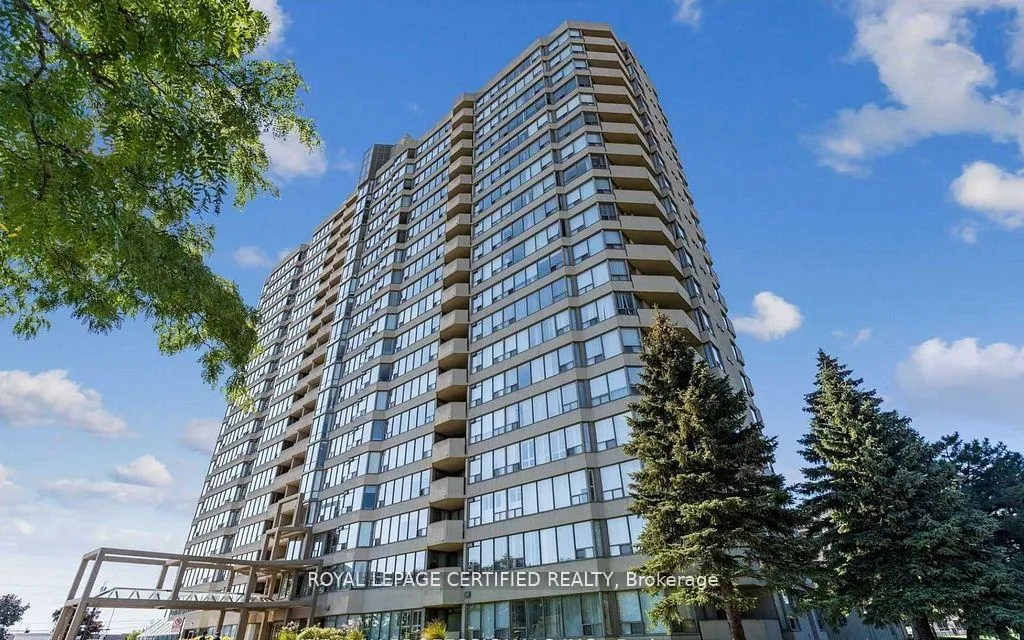
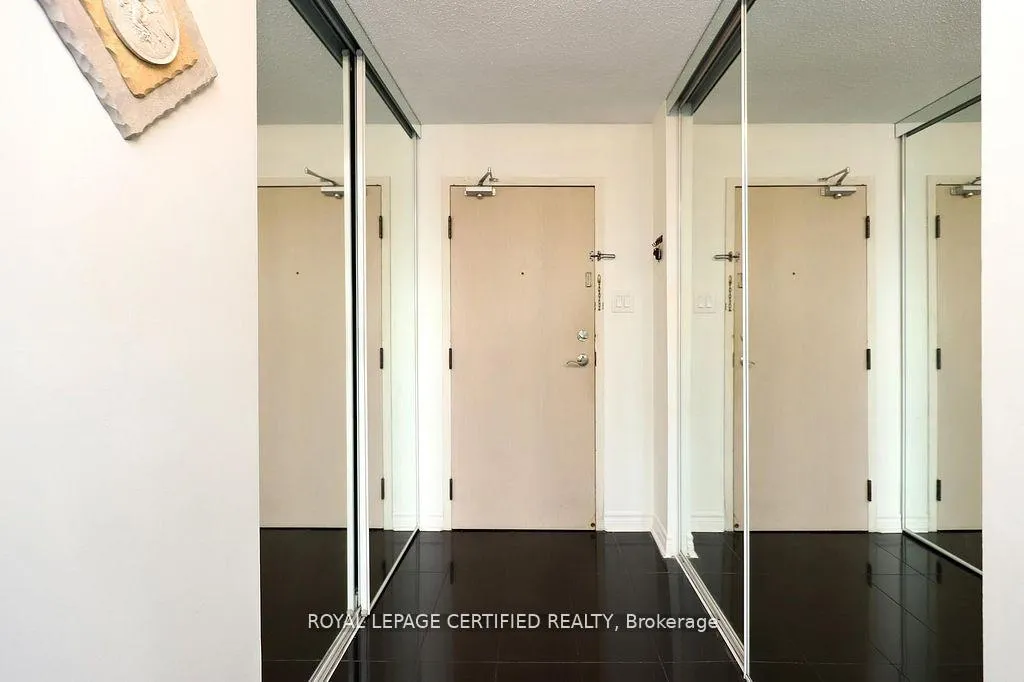
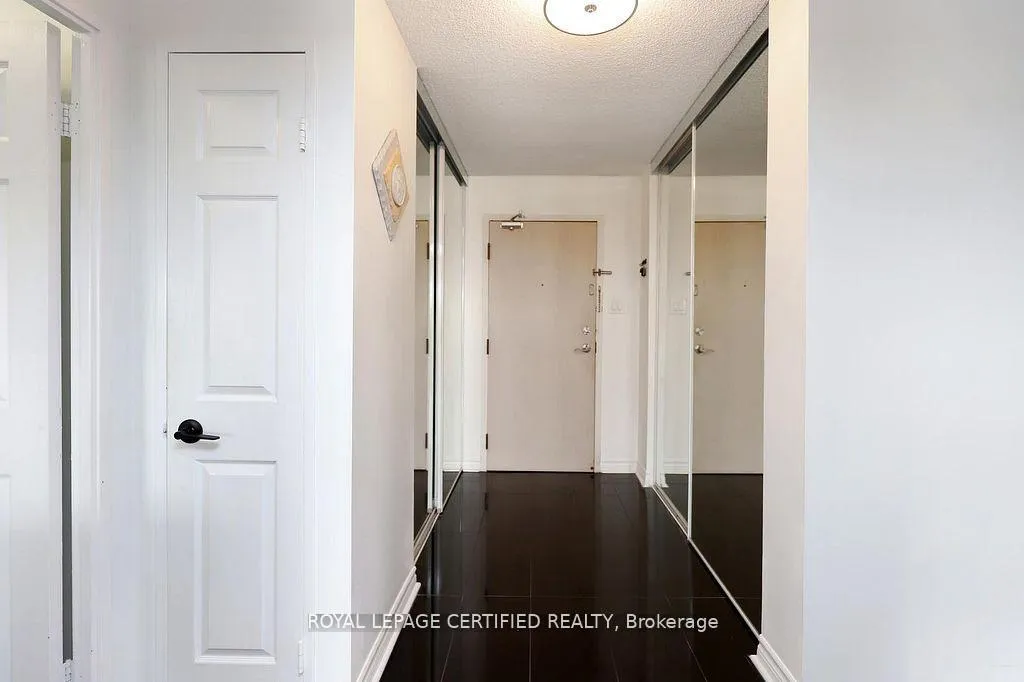
 See all 39 photos
Property history
- $619,000TerminatedList: 2026-04-06|End: 2026-08-05|121 daysW12961916
- $659,000ExpiredList: 2025-12-03|End: 2026-04-04|122 daysW12597354
Facts and features
- ExposureSouth
- LaundryIn-suite
- LockerOwned
- BalconyOpen
- Fireplace
- Central air
The homeCondo Apartment, Apartment, 1,400–1,599 sq ft
- Type: Condo Apartment
- Style: Apartment
- Living space: 1,400–1,599 sq ft
- Basement: None
- Exposure: South
- View: Panoramic
InsideFireplace Yes, electric, living room, Porcelain, In-suite laundry
- Fireplace: Yes, electric, living room
- Flooring: Porcelain
- Laundry: In-suite laundry
- Features: Bar fridge, carpet free, water purifier
- Rooms above ground: 8
- Bedrooms: 2 + 1 in the basement
- Bathrooms: 2
- Kitchens: 1
OutsideConcrete, Open
- Exterior: Concrete
- Balcony: Open
Parking and locker2 Parking, Underground, Parking type Owned
- Spaces: 2 Parking
- Garage: Underground
- Parking type: Owned
- Spot: 13
- Locker: Owned
- Locker unit: 377
- Locker number: 378
- Locker level: A
BuildingConstellation Place Condos, Storeys 19, Units 183
- Name: Constellation Place Condos
- Storeys: 19
- Units: 183
- Registered: 1990
- Condo corporation: 414
- Pets: Allowed
Heating, water and powerForced air, gas, Central air
- Heating: Forced air, gas
- Cooling: Central air
Costs and taxesTaxes $3,184 a year, Condo fee $1,461 a month, Heat included, hydro included, water included, cable tv included, cac included, building insurance included, common elements included
- Taxes, 2025: $3,184 a year
- Condo fee: $1,461 a month
- Fee includes: Heat included, hydro included, water included, cable tv included, cac included, building insurance included, common elements included
- HST: HST included in the price
Included in the saleAll electrical light fixtures, all window coverings, fridge, stove, built-in dishwasher, bar fridge, washer, dryer, electric fireplace, water filtration system
- Included: All electrical light fixtures, all window coverings, fridge, stove, built-in dishwasher, bar fridge, washer, dryer, electric fireplace, water filtration system
Listing detailsW12961916, Terminated, Apr 6, 2026
- MLS® number: W12961916
- Status: Terminated
- Listed on: Apr 6, 2026
- Days on market: 121
- Updated: Aug 5, 2026
- Possession: Flexible
- Occupied by: Owner
- Listing brokerage: ROYAL LEPAGE CERTIFIED REALTY
About this home
Unit 1409, 700 Constellation Drive, Mississauga (Hurontario), ON L5R 3G8
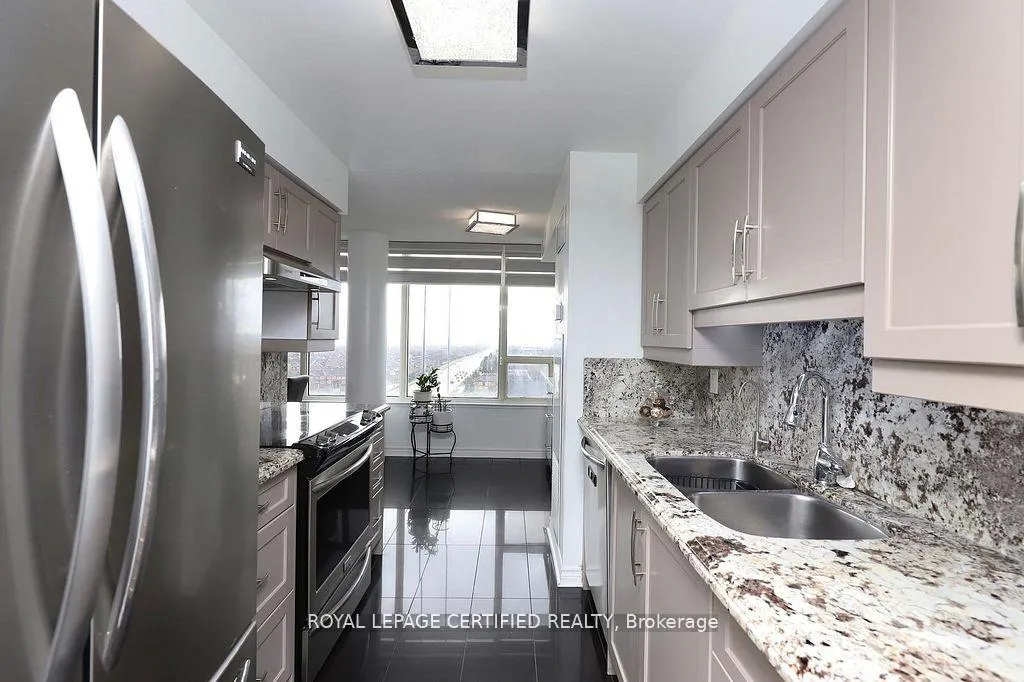
Welcome to this Beautiful Sun-filled 1400+ sq ft Condo with 180 degree views boasting 2+1 bedrooms and 2 bathrooms! This meticulously kept condo features a designer kitchen that highlights granite counter tops with granite full height backsplash, a water filtration system, and a custom designed coffee bar & wine fridge with room for a breakfast area! The dinning room has an amazing view of the west and overlooks the living room. The expansive living room is highlighted with a feature wall made of stone, built in electric fireplace and a tv mount. Zebra blinds featured in Kitchen, Living, Dinning, and Primary allow for versatile control over natural light and privacy! The spacious primary bedroom has a walk in closet and a 3 piece ensuite with granite slab shower and an extra custom made cabinet for more storage. The large 2nd bedroom features a double closet and south/east views while the +1 bedroom features west and south views with custom insulated blinds! This condo also has 2 lockers & 2 parking spaces + a rented space (available to transfer). Constellation Place offers lots of amenities including, tennis/pickleball court, indoor pool, fitness room, sauna, party room and more! This condo features upgrades galore, a unique 3rd bedroom, plenty of space and is close to all major shopping and transit for all your conveniences!
Ask about this home
A HOMEH agent will answer your questions about this home.
Know more about Constellation Place Condos
Condo building · 700 Constellation Drive
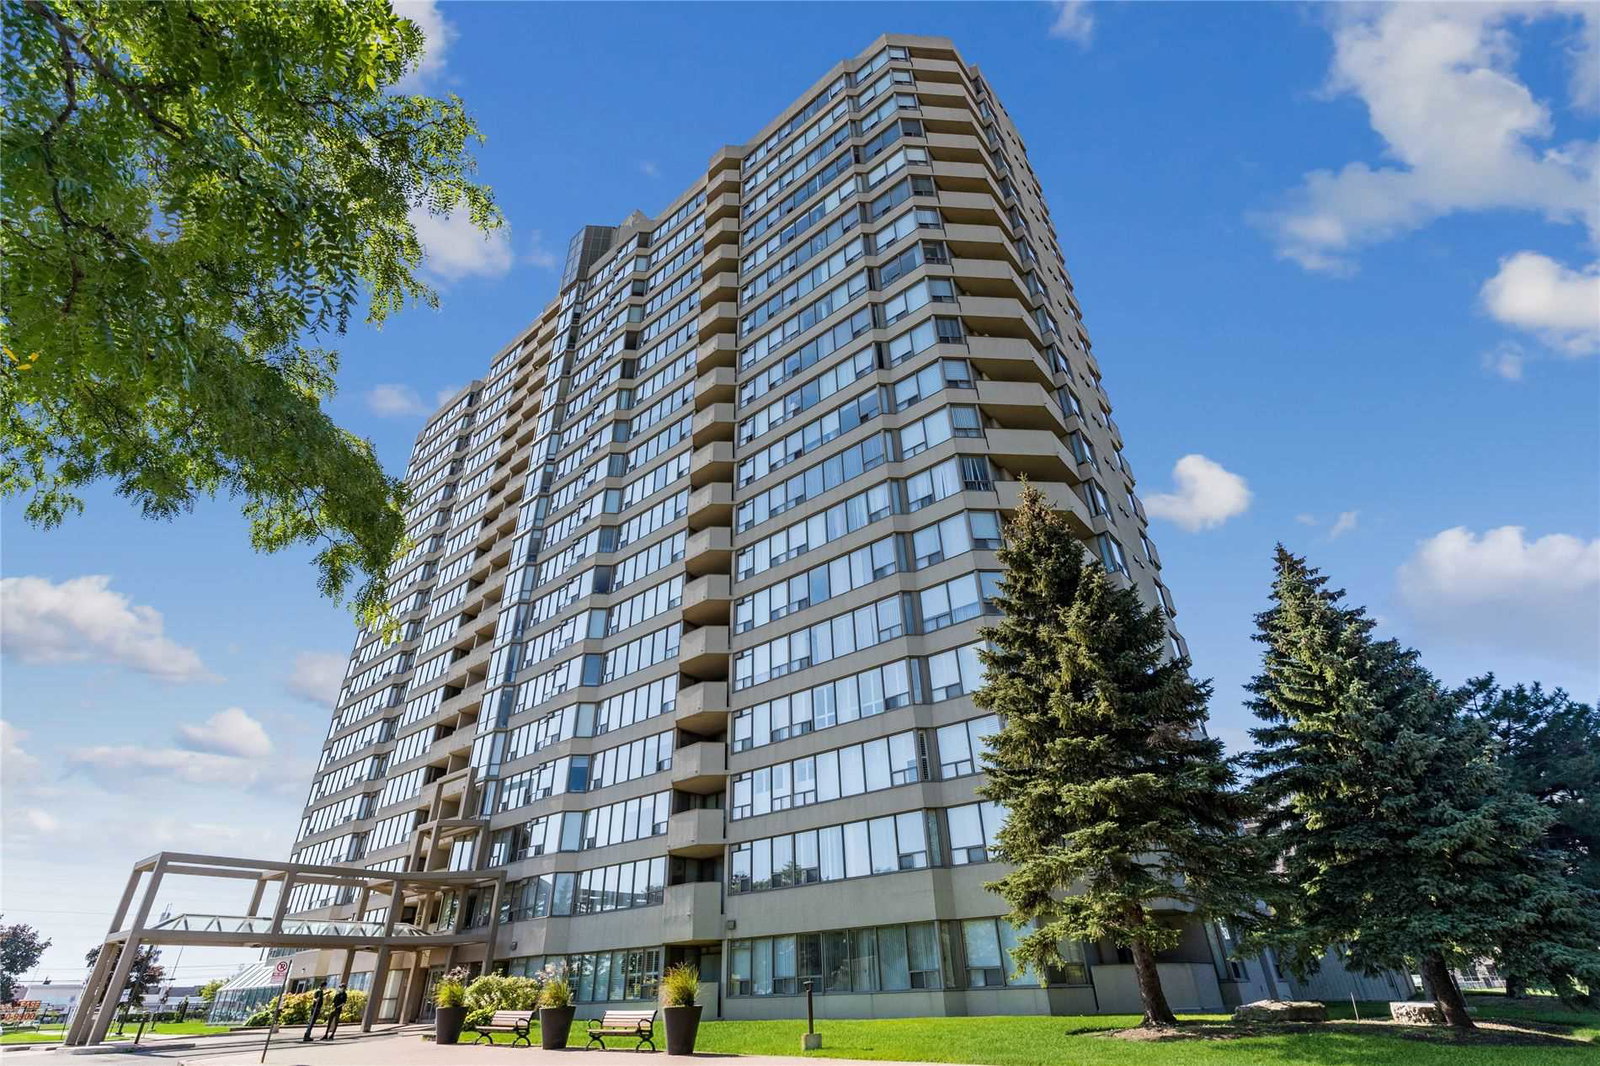
Constellation Place Condos is a 19-storey condo with 183 suites, built in 1990 by Conservatory Group. Right now 3 for sale and 1 for rent are on the market here.
- 19storeys
- 183suites
- $436/sq ft
- 1990built
No similar units for sale in Constellation Place Condos right now.
Around this home
Daily convenience, out of 100, from the distances below
Schools nearby
School rating, out of 10.
Helpful calculators
Your HOMEH agent

"I would see it this week."