

Bsmt, 100 Bonham Boulevard
Bsmt, 100 Bonham Boulevard
 See all 19 photos
Property history
- $1,900TerminatedList: 2026-04-06|End: 2026-04-20|14 daysW12961640
Facts and features
- BasementFinished
- Lot size50 × 120 ft
- Lease term12 months
- FurnishedUnfurnished
- Separate entrance
- Central air
The homeDetached, Bungalow, 700–1,100 sq ft
- Type: Detached
- Style: Bungalow
- Living space: 700–1,100 sq ft
- Basement: Finished, separate entrance
InsideVinyl, Ensuite, lower level, Carpet free
- Flooring: Vinyl
- Laundry: Ensuite, lower level
- Features: Carpet free
- Rooms above ground: 5
- Bedrooms: 2
- Bathrooms: 1
- Kitchens: 1
Outside and lotBrick, Asphalt shingle, Unknown
- Exterior: Brick
- Roof: Asphalt shingle
- Foundation: Unknown
- Other structures: Garden shed
- Size: 50 × 120 ft
Parking1 Parking, Private
- Spaces: 1 Parking
- Driveway: Private
Heating, water and powerForced air, gas, Central air, Municipal water
- Heating: Forced air, gas
- Cooling: Central air
- Water: Municipal water
- Sewer: Municipal sewer
Rent and termsRent $1,900 a month, Basement, Unfurnished
- Rent: $1,900 a month
- Space for rent: Basement
- Furnished: Unfurnished
- Lease: 12 months
- Paid: Monthly
- Rent includes: Common elements, parking
- Deposit: Required
- Credit check: Required
- Employment letter: Required
- Rental application: Required
- References: Required
IncludedSee schedule c
- Included: See schedule c
NearbyPark, public transit, school, wooded/treed
- Close to: Park, public transit, school, wooded/treed
Listing detailsW12961640, Terminated, Apr 6, 2026
- MLS® number: W12961640
- Status: Terminated
- Listed on: Apr 6, 2026
- Days on market: 14
- Updated: Apr 20, 2026
- Possession: 2026-06-01 / Other
- Occupied by: Tenant
- Listing brokerage: ROYAL LEPAGE SIGNATURE REALTY
About this home
Bsmt, 100 Bonham Boulevard, Mississauga (Streetsville), ON L5M 1C7
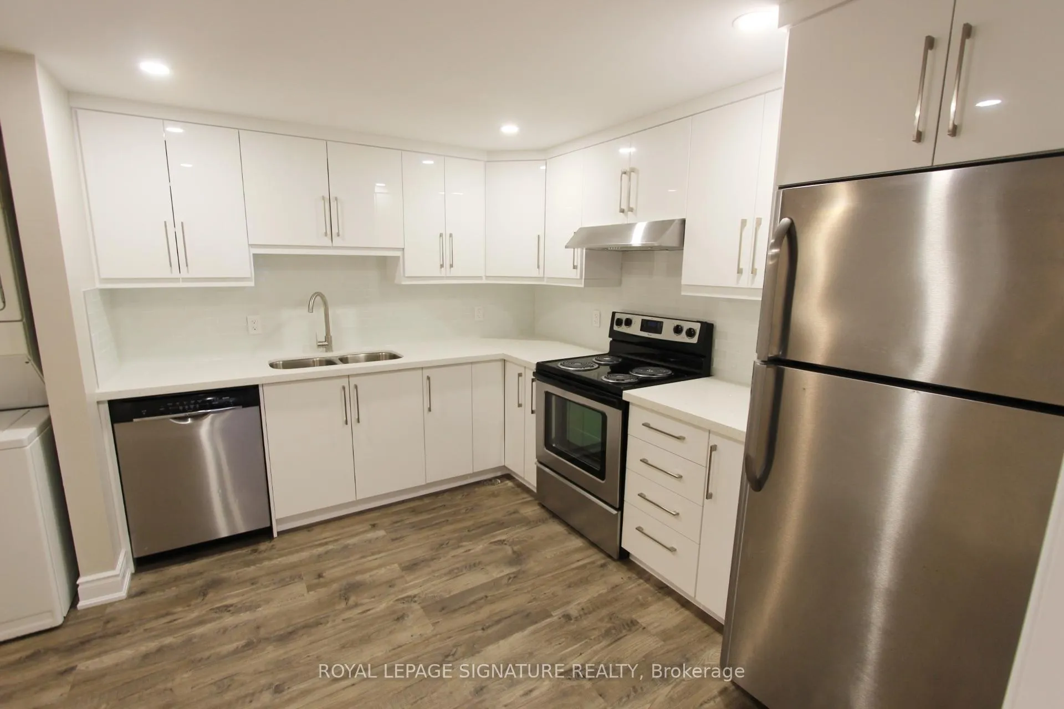
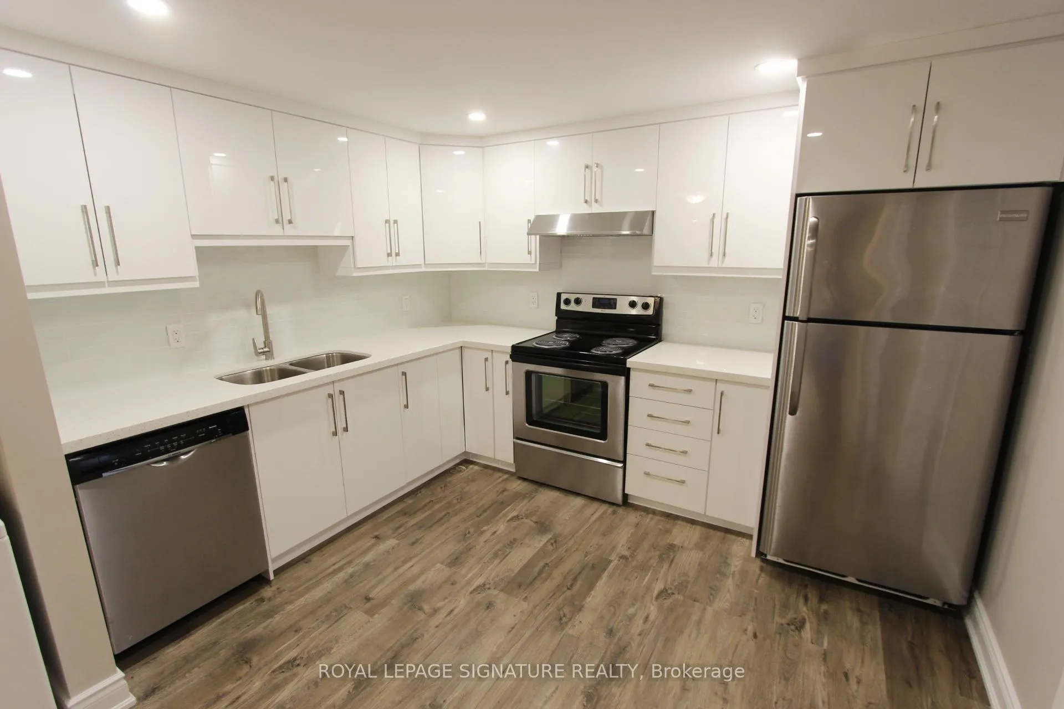
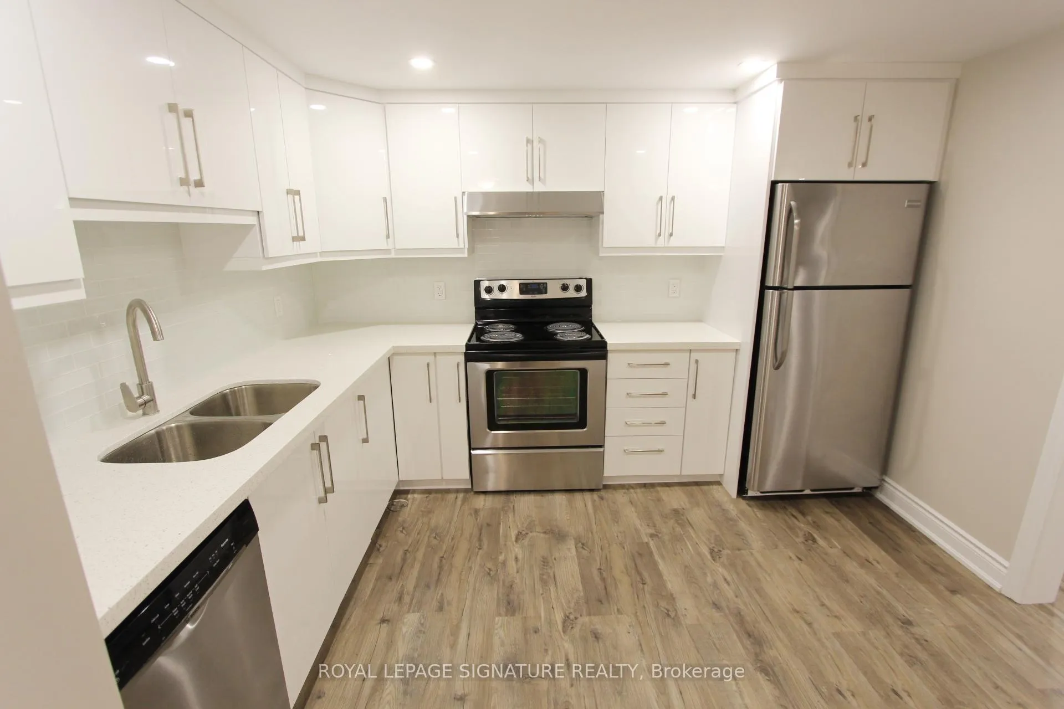
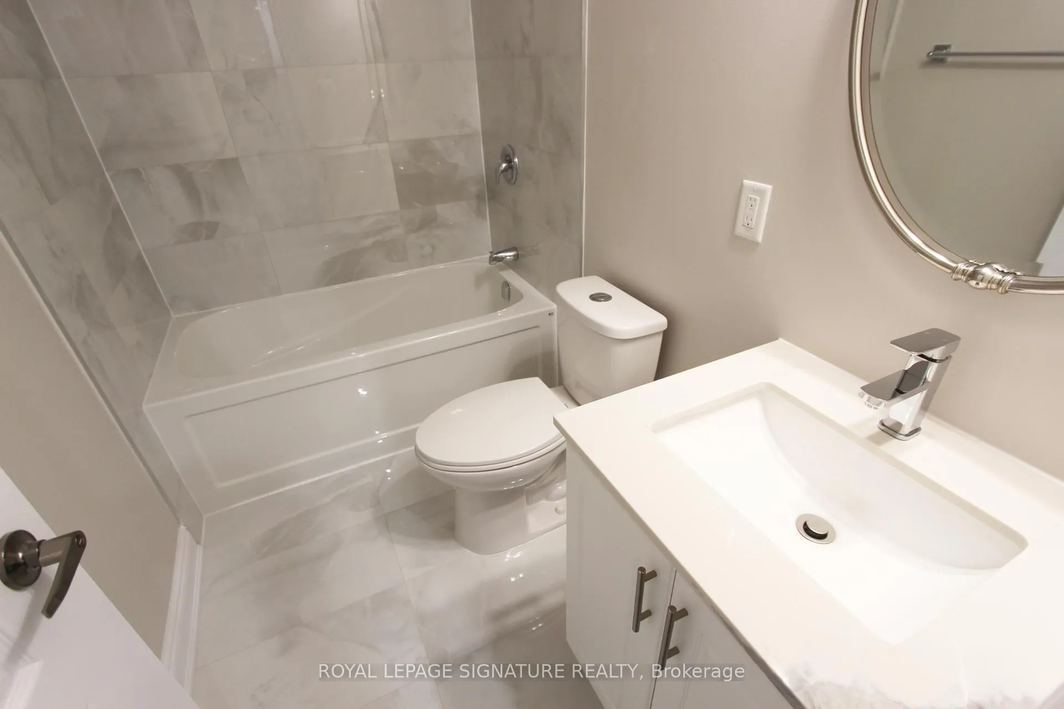
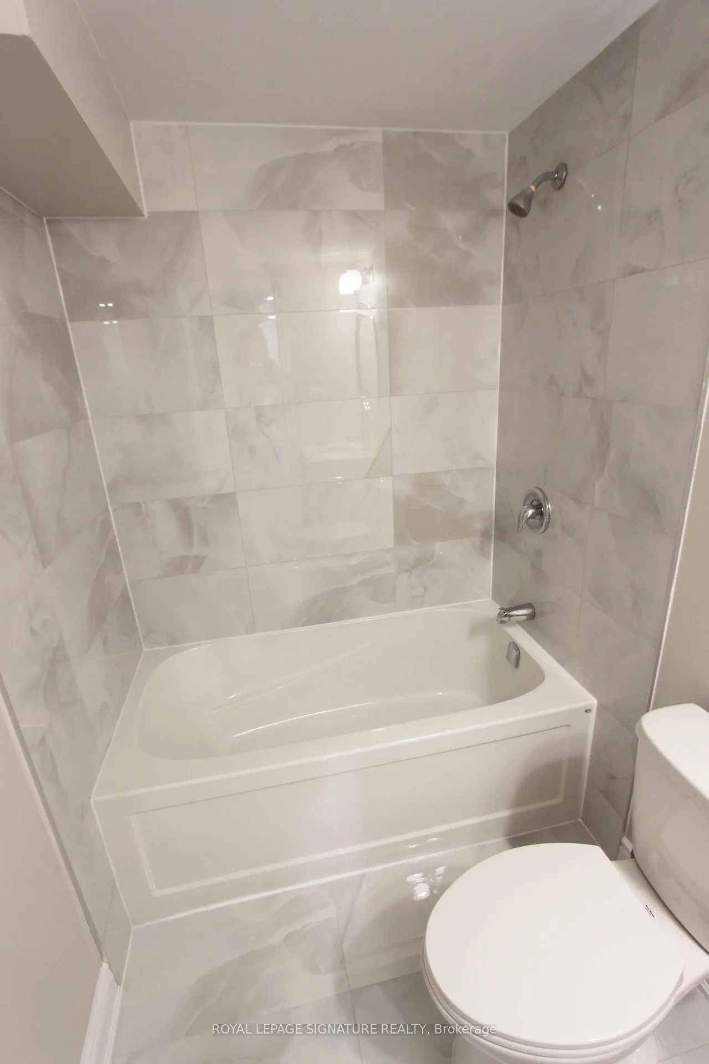
**AVAILABLE JUNE 1ST* Welcome To This Newly Renovated 2 Bedroom Legal Basement Apartment For Lease In The Highly Desirable Streetsville Community Of Mississauga! Located Within The Sought-After Vista Heights School District, This Bright And Modern Unit Features 2 Spacious Bedrooms And 1 Stylish Bathroom, Complete With Sleek Vinyl Plank Flooring Throughout. Enjoy A Functional Layout With Comfortable Living Space And Shared Access To A Large Backyard. Includes 1 Parking Spot. Perfectly Situated Close To Parks, Top-Rated Schools, Shopping, Dining, And Everyday Amenities. Minutes To Major Highways 403 And 401, Making Commuting A Breeze. A Fantastic Opportunity To Live In A Vibrant, Family-Friendly Neighbourhood With Everything You Need Just Around The Corner!
Ask about this home
A HOMEH agent will answer your questions about this home.
Around this home
Daily convenience, out of 100, from the distances below
Schools nearby
School rating, out of 10.
Helpful calculators
Your HOMEH agent

"I would see it this week."