

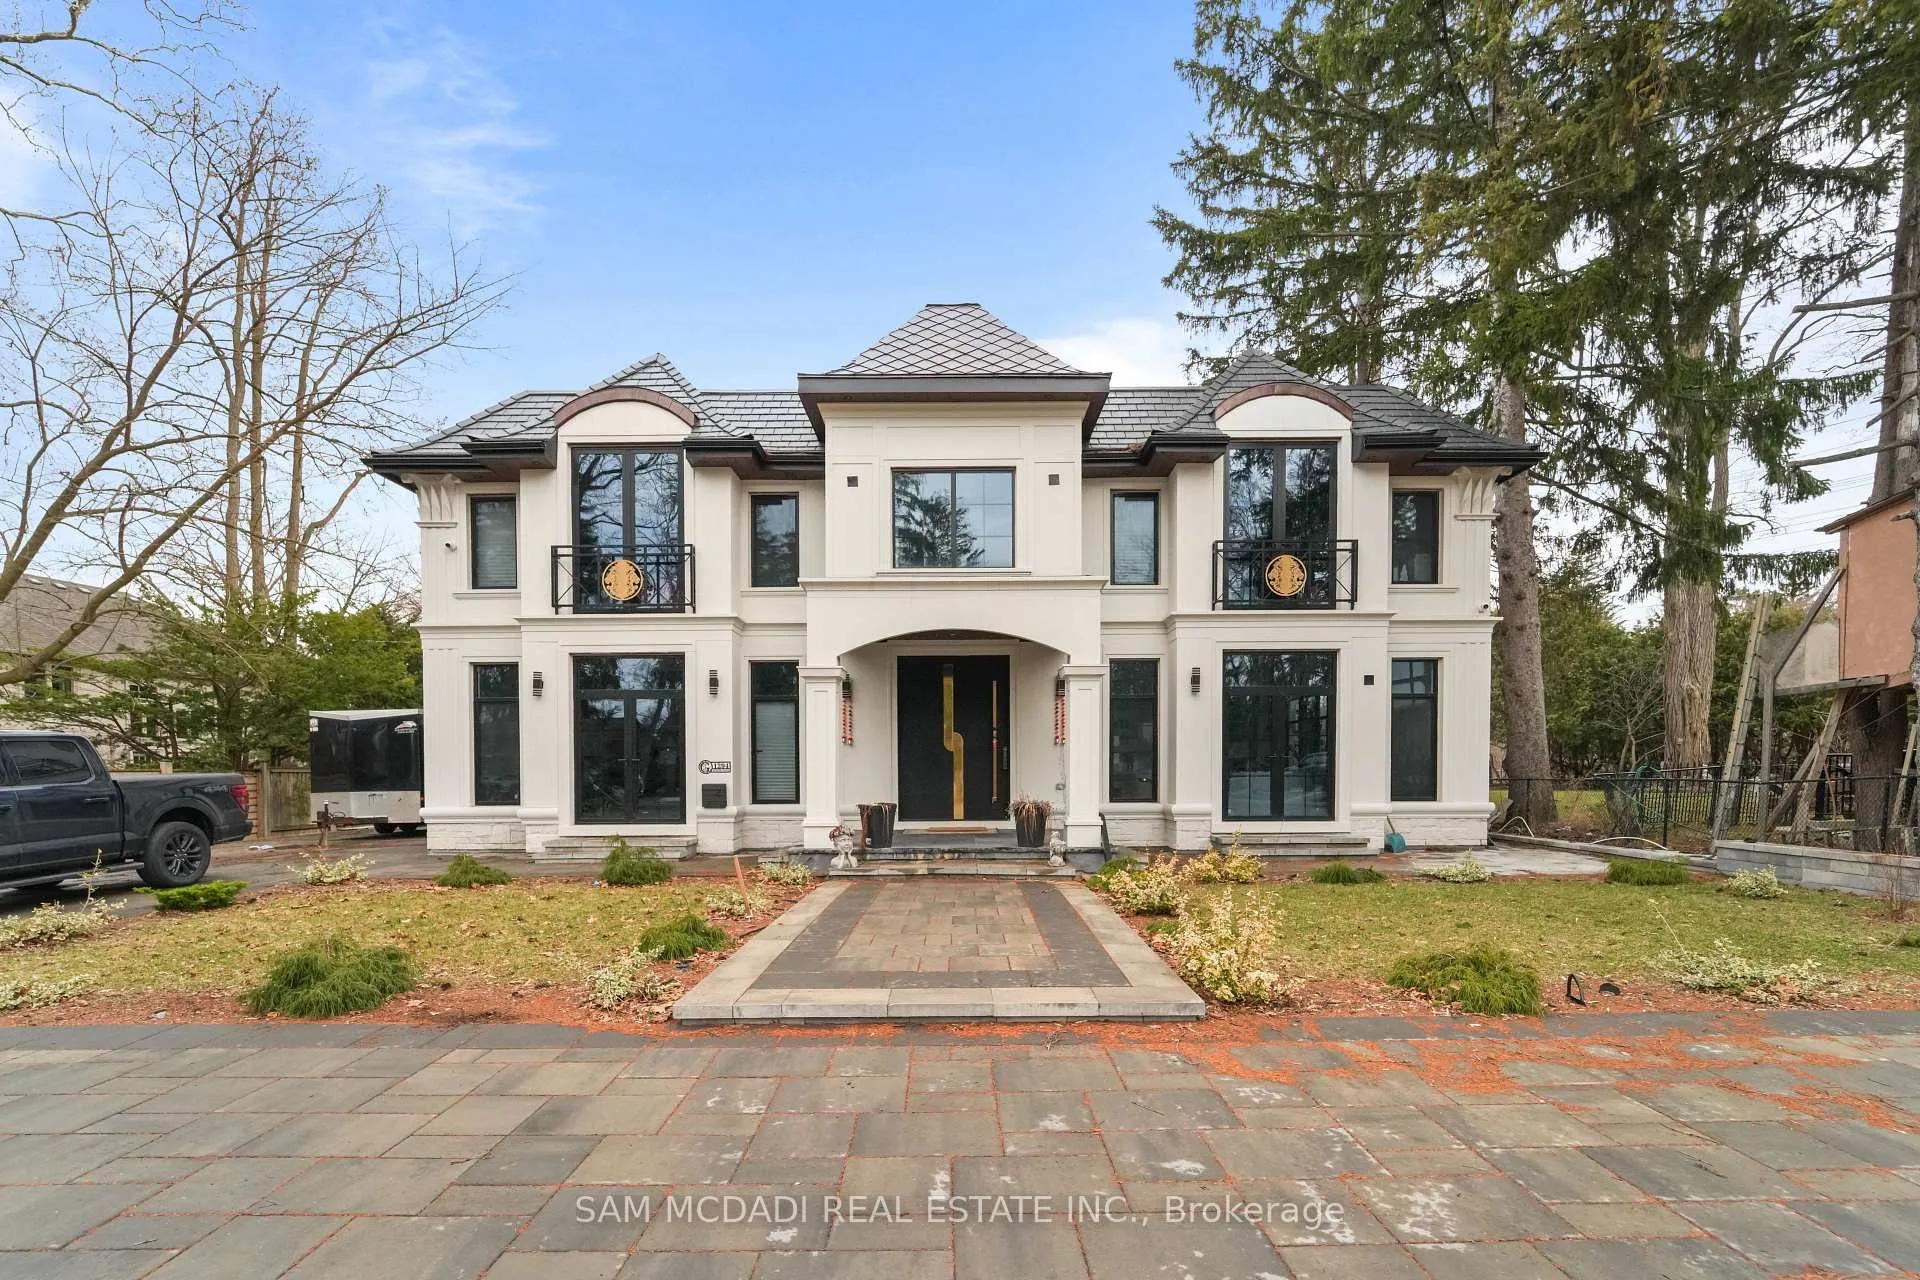
Basement, 1394 Lorne Park Road
Basement, 1394 Lorne Park Road
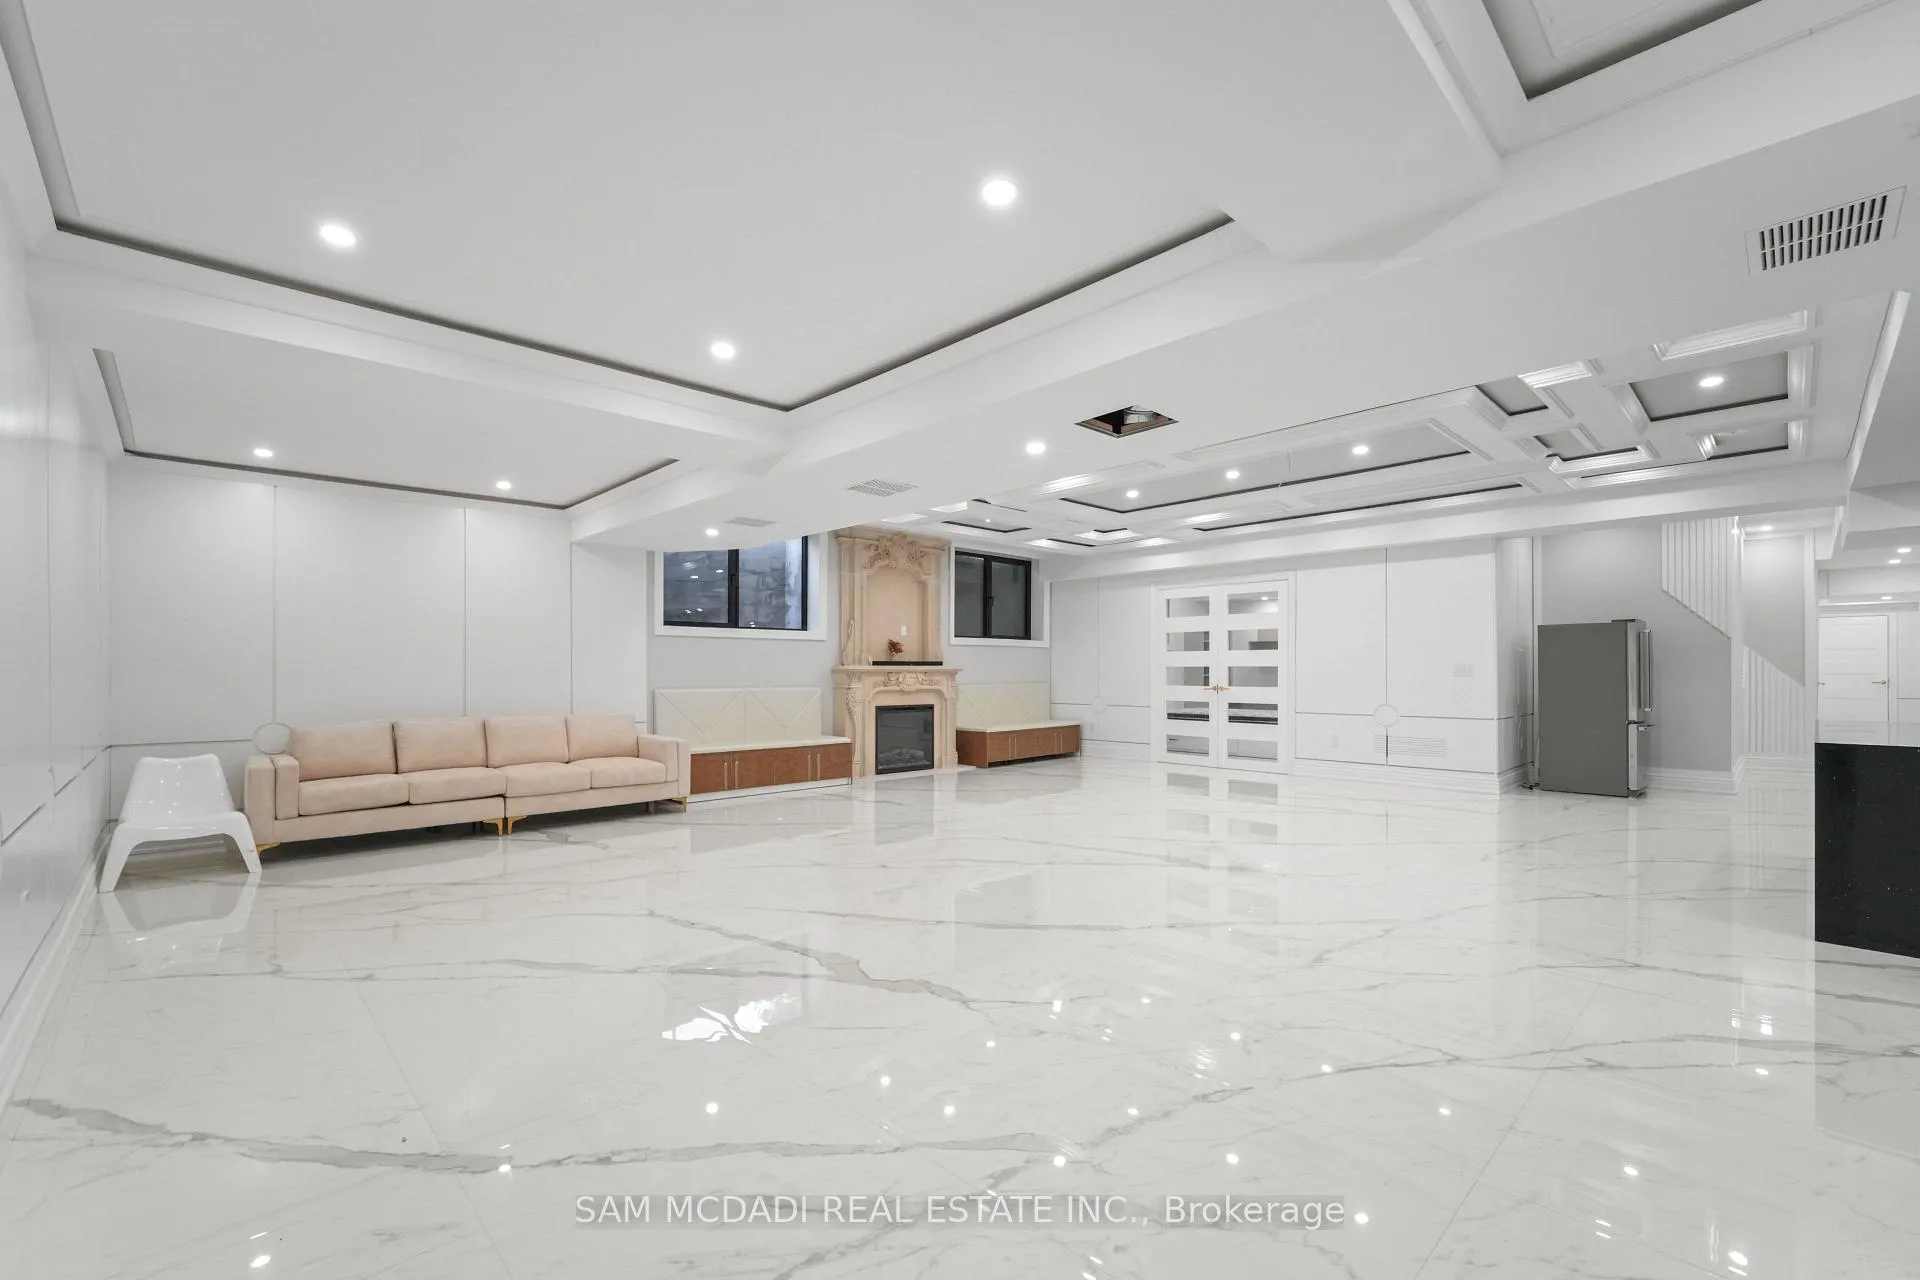 See all 21 photos
Property history
Facts and features
- BasementFinished
- Lot size85 × 210 ft
- Lease term12 months
- FurnishedUnfurnished
- Fireplace
- Central air
The homeDetached, 2-storey, Age 0–5 years
- Type: Detached
- Style: 2-storey
- Age: 0–5 years
- Living space: 5,000+ sq ft
- Basement: Full, finished
InsideFireplace Yes, Porcelain, Broadloom, In basement
- Fireplace: Yes
- Flooring: Porcelain, Broadloom
- Laundry: In basement
- Features: Carpet free, storage
- Security: Carbon monoxide detectors
- Rooms above ground: 6
- Bedrooms: 2
- Bathrooms: 1
- Kitchens: 1
Outside and lotStucco (plaster), Asphalt shingle, Poured concrete
- Exterior: Stucco (plaster)
- Roof: Asphalt shingle
- Foundation: Poured concrete
- Features: Landscaped, lighting
- Size: 85 × 210 ft
Parking6 Parking, Private double
- Spaces: 6 Parking
- Driveway: Private double
Heating, water and powerForced air, gas, Central air, Municipal water
- Heating: Forced air, gas
- Cooling: Central air
- Water: Municipal water
- Sewer: Municipal sewer
Rent and termsRent $2,900 a month, Basement, Unfurnished
- Rent: $2,900 a month
- Space for rent: Basement
- Furnished: Unfurnished
- Lease: 12 months
- Paid: Monthly
- Rent includes: Parking
- Deposit: Required
- Credit check: Required
- Employment letter: Required
- Rental application: Required
- References: Required
IncludedAll existing electrical light fixtures, window covers, existing kitchen appliances, washer and dryer., Sauna & cold plunge in bathroom.
- Included: All existing electrical light fixtures, window covers, existing kitchen appliances, washer and dryer.
- Not included: Sauna & cold plunge in bathroom.
NearbyLake/pond, school, school bus route, park, wooded/treed
- Close to: Lake/pond, school, school bus route, park, wooded/treed
Listing detailsW12961524, Rented, Apr 6, 2026
- MLS® number: W12961524
- Status: Rented
- Listed on: Apr 6, 2026
- Days on market: 22
- Updated: Apr 28, 2026
- Possession: Flexible
- Occupied by: Owner
- Listing brokerage: SAM MCDADI REAL ESTATE INC.
About this home
Basement, 1394 Lorne Park Road, Mississauga (Lorne Park), ON L5H 3B3
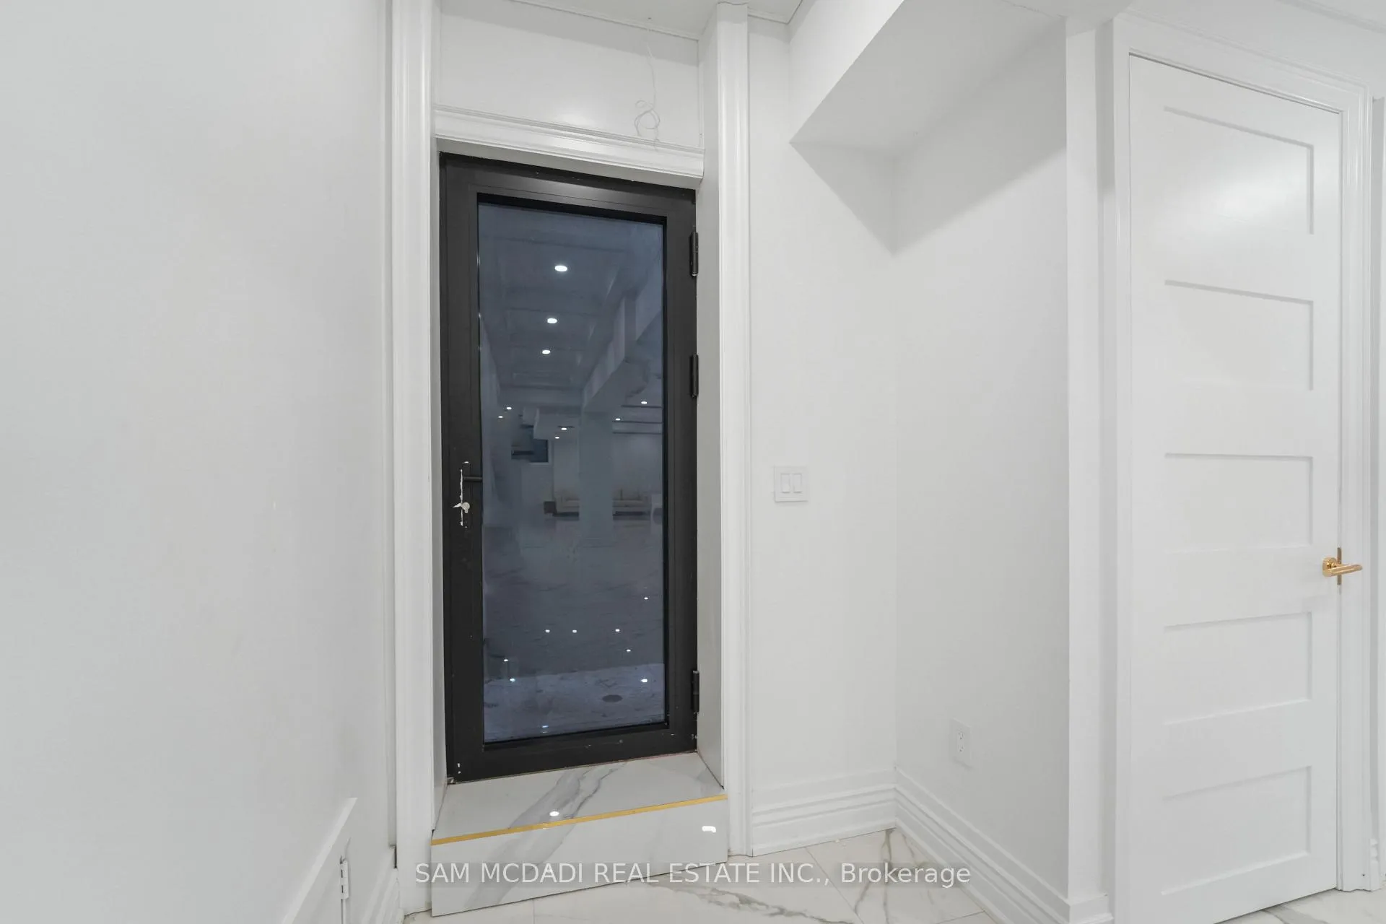
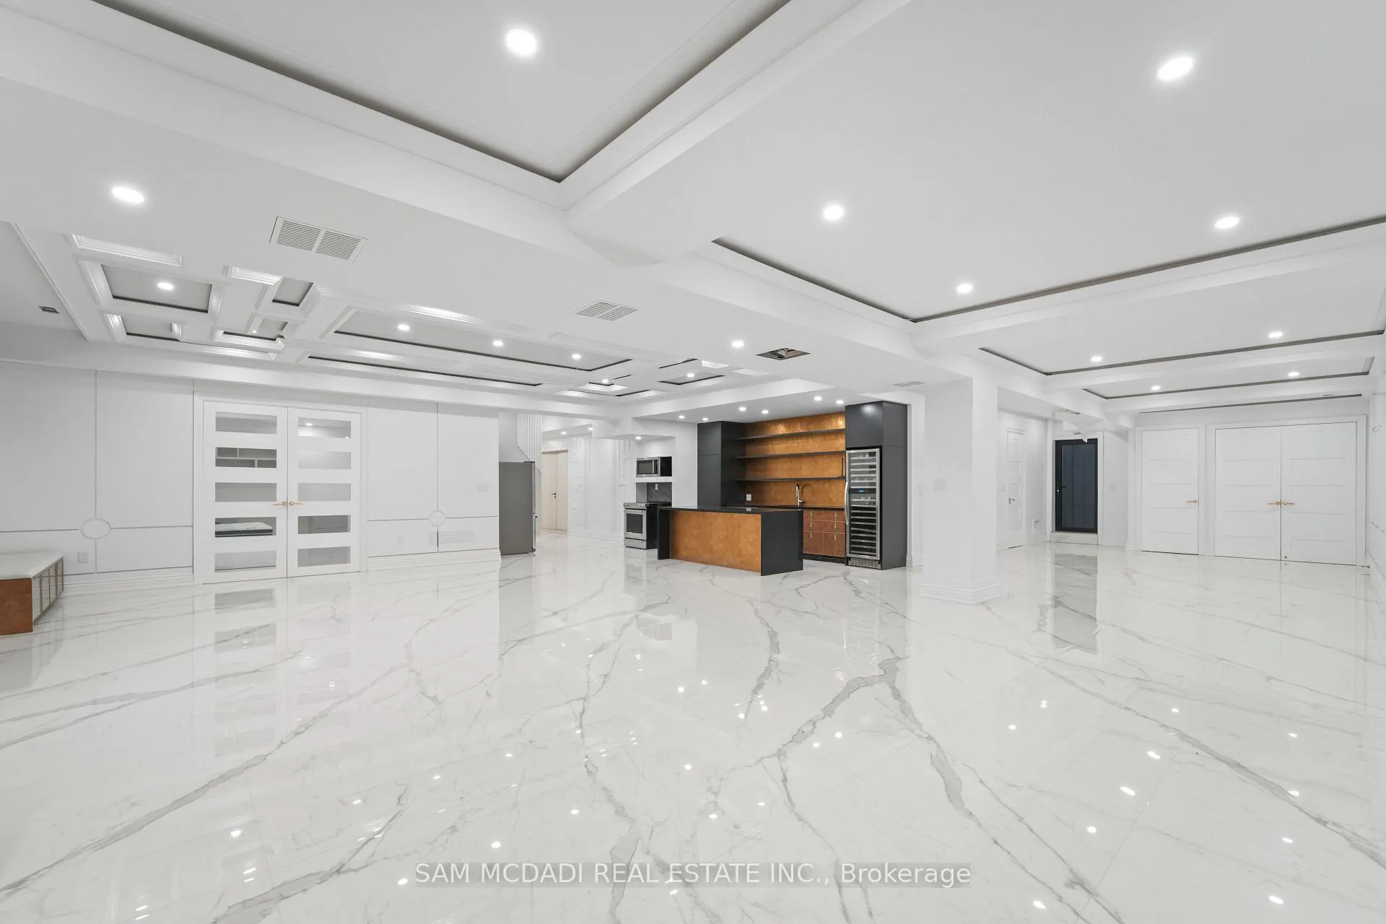
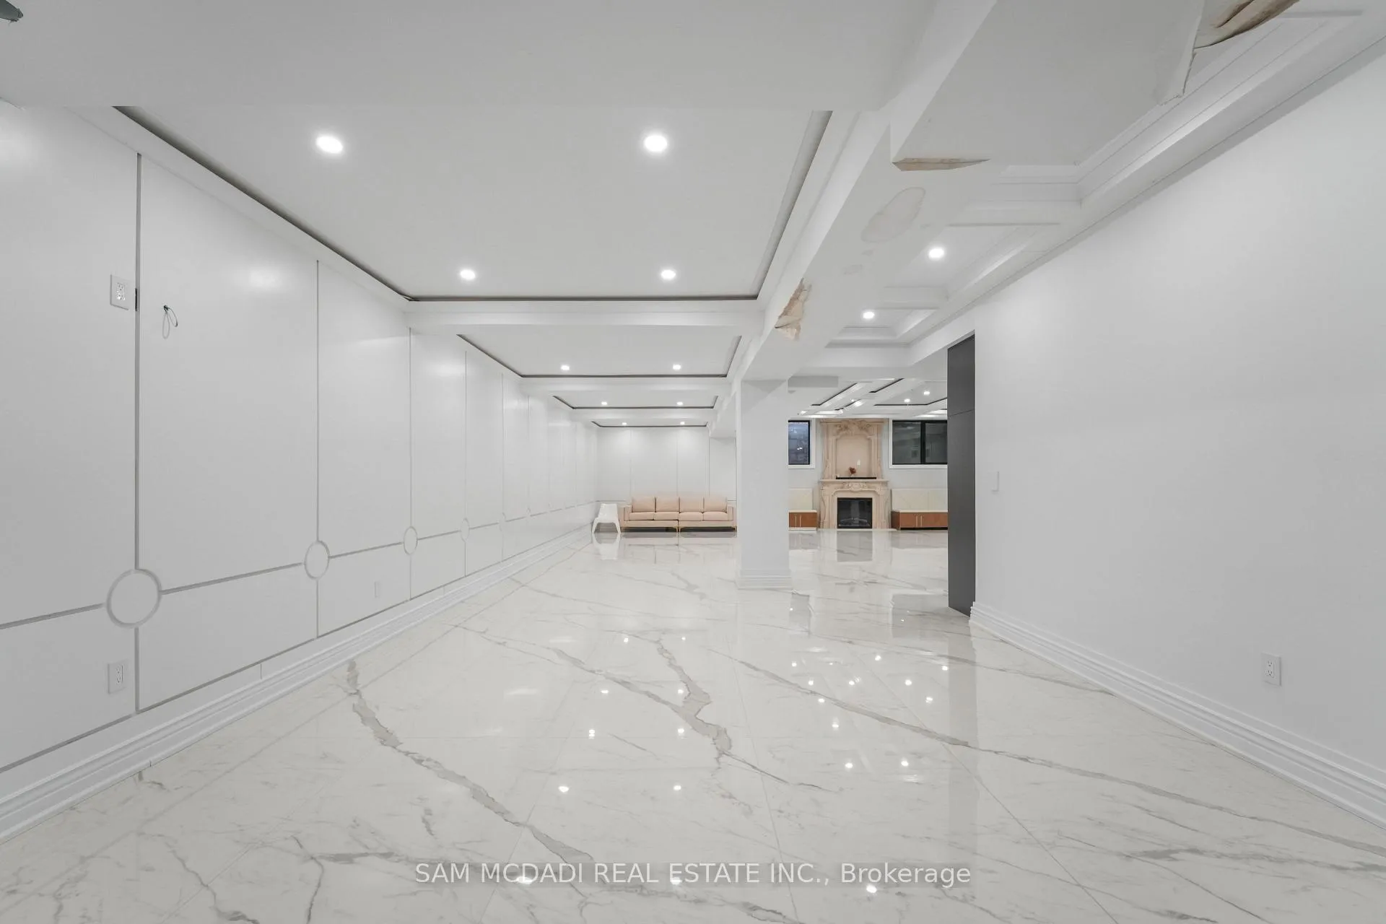
Looking for your next luxury home in a sought-after neighbourhood, without having to park underground and wait for an elevator? We've got just the right home for you! Welcome to this beautifully finished luxury basement apartment in the prestigious Lorne Park community, offering the perfect blend of comfort and upscale living! This spacious 2 bedroom, 1 bathroom home offers a thoughtfully designed open-concept interior with large living areas, a spacious kitchen with ample storage, elegant porcelain floors, and above-grade windows that allow natural light to flood in. A private separate entrance ensures complete independence and privacy, making this an exceptional opportunity for professionals, couples, or small families. Located in one of Mississauga's most prestigious neighbourhoods, Lorne Park is recognized for it's top-tier school districts, making it highly desirable for families. This area is also home to Lorne Park Secondary School, Tecumseh Public School, and Mentor College (Private School). Enjoy an exceptional lifestyle surrounded by lush parks, scenic trails, and vibrant community amenities. Just minutes from Clarkson and Port Credit, you'll enjoy a dynamic mix of waterfront parks, restaurants, amazing cafes, and boutique shopping. Don't delay in making this home. *Property also comes with 2 parking spots on driveway!*
Ask about this home
A HOMEH agent will answer your questions about this home.
Around this home
Daily convenience, out of 100, from the distances below
Schools nearby
School rating, out of 10.
Helpful calculators
Your HOMEH agent

"I would see it this week."