

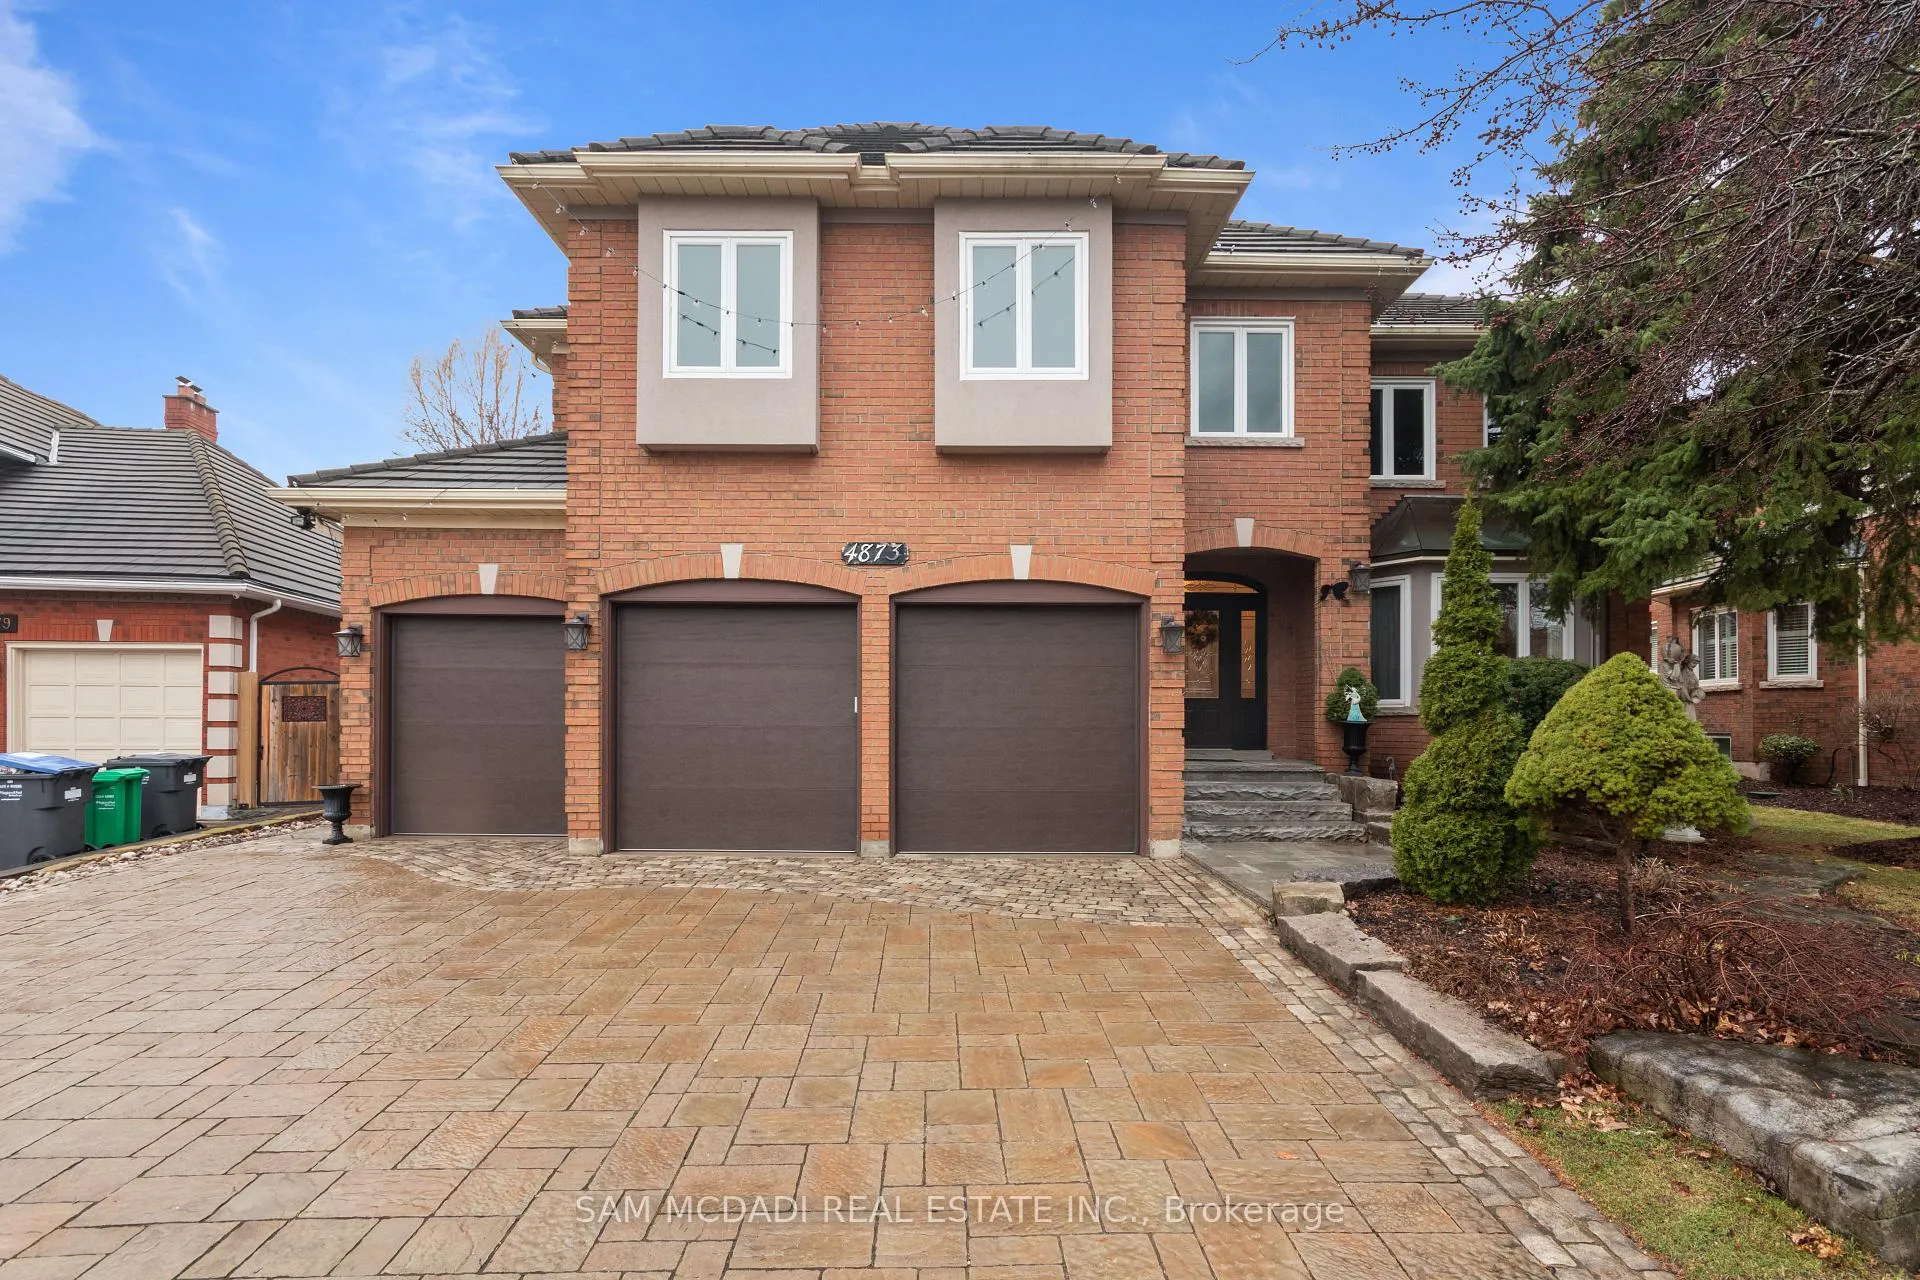
4873 Forest Hill Drive
4873 Forest Hill Drive
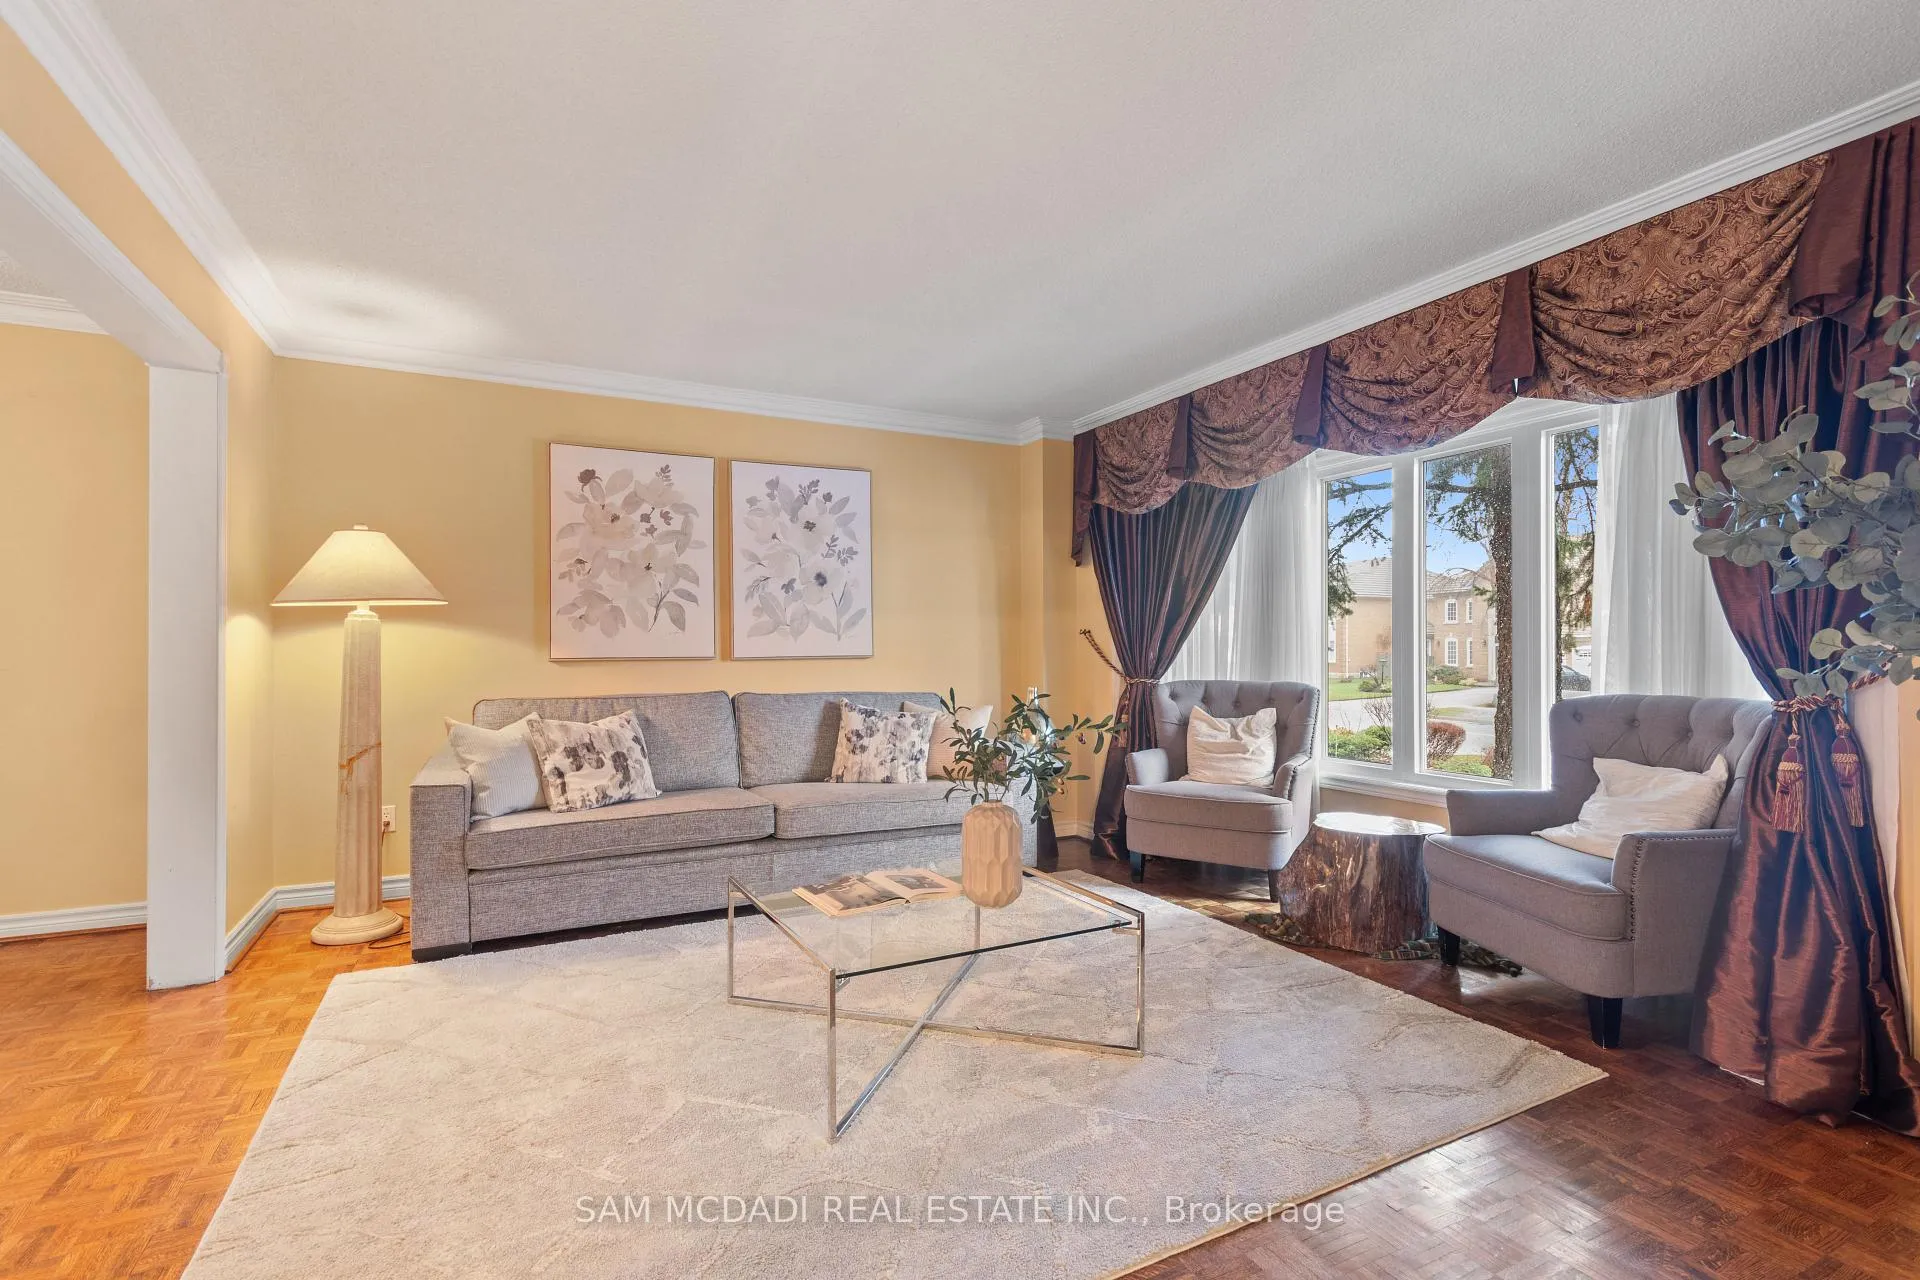 See all 49 photos
Property history
Facts and features
- BasementFinished
- Water, sewerMunicipal
- Lot shapeIrregular
- HeatingForced air
- Second kitchen
- Hardwood floors
- Fireplace
- Central air
- Inground pool
The homeDetached, 2-storey, 3,500–5,000 sq ft
- TypeDetached
- Style2-storey
- Living space3,500–5,000 sq ft
- BasementFinished, full
InsideFireplace Yes, wood, natural gas, rec room, family room, Ceramic, Hardwood, Tile, Main level
- FireplaceYes, wood, natural gas, rec room, family room
- FlooringCeramic, Hardwood, Tile
- LaundryMain level
- FeaturesAuto garage door remote, central vacuum, carpet free, sauna, guest accommodations, in-law capability
- SecurityCarbon monoxide detectors, smoke detector, alarm system
- Rooms above ground11
- Rooms in the basement5
- Bedrooms4
- Bathrooms6
- Kitchens2
- Family roomYes
Outside and lotBrick, Other, Poured concrete
- ExteriorBrick
- RoofOther
- FoundationPoured concrete
- PoolInground
- FeaturesPatio, privacy, lawn sprinkler system
- Other structuresFence - full, gazebo
- Size62.11 × 126.74 ft
- ShapeIrregular
Parking3 Garage, Built-in, Private triple, tandem
- Spaces3 Garage
- GarageBuilt-in
- DrivewayPrivate triple, tandem
Heating, water and powerForced air, gas, Central air, Municipal water
- HeatingForced air, gas
- CoolingCentral air
- WaterMunicipal water
- SewerMunicipal sewer
Costs and taxesTaxes $14,288 a year, HST included in the price, Hot water tank - $25/monthly
- Taxes, 2026$14,288 a year
- HSTHST included in the price
- Rental itemsHot water tank - $25/monthly
Included in the saleAll electrical light fixtures, window coverings, main floor stainless steel kitchen appliances: refrigerator, dishwasher, b/i bsmt kitchen appliances: refrigerator, stove, dishwasher. washer & dryer, fireplaces, inground pool and accessories, 3 garage door openers & remotes, sauna, furnace & a/c.
- IncludedAll electrical light fixtures, window coverings, main floor stainless steel kitchen appliances: refrigerator, dishwasher, b/i bsmt kitchen appliances: refrigerator, stove, dishwasher. washer & dryer, fireplaces, inground pool and accessories, 3 garage door openers & remotes, sauna, furnace & a/c.
NearbyPark, public transit, fenced yard, school, rec./commun.centre, hospital
- Close toPark, public transit, fenced yard, school, rec./commun.centre, hospital
Listing detailsW12961502, Sold, Apr 6, 2026
- MLS® numberW12961502
- StatusSold
- Listed onApr 6, 2026
- Days on market28
- UpdatedMay 4, 2026
- PossessionOther
- Occupied byVacant
- Listing brokerageSAM MCDADI REAL ESTATE INC.
About this home
4873 Forest Hill Drive, Mississauga (Central Erin Mills), ON L5M 5B1
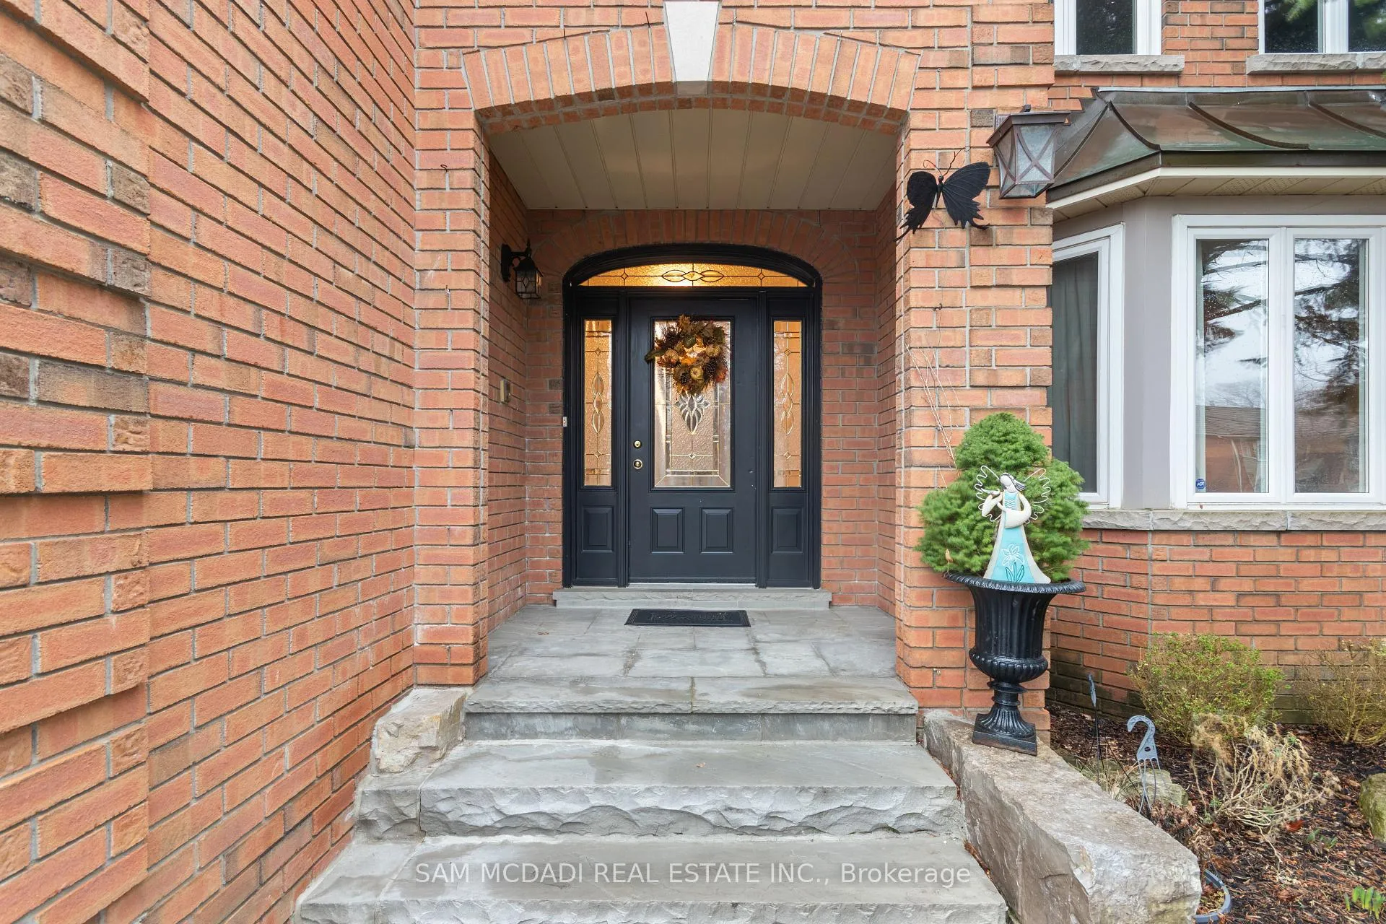
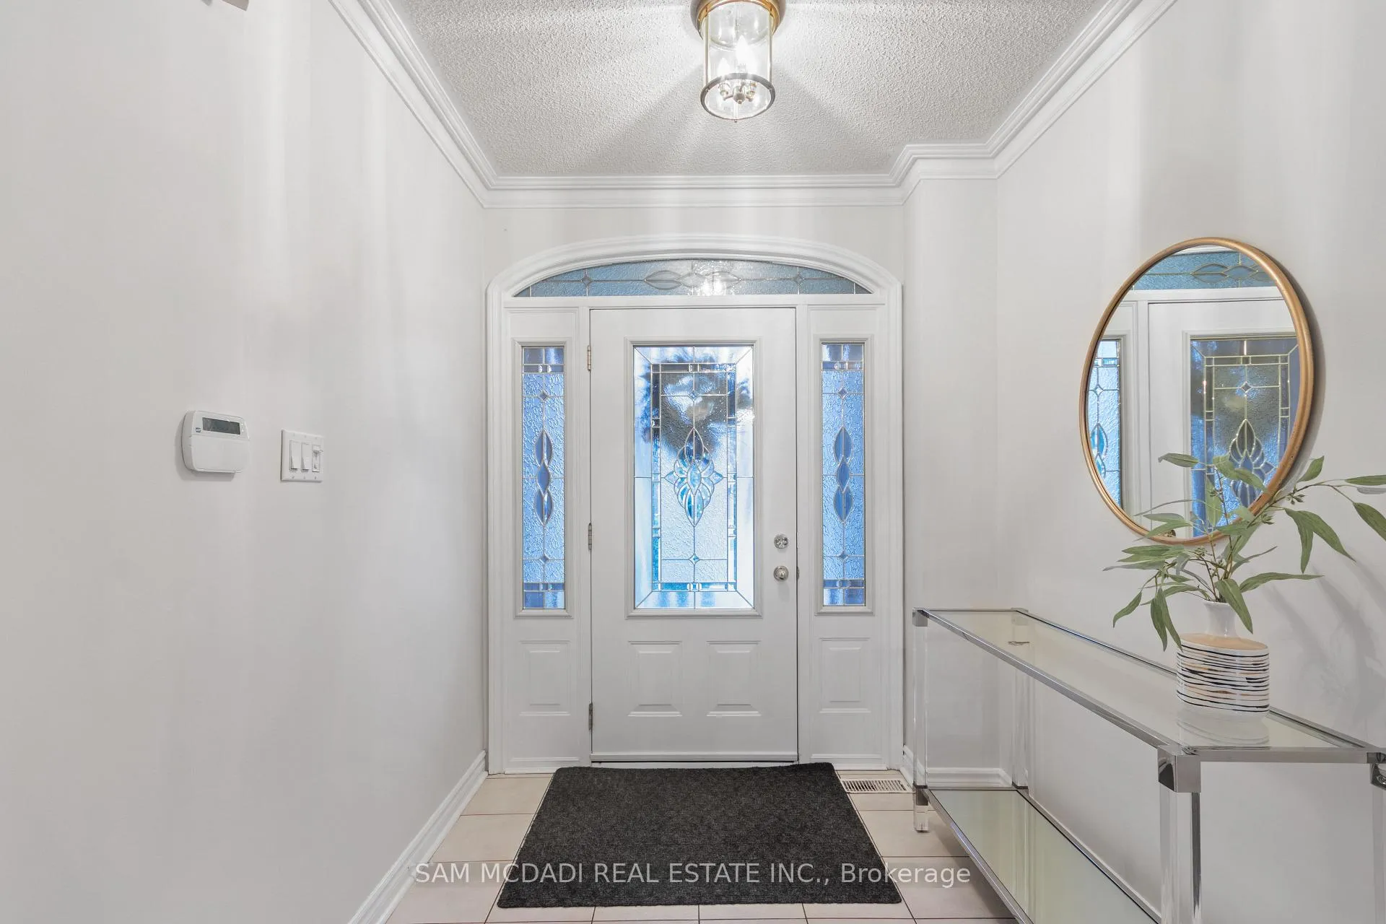
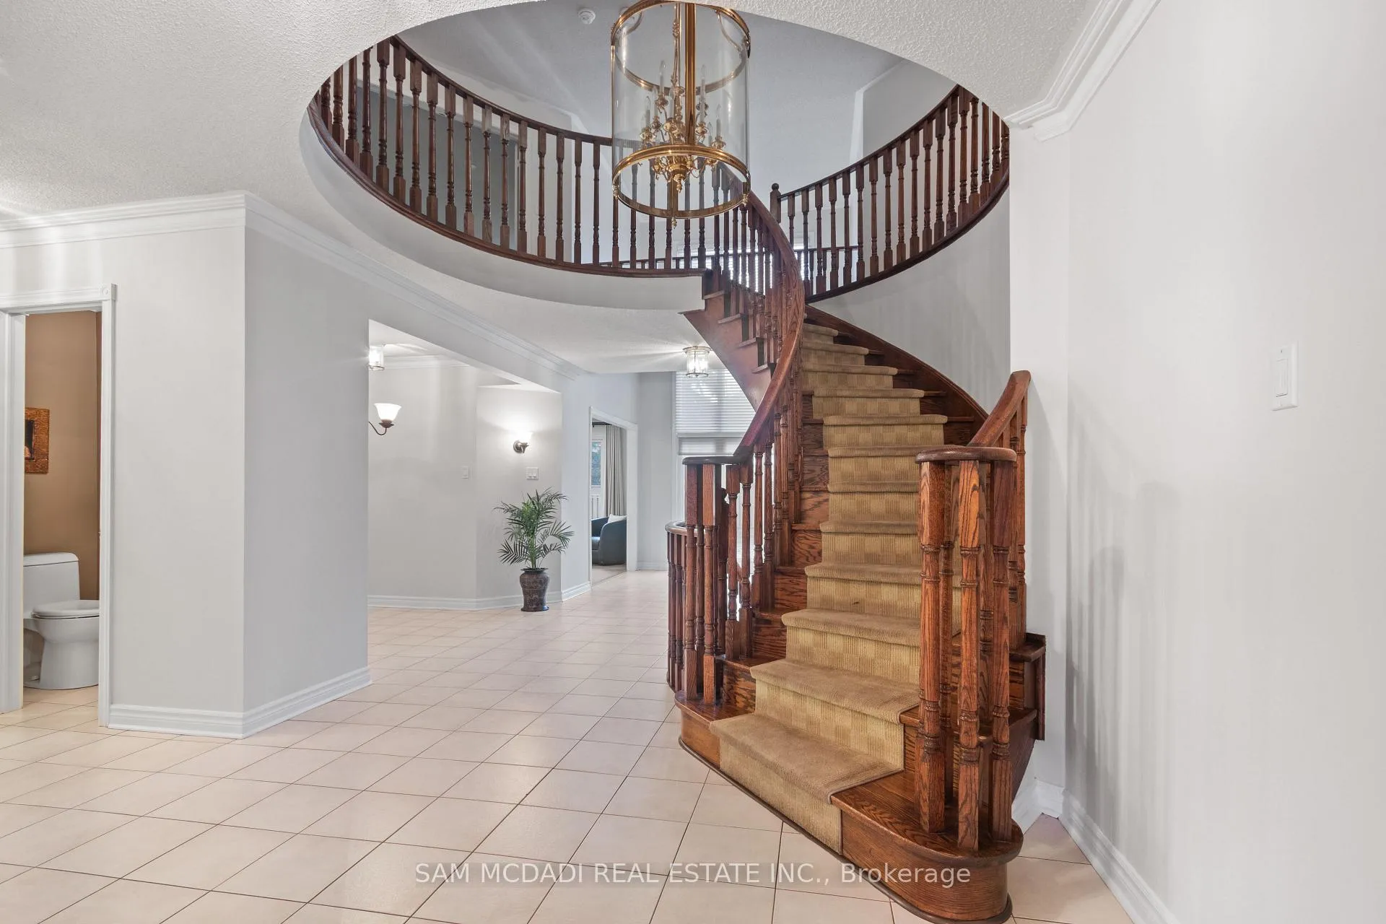
Discover this beautifully appointed executive family residence in the vibrant Erin Mills community, offering over 6,000 SF of finished living space. Freshly painted throughout, the home features newly updated hardwood floors on the main level in the family room and office, along with added pot lights on the second floor. Set within one of Mississauga's most sought-after school districts, this home blends thoughtful design with everyday ease. Natural light pours through expansive main-level windows, highlighting the open-concept layout. The kitchen, breakfast area, and family spaces connect seamlessly, ideal for both daily living and entertaining. Formal living and dining rooms add elegance, while the main-floor office offers a quiet workspace. Above, four well-proportioned bedrooms with walk-in closets and ensuites or semi-ensuites provide comfort for the whole family. The primary suite is serene and private, designed as a restful retreat. The lower level offers a spacious open-concept recreation room with a gas fireplace, a full kitchen, a sauna, an exercise room, and walk-up access. It is well suited for entertaining or multi-generational living. A main-floor laundry room with direct access to the oversized three-car garage adds convenience and enhances the home's everyday functionality Enjoy a private outdoor retreat with professional interlock stonework, an inground chlorine pool, a gazebo, and a full sprinkler system, perfect for summer gatherings. A new interlock driveway, a new garage door system, and a premium Marley roof with a lifetime warranty provide added peace of mind. Ideally located minutes from Erin Mills Town Centre, Credit Valley Hospital, UTM, parks, trails, restaurants, GO Transit, and highways 403, 401, and QEW.
Ask about this home
A HOMEH agent will answer your questions about this home.
Around this home
Daily convenience, out of 100, from the distances below
Schools nearby
School rating, out of 10.
Helpful calculators
Your HOMEH agent

"I would see it this week."