

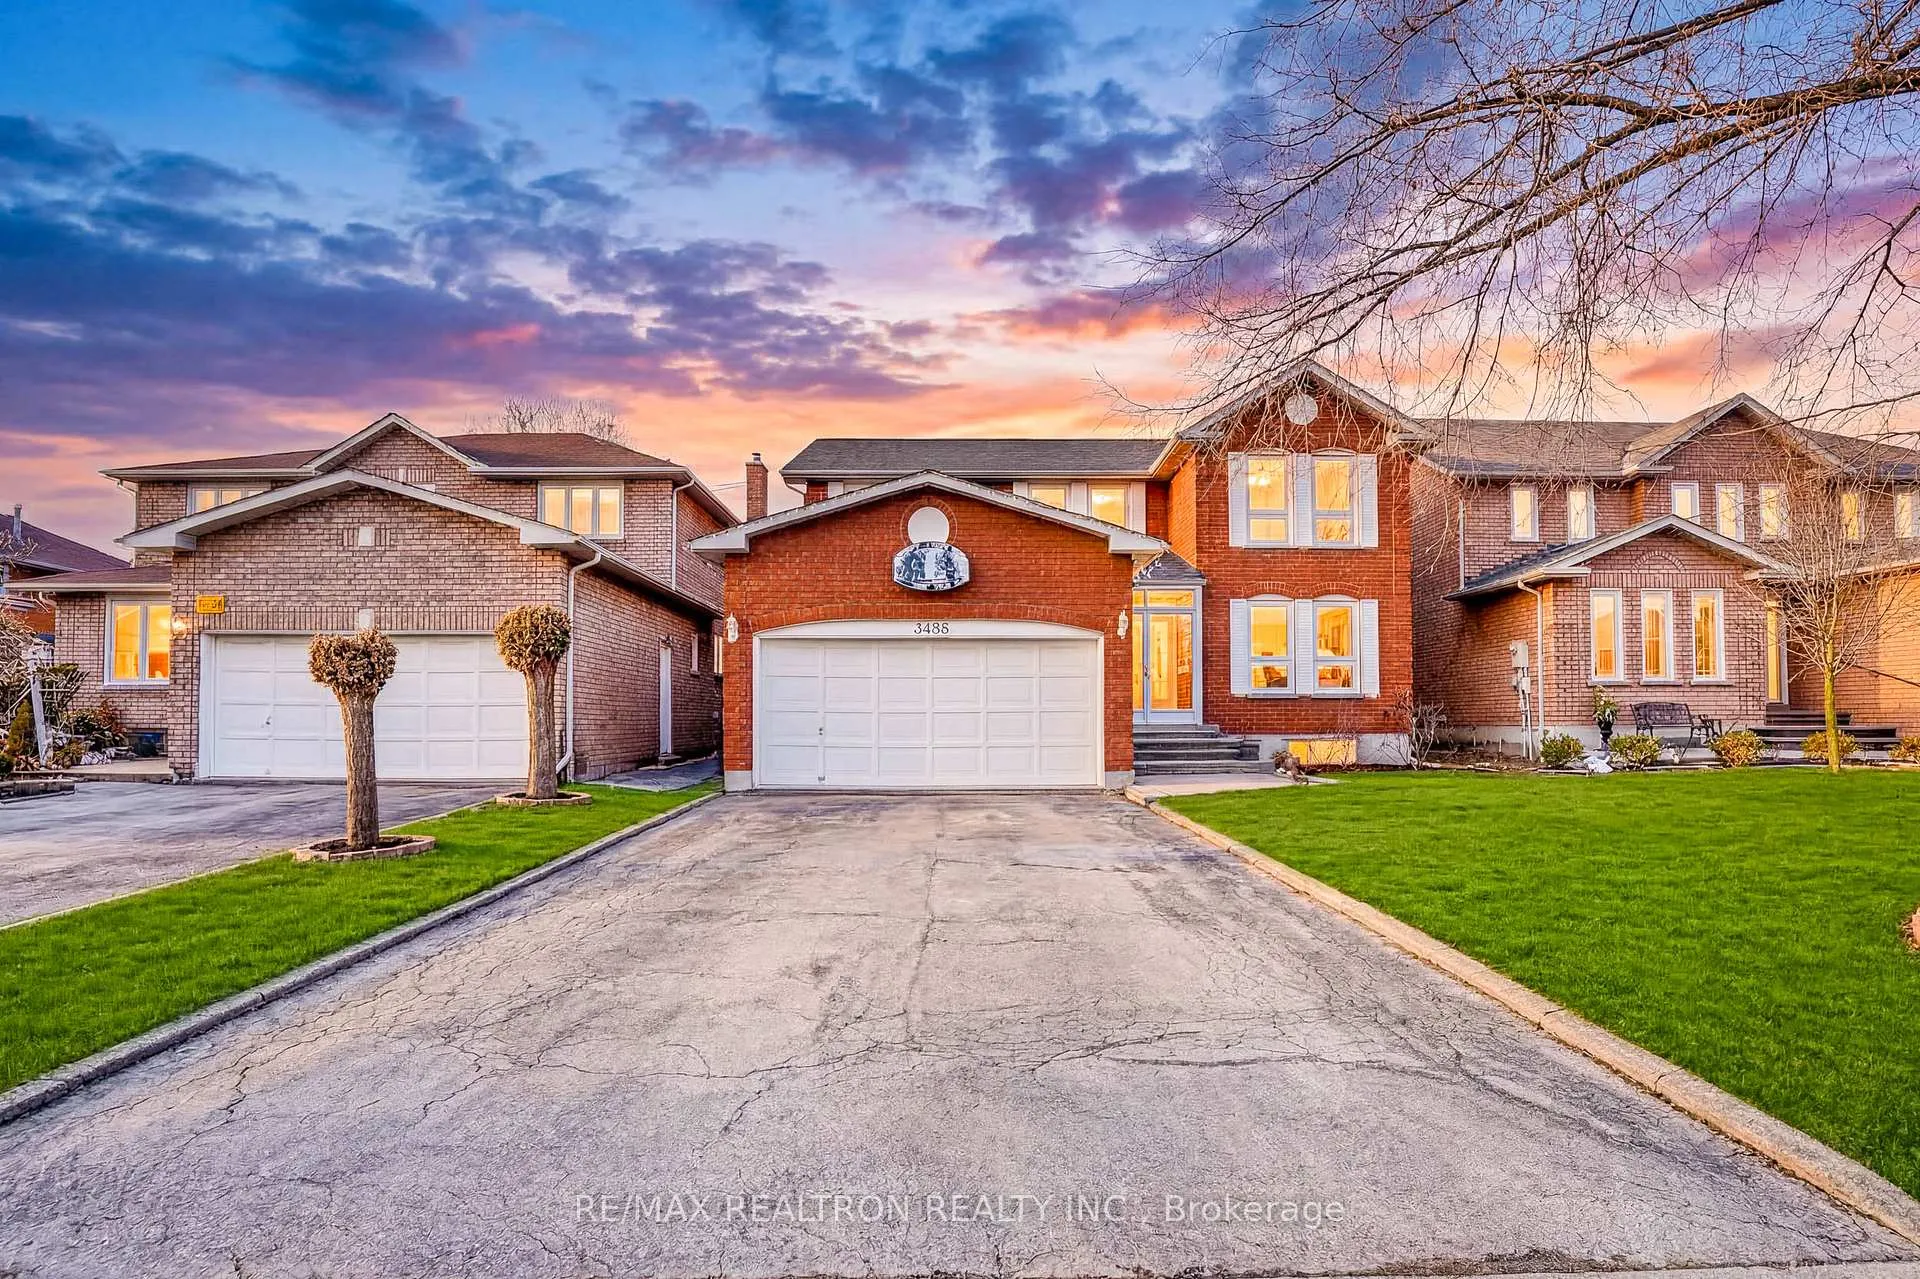
3488 Africa Crescent
3488 Africa Crescent
 See all 50 photos
Property history
Facts and features
- BasementFinished
- Water, sewerMunicipal
- HeatingForced air
- CoolingCentral air
- Hardwood floors
- Fireplace
- Central air
The homeDetached, 2-storey, 2,500–3,000 sq ft
- Type: Detached
- Style: 2-storey
- Living space: 2,500–3,000 sq ft
- Basement: Finished
InsideFireplace Yes, natural gas, Hardwood, Ceramic, Parquet, Carpet free, sauna
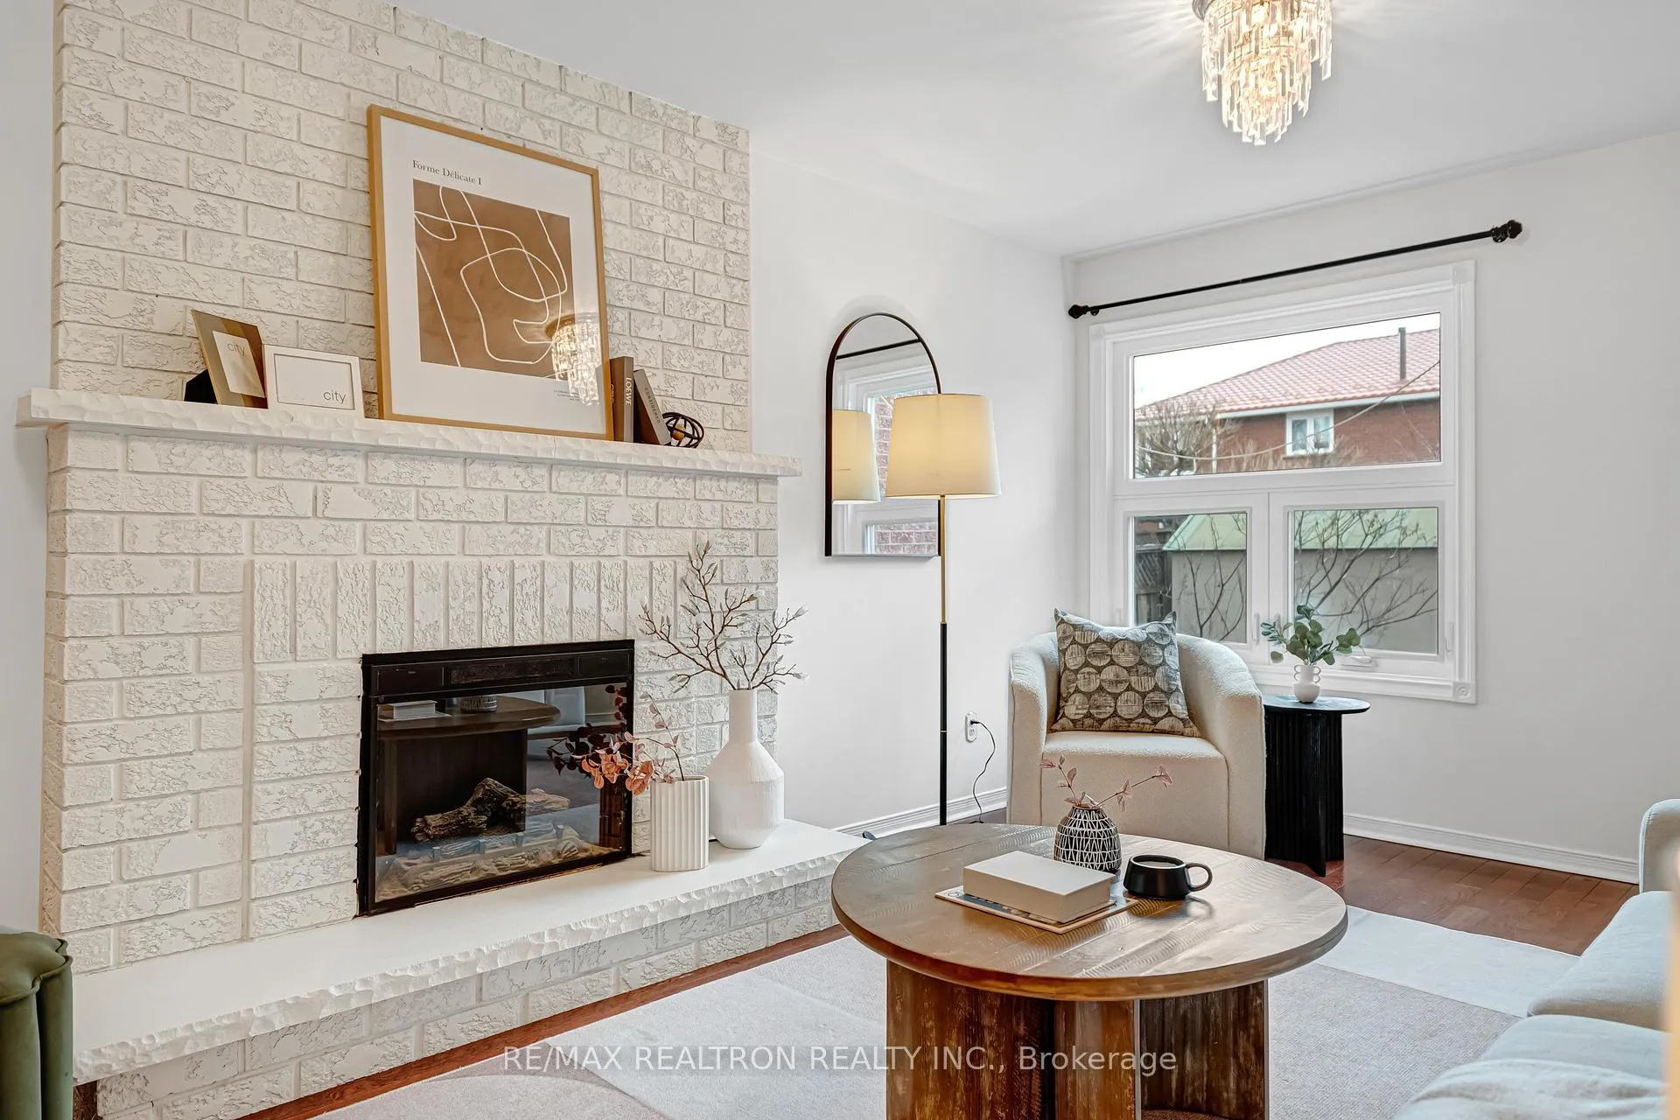
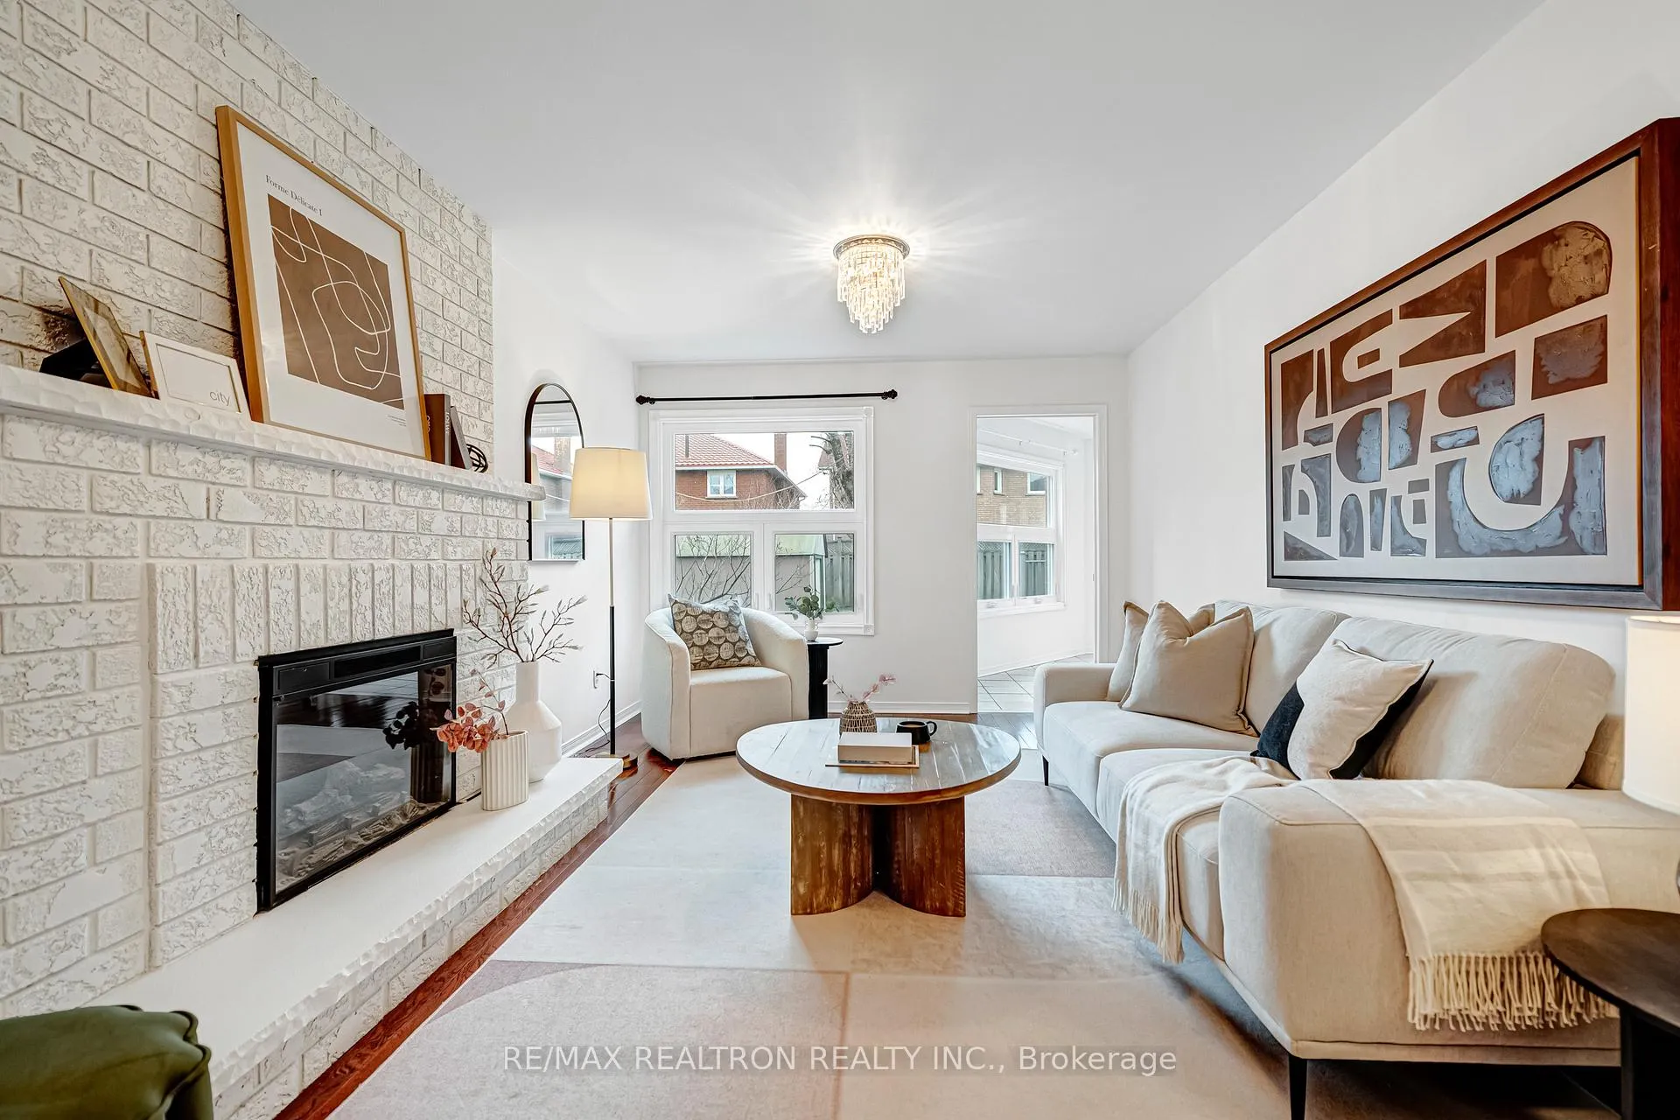
- Fireplace: Yes, natural gas
- Flooring: Hardwood, Ceramic, Parquet
- Features: Carpet free, sauna
- Rooms above ground: 8
- Rooms in the basement: 3
- Bedrooms: 4 + 2 in the basement
- Bathrooms: 4
- Kitchens: 1
- Family room: Yes
Outside and lotBrick, Shingles, Concrete
- Exterior: Brick
- Roof: Shingles
- Foundation: Concrete
- Size: 46 × 115.01 ft
Parking2 Garage, Attached, Private double
- Spaces: 2 Garage
- Garage: Attached
- Driveway: Private double
Heating, water and powerForced air, gas, Central air, Municipal water
- Heating: Forced air, gas
- Cooling: Central air
- Water: Municipal water
- Sewer: Municipal sewer
Costs and taxesTaxes $9,315 a year, HST included in the price, Hot water tank
- Taxes, 2025: $9,315 a year
- HST: HST included in the price
- Rental items: Hot water tank
- Under contract: On demand water heater
Included in the saleS/s fridge, s/s stove, dishwasher, washer & dryer, electrical light fixtures, furnace, a/c
- Included: S/s fridge, s/s stove, dishwasher, washer & dryer, electrical light fixtures, furnace, a/c
Listing detailsW12936746, Sold, Mar 30, 2026
- MLS® number: W12936746
- Status: Sold
- Listed on: Mar 30, 2026
- Days on market: 11
- Updated: Apr 10, 2026
- Possession: Flexible
- Occupied by: Vacant
- Listing brokerage: RE/MAX REALTRON REALTY INC.
About this home
3488 Africa Crescent, Mississauga (Fairview), ON L5B 3V4
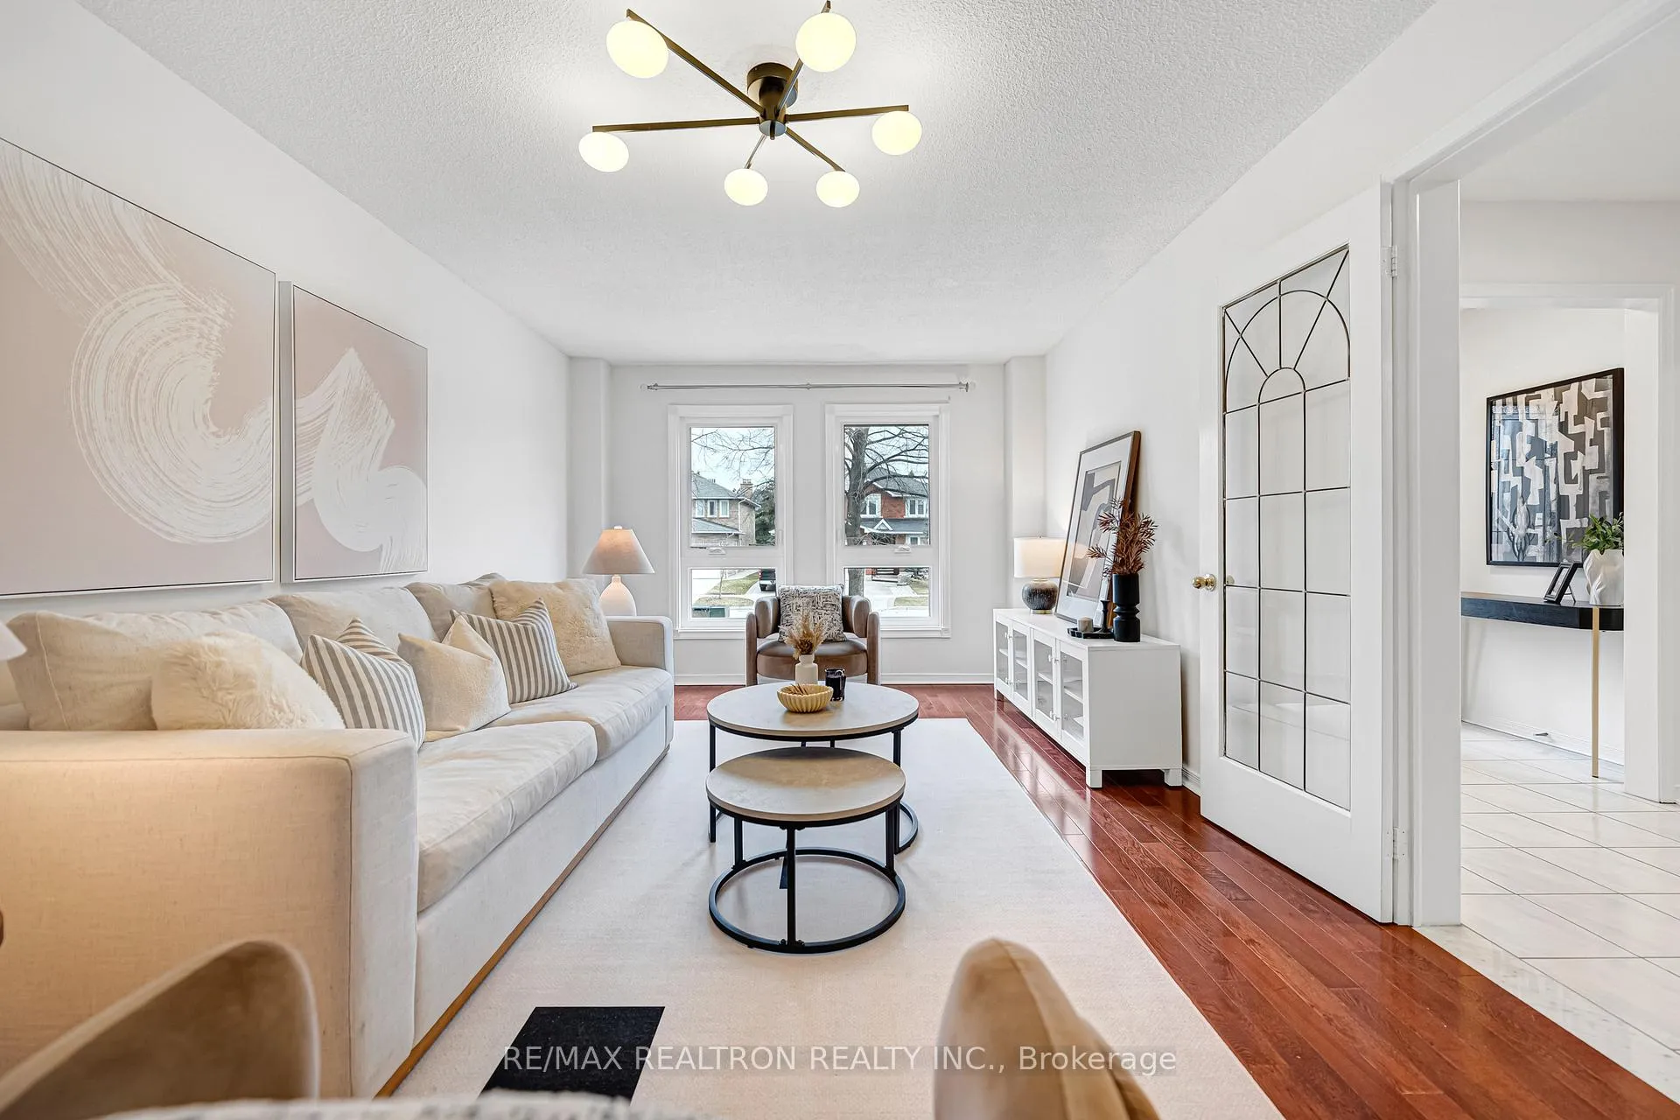
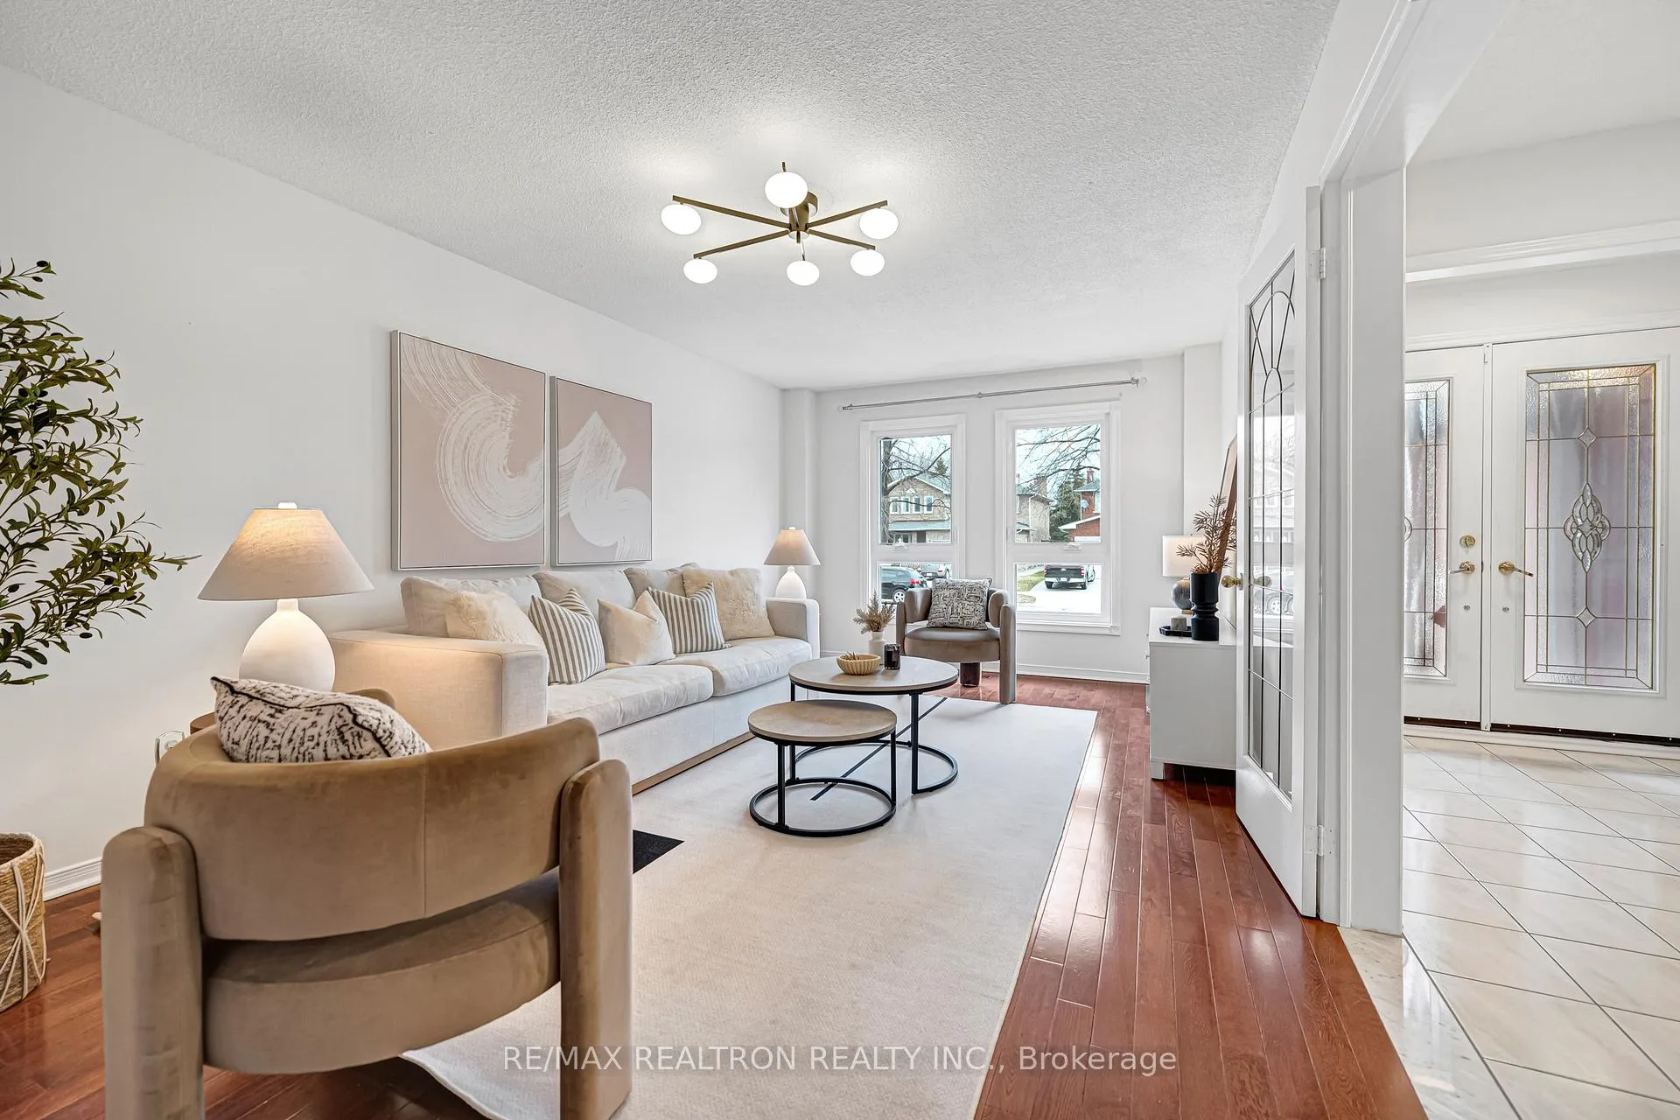
Location! Location!! Location!!! Welcome to this spacious double garage detached home ideally situated in one of Mississauga's most convenient and sought-after neighbourhoods. Offering approximately 2,870 sq ft (1st+2nd Floor) of well-designed living space plus a huge finished basement, this home perfectly blends comfort, functionality, and prime urban convenience. Freshly painted throughout with hardwood flooring across the home, creating a clean and elegant feel. The bright and open living and dining areas are ideal for both daily living andentertaining. The inviting family room features a cozy fireplace, perfect for relaxing evenings with family and friends. Generous kitchen space with ample cabinetry and counter space, seamlessly connected to the breakfast area and family room for practical everyday flow. Designed for entertainment and lifestyle enjoyment. The open-concept basement includes a large recreation room, game area, wet bar, and a 3-piece sauna - truly a private retreat space perfect for gatherings, movie nights, or weekend hosting. Spacious bedrooms with excellent natural light. Functional layout ideal for growing families. Upgrades & Features: Fresh new paint throughout, New heat pump air conditioning system, Double car garage + private driveway. Unbeatable Location, Short walk to Square One Shopping Centre, Celebration Square, Central Library, YMCA, and public transit. Close to T&T Supermarket, GO Train Station, major highways, good schools, parks, and all daily amenities. This home offers the perfect balance of suburban comfort and city convenience - ideal for families looking to live in the vibrant core of Mississauga without compromising space.
Ask about this home
A HOMEH agent will answer your questions about this home.
Around this home
Daily convenience, out of 100, from the distances below
Schools nearby
School rating, out of 10.
Helpful calculators
Your HOMEH agent

"Priced 3% over the Hestimate. I would see it this week."