

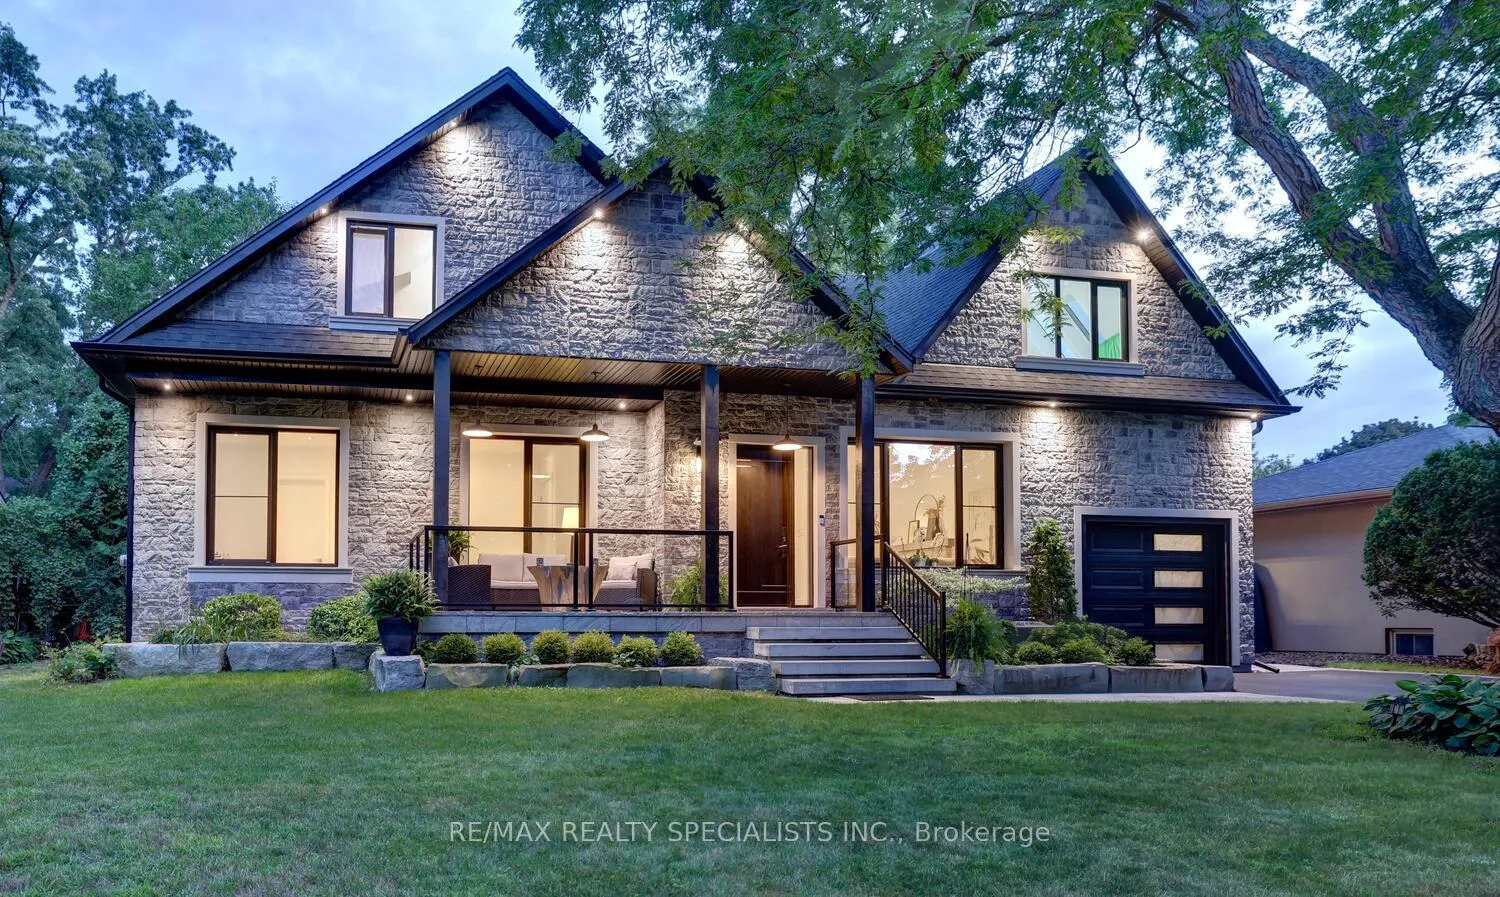
1310 Martley Drive
1310 Martley Drive
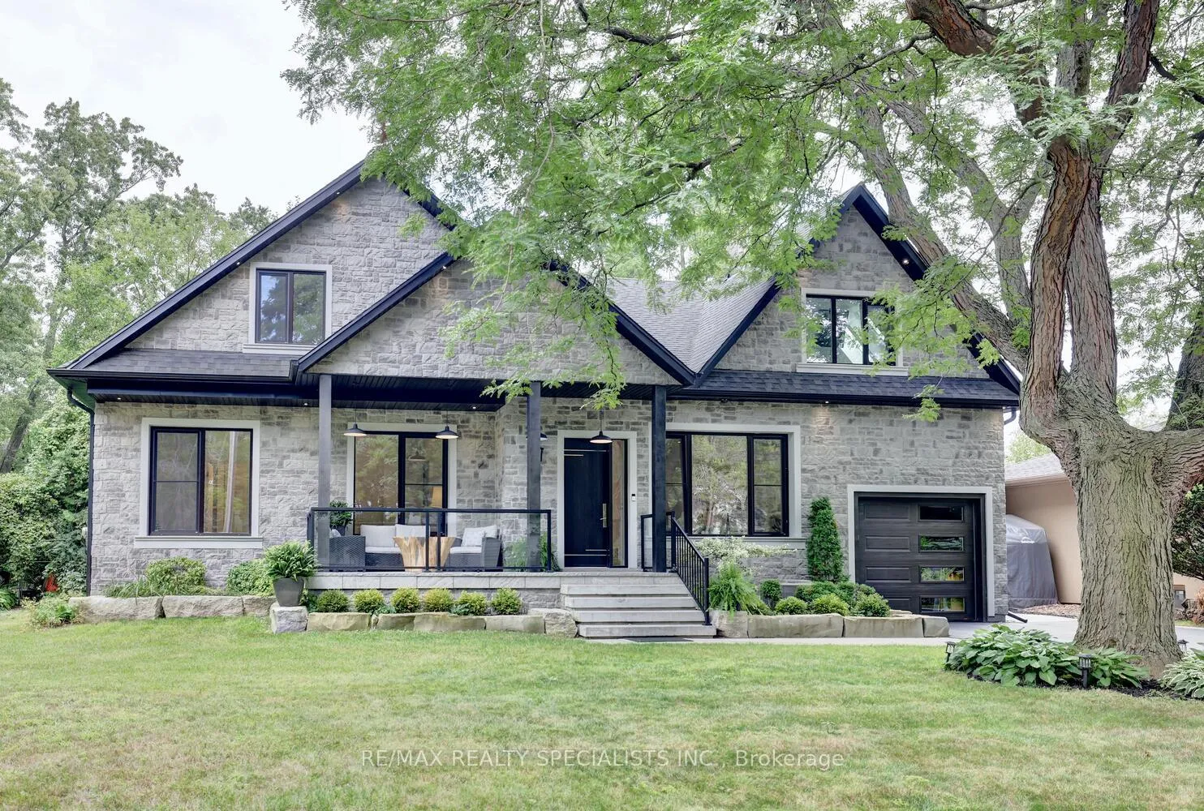
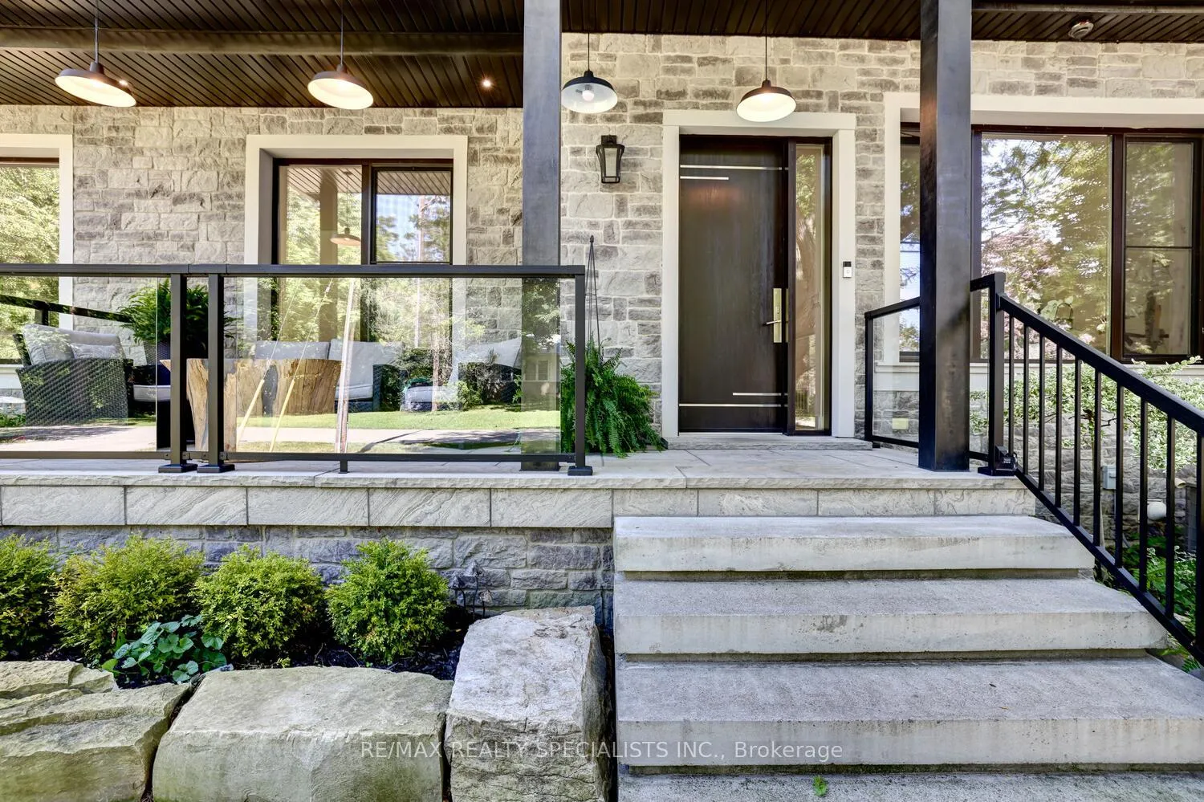
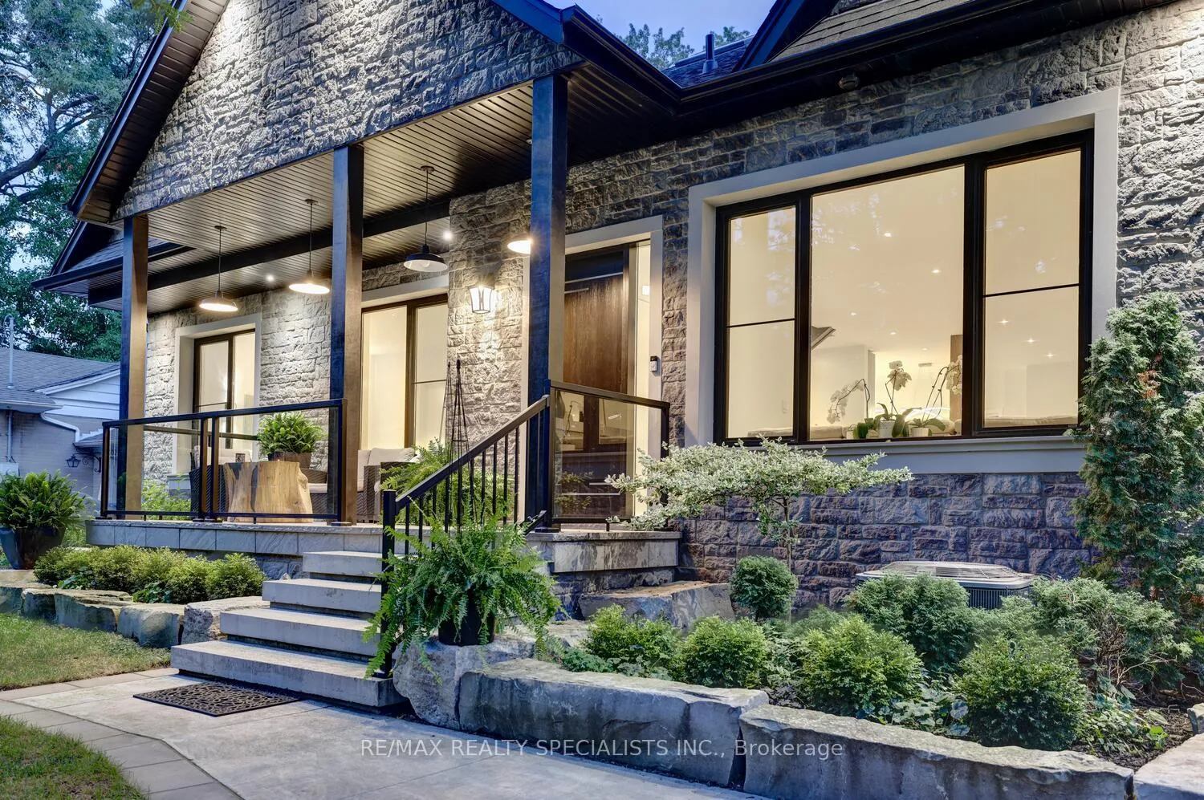
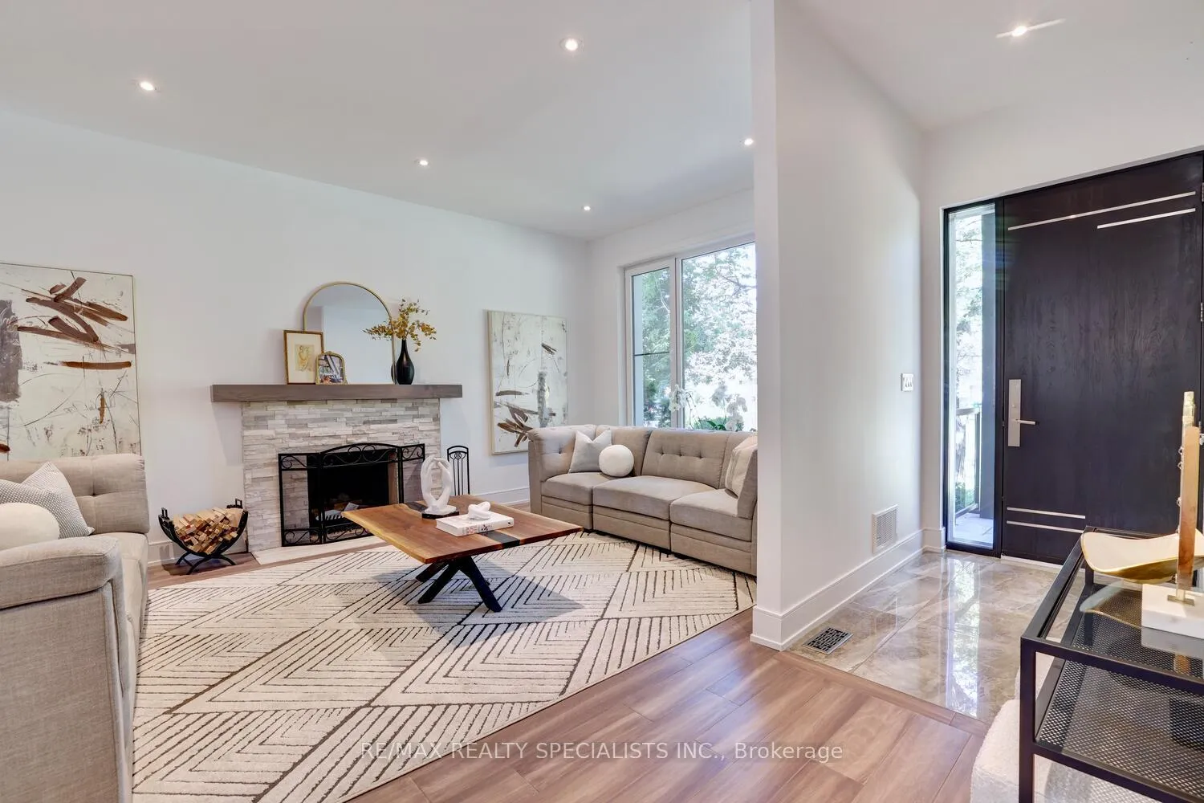 See all 39 photos
Property history
- $2,998,000ExpiredList: 2025-04-09|End: 2025-06-30|82 daysW12071381
- $3,275,000TerminatedList: 2024-11-05|End: 2025-04-09|155 daysW10408677
Facts and features
- BasementFinished
- Price per sq ft~$705
- Water, sewerMunicipal
- HeatingForced air
- Hardwood floors
- Fireplace
- Central air
The homeDetached, 2-storey, 3,500–5,000 sq ft
- Type: Detached
- Style: 2-storey
- Living space: 3,500–5,000 sq ft
- Basement: Finished
- Waterfront: None
InsideFireplace Yes, natural gas, wood, electric, Hardwood, Upper level
- Fireplace: Yes, natural gas, wood, electric
- Flooring: Hardwood
- Laundry: Upper level
- Features: Central vacuum
- Rooms above ground: 13
- Rooms in the basement: 6
- Bedrooms: 6
- Bathrooms: 5
- Kitchens: 1
- Family room: Yes
Outside and lotStone, Asphalt shingle, Concrete block
- Exterior: Stone
- Roof: Asphalt shingle
- Foundation: Concrete block
- Size: 75.76 × 130 ft
- Zoning: R2
Parking1 Garage, Built-in, Private
- Spaces: 1 Garage
- Garage: Built-in
- Driveway: Private
Heating, water and powerForced air, gas, Central air, Municipal water
- Heating: Forced air, gas
- Cooling: Central air
- Water: Municipal water
- Sewer: Municipal sewer
Costs and taxesTaxes $15,657 a year, HST included in the price, Hot water tank
- Taxes, 2024: $15,657 a year
- HST: HST included in the price
- Rental items: Hot water tank
Included in the saleGreat curb appeal with over 3000 square feet of full stone exterior finish, covered front porch area with seating area, long driveway that fits up to 6 cars, and exterior led soffit lighting. private treed backyard oasis with stone fire pit. includes fridge, stove, dishwasher, microwave, washer, dryer, all light fixtures, all window coverings, garage door opener, central vacuum, sprinklers front/back, and nest thermostat., Home theatre projector and screen is negotiable.
- Included: Great curb appeal with over 3000 square feet of full stone exterior finish, covered front porch area with seating area, long driveway that fits up to 6 cars, and exterior led soffit lighting. private treed backyard oasis with stone fire pit. includes fridge, stove, dishwasher, microwave, washer, dryer, all light fixtures, all window coverings, garage door opener, central vacuum, sprinklers front/back, and nest thermostat.
- Not included: Home theatre projector and screen is negotiable.
Listing detailsW12071381, Expired, Apr 9, 2025
- MLS® number: W12071381
- Status: Expired
- Listed on: Apr 9, 2025
- Days on market: 82
- Updated: Jun 30, 2025
- Possession: 60-89 days
- Occupied by: Owner
- Listing brokerage: RE/MAX REALTY SPECIALISTS INC.
About this home
1310 Martley Drive, Mississauga (Lorne Park), ON L5H 1N9
Spectacular custom built home completed in 2021 from the ground up & nestled on a 75 by 130 foot lot in the exclusive area of Lorne Park. Approximately 4500 square feet on the main & upper level with elegant luxurious finishes, 6 bedrooms, 5 bathrooms plus a finished basement. Fantastic main floor open concept layout with 10 foot ceilings and hardwood floors throughout. Spacious 27 foot long Great Room ideal for entertaining with pot lighting and wood burning fireplace. Gourmet modern Italian designer kitchen with quartz counter tops/backsplash, 9 foot centre island, breakfast bar with 6 person seating, soft closing cabinetry/drawers, high end appliances with panelled fridge, convection microwave, pot lighting, & garden doors with walk-out to patio area. Main floor Dining Room overlooking the back gardens with gas fireplace with floor to ceiling stone wall. Convenient main floor Primary bedroom with double door entry, walk-in closet with organizers, pot lighting, 5 piece spa like en-suite with floating vanity with his/her sinks, heated floors, soaker tub with quartz surround and under mount lighting, walk-in shower with one piece quartz wall, rain shower head, & body jets. Second bedroom on the main level can be used as an office or bedroom area. Upper level with over 11 foot cathedral ceilings, hardwood floors throughout, 15 skylights with lots of natural light, 2nd floor laundry, & cozy lounge sitting area with electric fireplace. Third/Fourth Bedrooms with 4 piece semi en-suites with floating vanity, rain shower head & body jets. Fifth bedroom with 3 piece en-suite and walk-in closet with pull-out drawers. Featuring electric smart toilets, European tilt style windows, smart alarm/smoke detectors, interior entrance to a 17 foot high garage with reinforced concrete with an epoxy floor perfect for a car lift. Finished basement with recreation area with laminate floors, wet bar, pot lights, cold cellar, 3 piece bathroom, fitness area, Home Theatre Room,& wine cellar.
Ask about this home
A HOMEH agent will answer your questions about this home.
Around this home
Daily convenience, out of 100, from the distances below
Schools nearby
School rating, out of 10.
Helpful calculators
Your HOMEH agent

"I would see it this week."