

957 Eighth Street
957 Eighth Street
 See all 50 photos
Property history
Facts and features
- BasementFinished
- Water, sewerMunicipal
- HeatingForced air
- CoolingCentral air
- Fireplace
- Central air
The homeSemi-Detached, 2 1/2 storey, 2,500–3,000 sq ft
- Type: Semi-Detached
- Style: 2 1/2 storey
- Living space: 2,500–3,000 sq ft
- Basement: Finished
InsideFireplace Yes, family room, living room, natural gas, Erv/hrv, storage area lockers, sump pump, water heater, water purifier, Rooms above ground 8
- Fireplace: Yes, family room, living room, natural gas
- Features: Erv/hrv, storage area lockers, sump pump, water heater, water purifier
- Rooms above ground: 8
- Rooms in the basement: 1
- Bedrooms: 3
- Bathrooms: 4
- Kitchens: 1
- Family room: Yes
Outside and lotBrick, Asphalt shingle, flat, Concrete
- Exterior: Brick
- Roof: Asphalt shingle, flat
- Foundation: Concrete
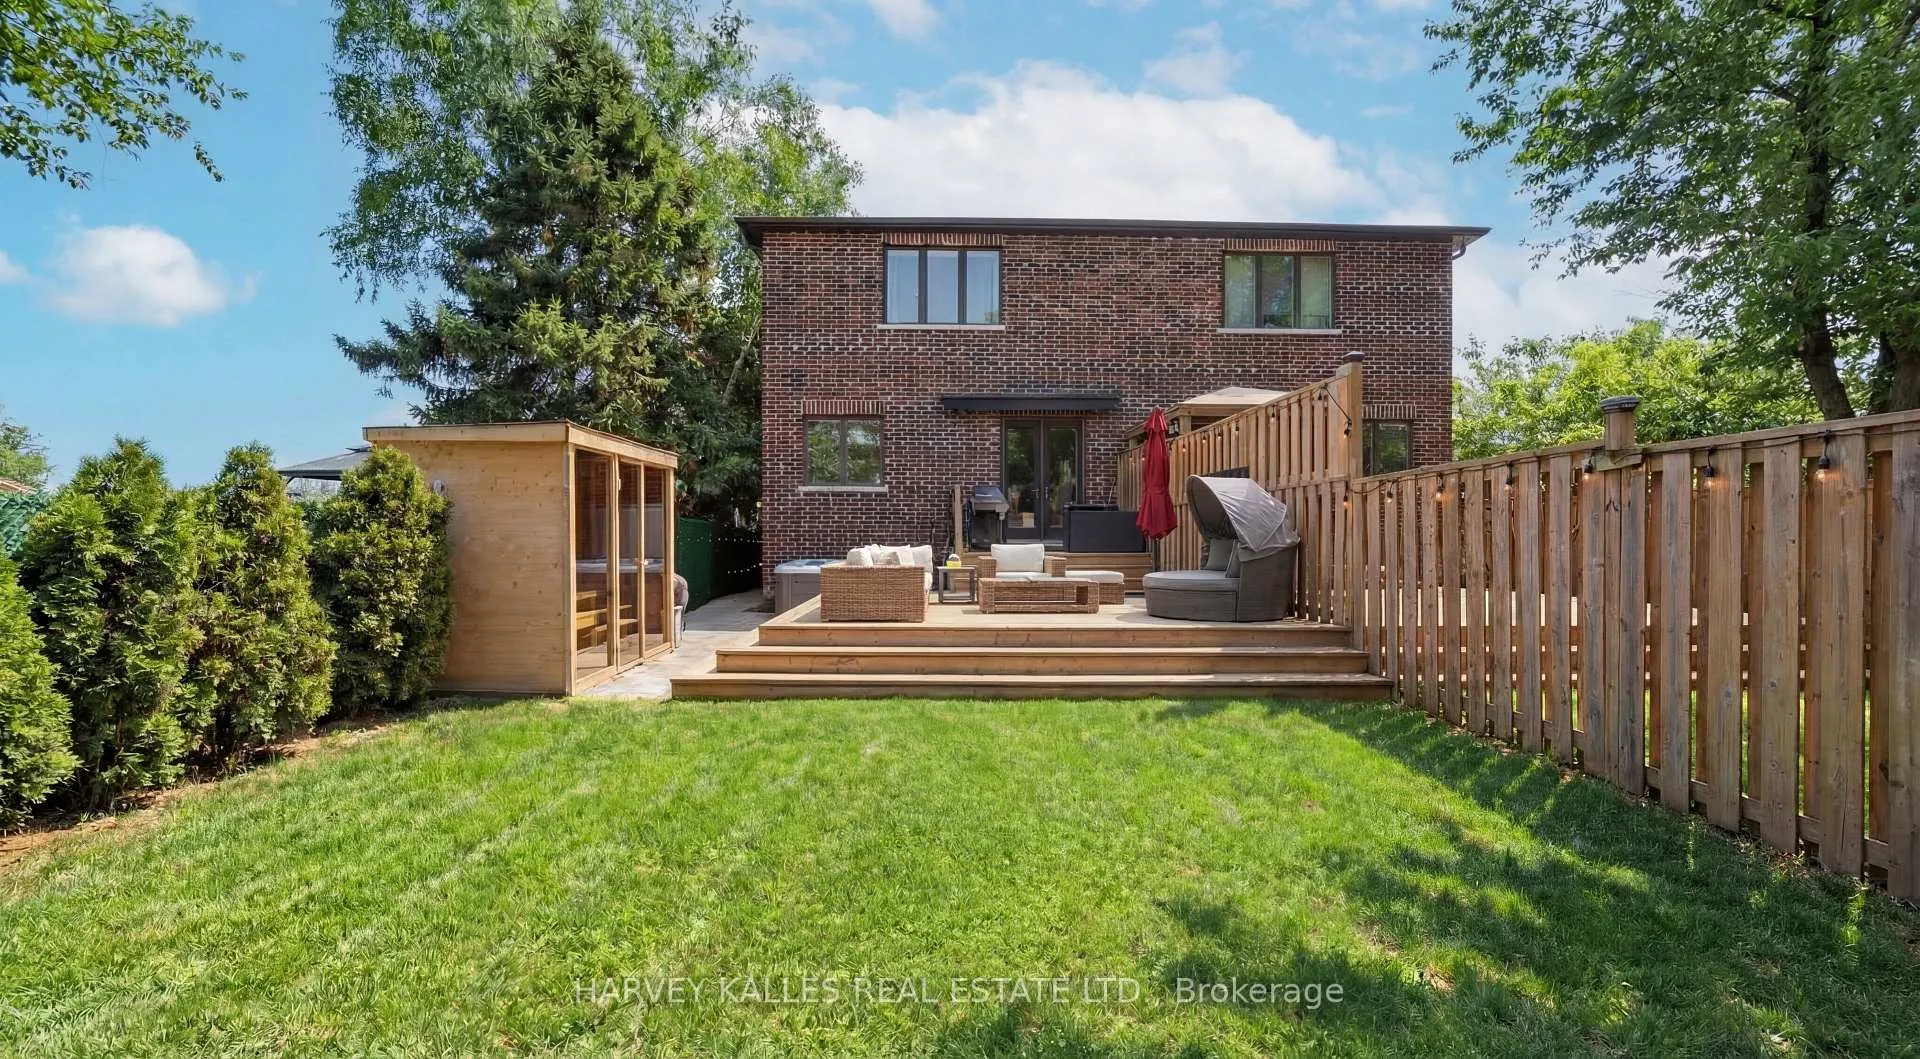
- Features: Awnings, hot tub, landscaped, lighting
- Other structures: Sauna, shed
- Size: 26.16 × 145.87 ft
Parking1 Garage, Built-in, Private double
- Spaces: 1 Garage
- Garage: Built-in
- Driveway: Private double
Heating, water and powerForced air, gas, Central air, Municipal water
- Heating: Forced air, gas
- Cooling: Central air
- Water: Municipal water
- Sewer: Municipal sewer
- Natural gas: Yes
- Hydro: Yes
- Cable: Yes
- Telephone: Yes
Costs and taxesTaxes $10,370 a year, HST included in the price, Hot water tank
- Taxes, 2025: $10,370 a year
- HST: HST included in the price
- Rental items: Hot water tank
- Under contract: Hot water heater
Included in the saleOver $100,000 spent in upgrades including caseta lutron light switches, smart lock (front door), ecobee thermostat, turn sauna on from your phone, custom window coverings, interlock driveway, professionally landscaped grounds, backyard awning (2020), large deck with interlock (2021), hot tub (2021), sauna (2024), cold plunge (2024), and shed (2020). interior enhancements include custom millwork and wainscotting, upgraded light fixtures, custom closet organizers, and designer wallpaper in the powder room. sorso water filtration system. retractable screen patio doors. additional features include a 1.5 car garage and added glass sliding door and window in the loft for added privacy. home also features two gas fireplaces and an electric fireplace. inclusions: sorso water filtration system, all existing appliances, electric light fixtures, garage door opener and remote (myq), window coverings (bedrooms & loft have shade and full black out). heated floors in primary ensuite.
- Included: Over $100,000 spent in upgrades including caseta lutron light switches, smart lock (front door), ecobee thermostat, turn sauna on from your phone, custom window coverings, interlock driveway, professionally landscaped grounds, backyard awning (2020), large deck with interlock (2021), hot tub (2021), sauna (2024), cold plunge (2024), and shed (2020). interior enhancements include custom millwork and wainscotting, upgraded light fixtures, custom closet organizers, and designer wallpaper in the powder room. sorso water filtration system. retractable screen patio doors. additional features include a 1.5 car garage and added glass sliding door and window in the loft for added privacy. home also features two gas fireplaces and an electric fireplace. inclusions: sorso water filtration system, all existing appliances, electric light fixtures, garage door opener and remote (myq), window coverings (bedrooms & loft have shade and full black out). heated floors in primary ensuite.
NearbyFenced yard, golf, library, public transit, rec./commun.centre, school
- Close to: Fenced yard, golf, library, public transit, rec./commun.centre, school
Listing detailsW12736306, Sold, Jan 28, 2026
- MLS® number: W12736306
- Status: Sold
- Listed on: Jan 28, 2026
- Days on market: 26
- Updated: Feb 23, 2026
- Possession: 60-89 days
- Occupied by: Owner
- Listing brokerage: HARVEY KALLES REAL ESTATE LTD.
About this home
957 Eighth Street, Mississauga (Lakeview), ON L5E 1R6
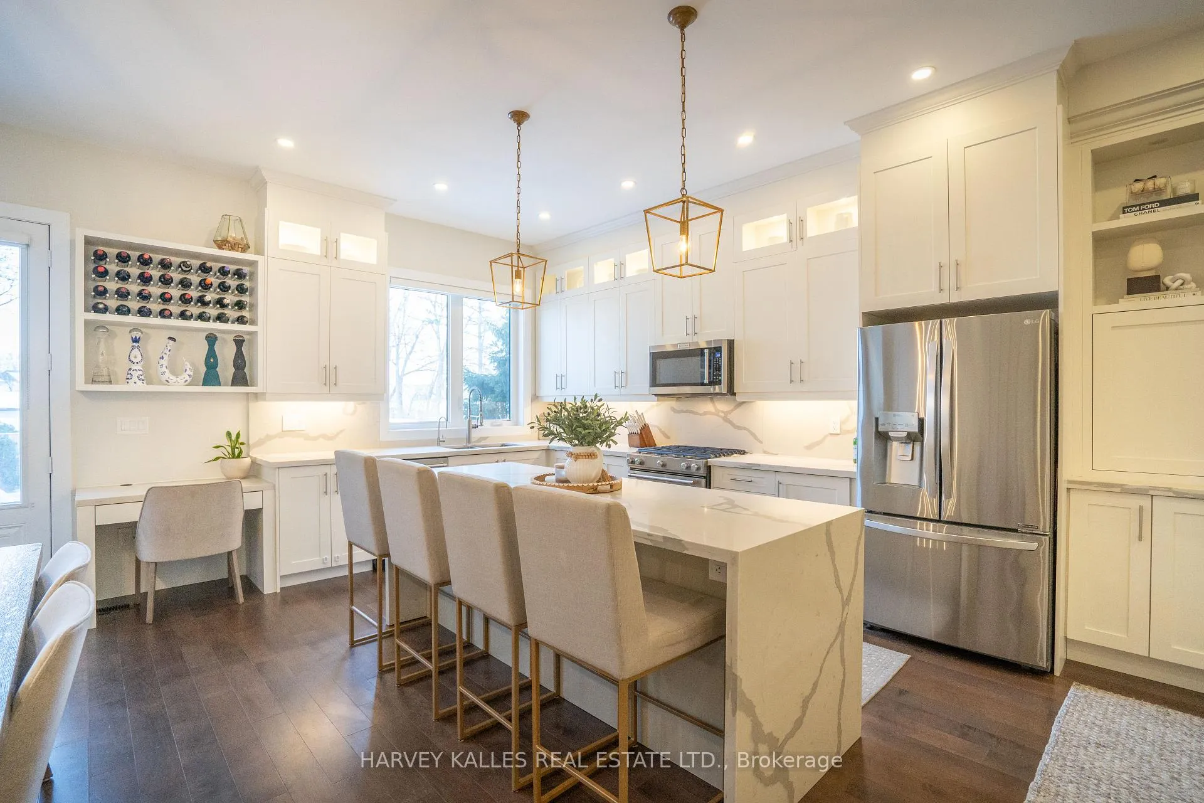
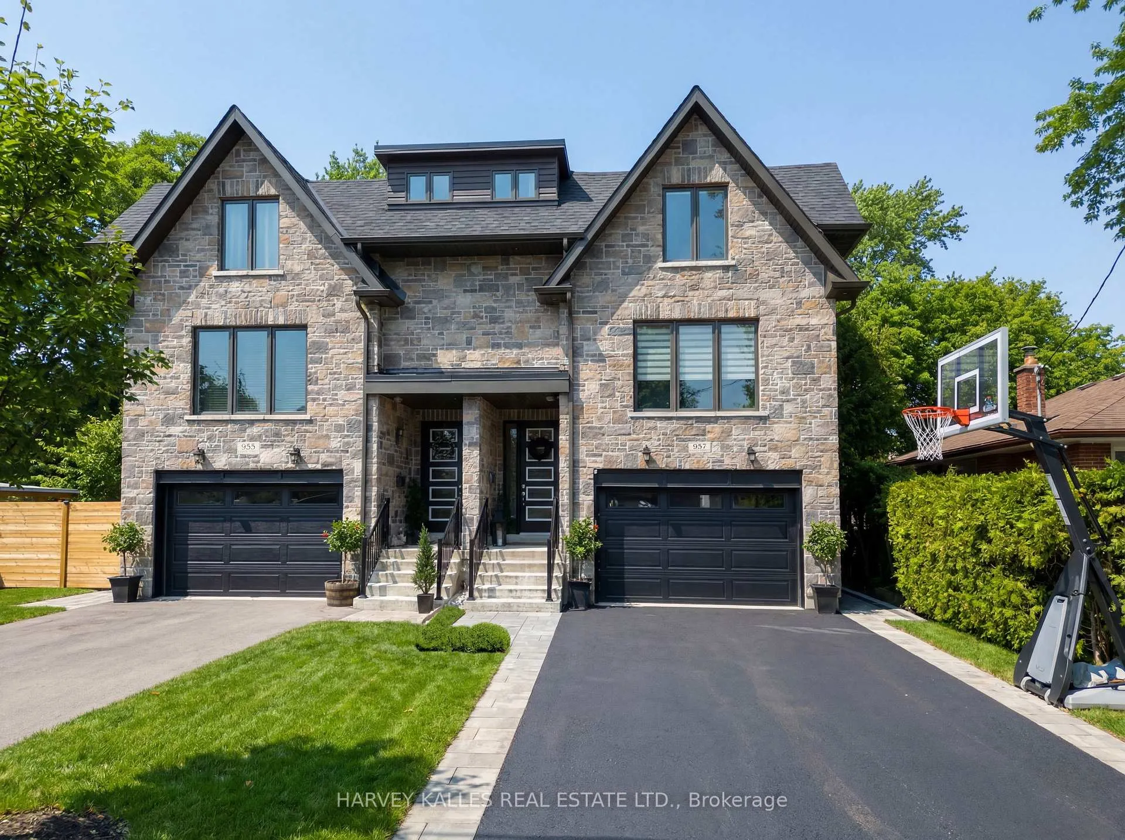
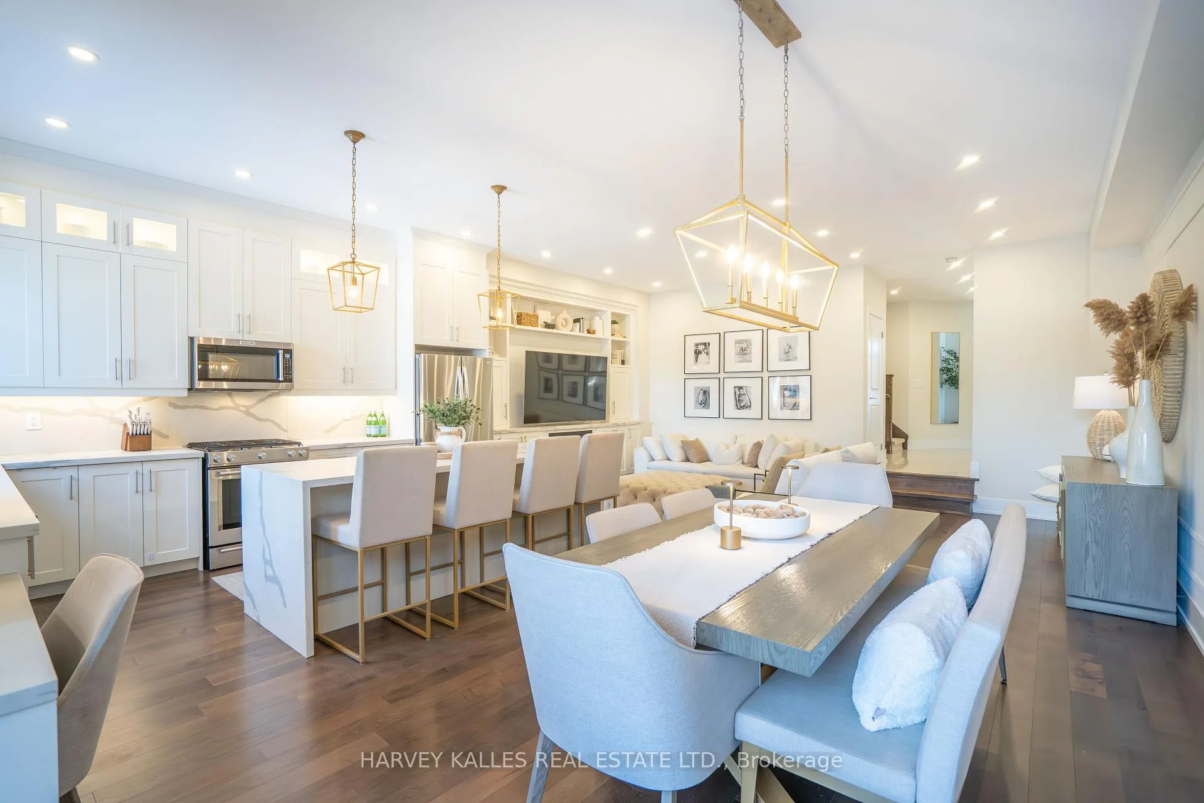
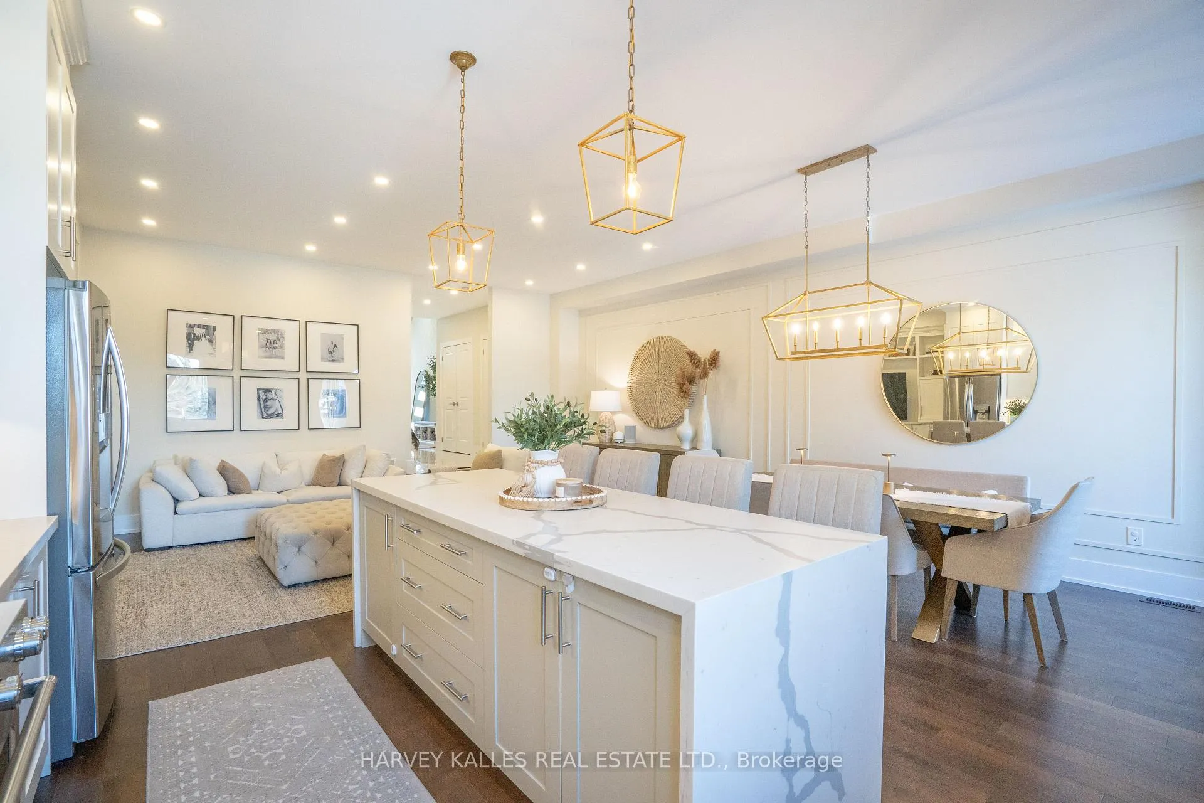
957 Eighth St is that special custom built home with all of the current finishes that you have been looking for! Nestled in a family friendly community in Mississauga's sought after Lakeview neighbourhood, this custom built home is tucked away on a private cul de sac, offering a safe and quiet setting ideal for families. Featuring 2,954 sq ft of above grade living space plus a full basement, this home sits on a rare premium oversized lot with an impressive 145 ft depth, making it one of the deepest semi lots among newer homes in South Mississauga. Over 10ft ceilings on the main floor, and thoughtfully designed with over $100,000 in high end upgrades, the home showcases custom millwork and wainscotting throughout, two gas fireplaces, and an electric fireplace. Natural light fills the open concept layout, with added glass sliding doors and a window in the loft enhancing brightness and flow. Three spacious bedrooms feature deep custom closets, while a dedicated mini playroom provides a perfect space for kids or a creative retreat. Custom window coverings are installed throughout, including blackout blinds for added comfort and privacy. The private backyard backs onto greenery and is designed for both entertaining and relaxation. Features include a large custom deck with interlock patio, awning, hot tub, sauna, cold plunge, and shed, creating a true at home spa experience. Additional highlights include an interlock driveway, 1.5 car garage, separate side entrance, freshly painted interior, new stainless steel appliances, washer and dryer, all existing electrical light fixtures, and all window coverings. Steps to Toronto French School, Queen of Heaven, Allan A Martin (IB School), close proximity to Mentor College, St. James (IB School), trails, the lake, transit, and nearby parks. A rare opportunity to own a turnkey custom home in one of South Mississauga's most desirable communities.
Ask about this home
A HOMEH agent will answer your questions about this home.
Around this home
Daily convenience, out of 100, from the distances below
Schools nearby
School rating, out of 10.
Helpful calculators
Your HOMEH agent

"I would see it this week."