

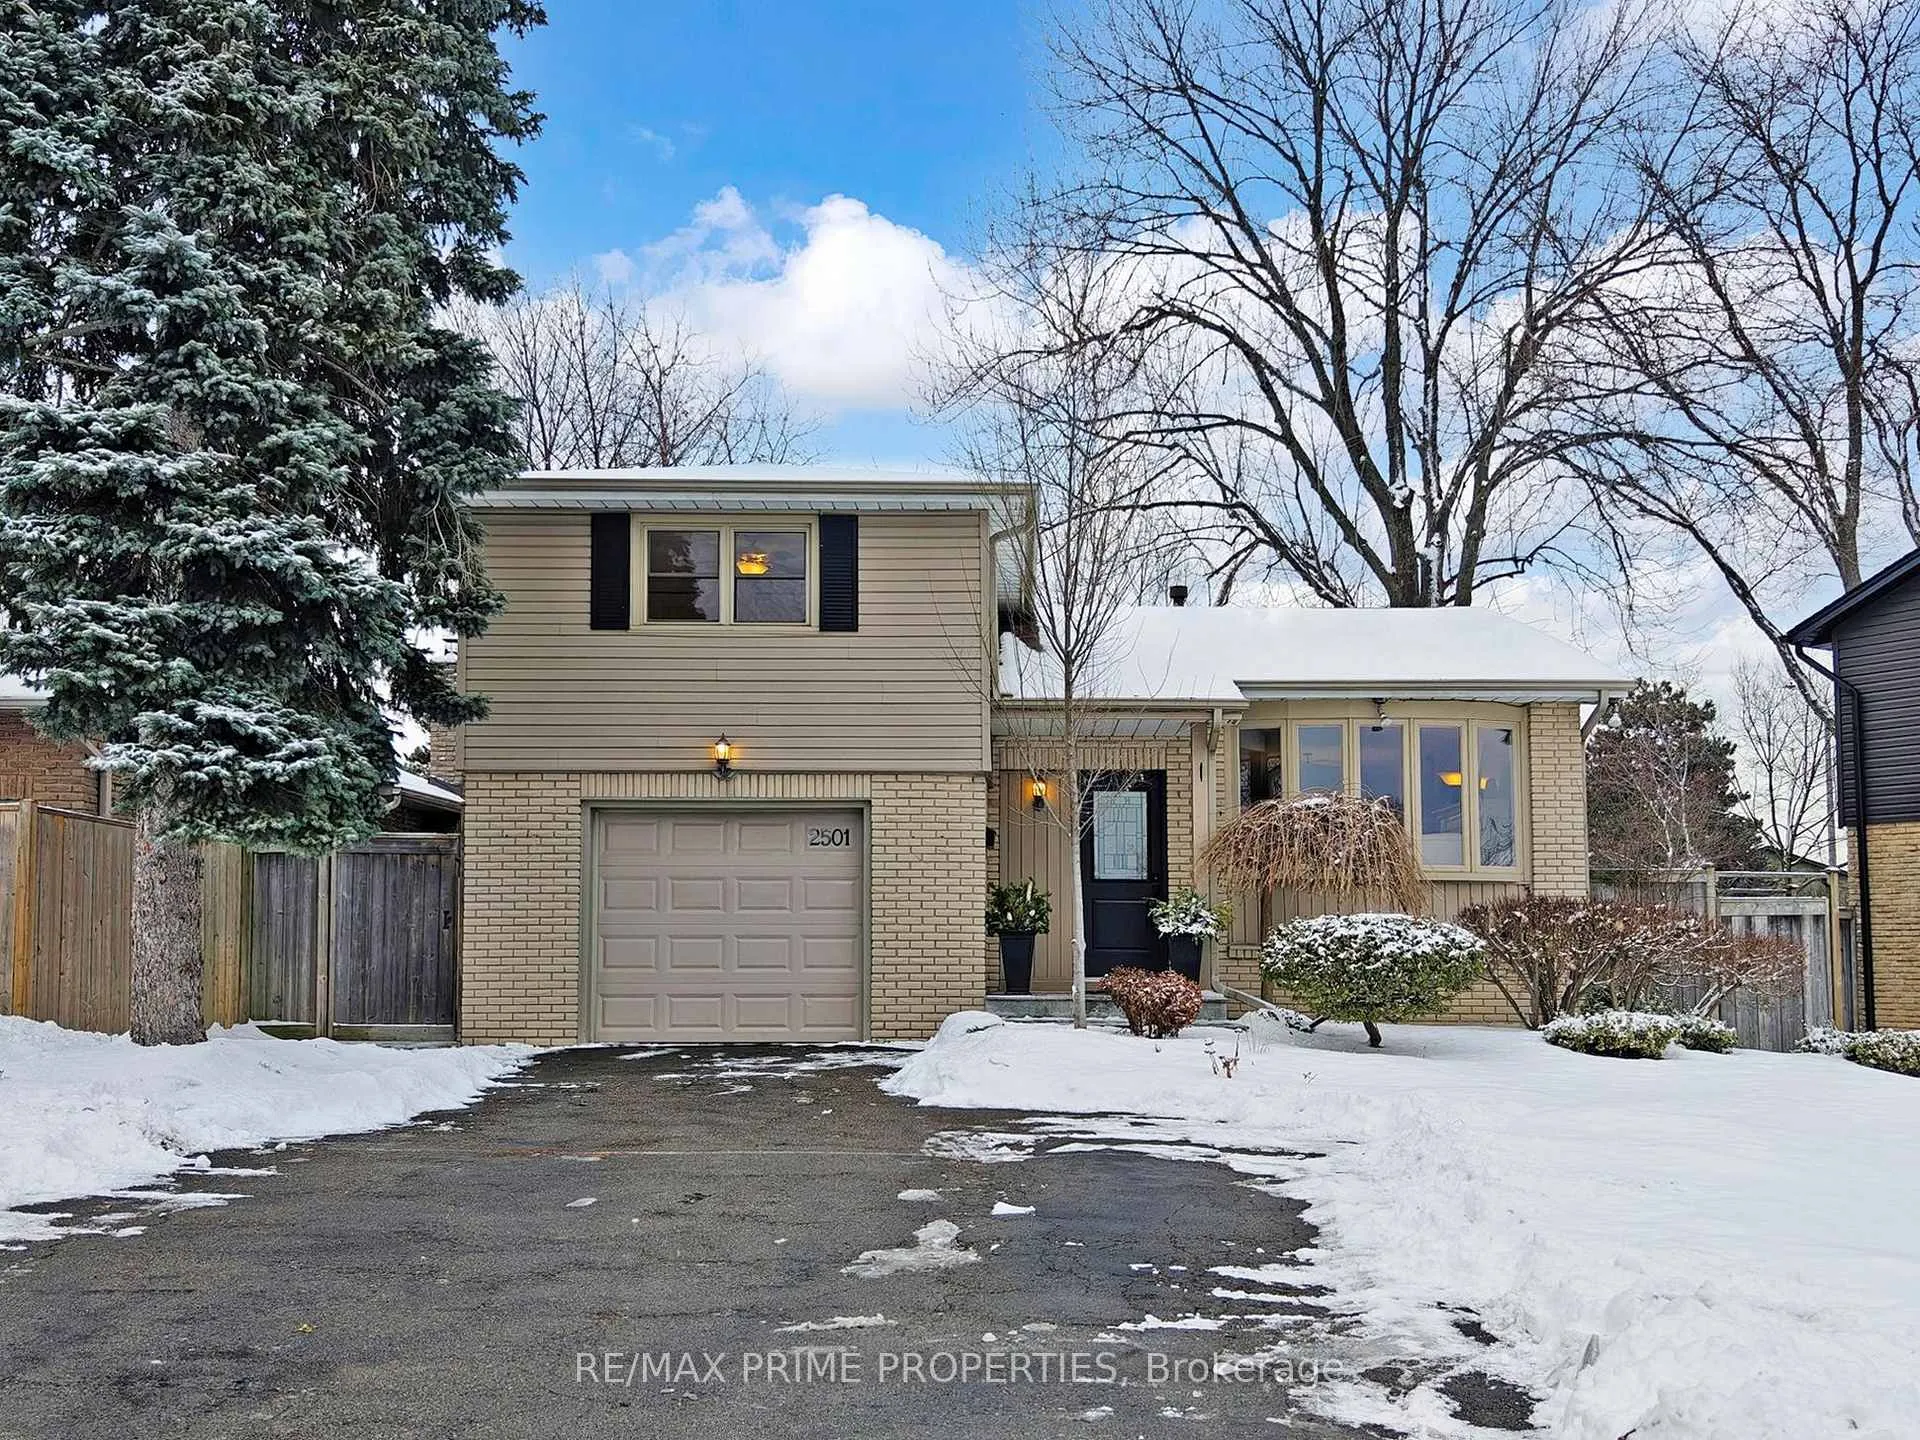
2501 Windjammer Road
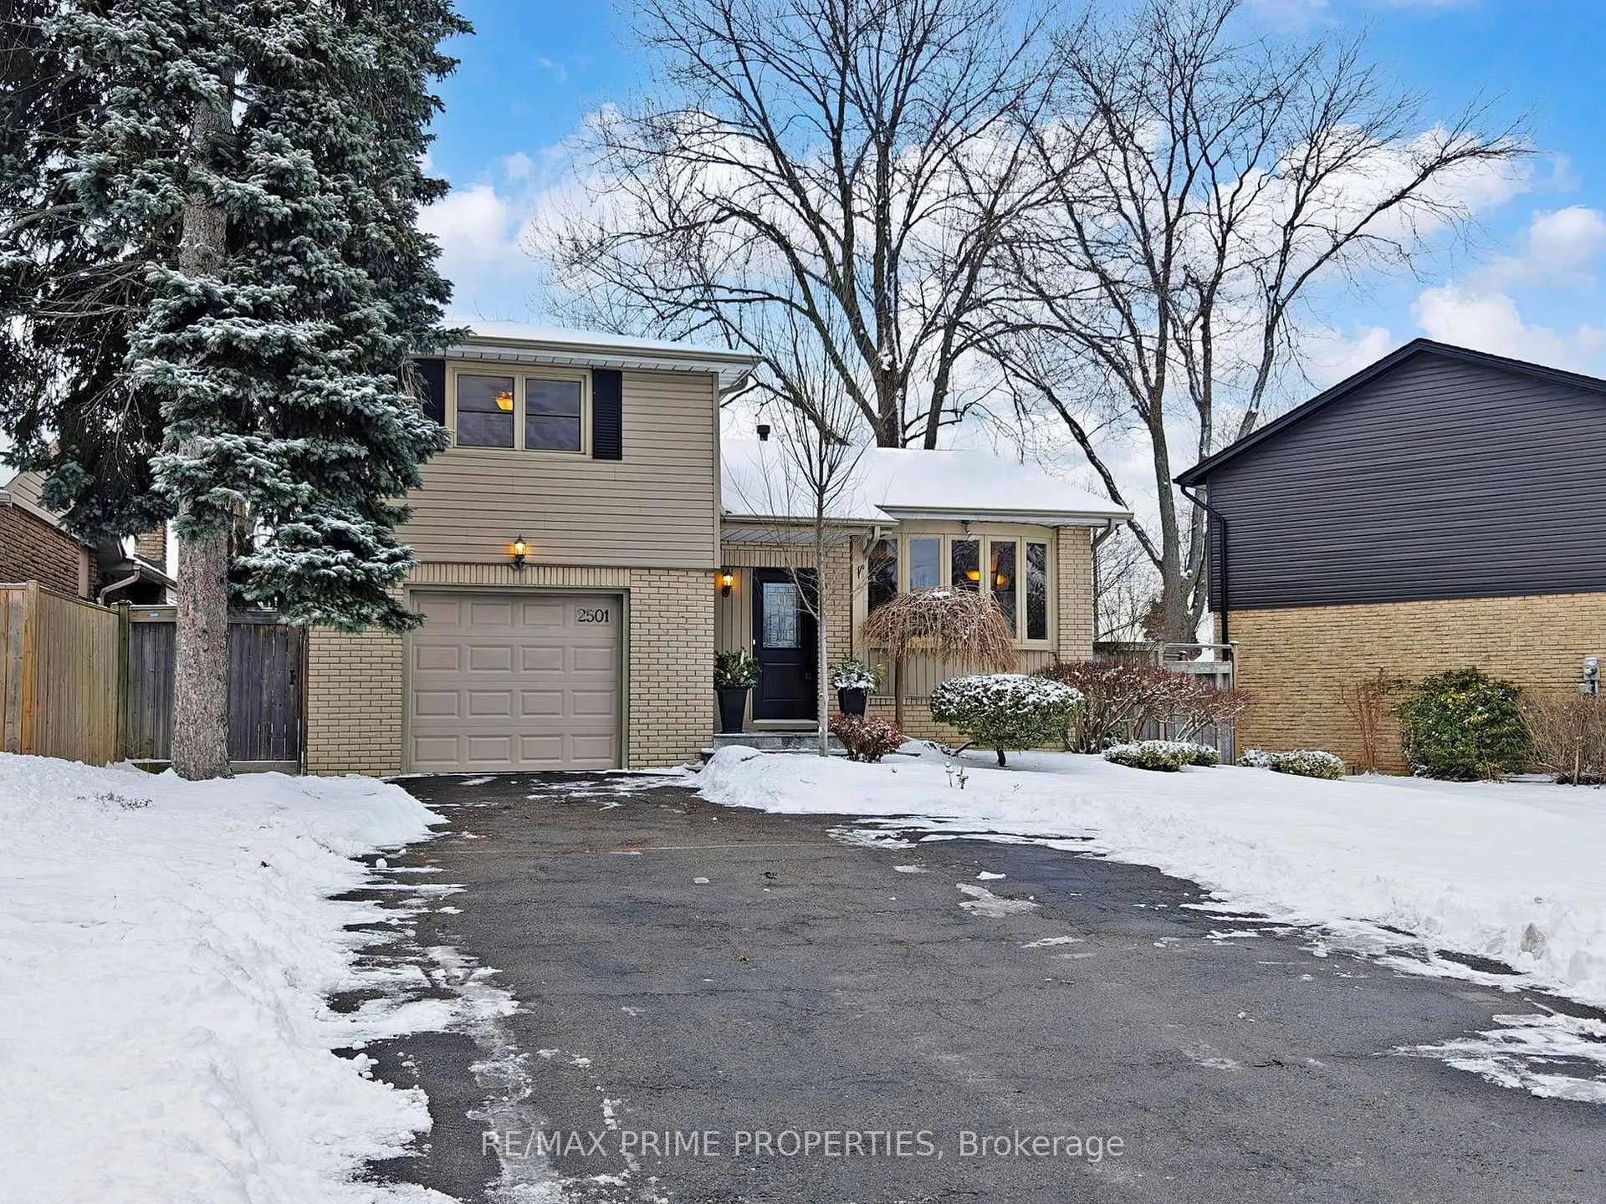
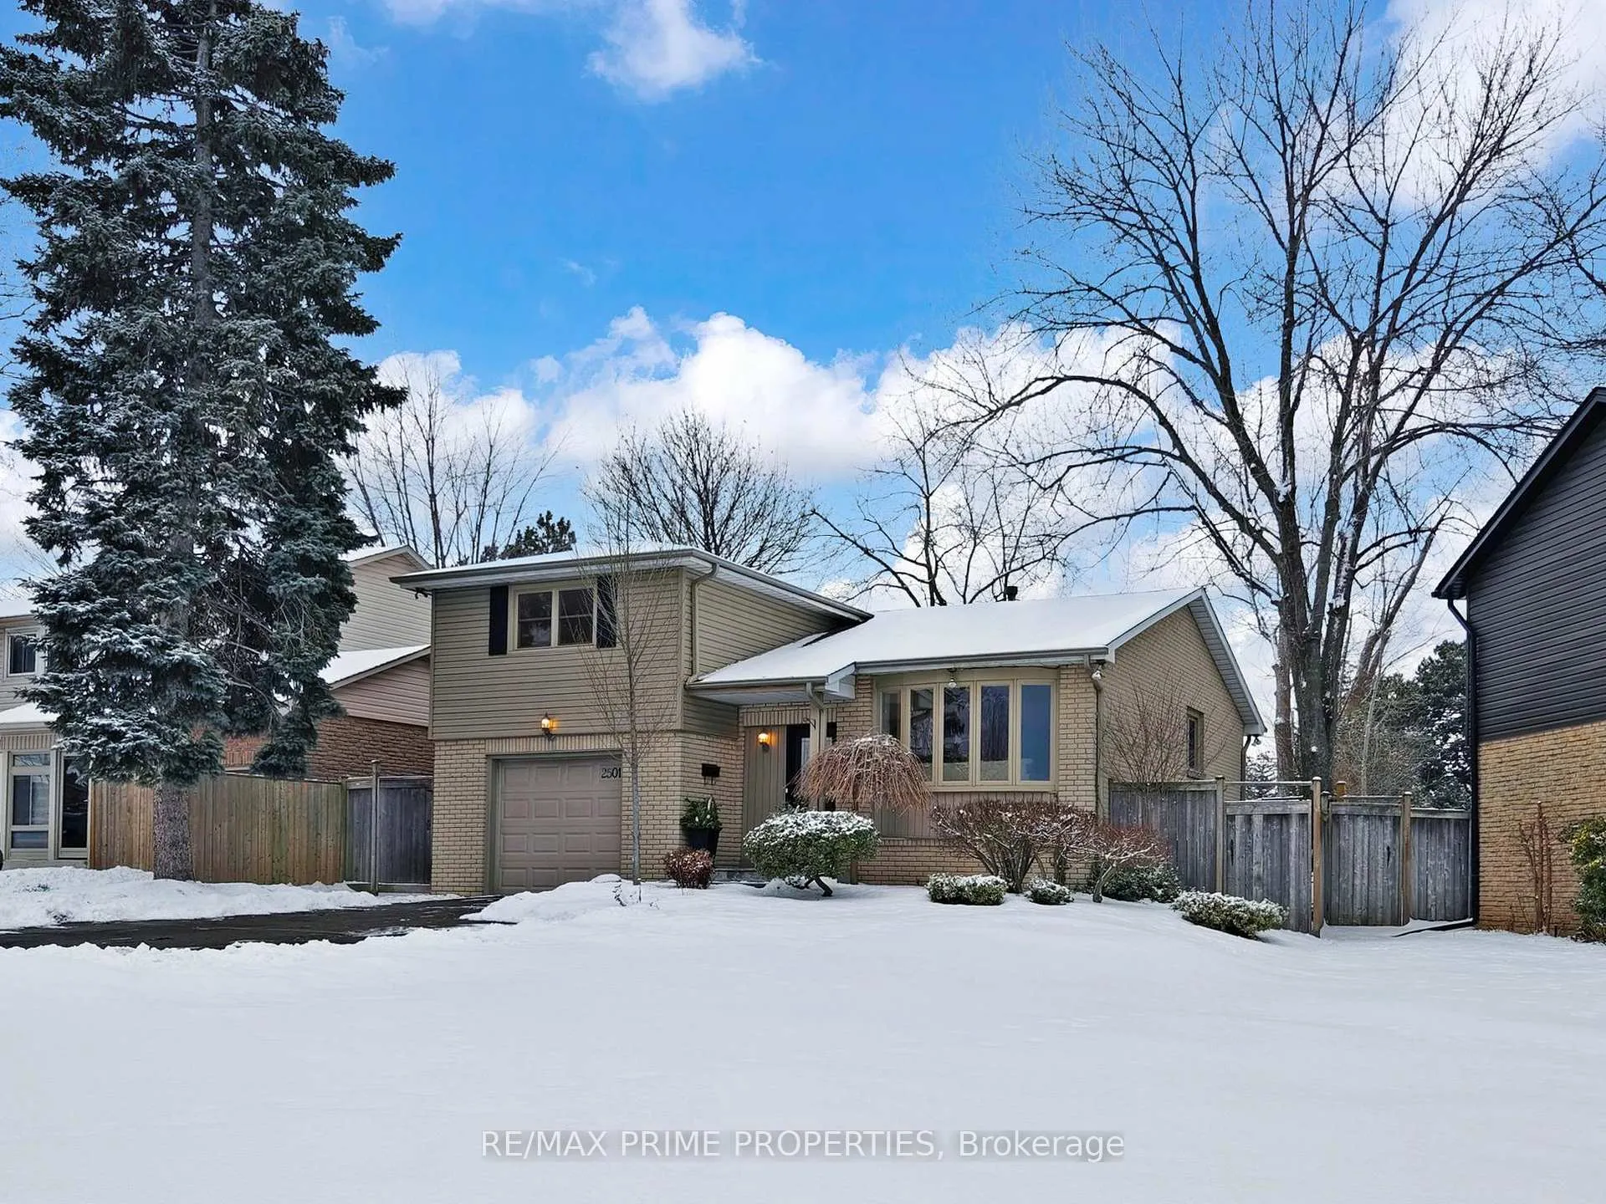
2501 Windjammer Road
 See all 50 photos
Property history
Facts and features
- BasementFinished
- Water, sewerMunicipal
- HeatingForced air
- CoolingCentral air
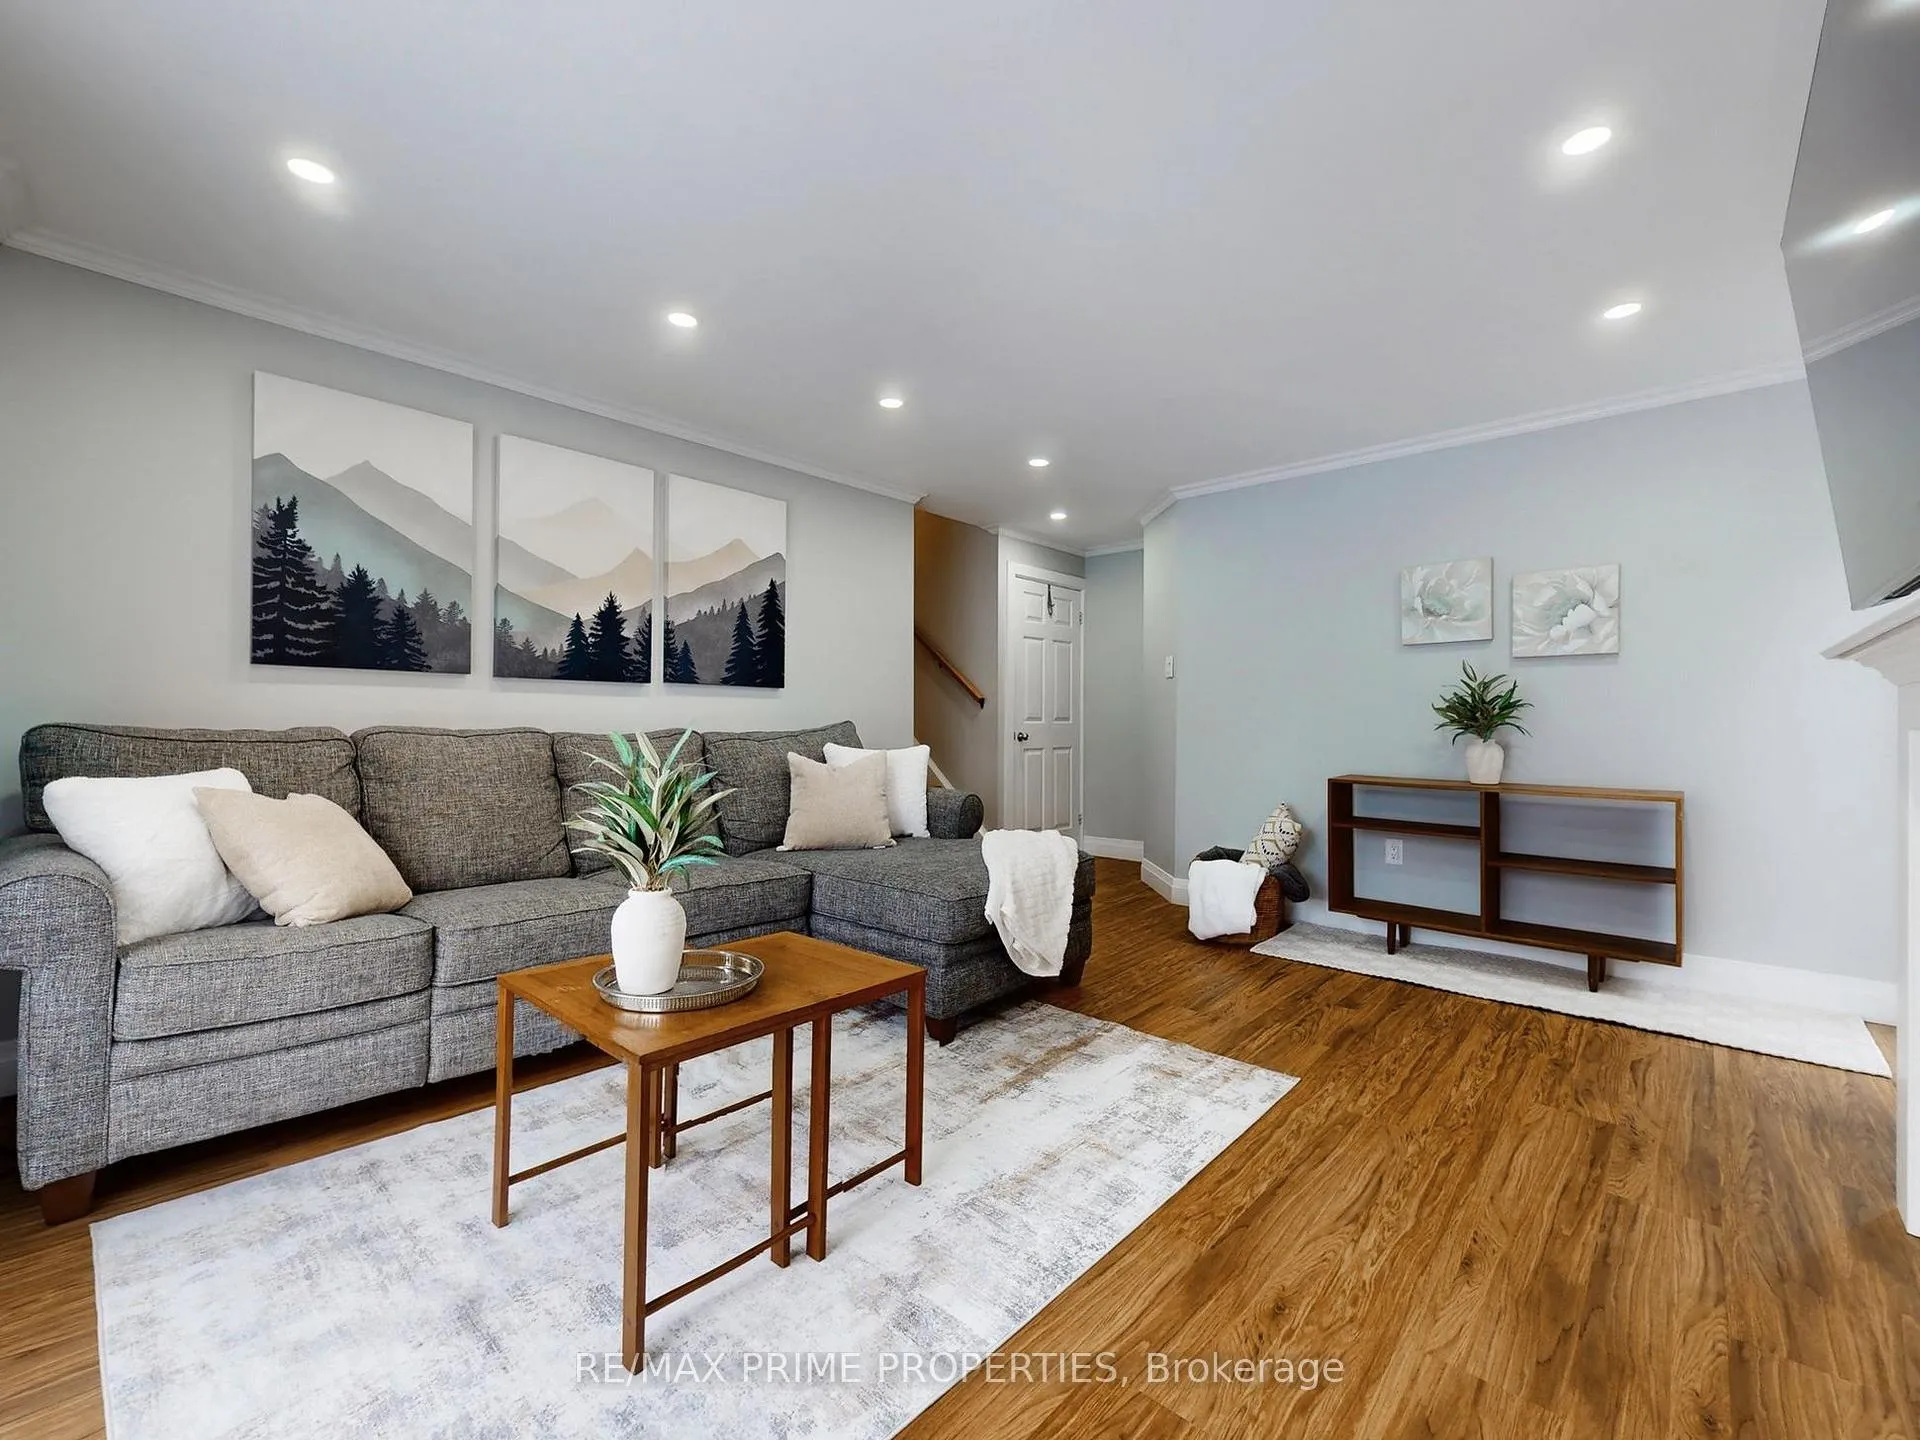
- Hardwood floors
- Fireplace
- Central air
- Inground pool
The homeDetached, Sidesplit 4, 1,500–2,000 sq ft
- Type: Detached
- Style: Sidesplit 4
- Living space: 1,500–2,000 sq ft
- Basement: Finished
InsideFireplace Yes, Hardwood, Broadloom, Rooms above ground 7
- Fireplace: Yes
- Flooring: Hardwood, Broadloom
- Rooms above ground: 7
- Rooms in the basement: 2
- Bedrooms: 3
- Bathrooms: 2
- Kitchens: 1
- Family room: Yes
Outside and lotBrick, vinyl siding, Shingles, Poured concrete
- Exterior: Brick, vinyl siding
- Roof: Shingles
- Foundation: Poured concrete
- Pool: Inground
- Features: Landscaped, privacy, recreational area
- Size: 61.01 × 183.47 ft
Parking1 Garage, Attached
- Spaces: 1 Garage
- Garage: Attached
Heating, water and powerForced air, gas, Central air, Municipal water
- Heating: Forced air, gas
- Cooling: Central air
- Water: Municipal water
- Sewer: Municipal sewer
Costs and taxesTaxes $7,309 a year, HST included in the price, Hwt + furnace
- Taxes, 2025: $7,309 a year
- HST: HST included in the price
- Rental items: Hwt + furnace
Included in the saleFridge, stove, oven, microwave, dishwasher, washer (as-is), dryer, all existing light fixtures (except 1 exclusion listed), and window coverings, Kitchen light fixture, living room electric fireplace
- Included: Fridge, stove, oven, microwave, dishwasher, washer (as-is), dryer, all existing light fixtures (except 1 exclusion listed), and window coverings
- Not included: Kitchen light fixture, living room electric fireplace
Listing detailsW12668030, Sold, Jan 6, 2026
- MLS® number: W12668030
- Status: Sold
- Listed on: Jan 6, 2026
- Days on market: 16
- Updated: Jan 22, 2026
- Possession: Flexible
- Occupied by: Owner
- Listing brokerage: RE/MAX PRIME PROPERTIES
About this home
2501 Windjammer Road, Mississauga (Erin Mills), ON L5L 1H7
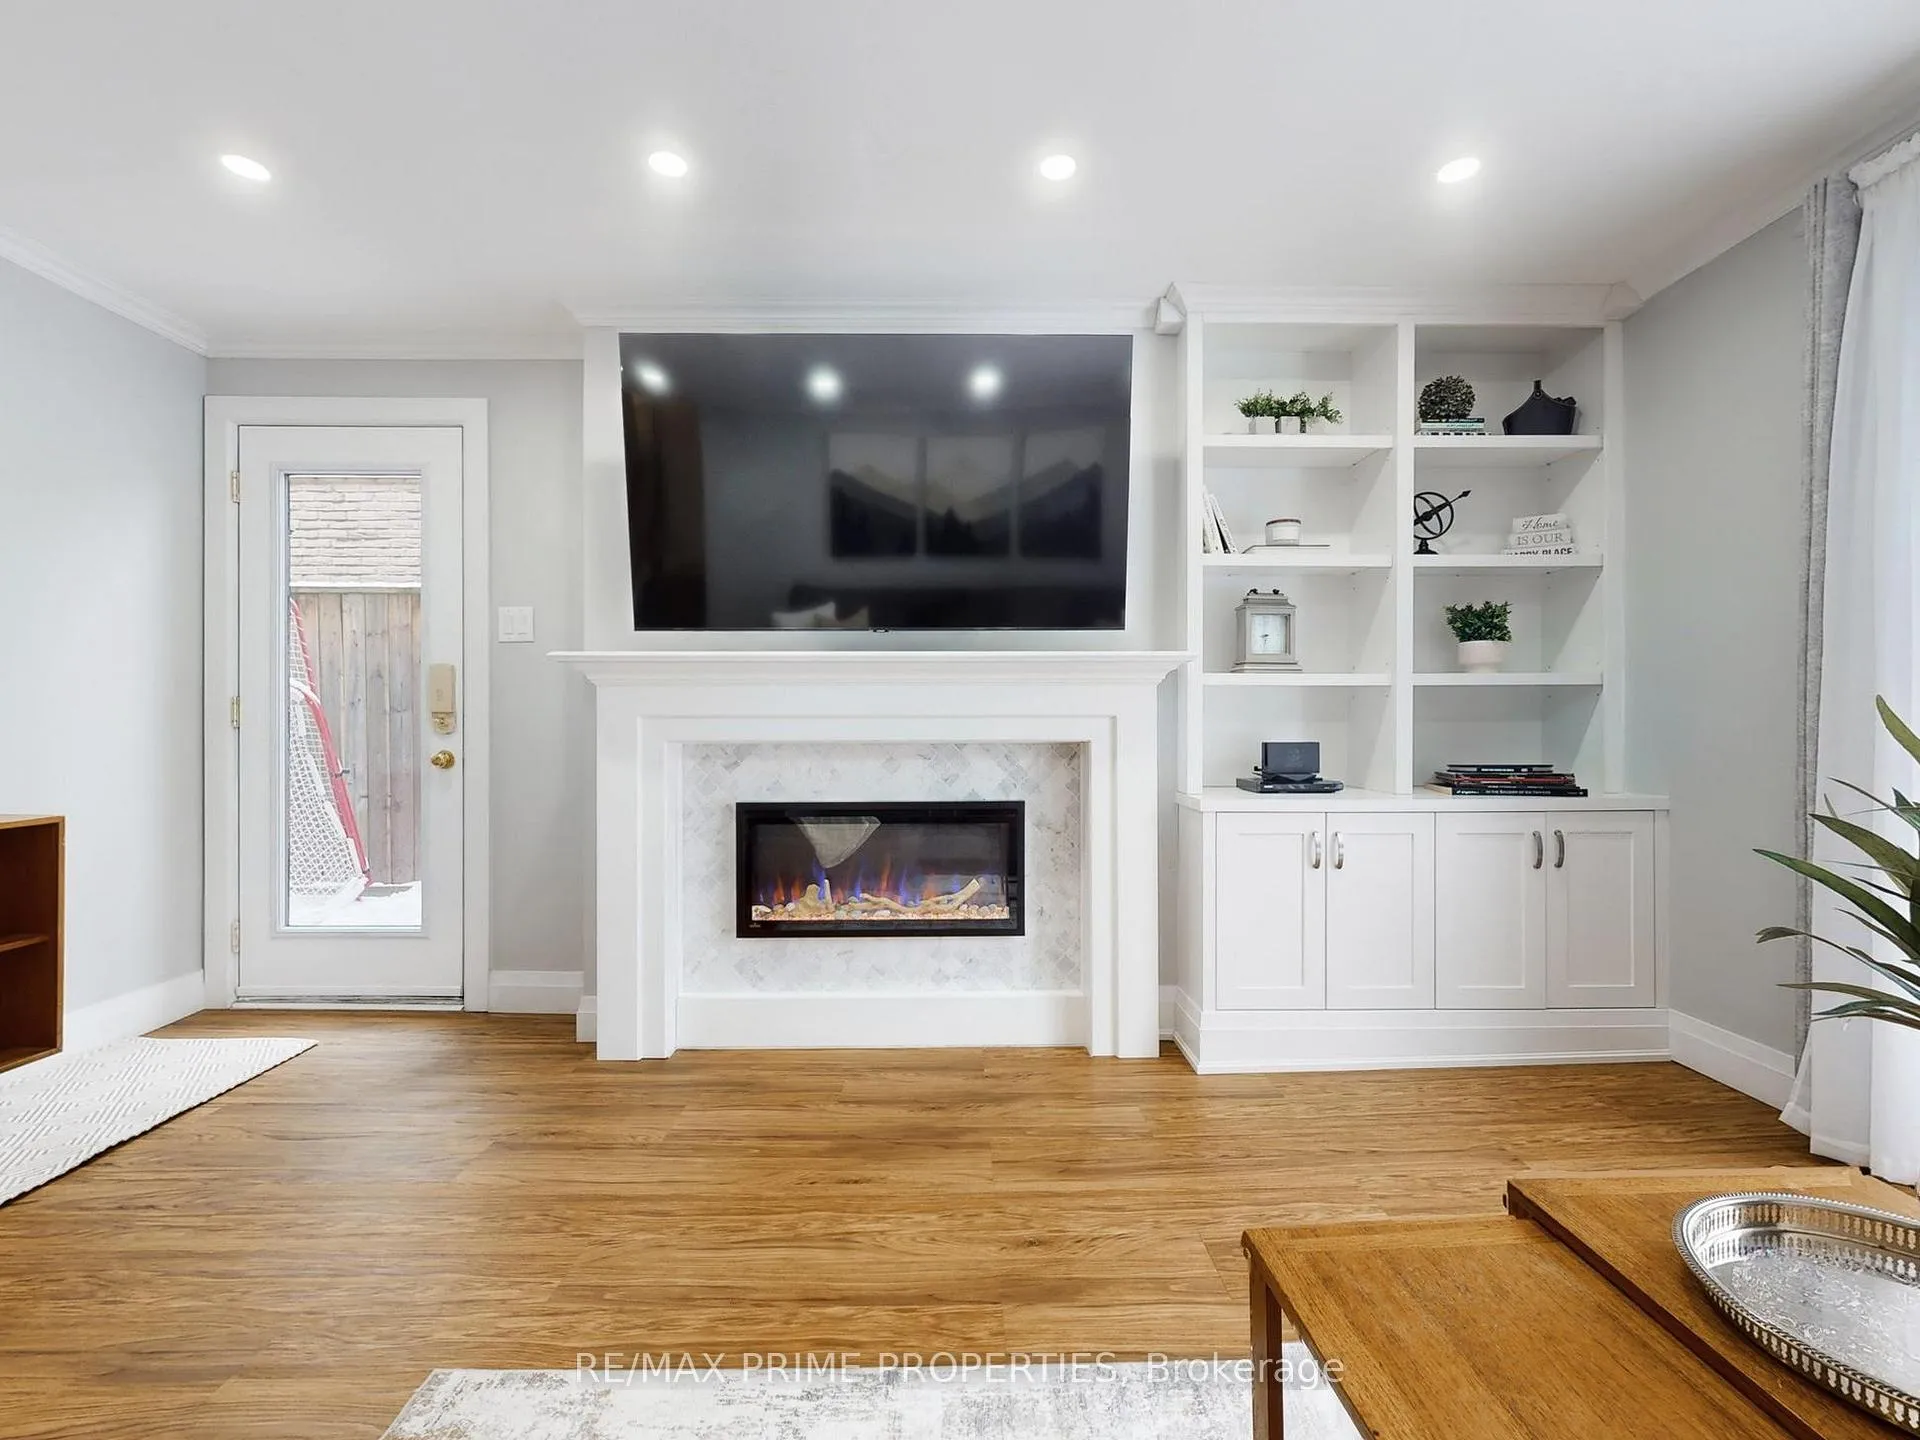
Welcome to 2501 Windjammer Road! This beautiful fully detached home located in the highly sought-after Erin Mills sits on an impressive 61 x 183 ft lot with parking for 7+ cars!! Offering exceptional flow, space, comfort, and a spectacular backyard, your dream home awaits! Inside, the home features 3 well-sized bedrooms and a functional, family-friendly layout. Hardwood flooring enhances the main living areas, while a large 5 panel bow window fills the home with natural light adding timeless character. The spacious family room is a true highlight, offering a seamless walk-out to the backyard, ideal for both everyday living and entertaining. The kitchen is finished with granite countertops, combining style and durability. Step outside to your private backyard oasis, and enjoy summers by the large in-ground pool, surrounded by stamped concrete, mature gardens, and additional lawn space for relaxation or play. The finished basement provides valuable additional living space, complete with smooth ceilings and pot lighting, making it perfect for a recreation room, home office, music room or guest retreat. Upstairs, the bedrooms offer cozy broadloom with an option for parquet wood flooring underneath. Ideally located close to top-rated schools, parks, walking trails, and community centres. Enjoy easy access to Erin Mills Town Centre, grocery stores, restaurants, and everyday amenities, as well as close proximity to major highways (403, 407, QEW) and public transit. Don't miss this rare opportunity to own a beautiful home on a massive premium lot in one of Mississauga's most desirable, family-friendly neighbourhoods!
Ask about this home
A HOMEH agent will answer your questions about this home.
Around this home
Daily convenience, out of 100, from the distances below
Schools nearby
School rating, out of 10.
Helpful calculators
Your HOMEH agent

"I would see it this week."