

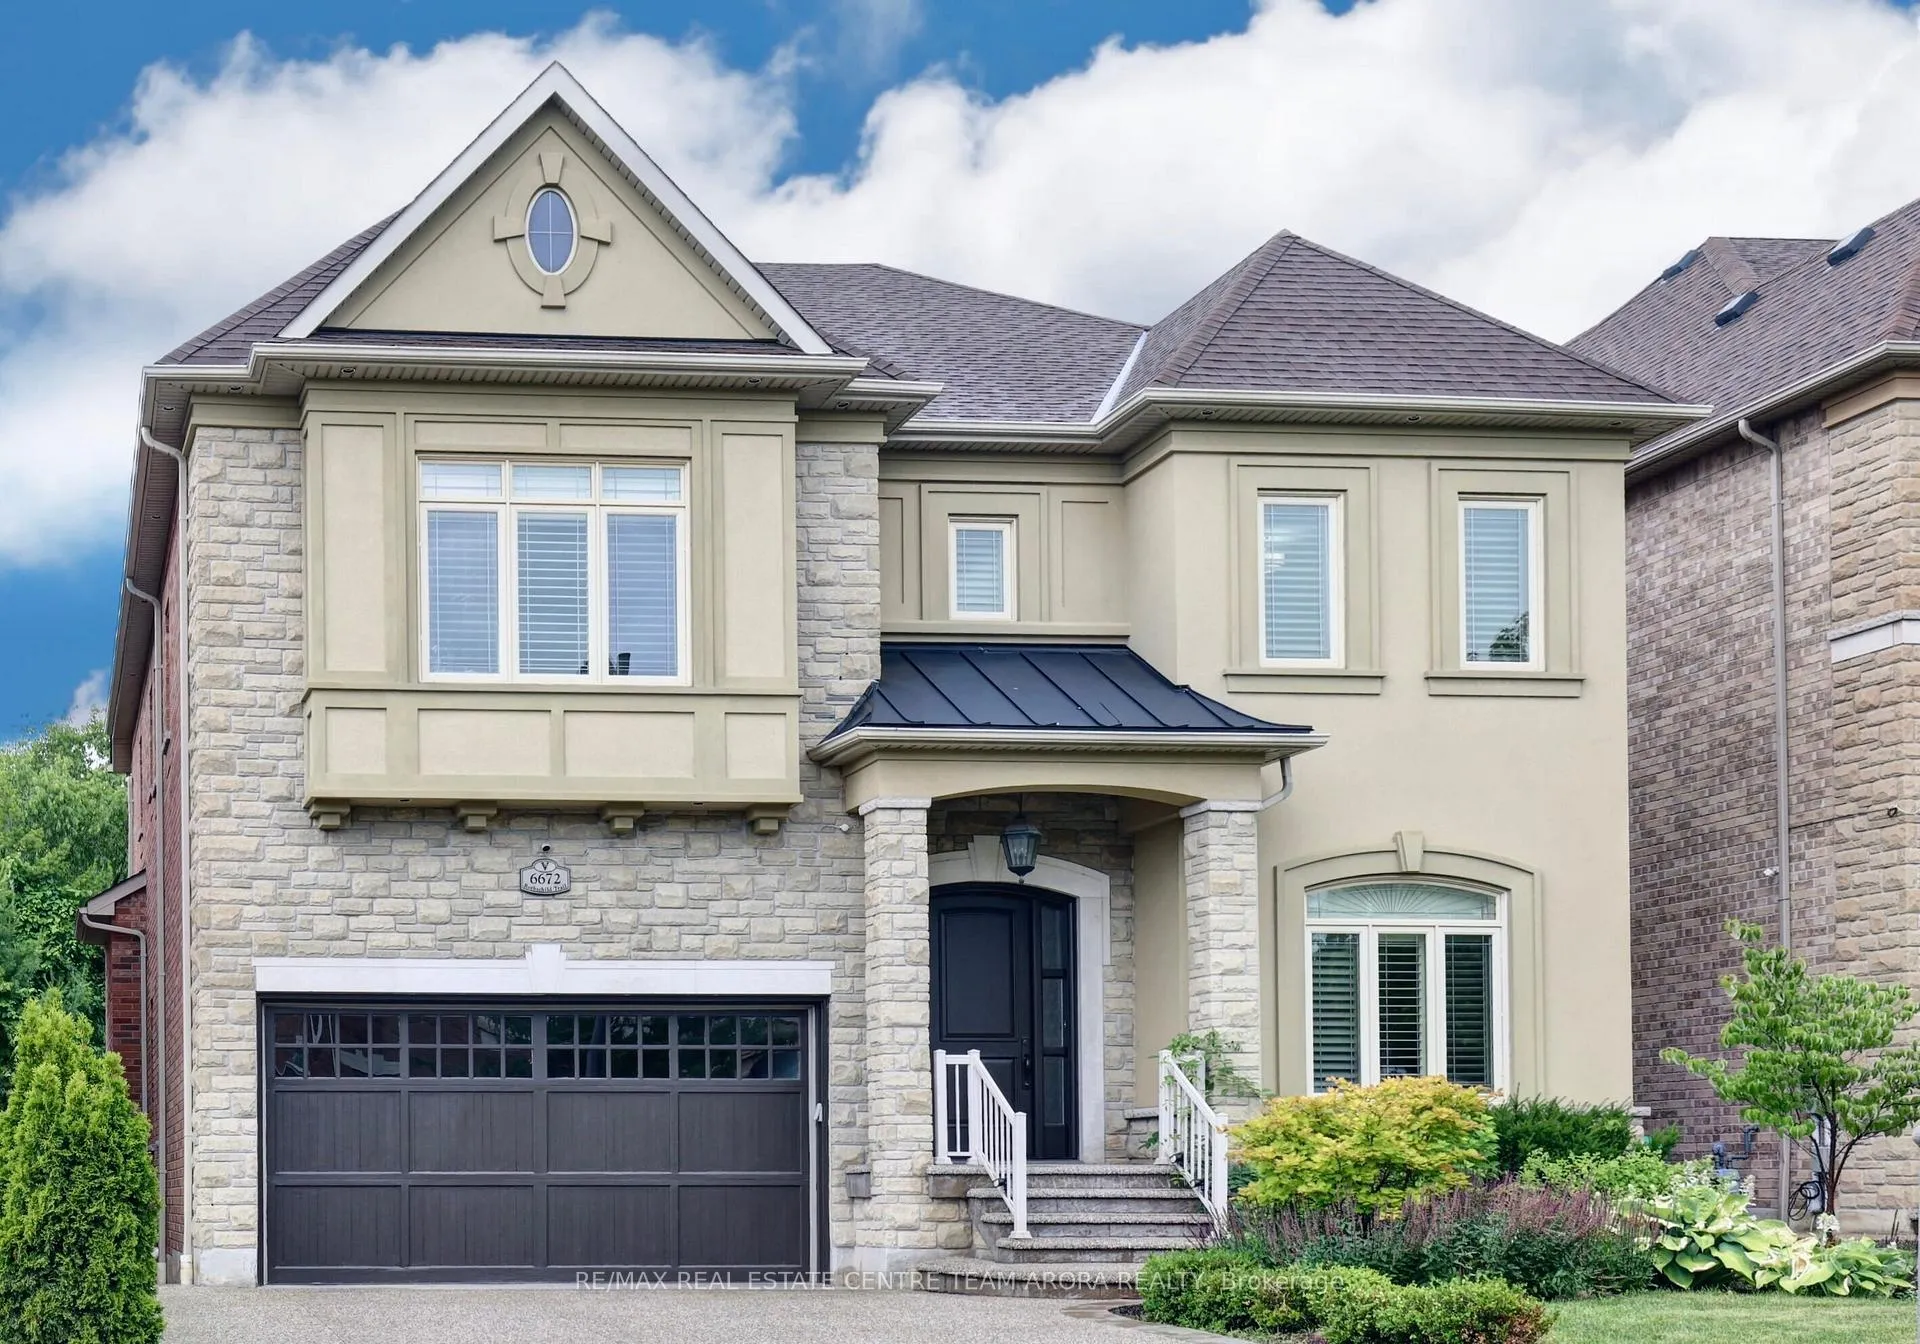
6672 Rothschild Trail
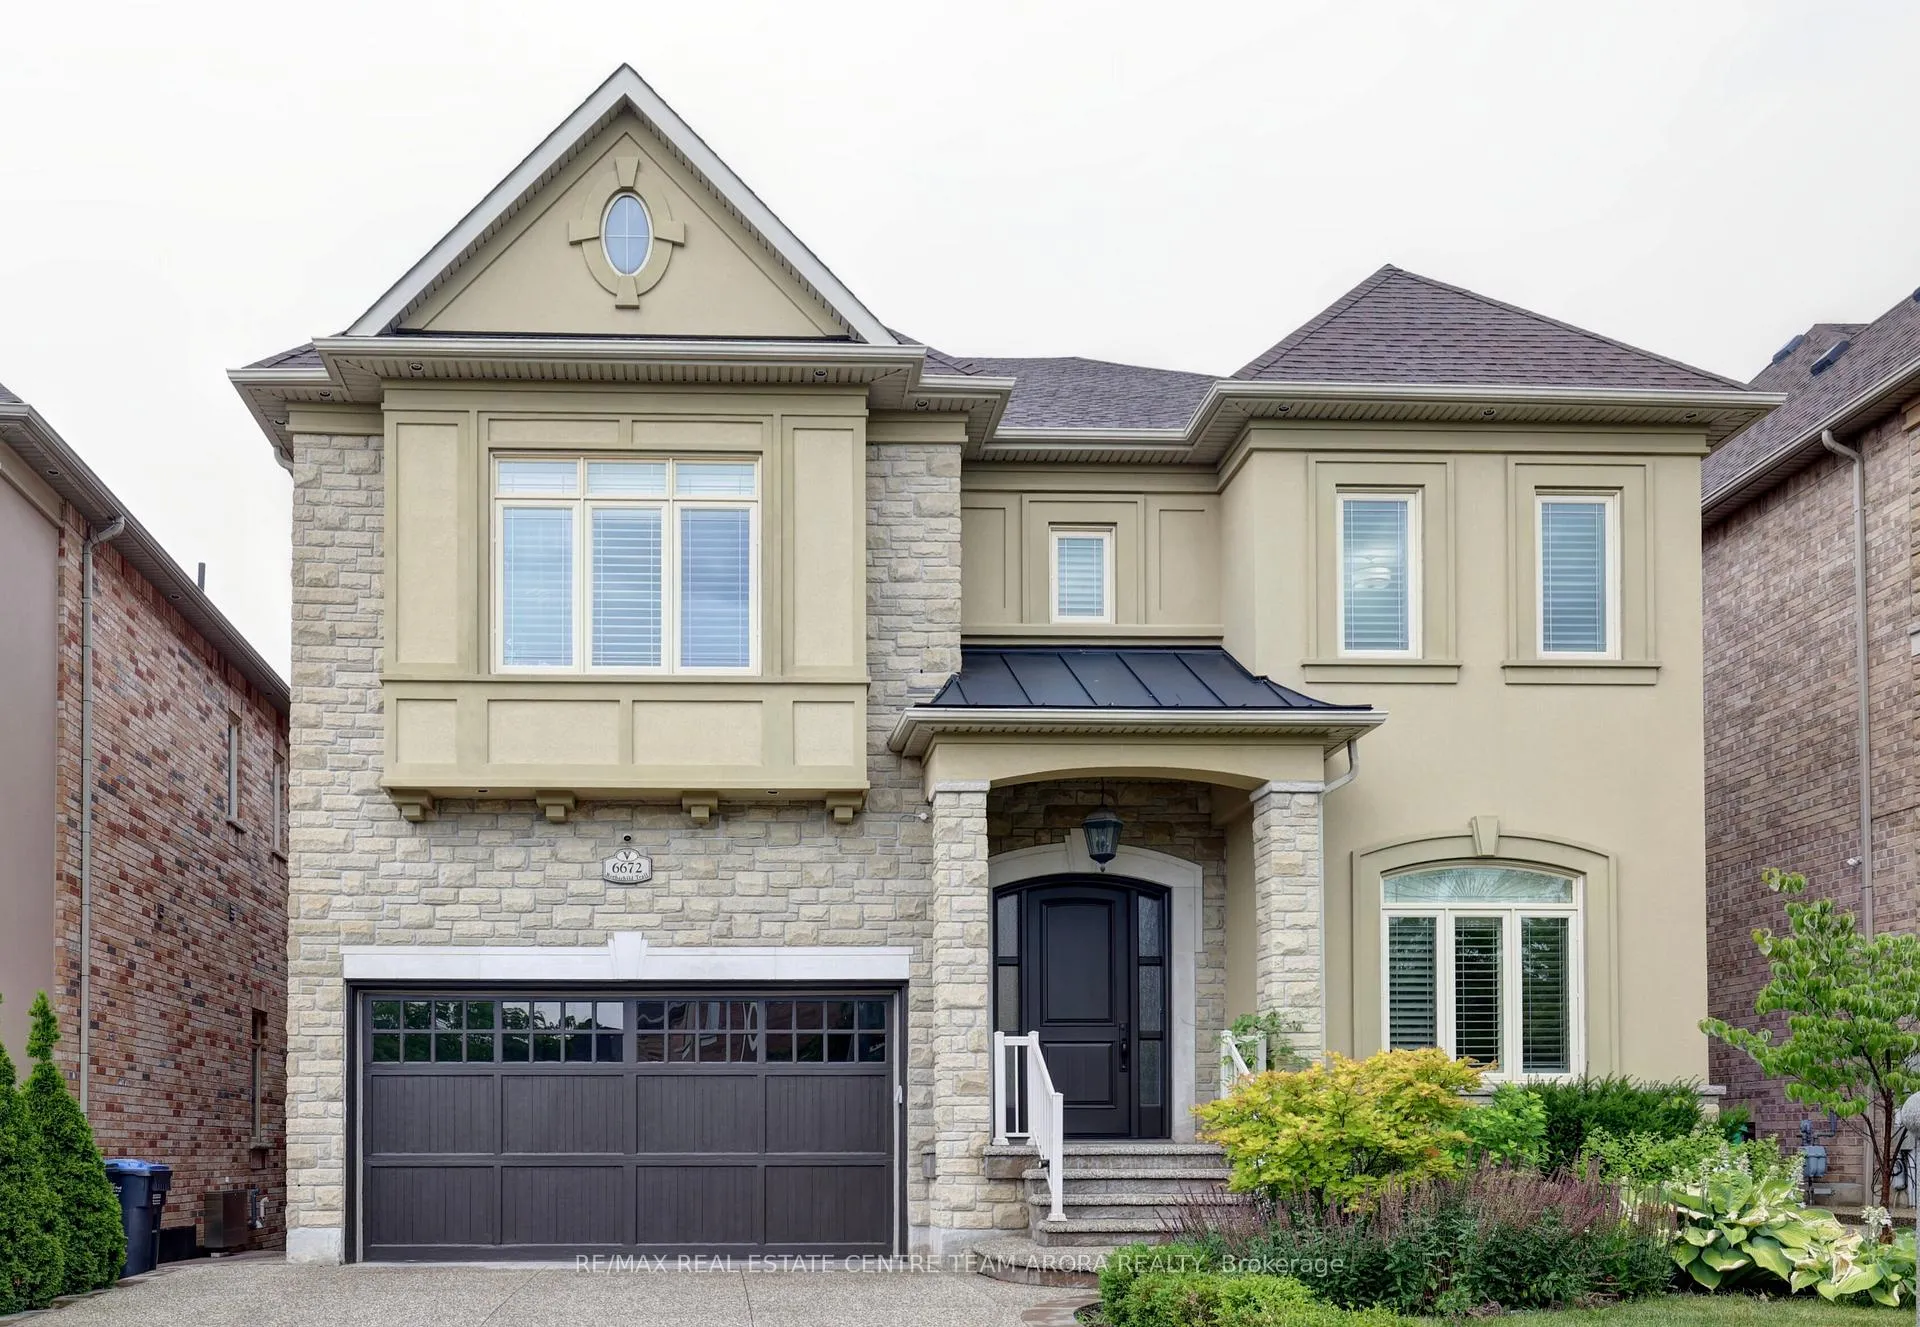
6672 Rothschild Trail
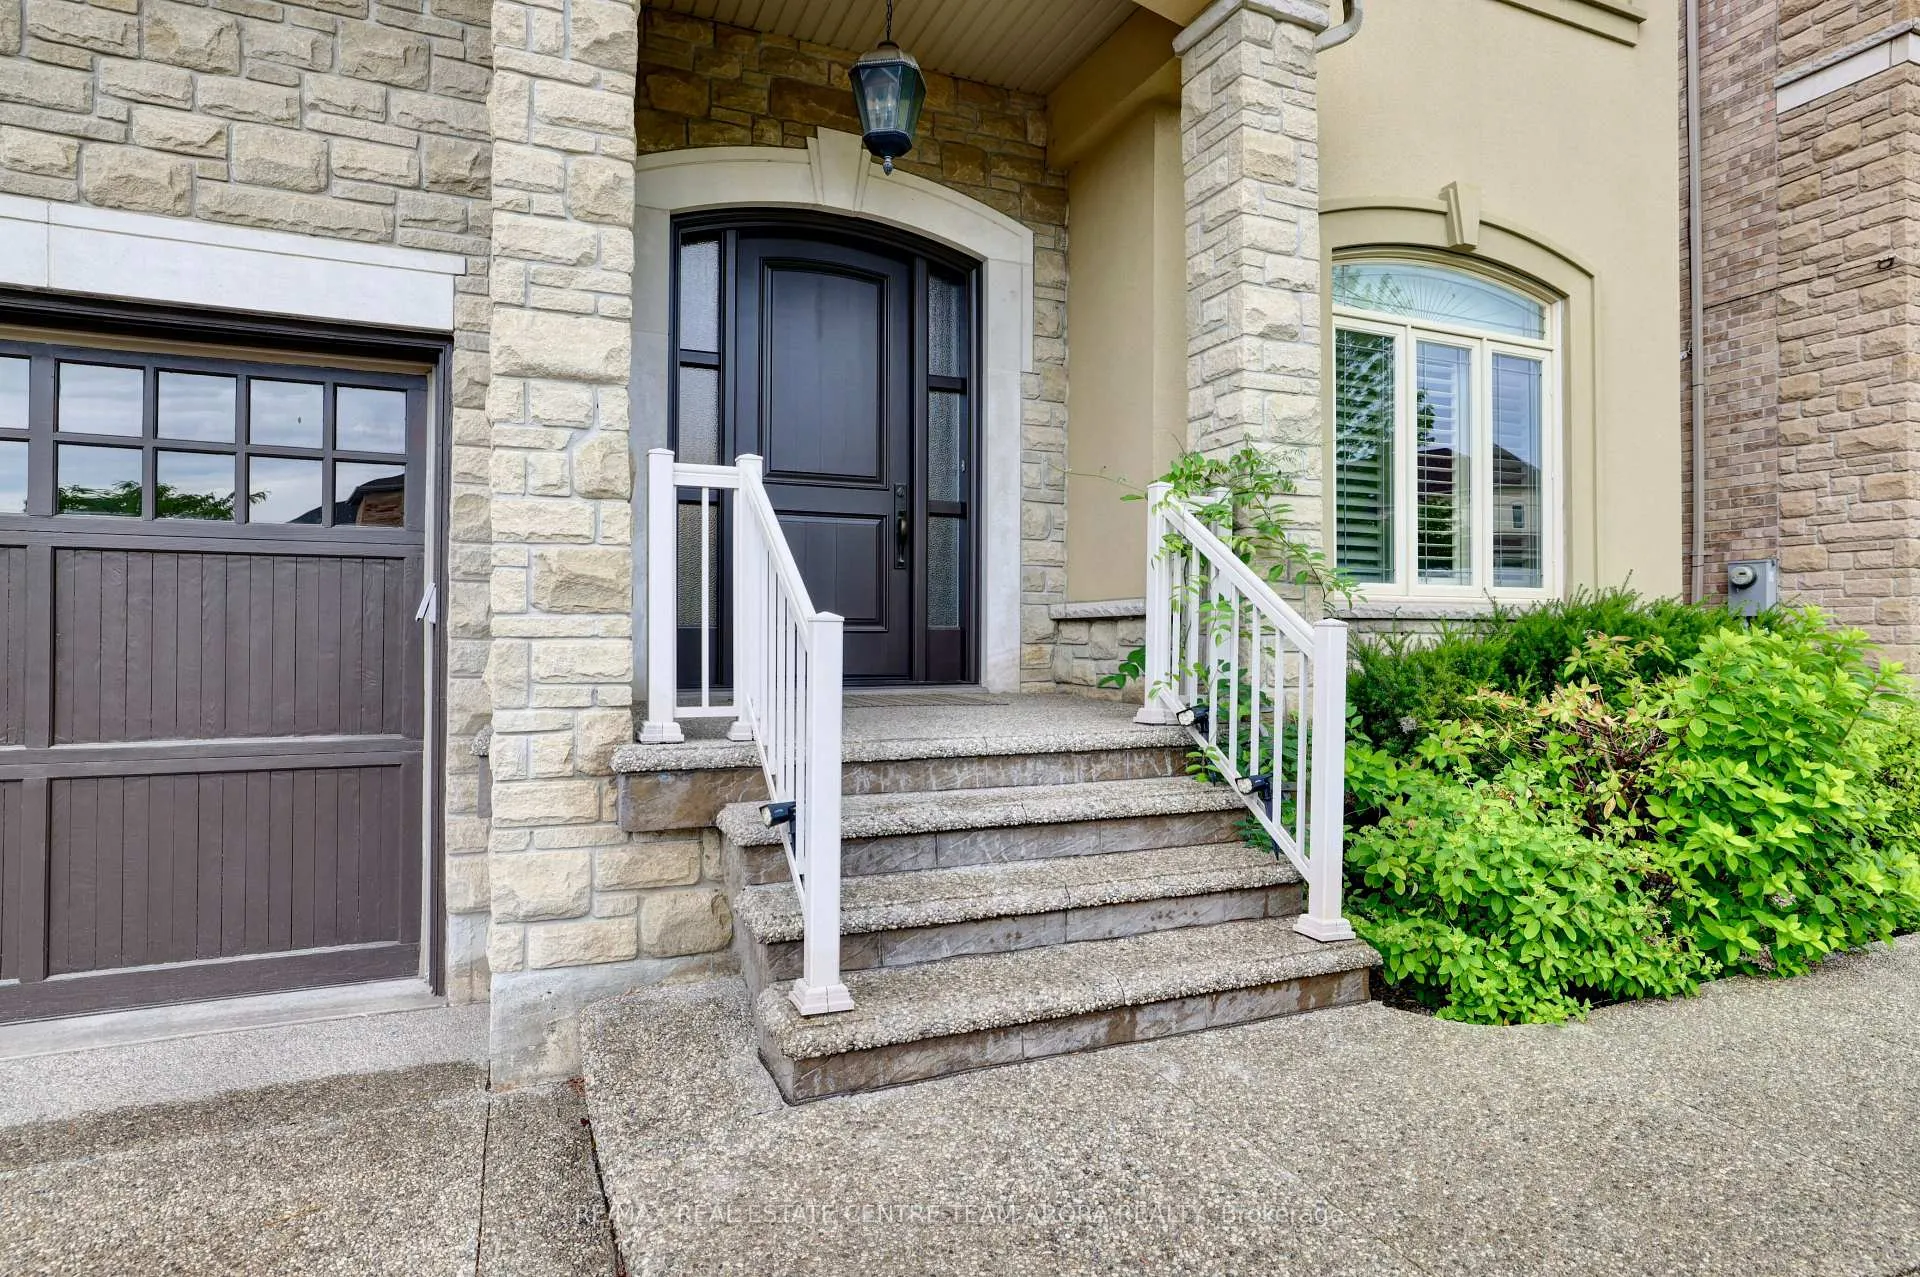 See all 50 photos
Property history
- $2,299,000ExpiredList: 2025-07-02|End: 2025-11-30|151 daysW12256286
Facts and features
- BasementWalk-out
- Age of home6–15 years
- Price per sq ft~$541
- Water, sewerMunicipal
- Separate entrance
- Hardwood floors
- Fireplace
- Central air
The homeDetached, 2-storey, Age 6–15 years
- Type: Detached
- Style: 2-storey
- Age: 6–15 years
- Living space: 3,500–5,000 sq ft
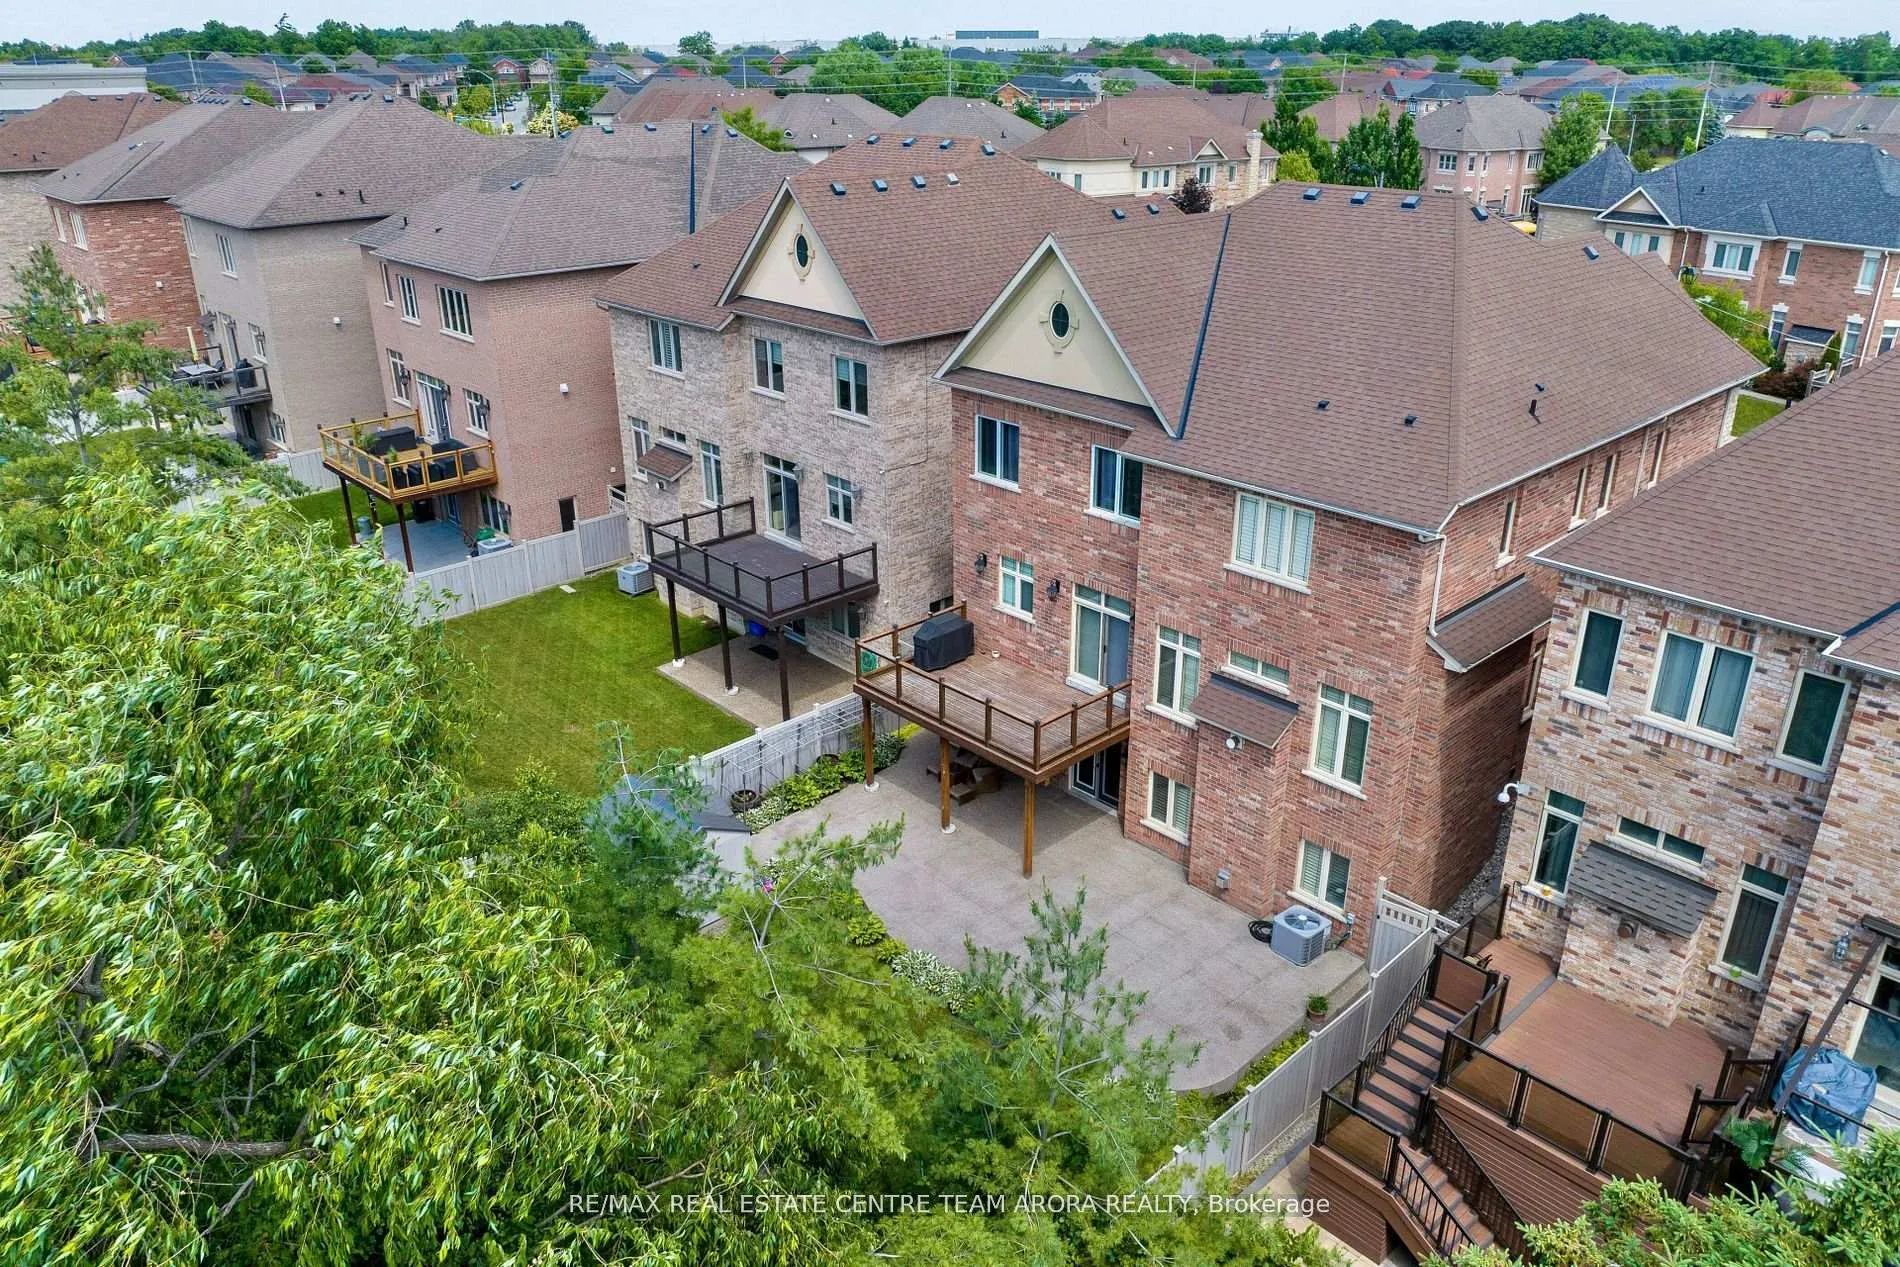
- Basement: Finished with walk-out, separate entrance
InsideFireplace Yes, Hardwood, Ceramic, Main level
- Fireplace: Yes
- Flooring: Hardwood, Ceramic
- Laundry: Main level
- Features: Other
- Rooms above ground: 11
- Bedrooms: 4
- Bathrooms: 5
- Kitchens: 1
- Family room: Yes
Outside and lotStone, stucco (plaster), Shingles, Concrete
- Exterior: Stone, stucco (plaster)
- Roof: Shingles
- Foundation: Concrete
- Size: 50.07 × 121.59 ft
Parking2 Garage, Built-in, Private
- Spaces: 2 Garage
- Garage: Built-in
- Driveway: Private
Heating, water and powerForced air, gas, Central air, Municipal water
- Heating: Forced air, gas
- Cooling: Central air
- Water: Municipal water
- Sewer: Municipal sewer
Costs and taxesTaxes $13,148 a year, HST included in the price, Hot water tank
- Taxes, 2024: $13,148 a year
- HST: HST included in the price
- Rental items: Hot water tank
Included in the saleAll elf's, s/s appliances, fridge, stove, washer and dryer.
- Included: All elf's, s/s appliances, fridge, stove, washer and dryer.
Listing detailsW12256286, Expired, Jul 2, 2025
- MLS® number: W12256286
- Status: Expired
- Listed on: Jul 2, 2025
- Days on market: 151
- Updated: Nov 30, 2025
- Possession: Flexible
- Occupied by: Owner
- Listing brokerage: RE/MAX REAL ESTATE CENTRE TEAM ARORA REALTY
About this home
6672 Rothschild Trail, Mississauga (Meadowvale Village), ON L5W 0A6
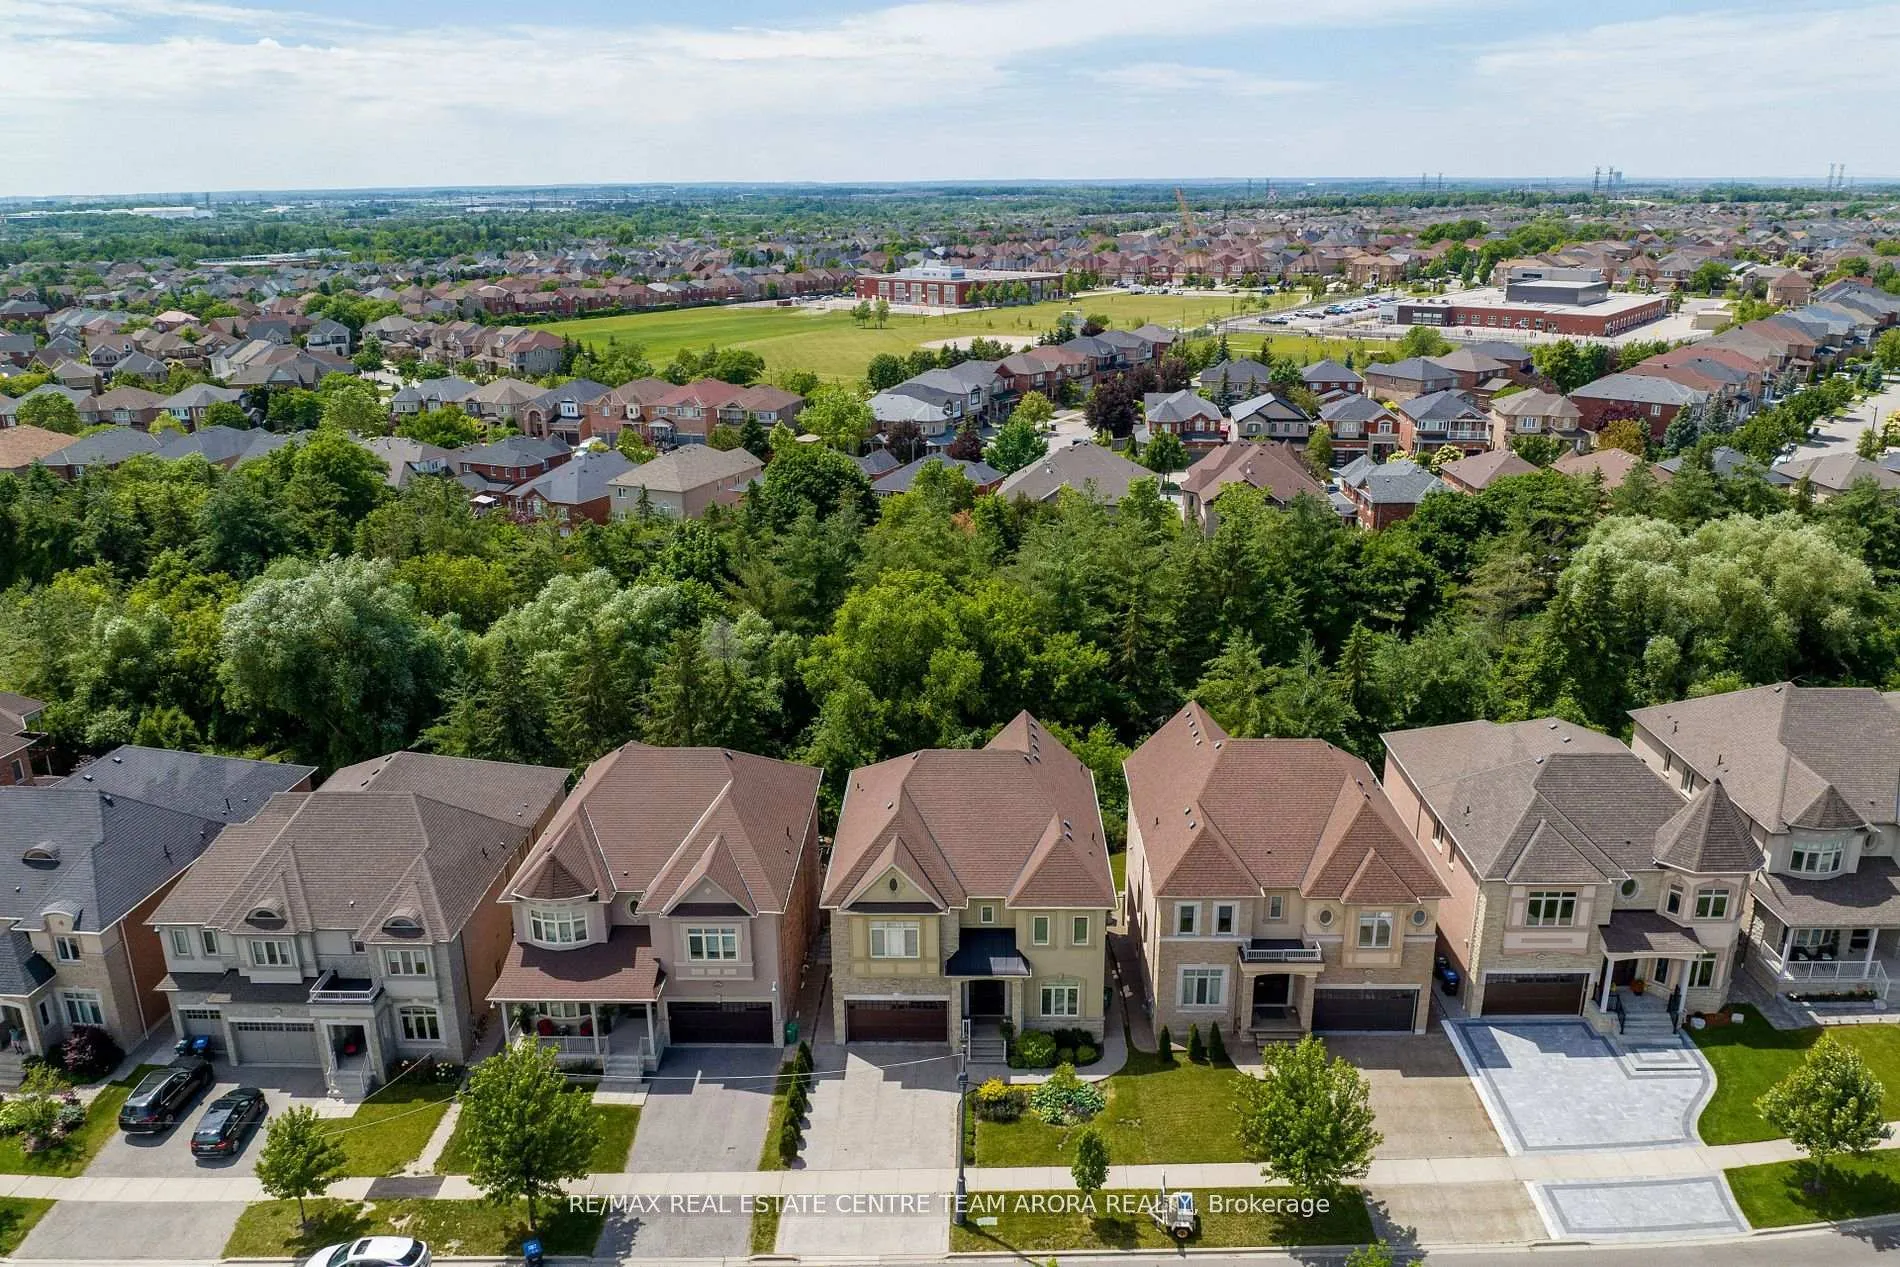
This stunning, executive 2-storey detached home with Ravine lot is nestled in the prestigious Meadowvale Village community. With around 5000 sq. ft. of luxury living space, this masterpiece showcases 4 spacious bedrooms, each with ensuite or semi-ensuite access and walk-in closets. The elegant main floor features soaring 10 ft ceilings, gleaming hardwood floors, coffered ceilings, a cozy fireplace in the family room, and a sun-filled living/dining area ideal for entertaining. The chef-inspired kitchen boasts stainless steel appliances, a walk-out to the deck, a breakfast area, and a pantry for optimal functionality. Enjoy the convenience of a private den, main floor laundry for added convenience. The second floor also offers 9 ft ceilings for added openness. A Beautifully finished walk-out basement with a separate entrance, 9 ft ceilings, and stunning ravine views, perfect for multi-generational living or rental potential. Located just minutes from Hwy 401, top-rated schools, shopping, and parks, this home is the perfect blend of comfort, style, and location. Don't miss this rare opportunity!
Ask about this home
A HOMEH agent will answer your questions about this home.
Around this home
Daily convenience, out of 100, from the distances below
Schools nearby
School rating, out of 10.
Helpful calculators
Your HOMEH agent

"I would see it this week."