

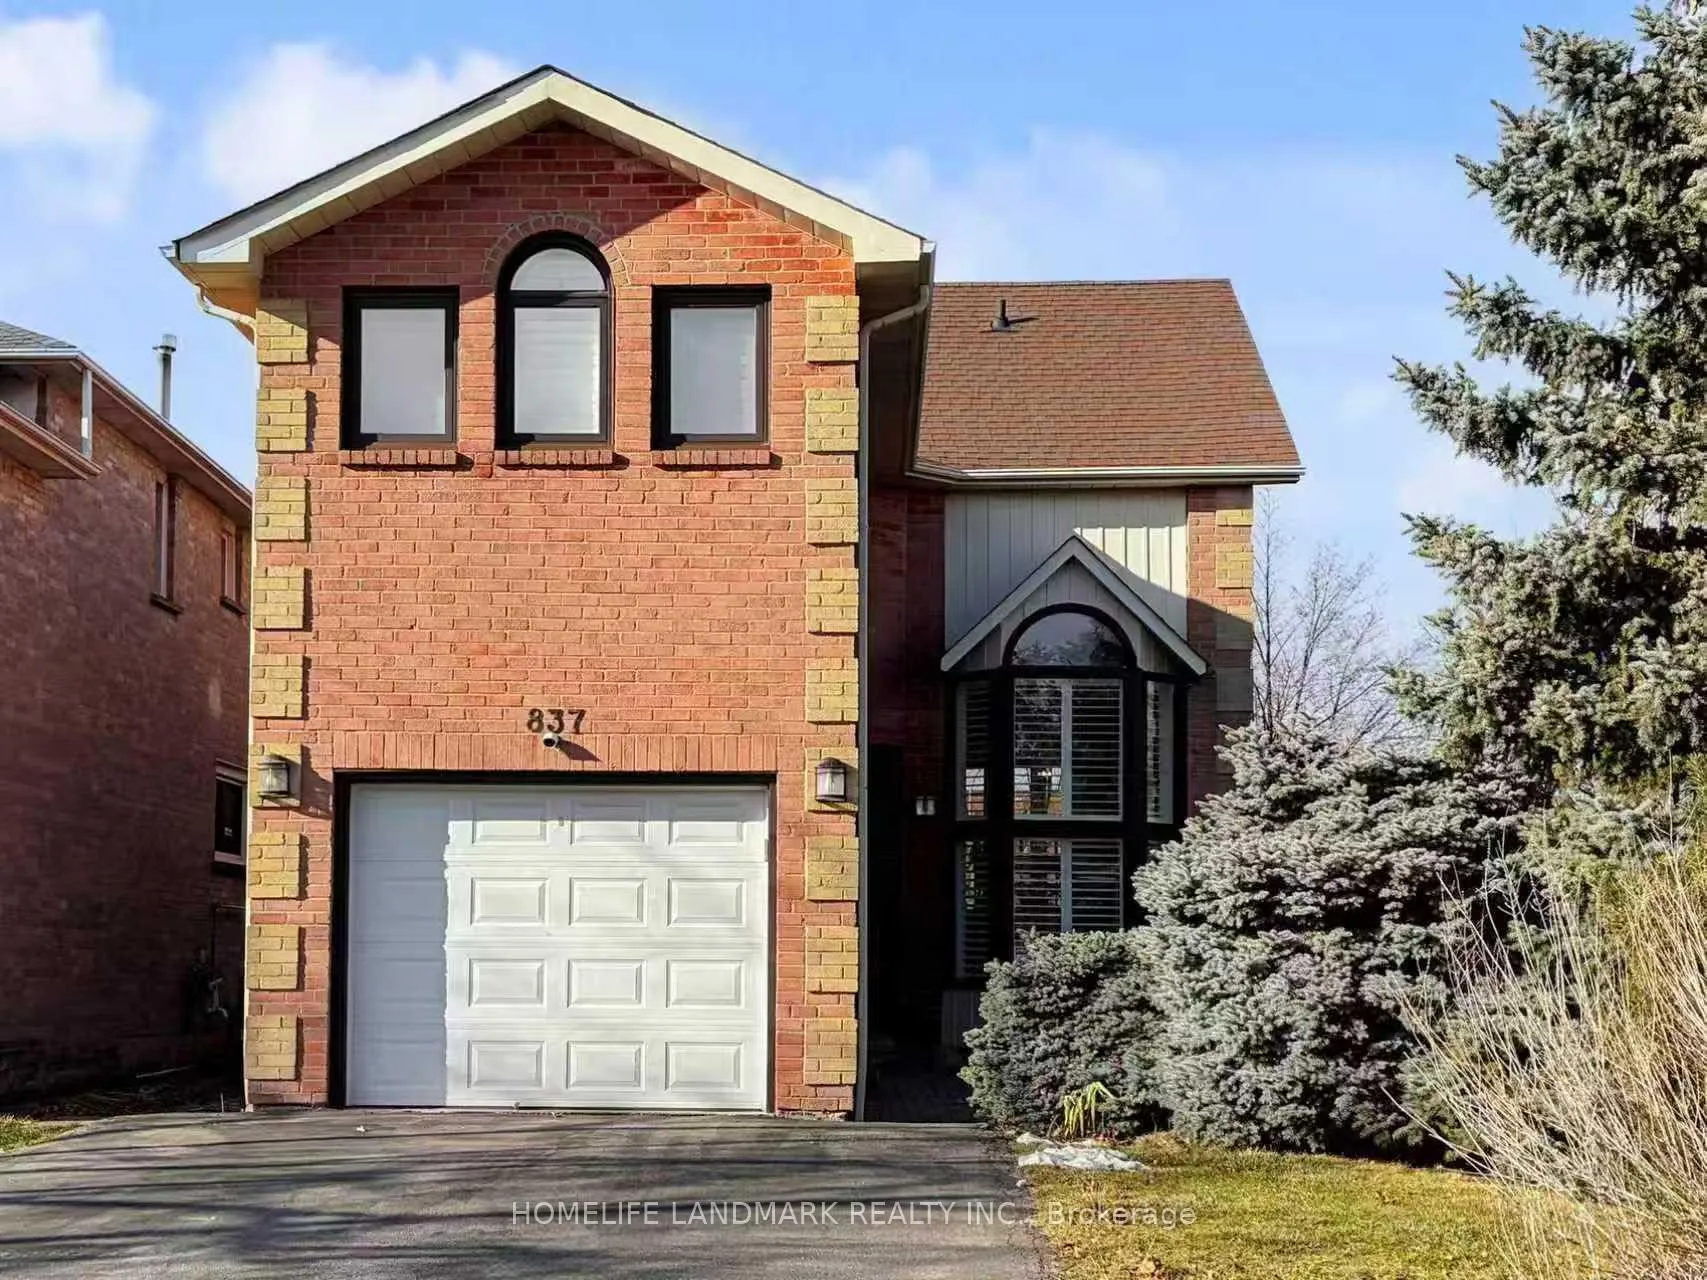
837 Apple Gate Court
837 Apple Gate Court
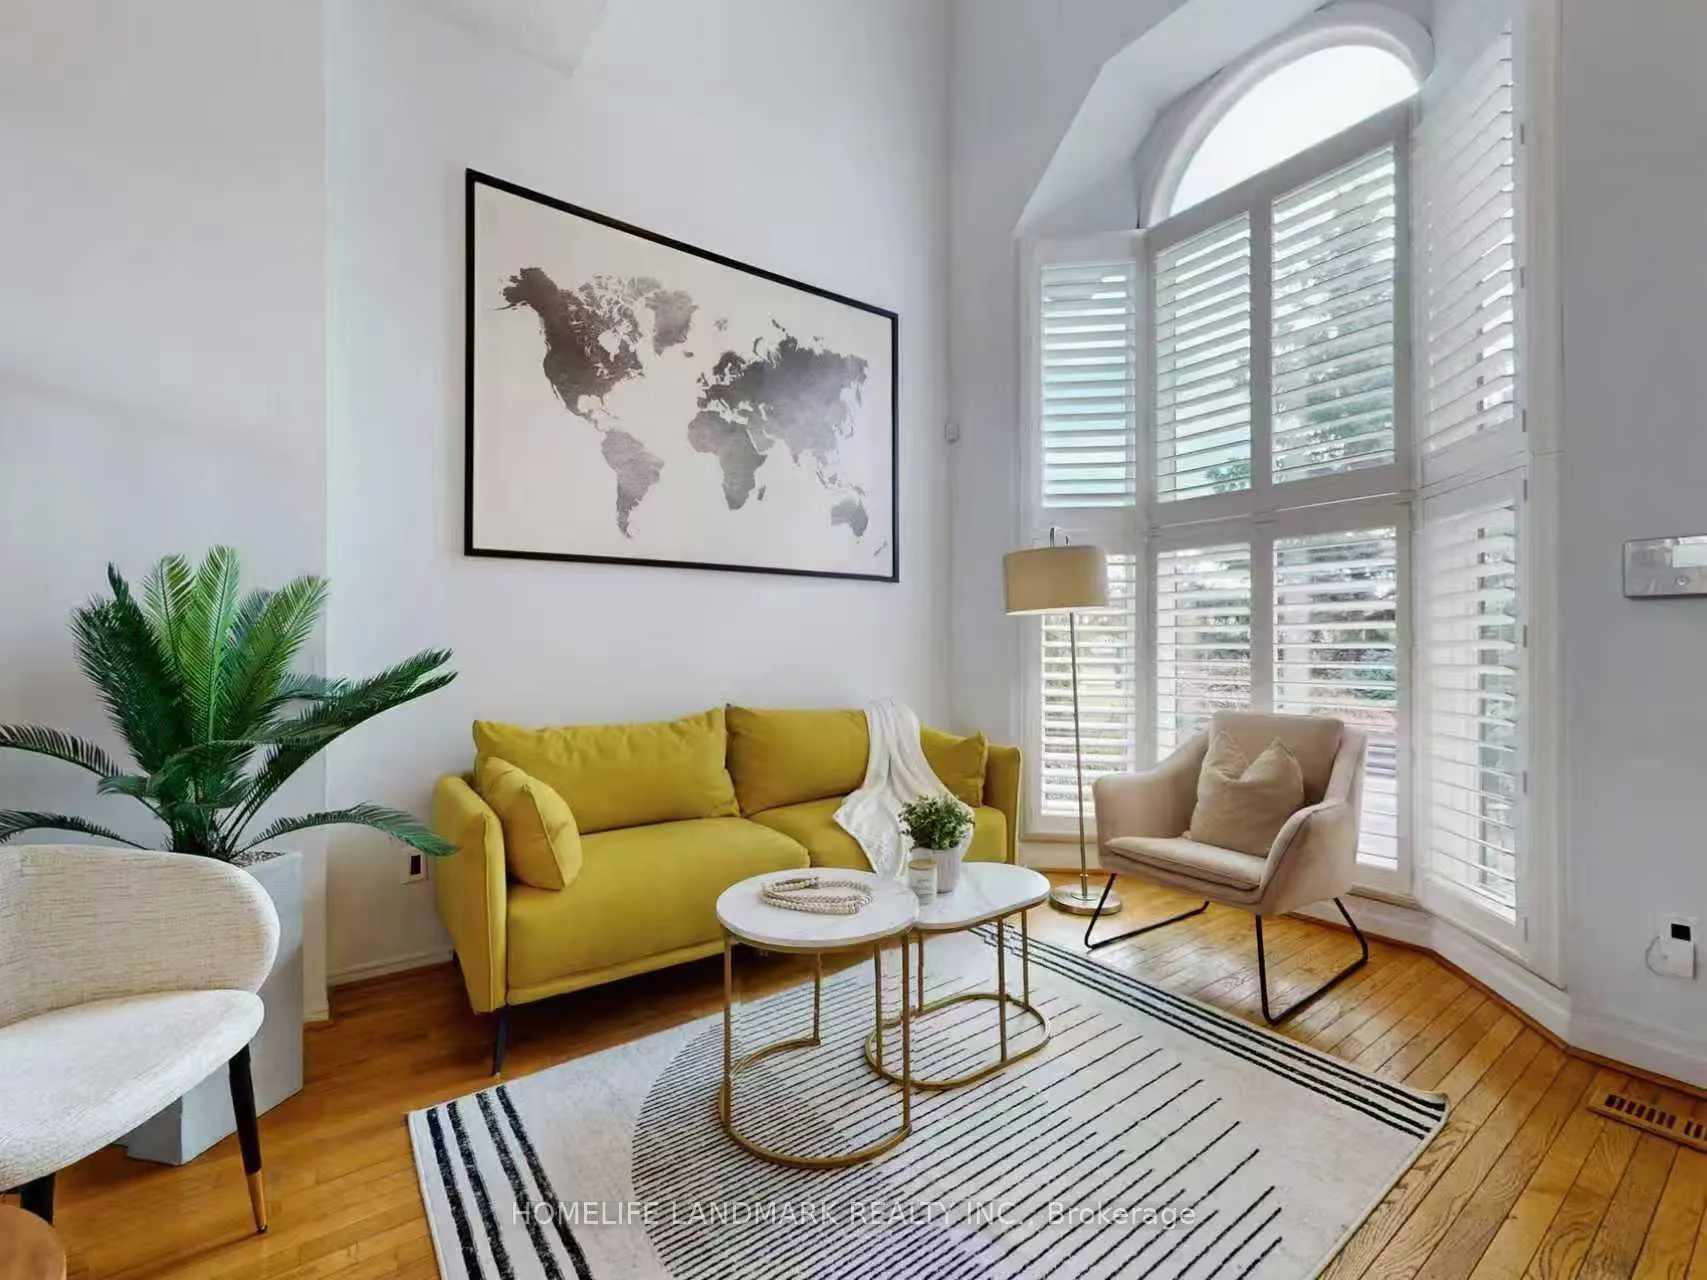 See all 50 photos
Property history
Facts and features
- BasementPart finished
- Age of home31–50 years
- Water, sewerMunicipal
- HeatingForced air
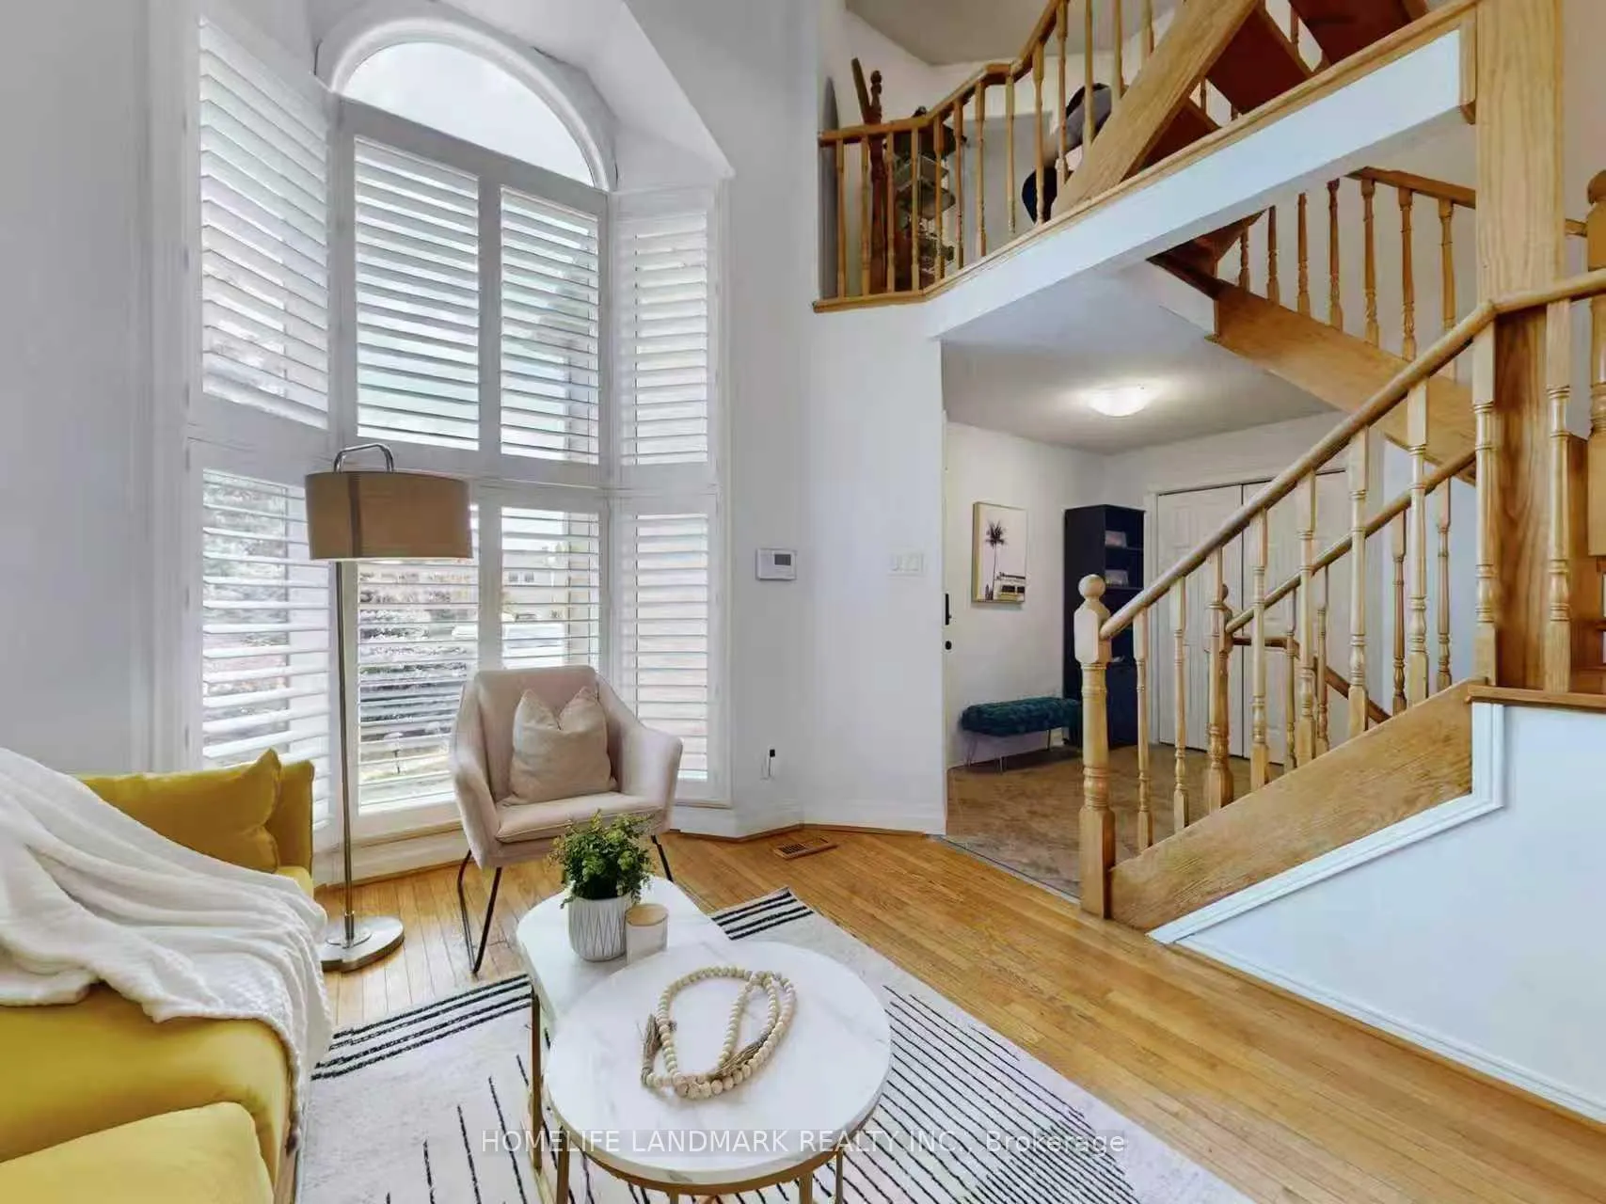
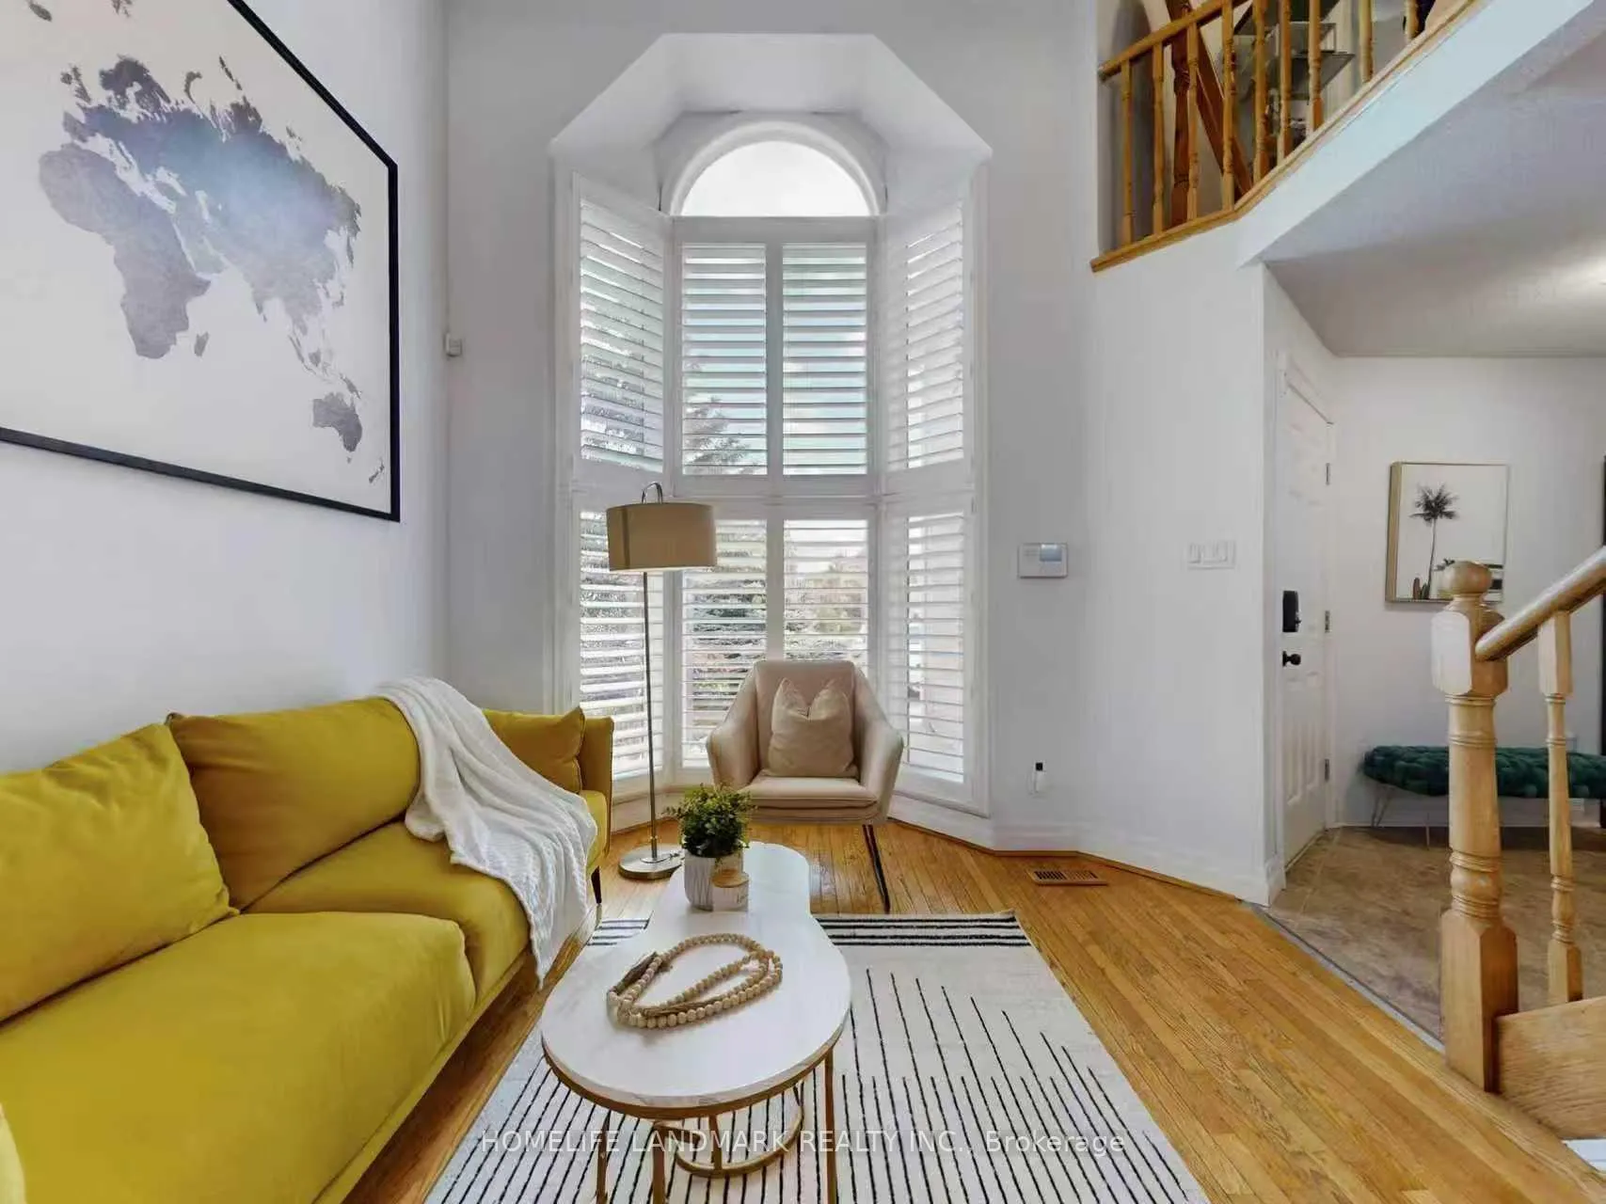
- Hardwood floors
- Central air
The homeDetached, 2-storey, Age 31–50 years
- Type: Detached
- Style: 2-storey
- Age: 31–50 years
- Living space: 1,500–2,000 sq ft
- Basement: Partially finished, partial basement
- Waterfront: None
InsideWindow floor to ceiling, Hardwood, Central vacuum, Rooms above ground 9
- Flooring: Window floor to ceiling, Hardwood
- Features: Central vacuum
- Rooms above ground: 9
- Rooms in the basement: 1
- Bedrooms: 3
- Bathrooms: 3
- Kitchens: 1
- Family room: Yes
Outside and lotShingle , brick, Asphalt shingle, Concrete
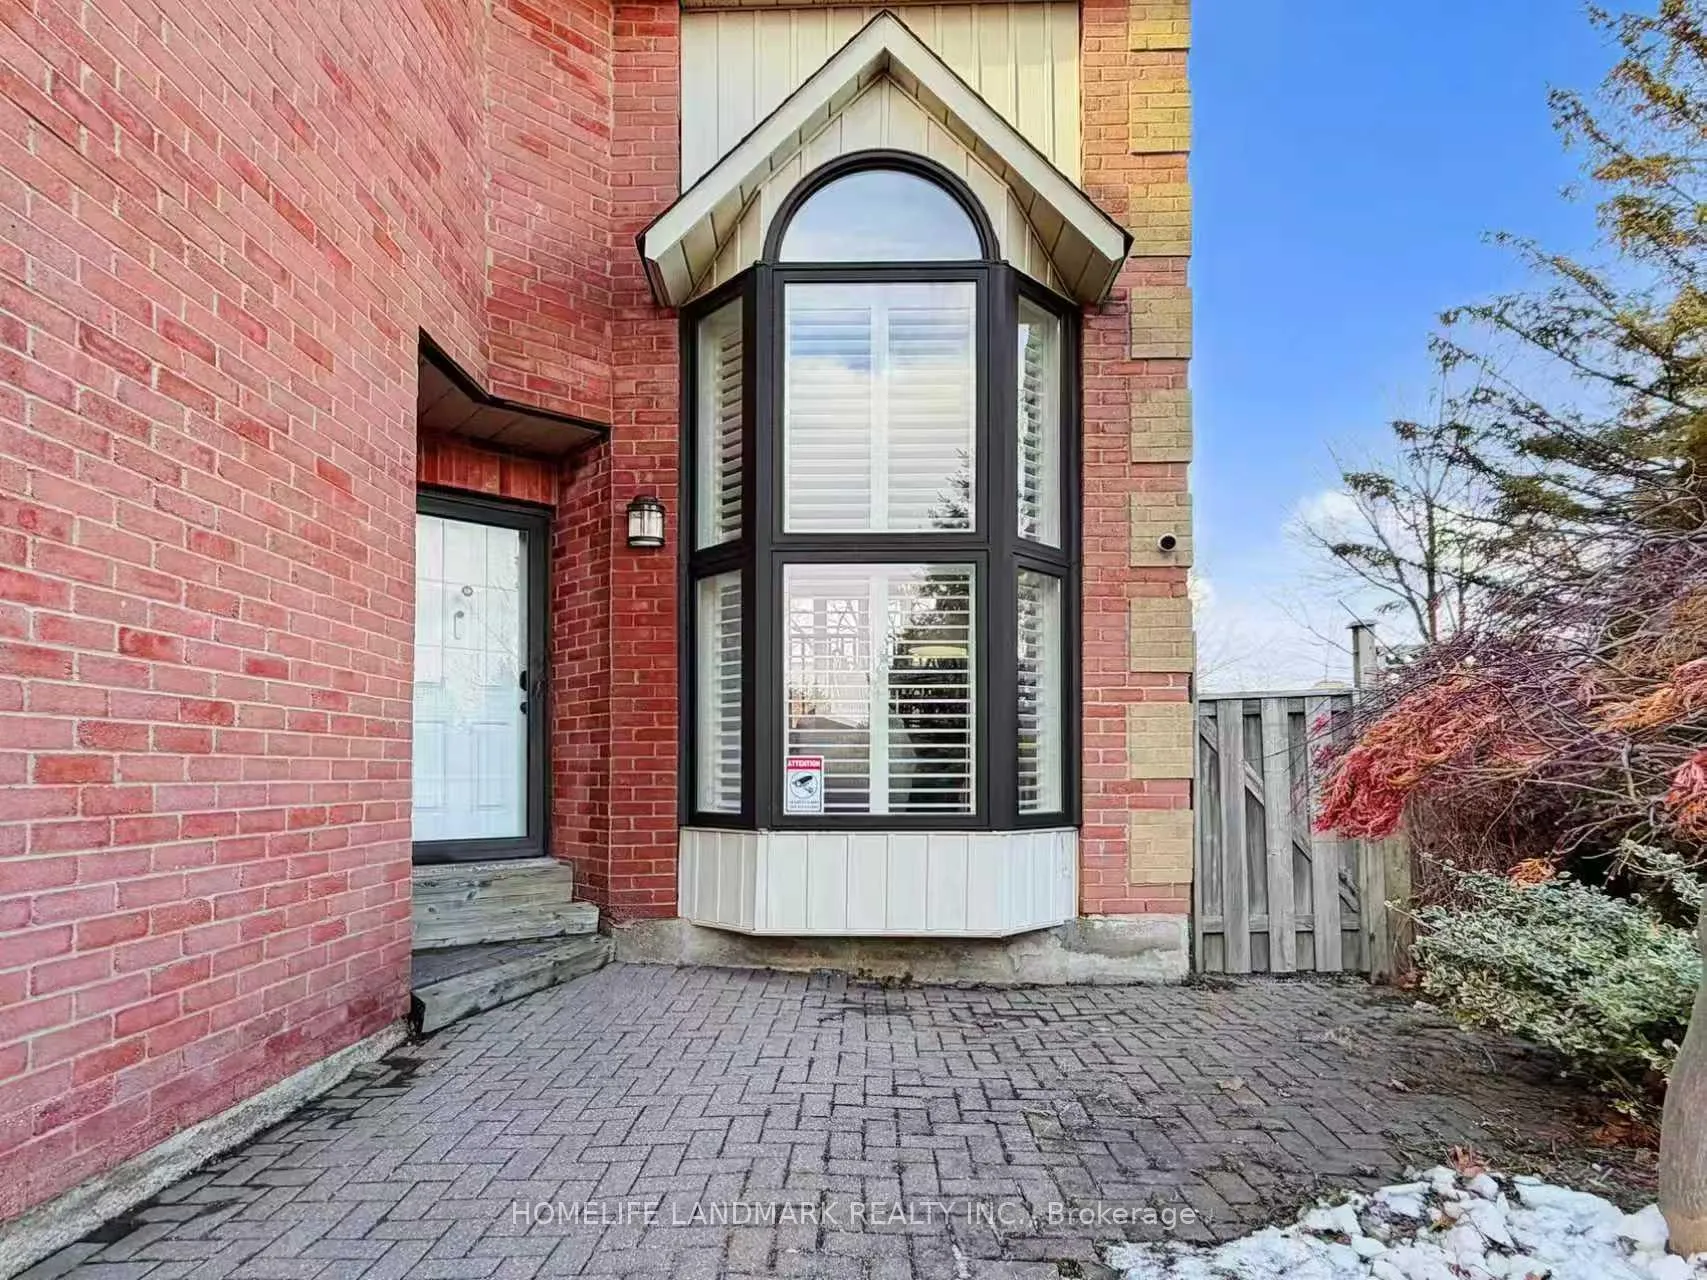
- Exterior: Shingle , brick
- Roof: Asphalt shingle
- Foundation: Concrete
- Size: 31.66 × 99.11 ft
- Zoning: RESDIDENTIAL
Parking1 Garage, Attached, Private double
- Spaces: 1 Garage
- Garage: Attached
- Driveway: Private double
Heating, water and powerForced air, gas, Central air, Municipal water
- Heating: Forced air, gas
- Cooling: Central air
- Water: Municipal water
- Sewer: Municipal sewer
Costs and taxesTaxes $6,183 a year, HST included in the price, Rental items None
- Taxes, 2025: $6,183 a year
- HST: HST included in the price
- Rental items: None
Included in the saleStove, rangehood, dishwasher, refrigerator, washer, dryer, window coverings
- Included: Stove, rangehood, dishwasher, refrigerator, washer, dryer, window coverings
Listing detailsW12690180, Sold, Jan 13, 2026
- MLS® number: W12690180
- Status: Sold
- Listed on: Jan 13, 2026
- Days on market: 28
- Updated: Feb 10, 2026
- Possession: Flexible
- Occupied by: Owner
- Listing brokerage: HOMELIFE LANDMARK REALTY INC.
About this home
837 Apple Gate Court, Mississauga (Creditview), ON L5C 4L8
Discover the perfect blend of suburban tranquility and unbeatable urban access. Tucked away on a quiet court with a park right next door, this rarely available home offers exceptional privacy and charm. Step into a soaring 16-foot living room adorned with elegant California shutters, creating a bright and airy atmosphere.The maple kitchen is thoughtfully designed with granite countertops, stainless steel appliances, and a sleek backsplash-ideal for both everyday living and entertaining. Updated bathrooms add to the home's move-in-ready appeal, while the primary bedroom offers a peaceful retreat with full city views.Downstairs, the spacious family room features a cozy wood-burning fireplace-perfect for relaxing evenings. Recent upgrades provide peace of mind, including a new furnace and tankless water heater (owned, 2021), new range hood (2022), new garage door (2021), and a brand-new stove (2025).Located just behind the well-known Long & McQuade music store, this home enjoys a prime location only minutes from Square One, the GO Bus terminal, GO Train station, the future LRT, and Highways 403 and QEW. Public transit is just a short walk away, with direct routes to Kipling Subway and Union Station. This home falls within The Woodlands SS boundary, featuring access to the gift program. Floor plans attached.
Ask about this home
A HOMEH agent will answer your questions about this home.
Around this home
Daily convenience, out of 100, from the distances below
Schools nearby
School rating, out of 10.
Helpful calculators
Your HOMEH agent

"Priced 6% over the Hestimate. I would see it this week."