

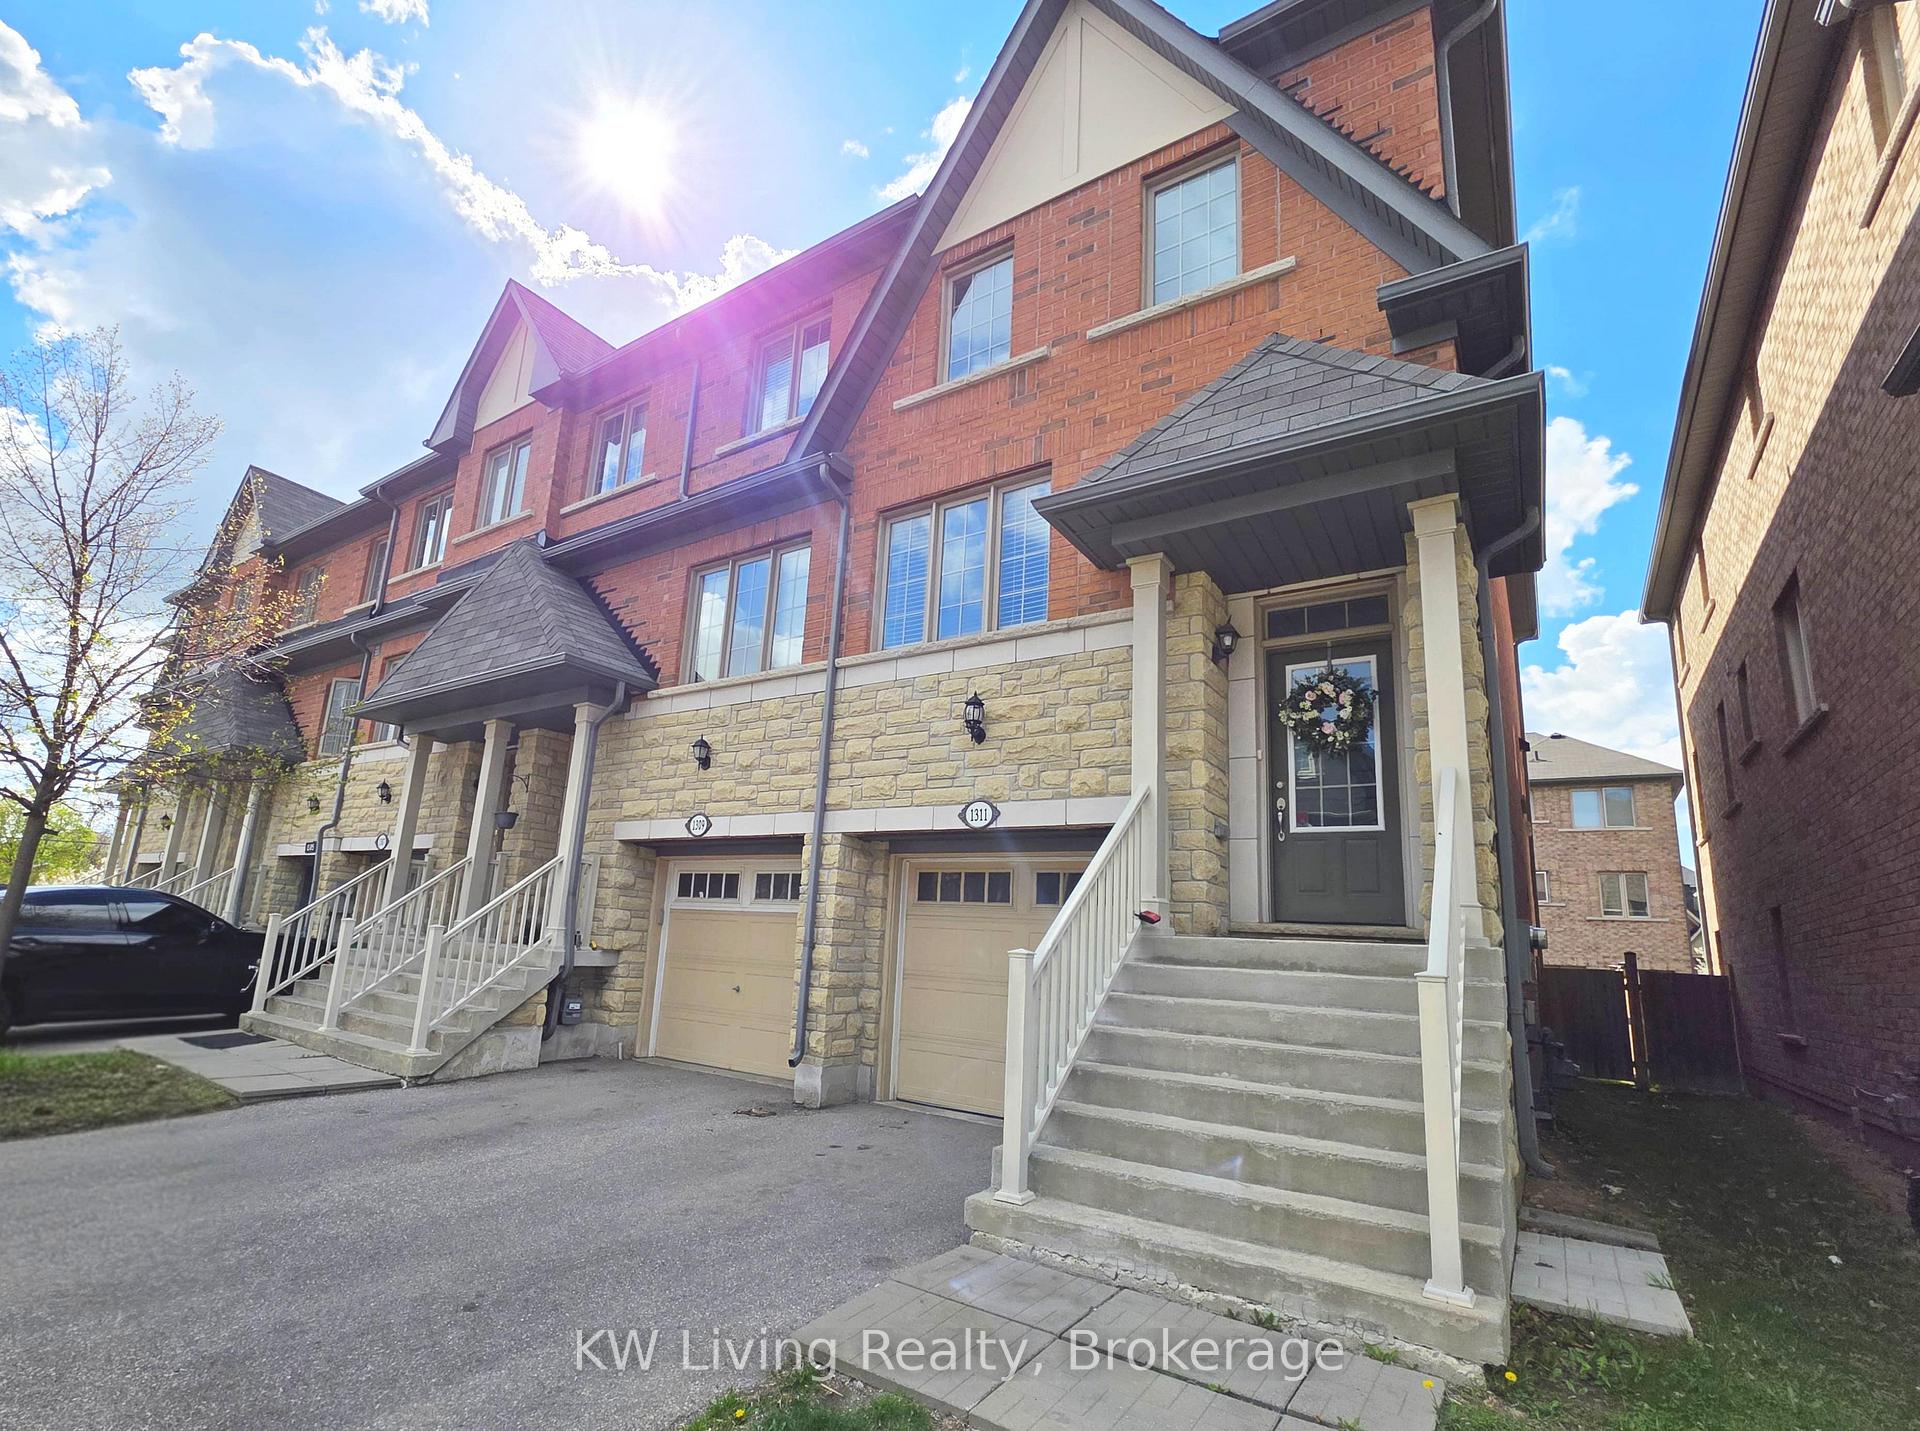
1311 Granrock Crescent
1311 Granrock Crescent
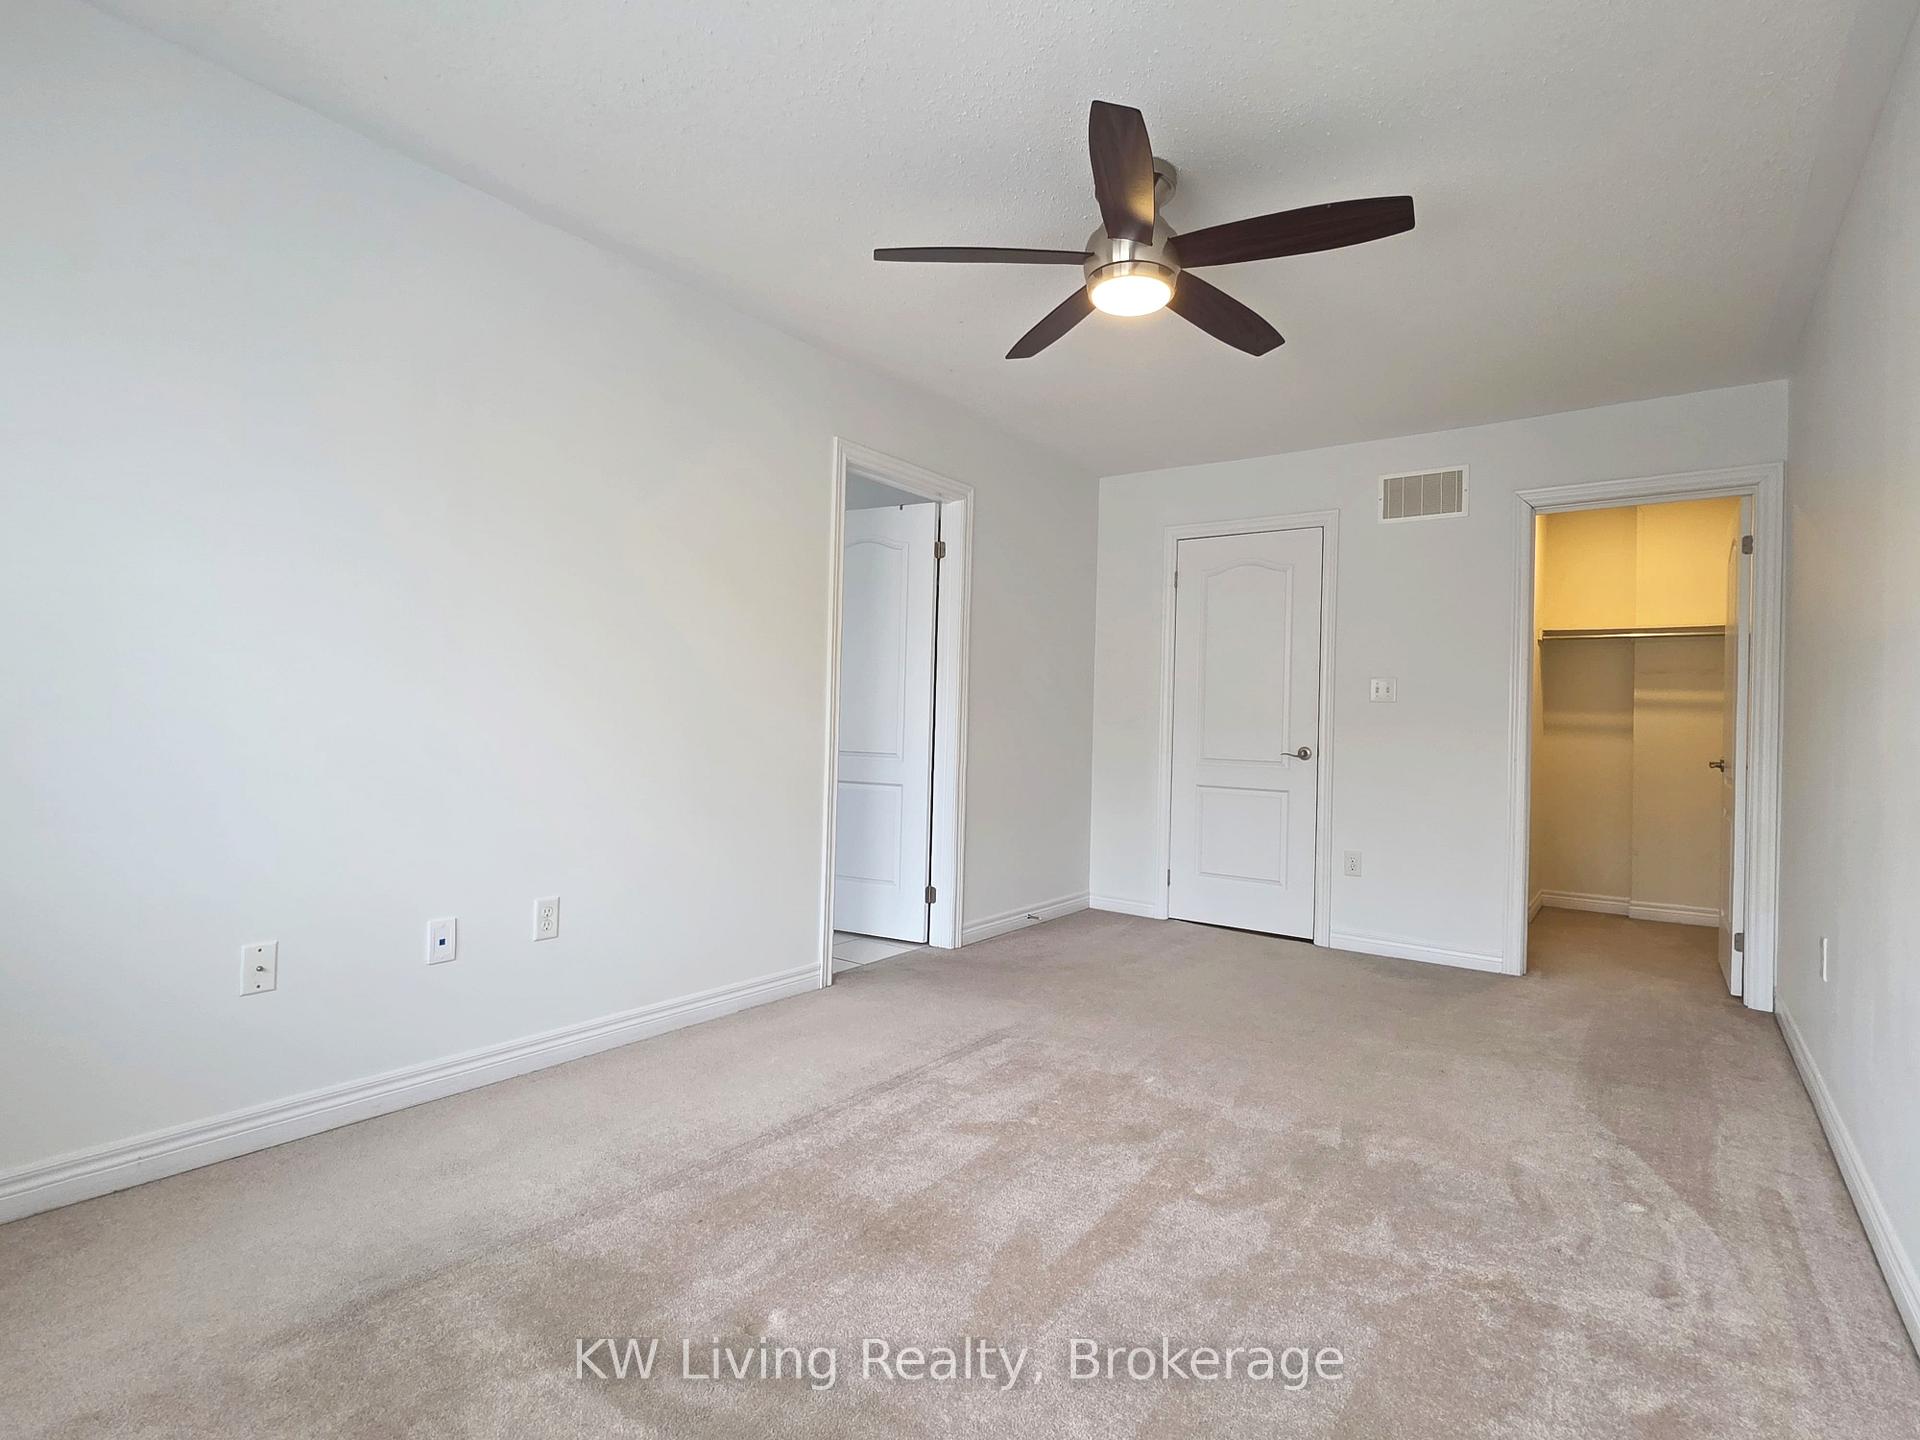 See all 16 photos
Property history
Facts and features
- BasementWalk-out
- Lease term12 months
- FurnishedUnfurnished
- Age of home6–15 years
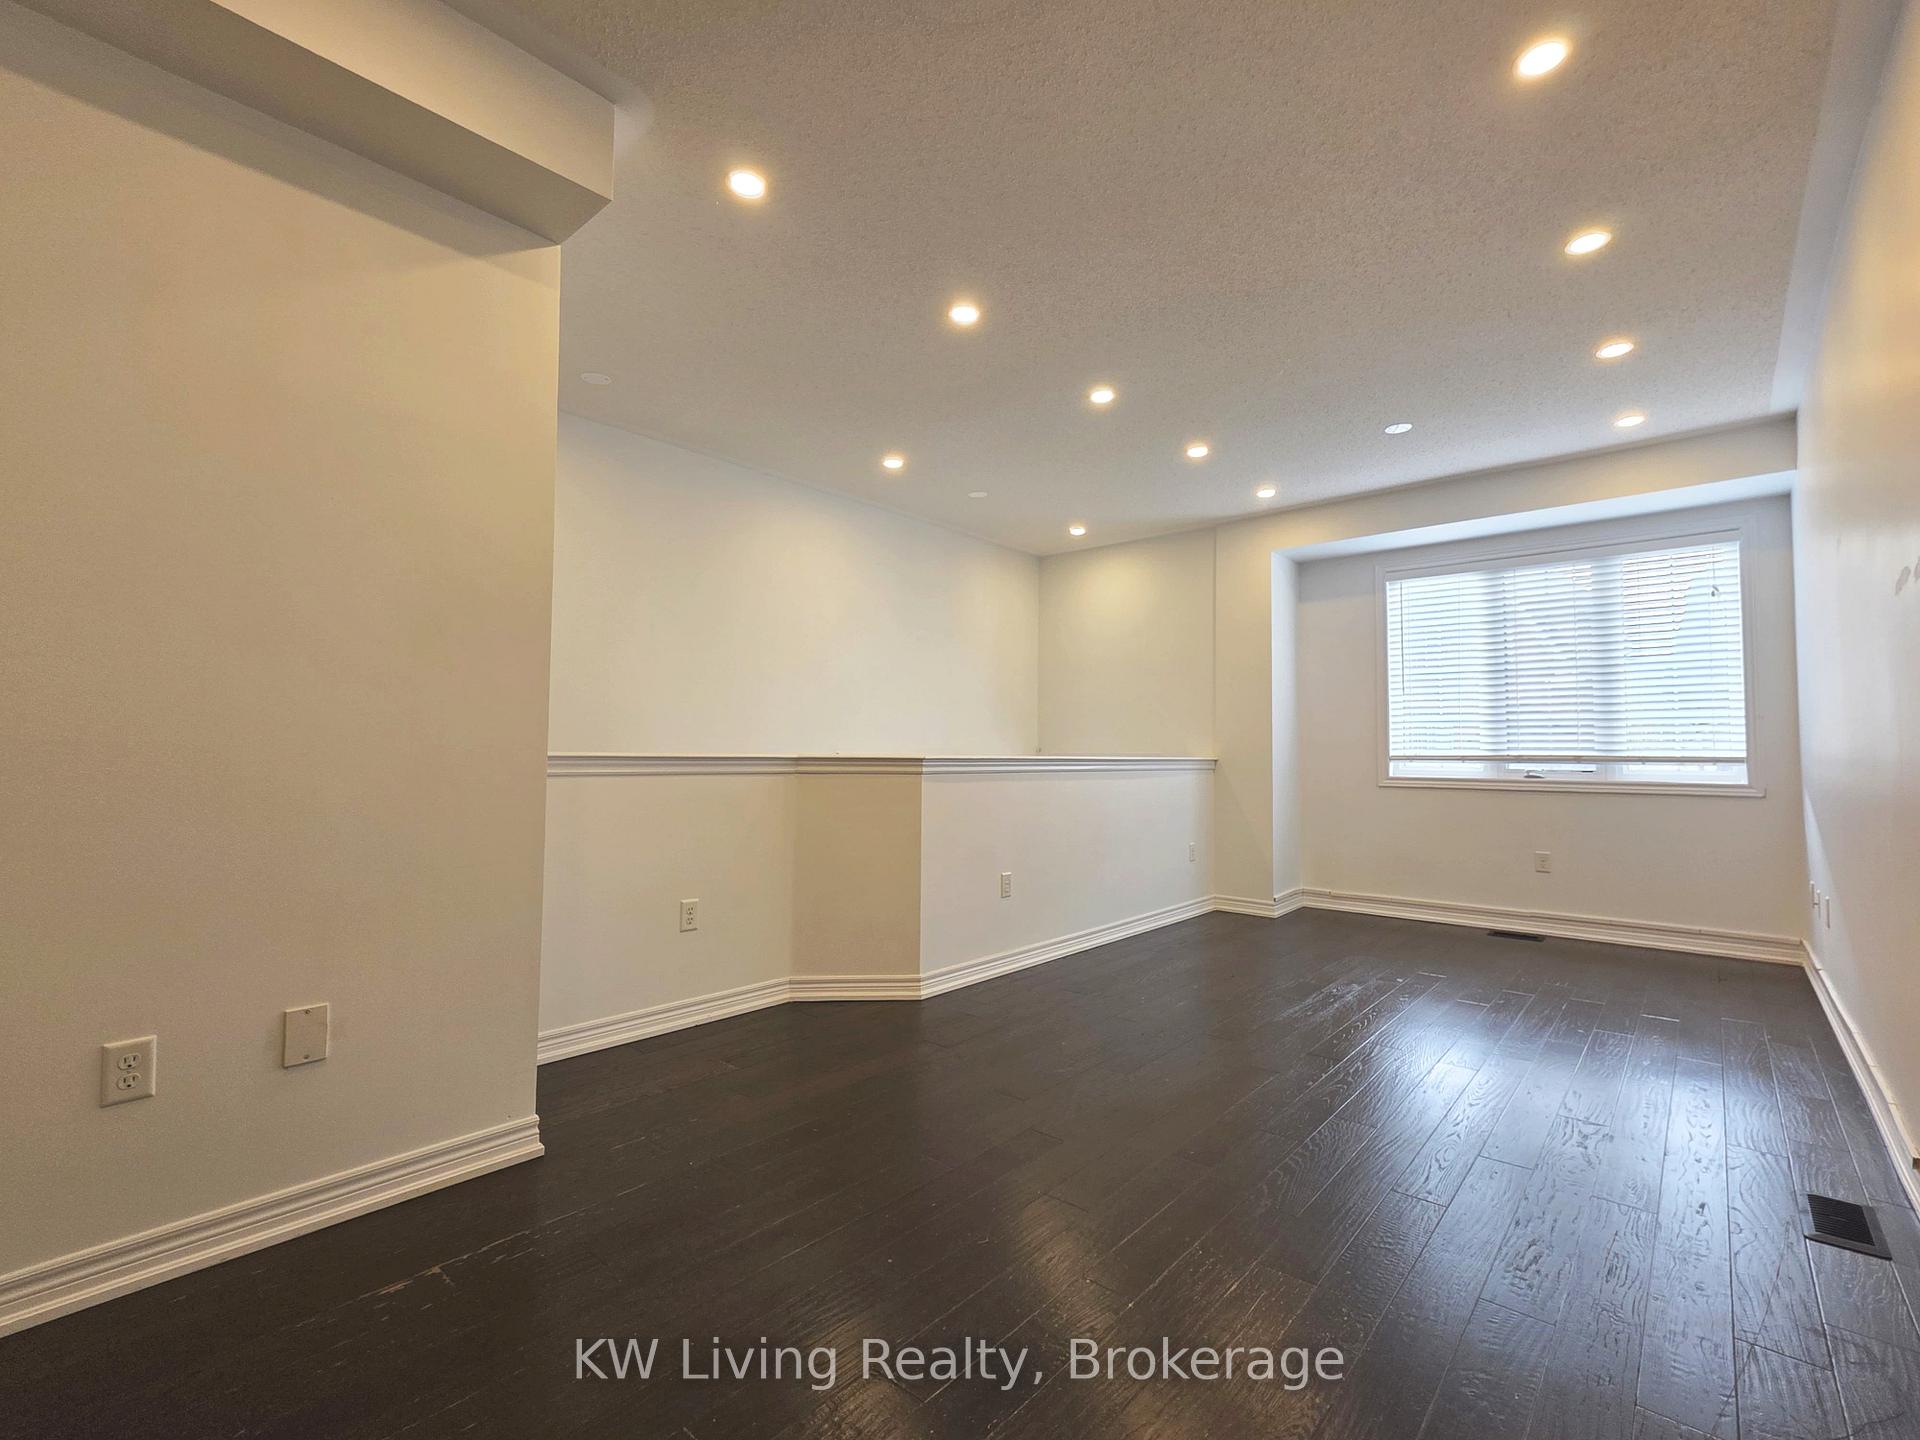
- Hardwood floors
- Central air
The homeFreehold Townhouse, 3-storey, Age 6–15 years
- Type: Freehold Townhouse
- Style: 3-storey
- Age: 6–15 years
- Living space: 1,500–2,000 sq ft
- Basement: Finished with walk-out
InsideHardwood, Ceramic, Laundry closet, upper level, Other
- Flooring: Hardwood, Ceramic
- Laundry: Laundry closet, upper level
- Features: Other
- Rooms above ground: 9
- Bedrooms: 4
- Bathrooms: 4
- Kitchens: 1
Outside and lotBrick, stone, Other, Unknown
- Exterior: Brick, stone
- Roof: Other
- Foundation: Unknown
Parking1 Garage, Attached
- Spaces: 1 Garage
- Garage: Attached
Heating, water and powerForced air, gas, Central air, Municipal water
- Heating: Forced air, gas
- Cooling: Central air
- Water: Municipal water
- Sewer: Municipal sewer
Rent and termsRent $3,500 a month, Entire property, Unfurnished
- Rent: $3,500 a month
- Space for rent: Entire property
- Furnished: Unfurnished
- Lease: 12 months
- Paid: Monthly
- Rent includes: Common elements, parking
- Deposit: Required
- Credit check: Required
- Employment letter: Required
- Rental application: Required
- References: Required
- Rental items: Hot water tank
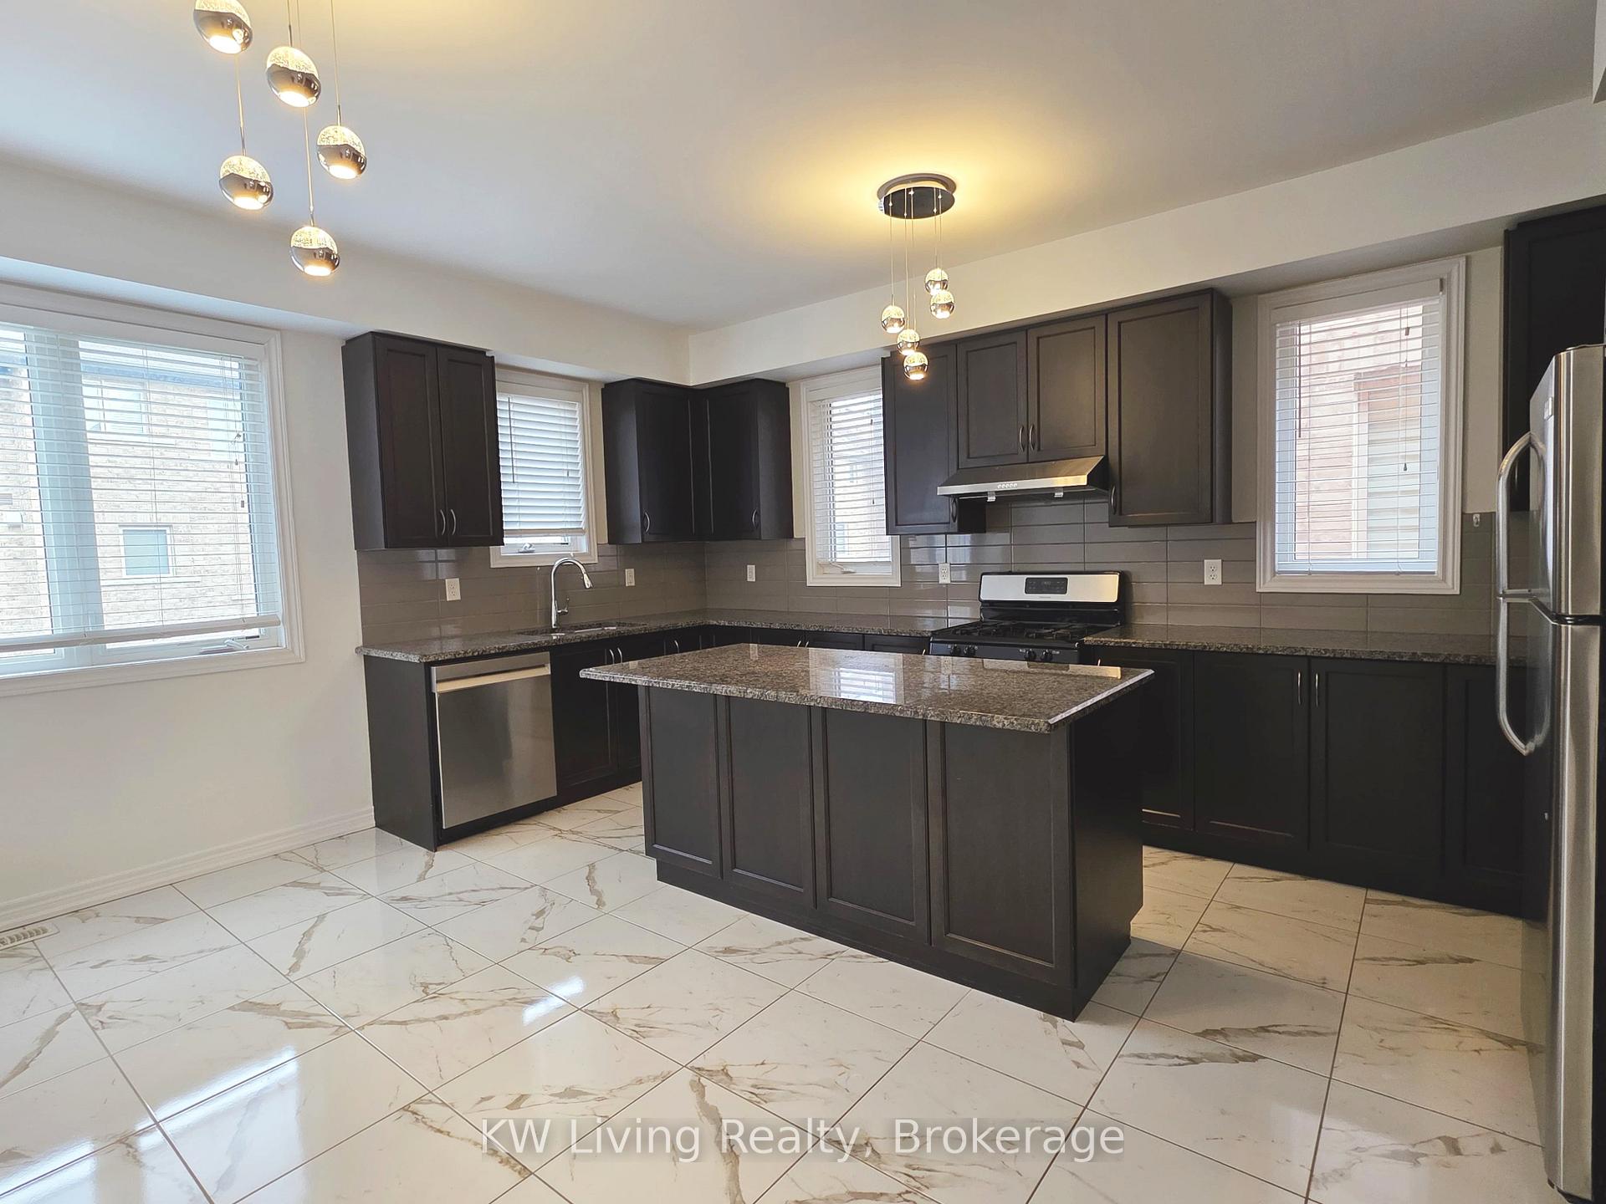
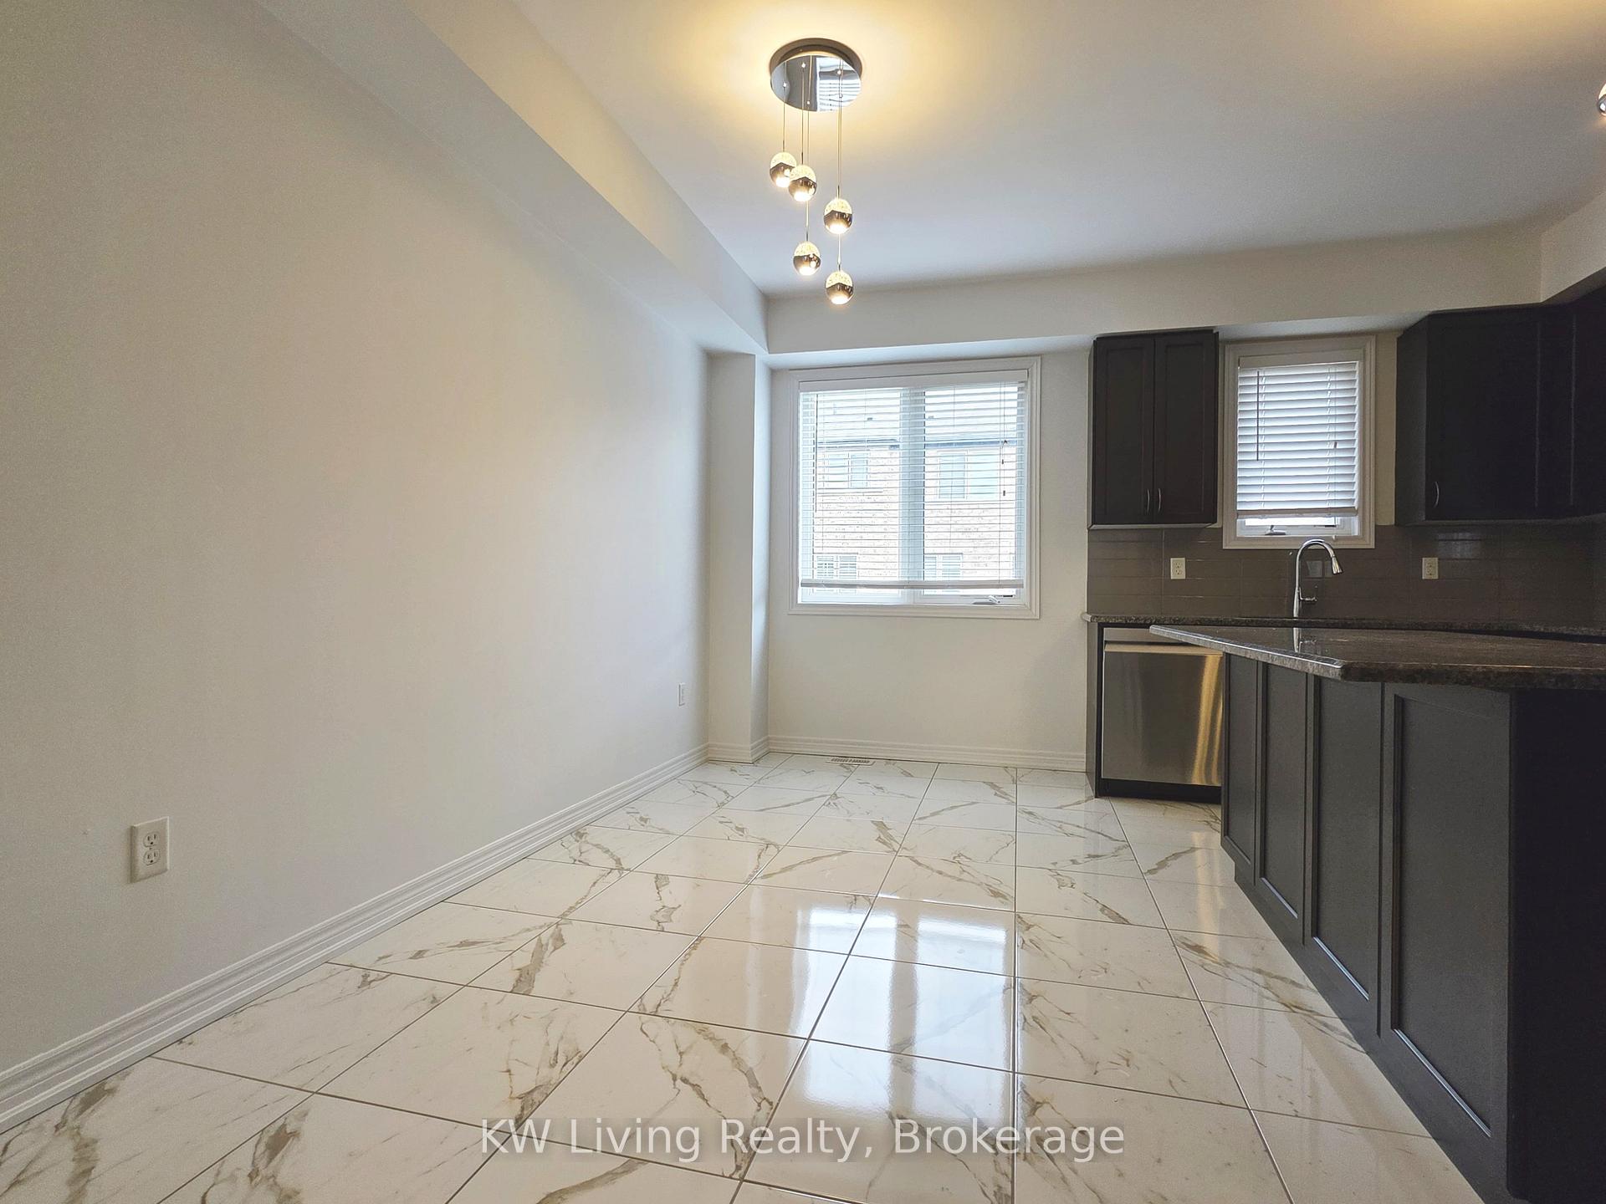
IncludedStainless steel fridge, gas stove, b/i dishwasher, central air, washer, dryer, granite counter top, huge centre island, modern kitchen
- Included: Stainless steel fridge, gas stove, b/i dishwasher, central air, washer, dryer, granite counter top, huge centre island, modern kitchen
NearbyFenced yard, golf, library, park, public transit, rec./commun.centre
- Close to: Fenced yard, golf, library, park, public transit, rec./commun.centre
Listing detailsW12134023, Rented, May 8, 2025
- MLS® number: W12134023
- Status: Rented
- Listed on: May 8, 2025
- Days on market: 15
- Updated: May 23, 2025
- Possession: Immediate
- Occupied by: Vacant
- Listing brokerage: KW Living Realty
About this home
1311 Granrock Crescent, Mississauga (East Credit), ON L5V 0E1
End Unit Town House In The Most Desirable Location Of Heartland! Enjoy 9-foot ceilings, a bright open-concept layout, and elegant oak hardwood floors throughout the main level. The upgraded kitchen features granite countertops and stainless steel appliances, perfect for modern living. This well-maintained home offers 4 spacious bedrooms, 3.5 bathrooms, and a luxurious primary suite with a 5-piece ensuite. Additional highlights include hardwood stairs, large windows for natural light, and a functional floor plan ideal for families. Conveniently located just minutes from Heartland Town Centre, major highways (401, 403, 407),GO Transit, Mi Way, schools, parks, and all essential amenities. Longer lease term will be considered. A must-see!
Ask about this home
A HOMEH agent will answer your questions about this home.
Around this home
Daily convenience, out of 100, from the distances below
Schools nearby
School rating, out of 10.
Helpful calculators
Your HOMEH agent

"I would see it this week."