

Bedroom C with Ensuite, 3153 Colonial Drive
Bedroom C with Ensuite, 3153 Colonial Drive
 See all 11 photos
Property history
- $1,500ExpiredList: 2025-09-30|End: 2026-04-01|183 daysW12433635
Facts and features
- BasementFinished
- Lease term12 months
- FurnishedFurnished
- LaundryIn building
- Central air
The homeDetached, 2-storey, 2,000–2,500 sq ft
- Type: Detached
- Style: 2-storey
- Living space: 2,000–2,500 sq ft
- Basement: Finished
- Waterfront: None
InsideIn building, Rooms above ground 10, 4 + 1 in the basement
- Laundry: In building
- Rooms above ground: 10
- Bedrooms: 4 + 1 in the basement
- Bathrooms: 4
- Kitchens: 1
- Family room: Yes
Outside and lotBrick veneer, Asphalt shingle, Poured concrete
- Exterior: Brick veneer
- Roof: Asphalt shingle
- Foundation: Poured concrete
Parking2 Garage, Attached
- Spaces: 2 Garage
- Garage: Attached
Heating, water and powerForced air, gas, Central air, Municipal water
- Heating: Forced air, gas
- Cooling: Central air
- Water: Municipal water
- Sewer: Municipal sewer
- Natural gas: Yes
- Hydro: Yes
- Cable: Yes
- Telephone: Yes
Rent and termsRent $1,500 a month, Other, Furnished
- Rent: $1,500 a month
- Space for rent: Other
- Furnished: Furnished
- Lease: 12 months
- Paid: Monthly
- Rent includes: Central air conditioning, heat, hydro, snow removal, water
- Deposit: Required
- Credit check: Required
- Employment letter: Required
- Rental application: Required
- References: Required
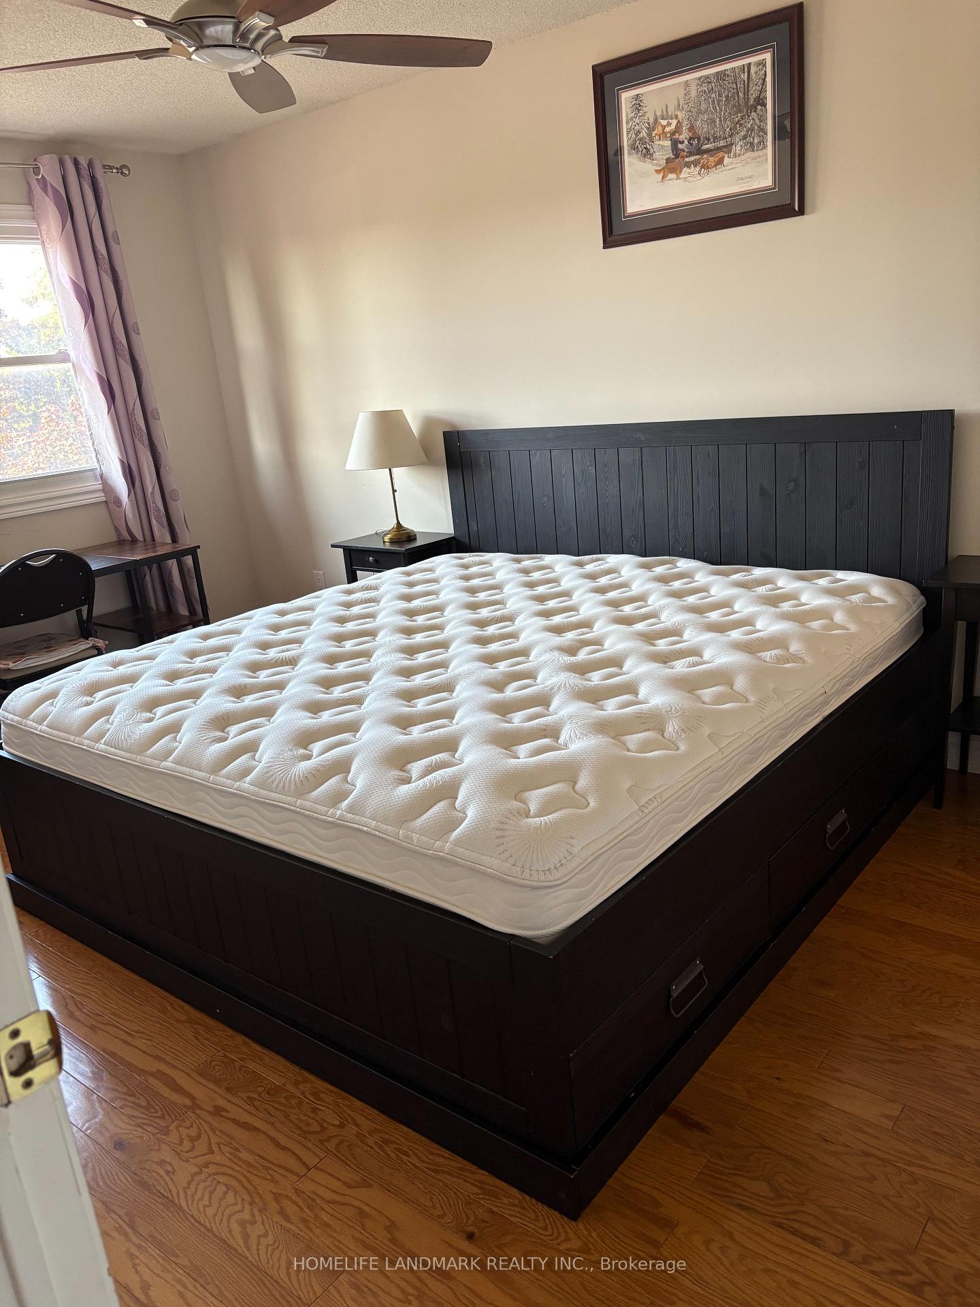
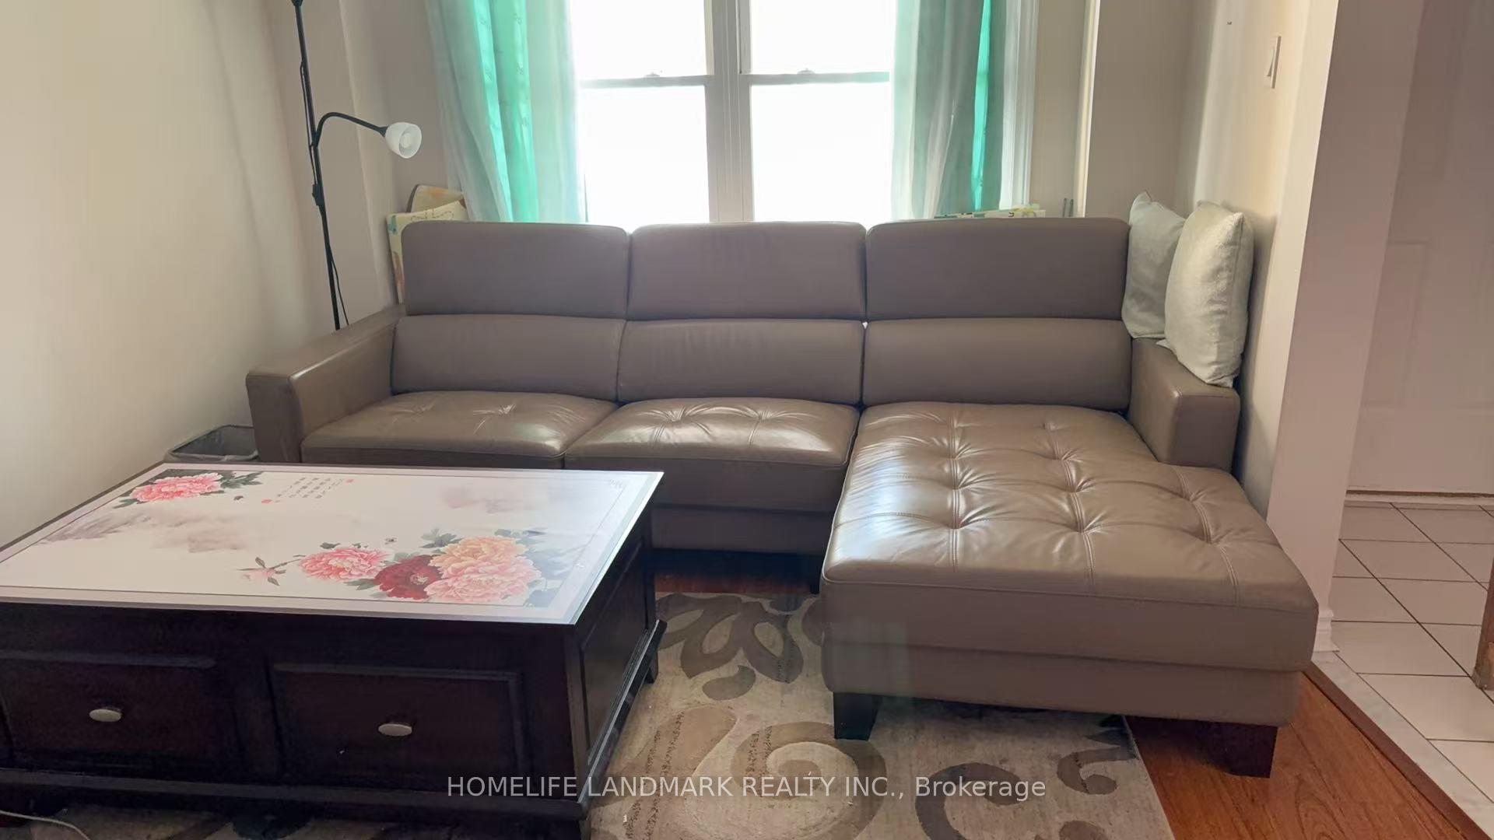
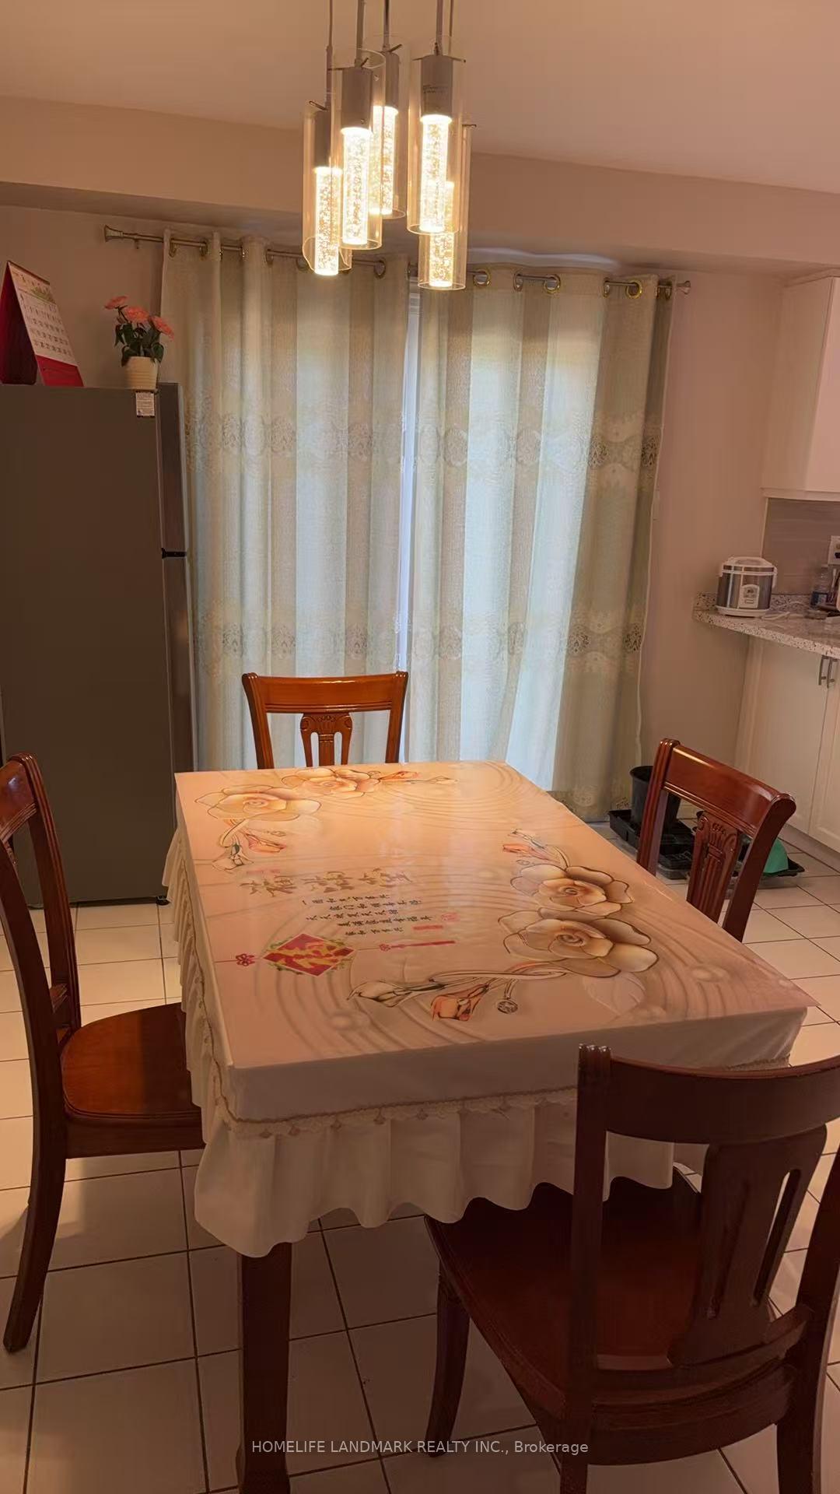
IncludedFurniture shown in the photos is for tenant use and included in the rent. the current bed is a king size bed. utilities (water, gas, electricity, internet) included in the rent., Ev charging is not available and installation is not permitted. electricity usage for crypto mining is strictly prohibited. driveway parking available for an additional $50/month.
- Included: Furniture shown in the photos is for tenant use and included in the rent. the current bed is a king size bed. utilities (water, gas, electricity, internet) included in the rent.
- Not included: Ev charging is not available and installation is not permitted. electricity usage for crypto mining is strictly prohibited. driveway parking available for an additional $50/month.
Listing detailsW12433635, Expired, Sep 30, 2025
- MLS® number: W12433635
- Status: Expired
- Listed on: Sep 30, 2025
- Days on market: 183
- Updated: Apr 1, 2026
- Possession: 2025-09-30 / Immediate
- Occupied by: Owner+tenant
- Listing brokerage: HOMELIFE LANDMARK REALTY INC.
About this home
Bedroom C with Ensuite, 3153 Colonial Drive, Mississauga (Erin Mills), ON L5L 5L3
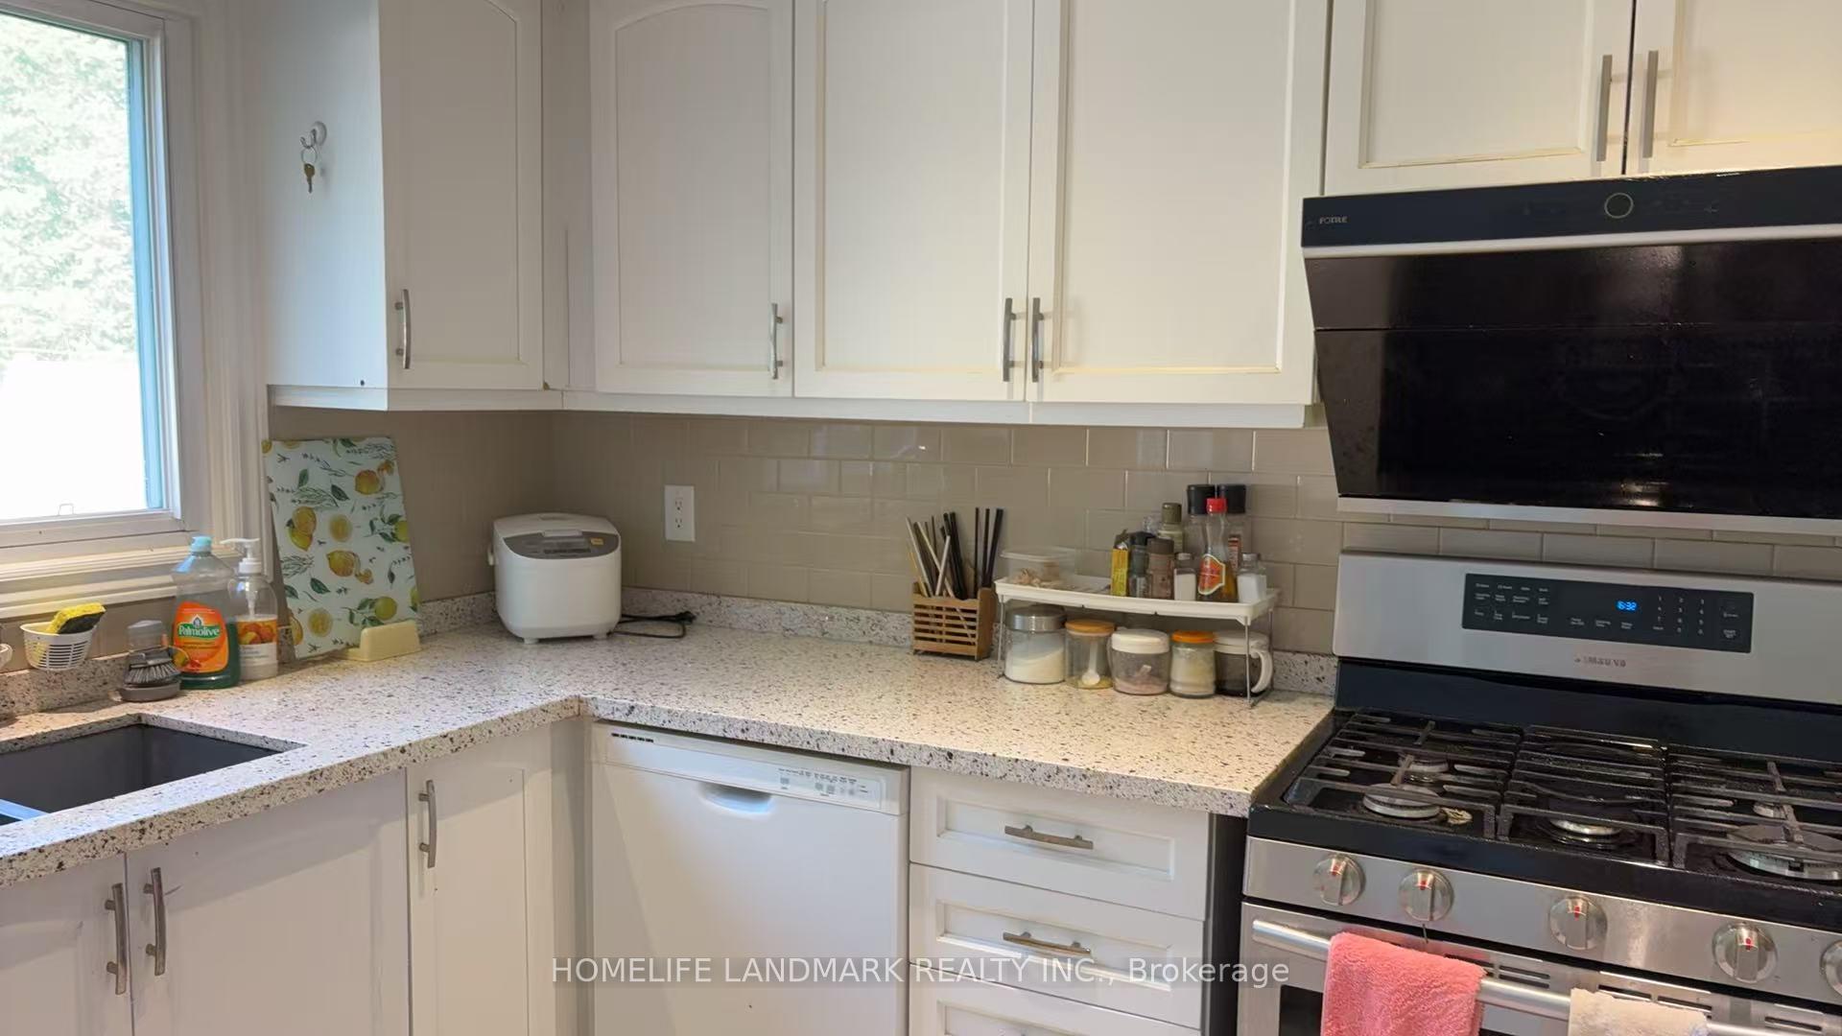
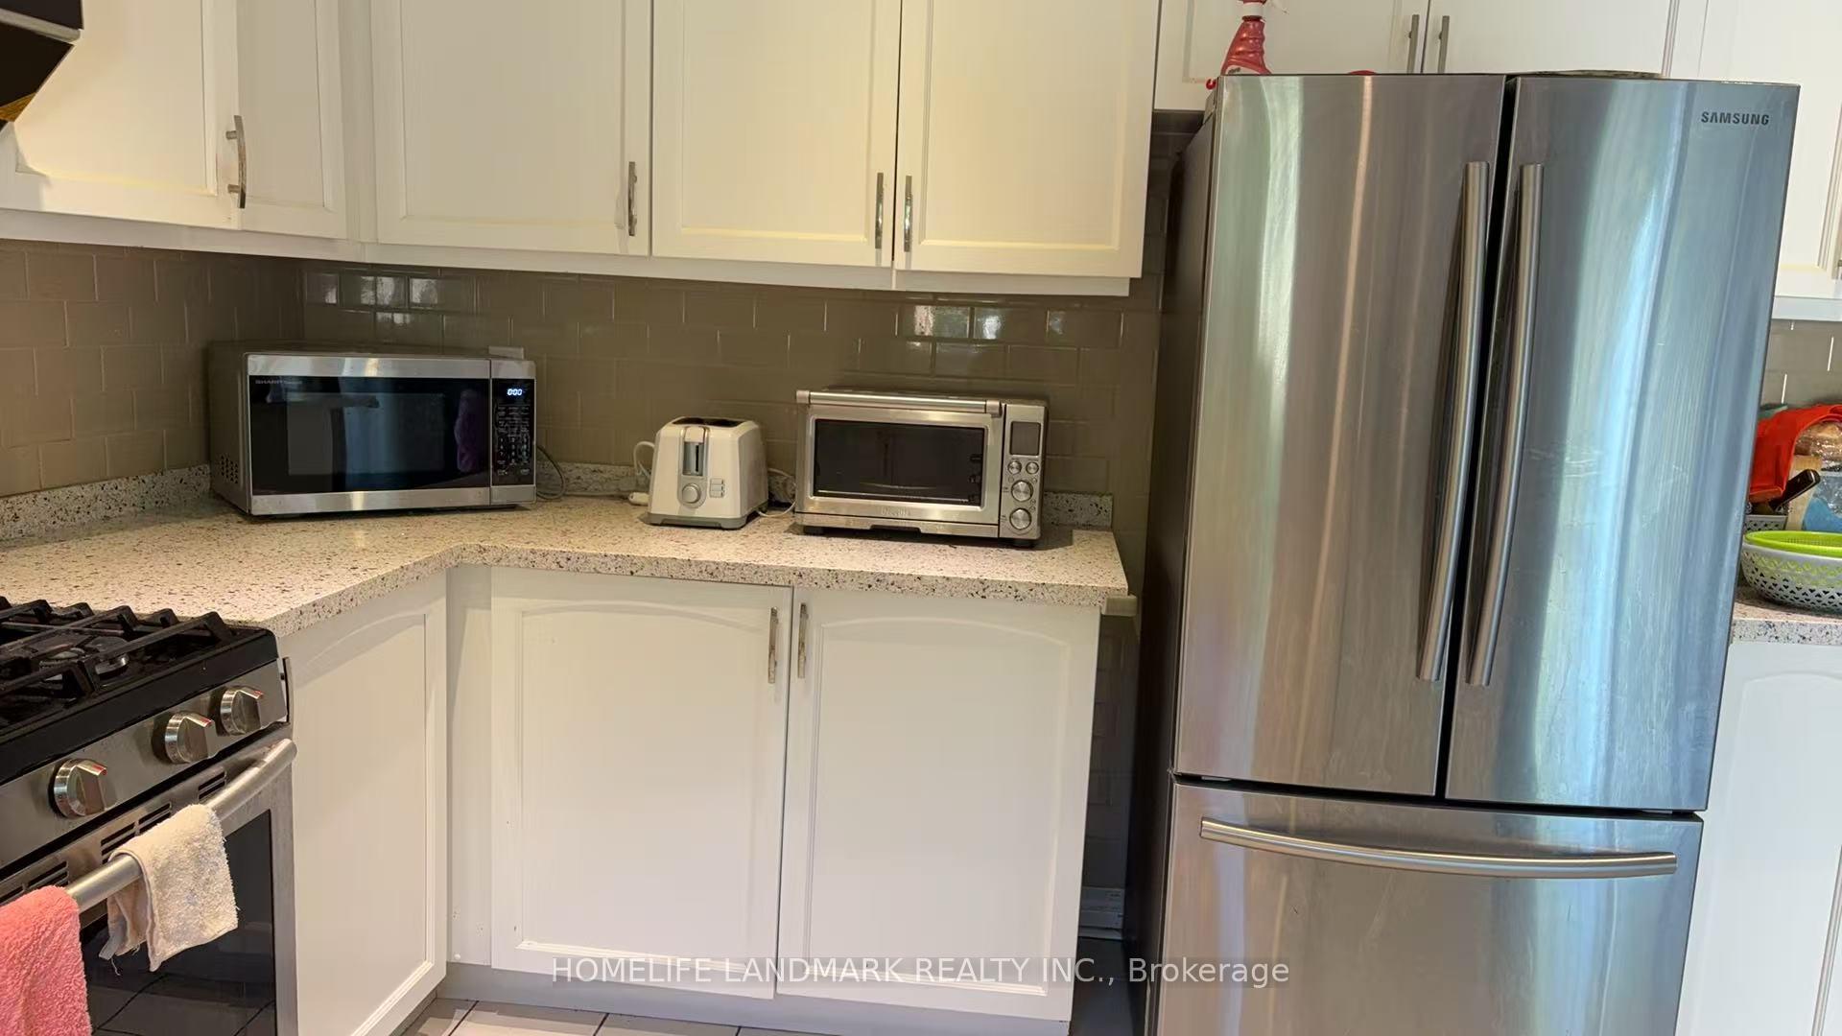
Welcome to a spacious and beautifully renovated space in a quiet, family-oriented home located in desirable Erin Mills. The guest bedroom in this inviting property is perfect for students or working professionals seeking a clean and respectful living environment. Modern kitchen with quartz countertops, under-cabinet lighting & custom glass backsplash. Large living & dining area with LED pot lights and a formal family room. Fully enclosed backyard access is available for relaxation. Shared laundry on the main floor. Driveway parking is available for an additional $50/month. Quiet household (landlord) resides on site. Minutes to U of T Mississauga, parks, and library; Close to QEW, 403, 407, Clarkson GO Station; Walking distance to schools, malls, bus stops, shops; Utilities (water, gas, electricity) included in the rent; Single occupancy per room only; No smoking, no pets; EV charging not available or installable; electricity can't be used for crypto mining; Furnitures shown in the photos are for tenant use and included in the rent.
Ask about this home
A HOMEH agent will answer your questions about this home.
Around this home
Daily convenience, out of 100, from the distances below
Schools nearby
School rating, out of 10.
Helpful calculators
Your HOMEH agent

"I would see it this week."