

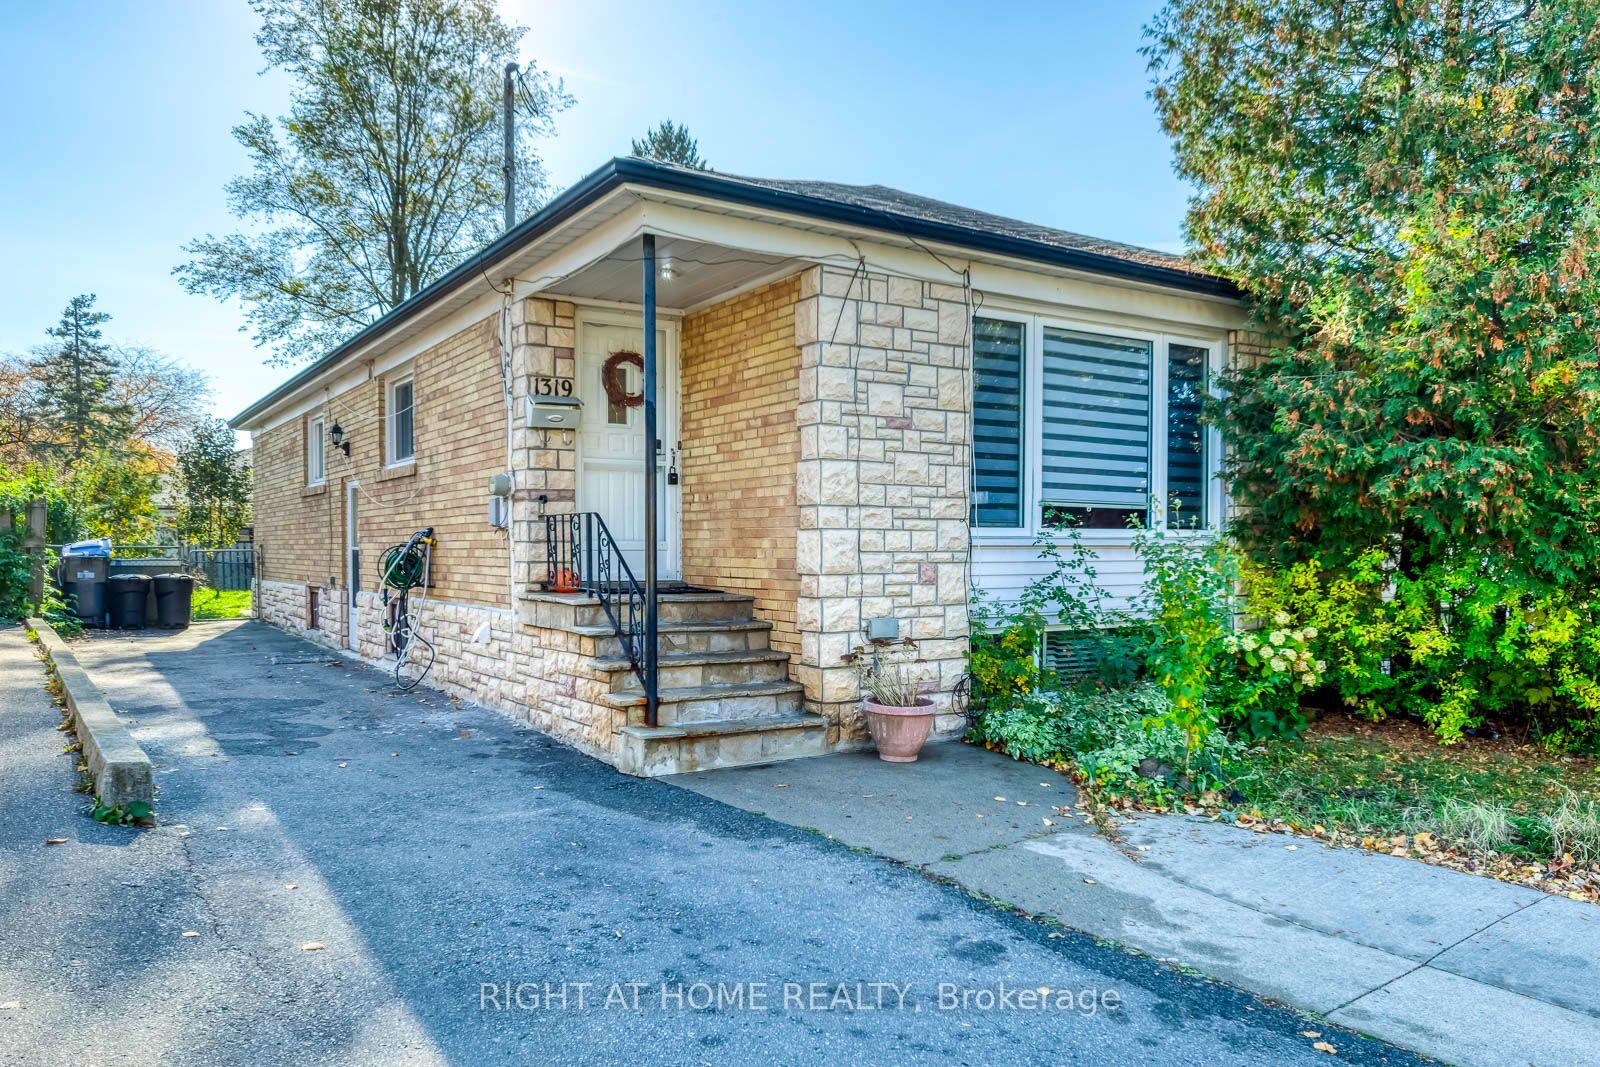
1319 Freeport Drive
1319 Freeport Drive
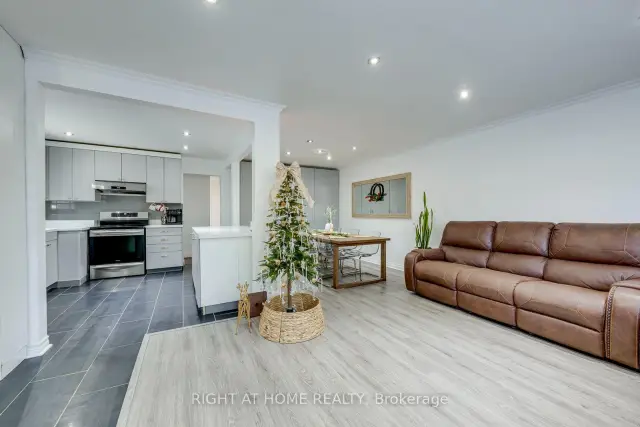 See all 41 photos
Property history
Facts and features
- BasementApartment
- Age of home31–50 years
- Water, sewerMunicipal
- HeatingForced air
- Second kitchen
- Hardwood floors
- Fireplace
- Central air
The homeSemi-Detached, Bungalow, Age 31–50 years
- Type: Semi-Detached
- Style: Bungalow
- Age: 31–50 years
- Living space: 700–1,100 sq ft
- Basement: Apartment, finished
InsideFireplace Yes, Hardwood, Ceramic, Storage
- Fireplace: Yes
- Flooring: Hardwood, Ceramic
- Features: Storage
- Rooms above ground: 6
- Bedrooms: 3 + 2 in the basement
- Bathrooms: 2
- Kitchens: 2
Outside and lotBrick, stone, Asphalt shingle, Block, concrete
- Exterior: Brick, stone
- Roof: Asphalt shingle
- Foundation: Block, concrete
- Size: 28.5 × 110 ft
- Zoning: Res
Parking4 Parking, Private
- Spaces: 4 Parking
- Driveway: Private
Heating, water and powerForced air, gas, Central air, Municipal water
- Heating: Forced air, gas
- Cooling: Central air
- Water: Municipal water
- Sewer: Municipal sewer
Costs and taxesTaxes $5,490 a year, HST included in the price, Hot water tank ( if applicable)
- Taxes, 2025: $5,490 a year
- HST: HST included in the price
- Rental items: Hot water tank ( if applicable)
Included in the sale2 fridges, 2 stoves, 1 dishwasher, all elf and window covers.
- Included: 2 fridges, 2 stoves, 1 dishwasher, all elf and window covers.
NearbyFenced yard, hospital, public transit, school
- Close to: Fenced yard, hospital, public transit, school
Listing detailsW14131918, Sold Conditionally, Oct 30, 2026
- MLS® number: W14131918
- Status: Sold Conditionally
- Listed on: Oct 30, 2026
- Days on market: 18
- Updated: Nov 17, 2026
- Possession: 2027-01-08 / Flexible
- Occupied by: Owner
- Listing brokerage: RIGHT AT HOME REALTY
About this home
1319 Freeport Drive, Mississauga (Erindale), ON L5C 1S5
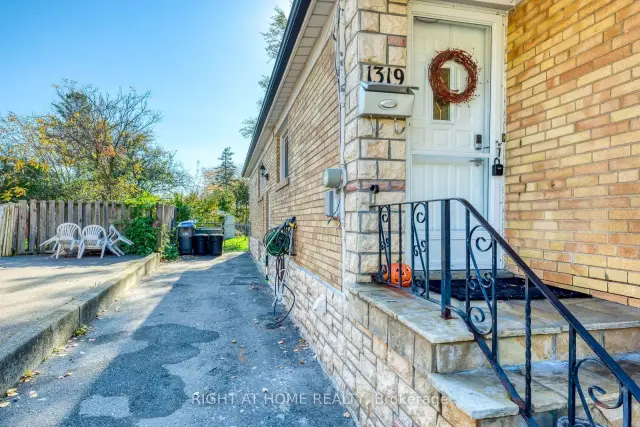
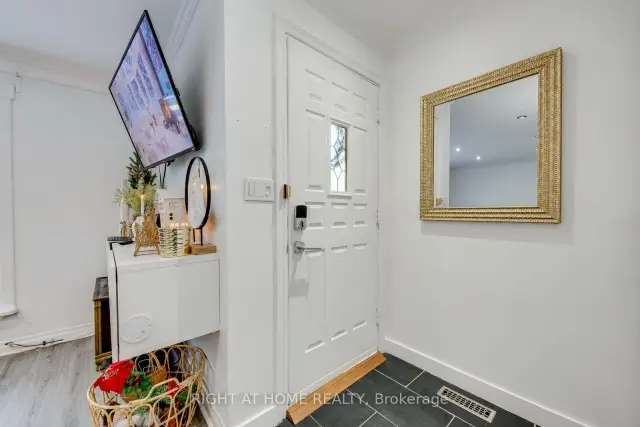
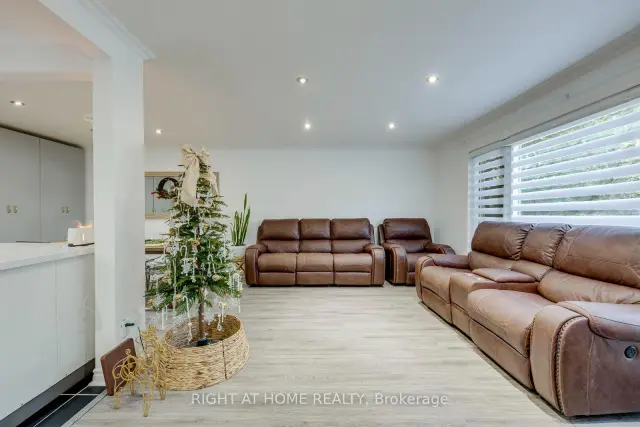
Welcome to 1319 Freeport Dr in the Coveted, Erindale Woodland Neighborhood. This Open Concept Bungalow offers Plenty of Natural Sunlight a Separate Entrance, Finished Basement, 3 + 2 Bedrooms with the Possibility of adding a 3rd Bedroom in the Basement. The Main Level Boasts a Beautiful Kitchen with Granite Counter Tops, pot lights, Built-In Appliances and an Island with Granite Countertops and Ample Storage. The Dining Room Showcases a Matching Built-In Cabinet and Storage, a Functional Serving Space that Adds Character to this Wonderful Space. The Living Room has Plenty of Natural Light and it can Accommodate a large crowd for Entertaining Family and Friends. The Lower Level offers a Separate Side Entrance with excellent potential for Future Rental Income or for an In-law Suite. The Finished Basement offers 2 Bedrooms, a Kitchen a Large Living/Family Room a 3 pc Bathroom and the Laudry Room. Ample Parking, up to 4 Vehicles can park in the Driveway. Talk about Location. This Home is situated in one of Mississauga's most established Neighborhoods. Erindale Offers the Perfect Blend of Natural Beauty, a Great Family Friendly Community and everyday convenience to near by amenities, such as, the Credit River, Erindale Park. Just Minutes to the Erindale GO Station, the University of Toronto, Mississauga Campus, Square One, Grocery Stores, QEW, Restaurants and much, much more. This is a Wonderful Opportunity for your Family to Move in and Start Making new Family Memories in a Wonderful Family Friendly Desirable Community in Mississauga. Don't Miss out!!
Ask about this home
A HOMEH agent will answer your questions about this home.
Around this home
Daily convenience, out of 100, from the distances below
Schools nearby
School rating, out of 10.
Helpful calculators
Your HOMEH agent

"I would see it this week."