

Unit 806, 1320 Mississauga Valley Boulevard
Unit 806, 1320 Mississauga Valley Boulevard
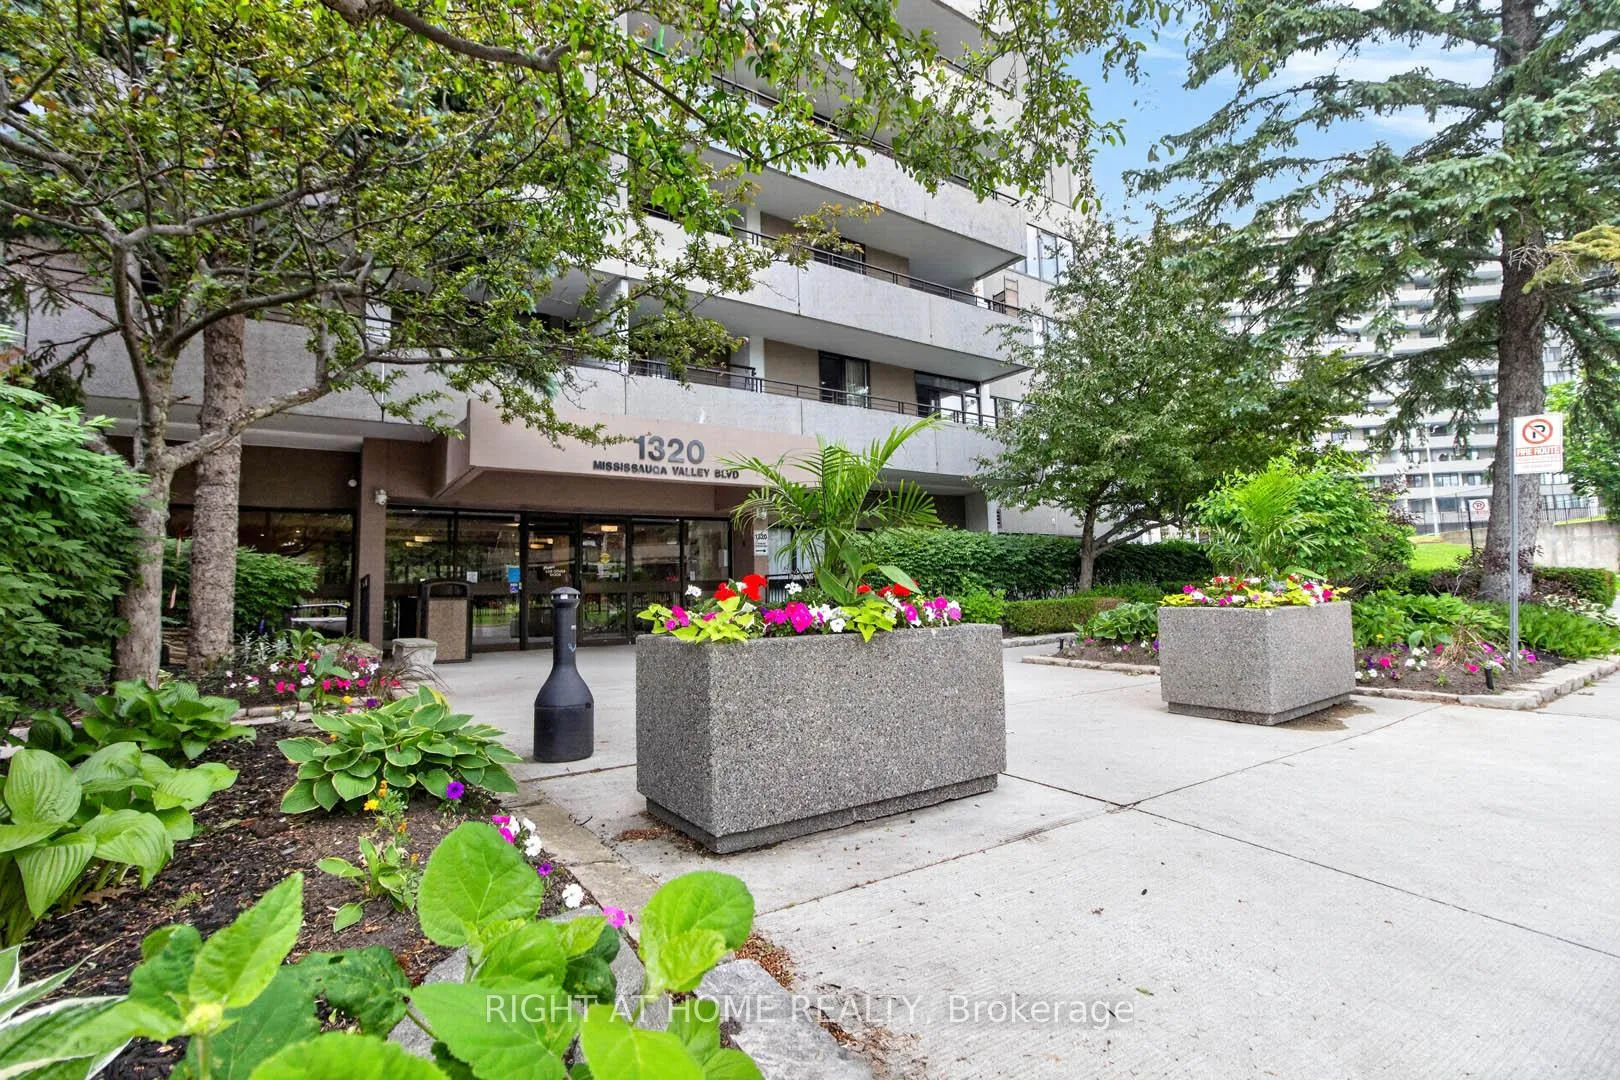 See all 45 photos
Property history
Facts and features
- ExposureSouth east
- LaundryIn-suite
- LockerExclusive
- BalconyOpen
- Central air
The homeCondo Apartment, Apartment, 900–999 sq ft
- Type: Condo Apartment
- Style: Apartment
- Living space: 900–999 sq ft
- Basement: None
- Exposure: South East
InsideWindow floor to ceiling, In-suite laundry, main level, Rooms above ground 5
- Flooring: Window floor to ceiling
- Laundry: In-suite laundry, main level
- Rooms above ground: 5
- Bedrooms: 2
- Bathrooms: 2
- Kitchens: 1
OutsideConcrete, Open
- Exterior: Concrete
- Balcony: Open
Parking and locker1 Parking, Underground, Exclusive
- Spaces: 1 Parking
- Garage: Underground
- Parking type: Exclusive
- Driveway: Underground
- Locker: Exclusive
- Locker number: 235
- Locker level: A
BuildingThe Aspen, Condo corporation 85, Pets Not allowed
- Name: The Aspen
- Condo corporation: 85
- Pets: Not allowed
Heating, water and powerForced air, gas, Central air
- Heating: Forced air, gas
- Cooling: Central air
Costs and taxesTaxes $2,546 a year, Condo fee $1,138 a month, Heat included, water included, cac included, building insurance included, hydro included, common elements included, cable tv included
- Taxes, 2026: $2,546 a year
- Condo fee: $1,138 a month
- Fee includes: Heat included, water included, cac included, building insurance included, hydro included, common elements included, cable tv included
- HST: No HST
- Rental items: None
Included in the saleFridge, stove, hood range, dishwasher, washer & dryer, electric light fixtures, (window coverings "as is") storage units in second bedroom, Not included None
- Included: Fridge, stove, hood range, dishwasher, washer & dryer, electric light fixtures, (window coverings "as is") storage units in second bedroom
- Not included: None
NearbyClear view, park, place of worship, public transit, rec./commun.centre, school
- Close to: Clear view, park, place of worship, public transit, rec./commun.centre, school
Listing detailsW13440252, Sold, Jun 12, 2026
- MLS® number: W13440252
- Status: Sold
- Listed on: Jun 12, 2026
- Days on market: 49
- Updated: Jul 31, 2026
- Possession: Flexible
- Occupied by: Vacant
- Listing brokerage: RIGHT AT HOME REALTY
About this home
Unit 806, 1320 Mississauga Valley Boulevard, Mississauga (Mississauga Valleys), ON L5A 3S9
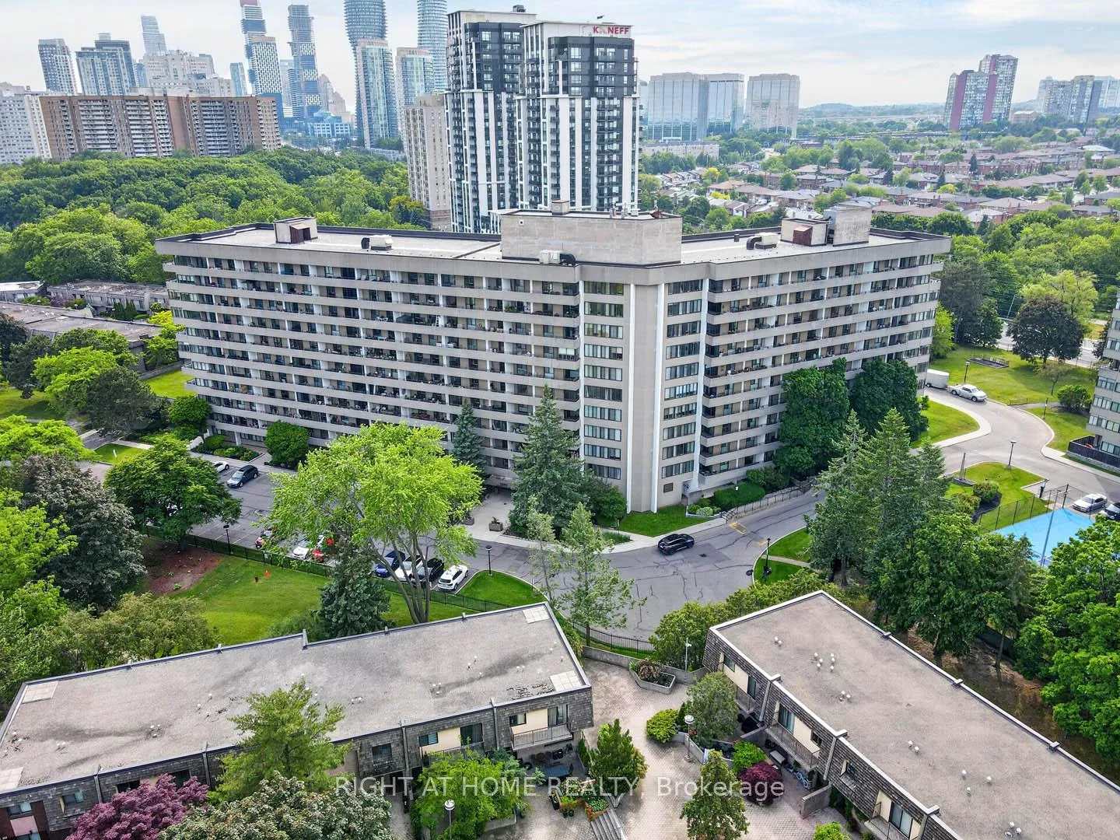
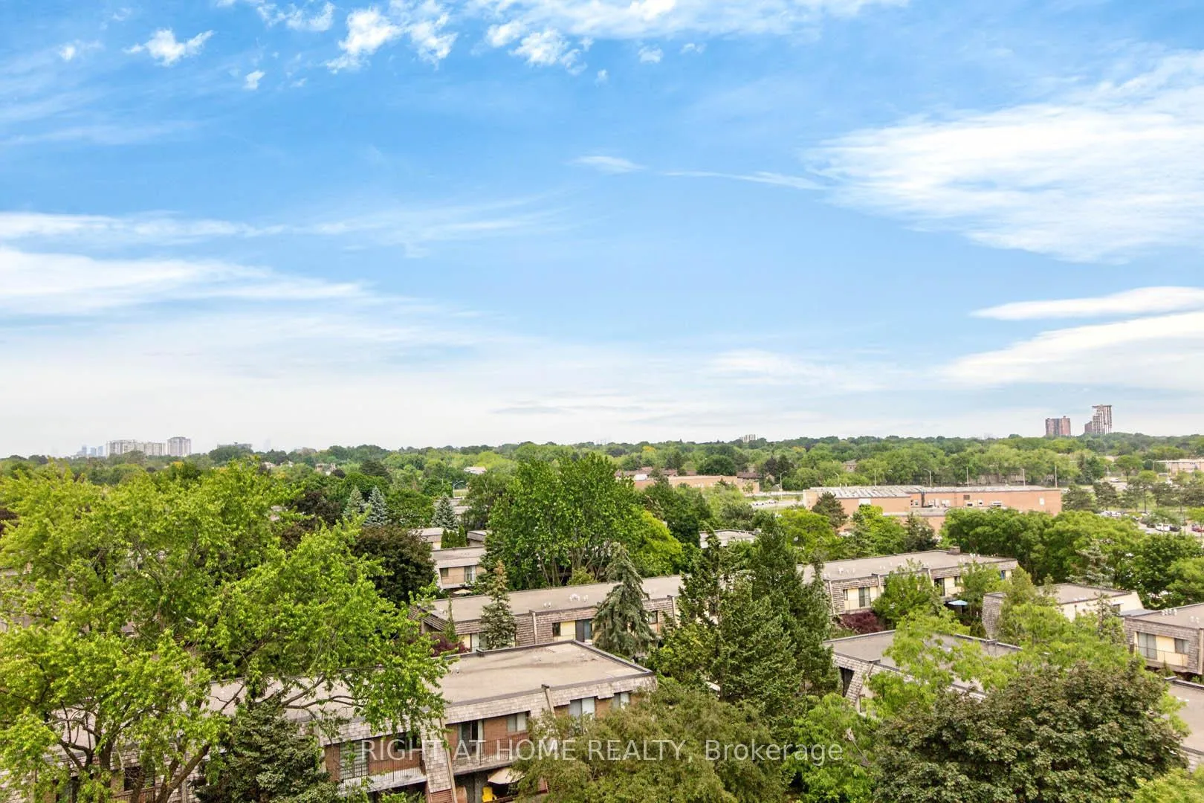
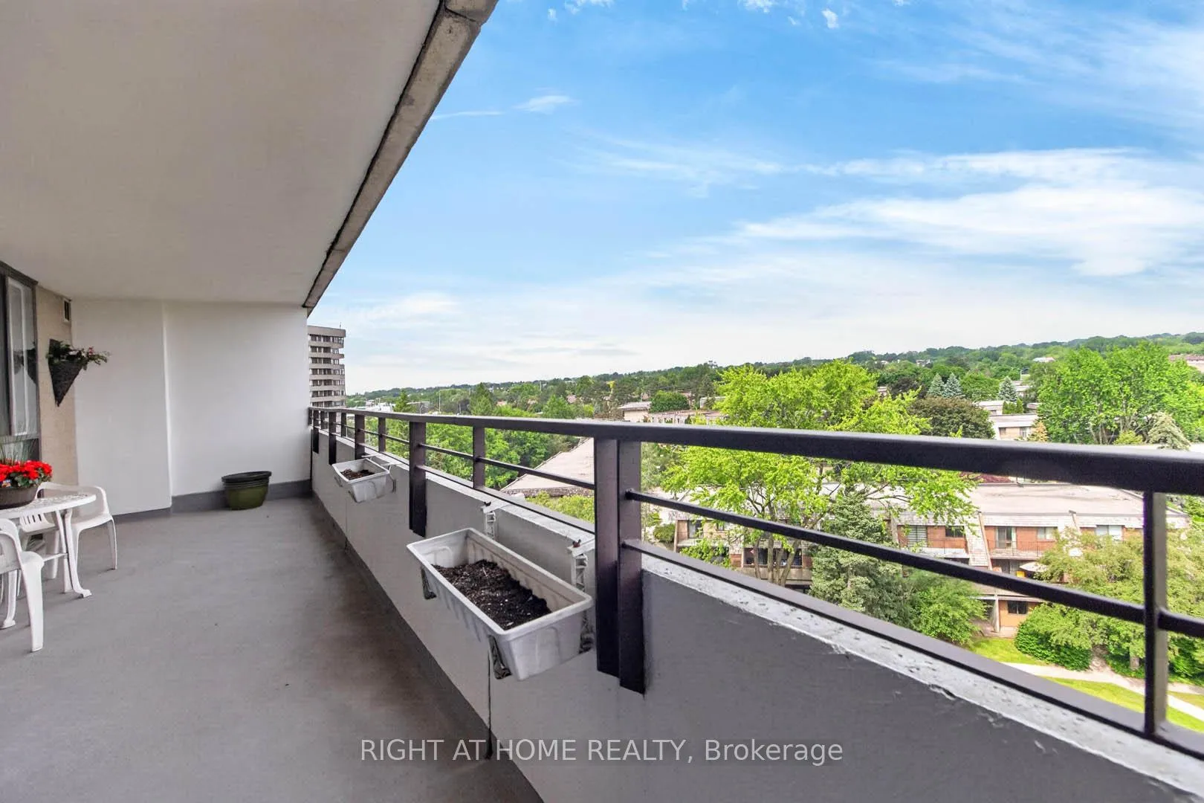
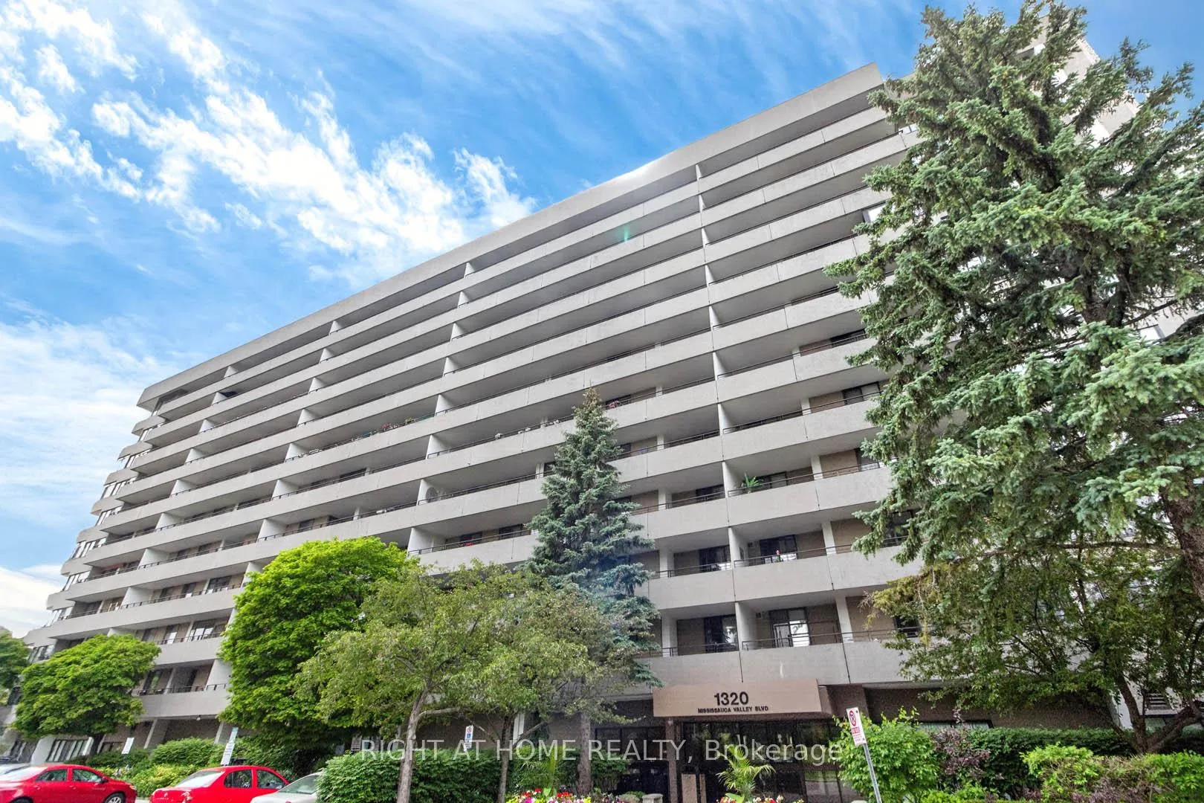
Absolute Gem!! This beautifully updated 2 bedroom, 2 Bathroom suite features an open-concept living and dining area with floor to ceiling windows that flood the home with lots of light. Stunning oversized balcony, multiple sitting areas, offering amazing unobstructed views of South Mississauga! The updated kitchen offers a built-in Breakfast Bar! Ample cabinetry, & generous counter space! Great for casual dining. The spacious primary retreat features his & her closets and a private ensuite bathroom, while the second bedroom offers flexibility as a guest room, home office, or den. Built In Cabinetry offering Lots of Storage!! Additional highlights include new flooring throughout the living room, dining room, and primary bedroom, abundant storage space, and a convenient ensuite laundry room with more Storage!! Enjoy an impressive selection of amenities, including sauna, gym, tennis court, party room, hobby room beautifully landscaped grounds, ample visitor parking, secured building access. The all-inclusive maintenance fees includes heat, hydro, water, central air conditioning, internet, cable, parking, building insurance, and common elements. Main level locker and prime parking spot close to the elevator! Ideally located in Central Mississauga just minutes from Square One Shopping Centre, Celebration Square, parks, schools, public transit, shopping, restaurants, and Highway 403. Close to Mississauga Valley Community Centre, Mississauga Valley Park and Trails. There are no pets, rentals or BBQ's allowed in the building. No smoking on common and exclusive common element areas. A wonderful opportunity to enjoy carefree condominium living in one of Mississauga's most convenient and established communities. Just move in and enjoy! ** Digitally staged for illustration purposes only. **
Ask about this home
A HOMEH agent will answer your questions about this home.
Know more about The Aspen
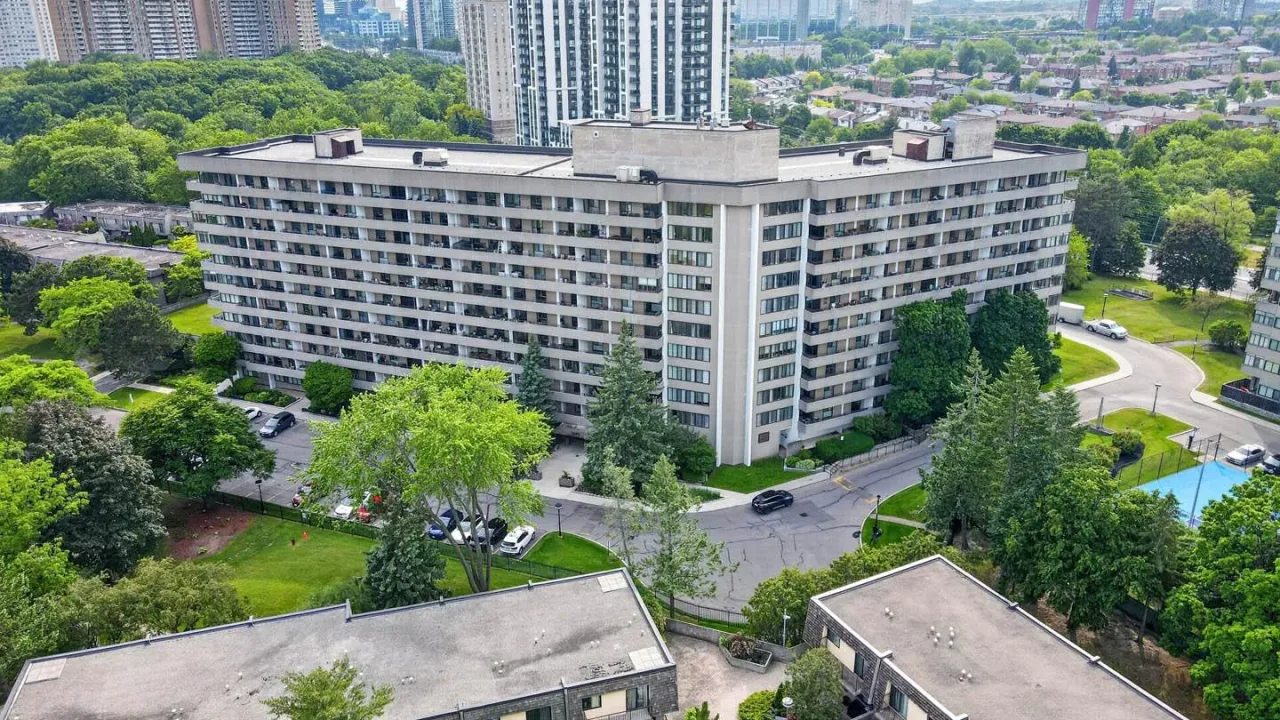
Condo building · 1320 Mississauga Valley Boulevard
The Aspen is a condo. Right now 3 for sale are on the market here.
No similar units for sale in The Aspen right now.
Around this home
Daily convenience, out of 100, from the distances below
Schools nearby
School rating, out of 10.
Helpful calculators
Your HOMEH agent

"Priced 2% under the Hestimate. I would see it this week."