

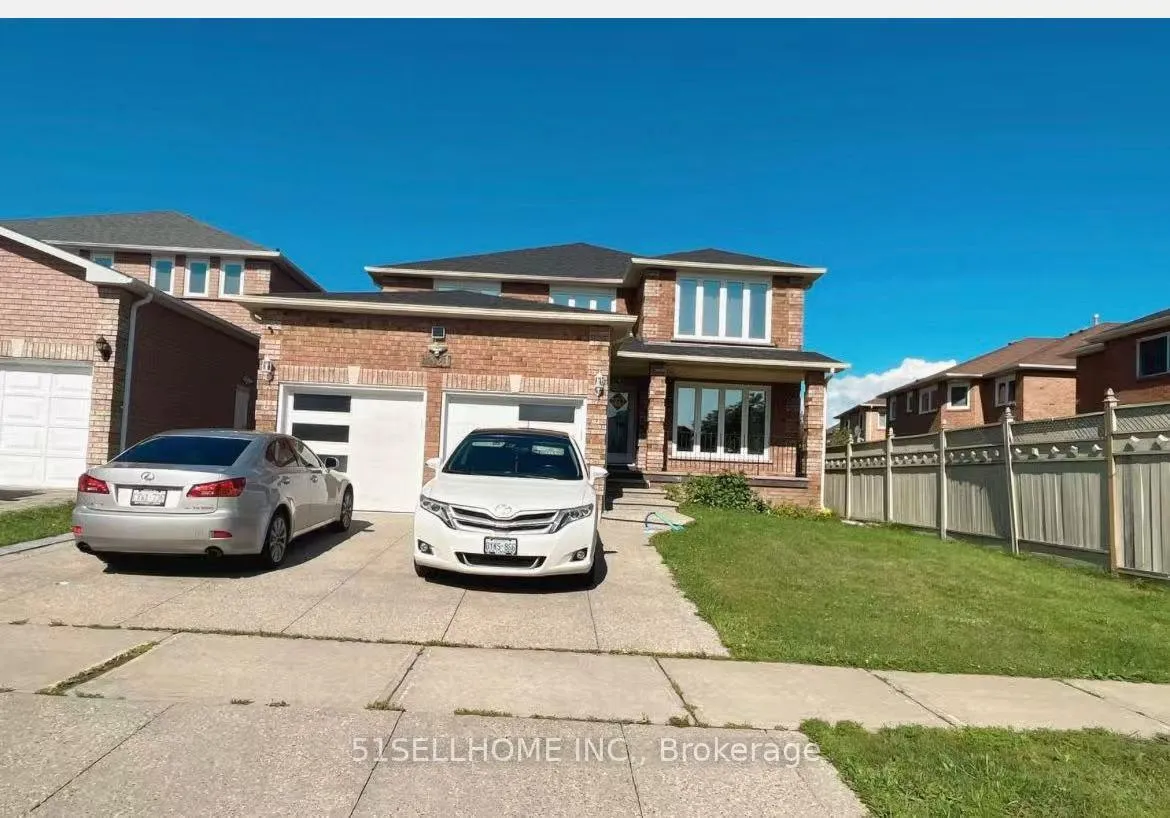
1321 Willowvale Gardens
Detached Terminated
1/101321 Willowvale Gardens
Detached Terminated
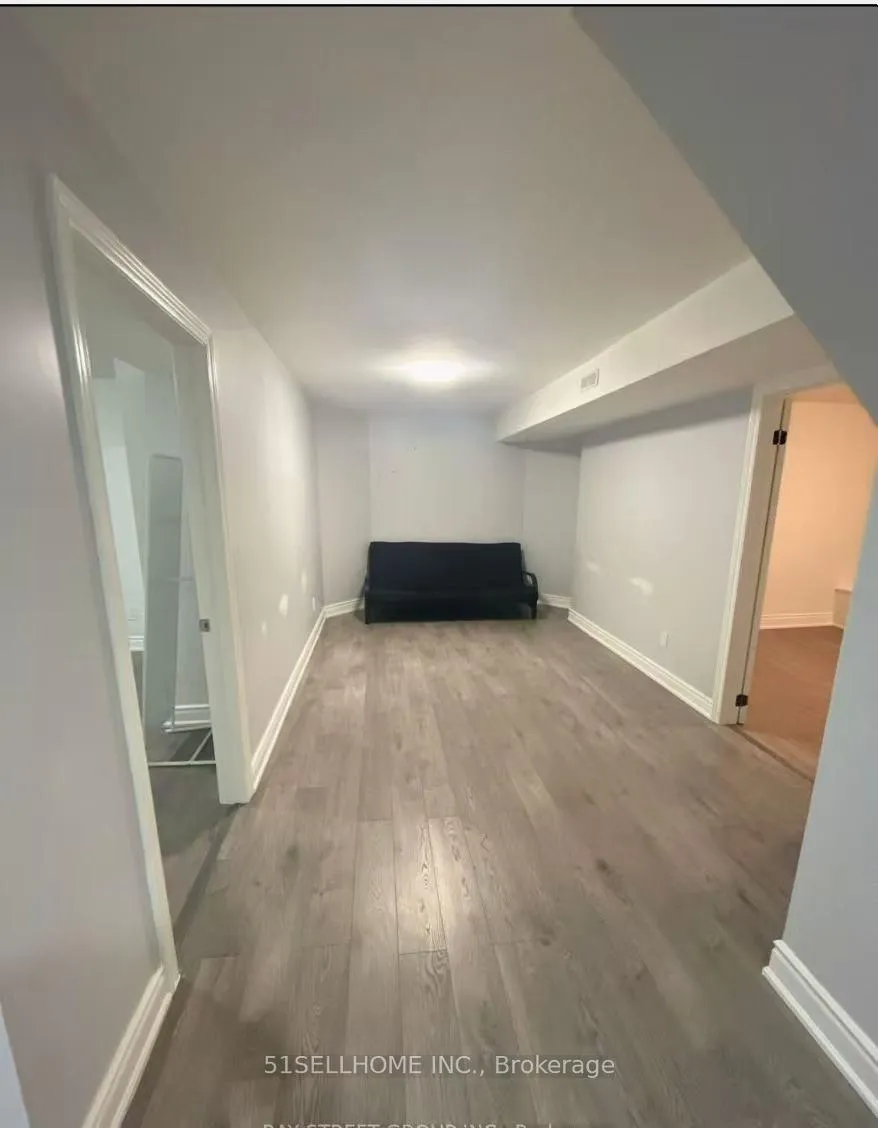 See all 10 photos
2 Bedrooms
1 Bathroom
2 Garage
3K–3.5K sq.ft
Basement
— Unit
Property history
- $2,250TerminatedList: 2026-05-05|End: 2026-05-14|9 daysW13083864
Facts and features
- BasementApartment
- Lot size45 × 110 ft
- Lease term12 months
- FurnishedPartially
What stands out
- Separate entrance
- Central air
The homeDetached, 2-storey, 3,000–3,500 sq ft
- Type: Detached
- Style: 2-storey
- Living space: 3,000–3,500 sq ft
- Basement: Separate entrance, apartment
InsideEnsuite, Carpet free, Rooms above ground 5
- Laundry: Ensuite
- Features: Carpet free
- Rooms above ground: 5
- Bedrooms: 2
- Bathrooms: 1
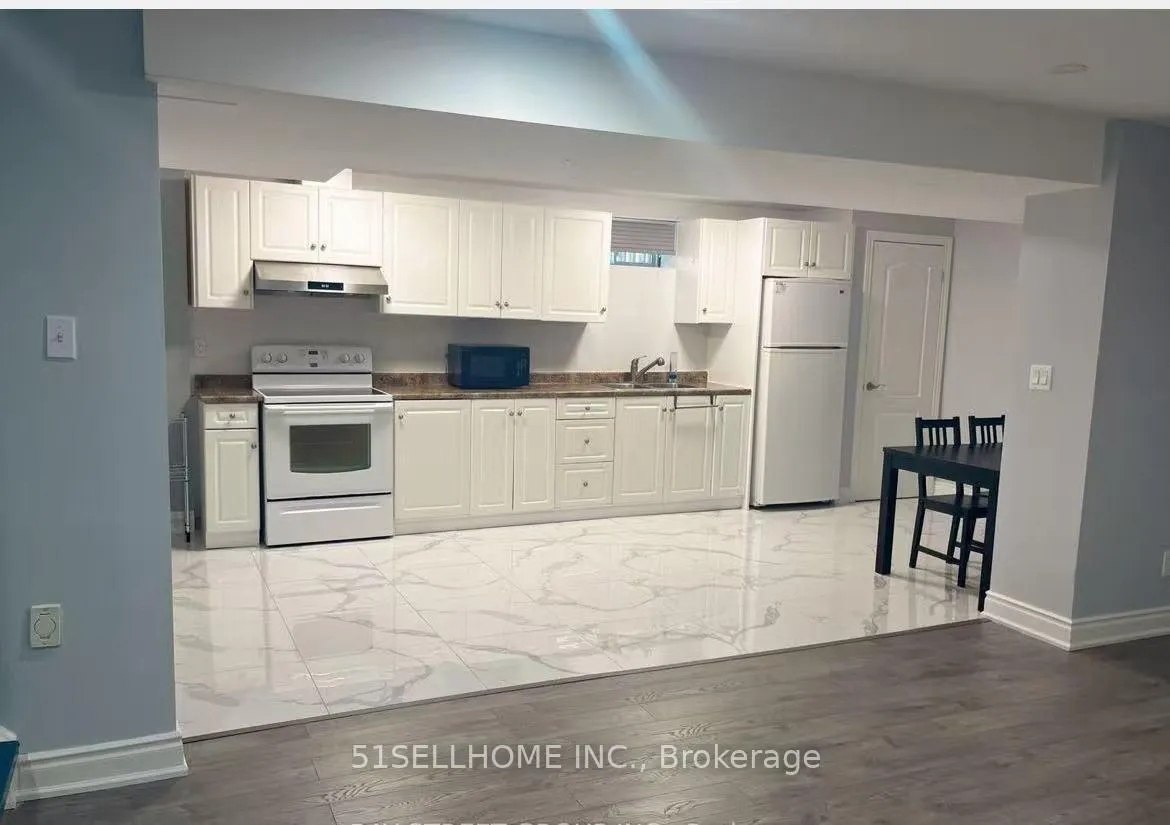
- Kitchens: 1
- Family room: Yes
Outside and lotBrick, Asphalt shingle, Brick
Outside
- Exterior: Brick
- Roof: Asphalt shingle
- Foundation: Brick
- Size: 45.11 × 110 ft
Parking2 Garage, Detached, Available, front yard parking
- Spaces: 2 Garage
- Garage: Detached
- Driveway: Available, front yard parking
Heating, water and powerForced air, gas, Central air, Other
- Heating: Forced air, gas
- Cooling: Central air
- Water: Other
- Sewer: Other
Rent and termsRent $2,250 a month, Basement, Partially
- Rent: $2,250 a month
- Space for rent: Basement
- Furnished: Partially
- Lease: 12 months
- Rent includes: Cable tv
- Deposit: Required
- Credit check: Required
- Employment letter: Required
- Rental application: Required
- References: Required
IncludedStove,washer,dryer,micware,refrigerator,one parking
- Included: Stove,washer,dryer,micware,refrigerator,one parking
Listing detailsW13083864, Terminated, May 5, 2026
- MLS® number: W13083864
- Status: Terminated
- Listed on: May 5, 2026
- Days on market: 9
- Updated: May 14, 2026
- Possession: 2025-07-01 / 30-59 days
- Occupied by: Tenant
- Listing brokerage: 51SELLHOME INC.
About this home
1321 Willowvale Gardens, Mississauga (East Credit), ON L5V 1P6
Carpet Free
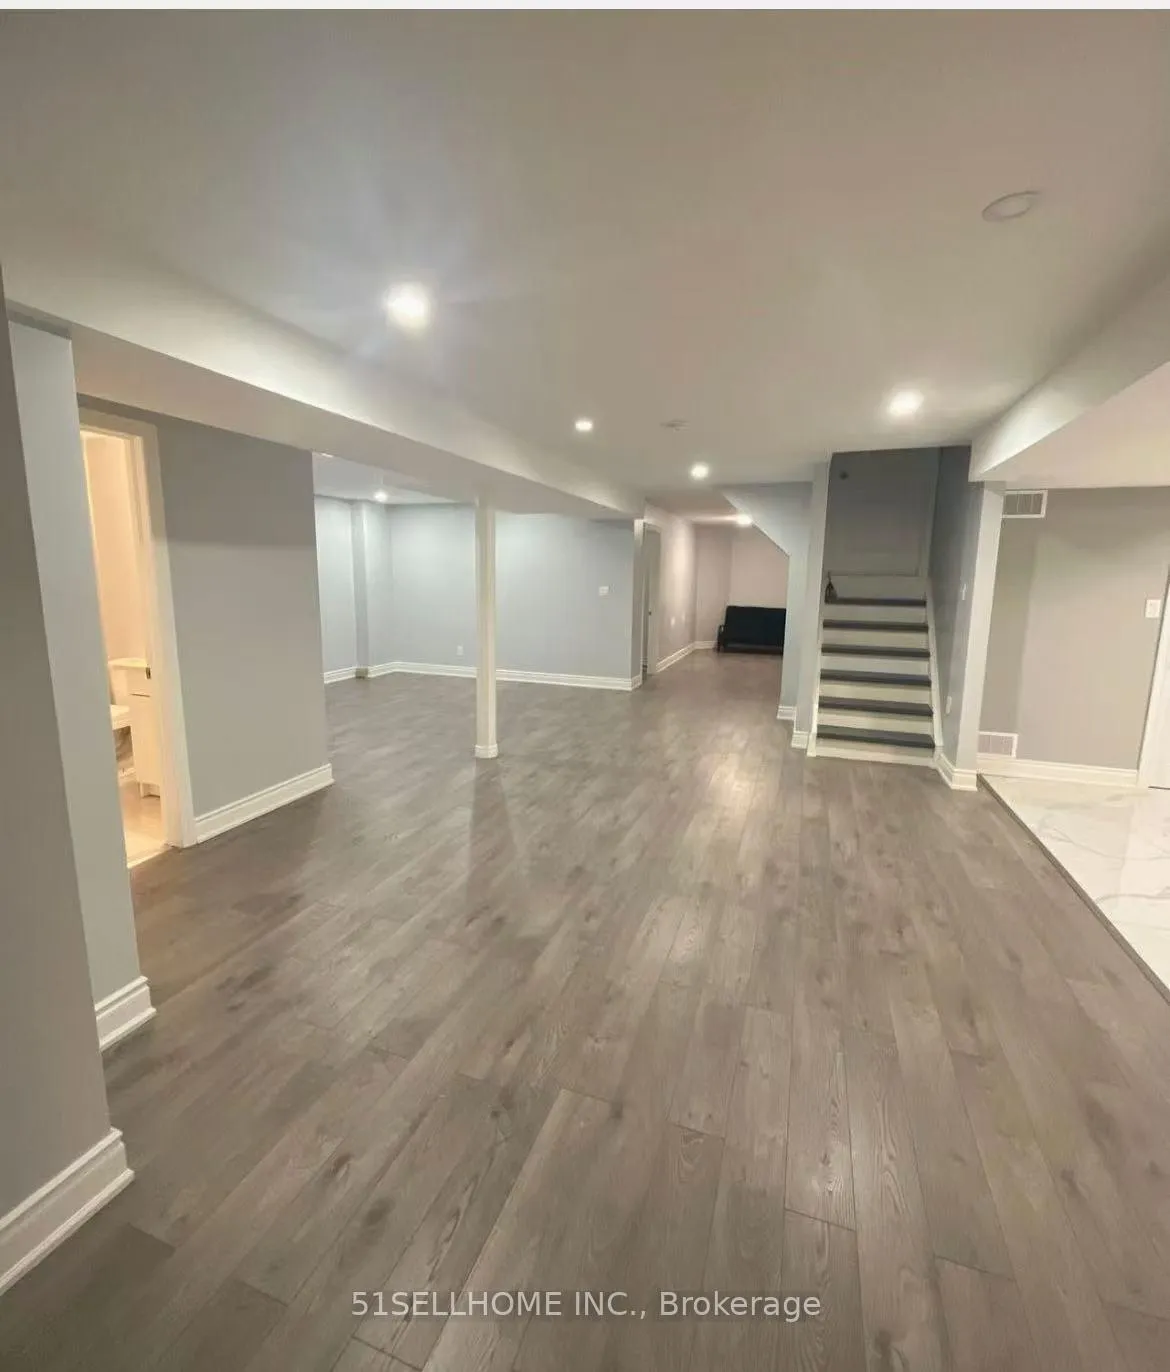
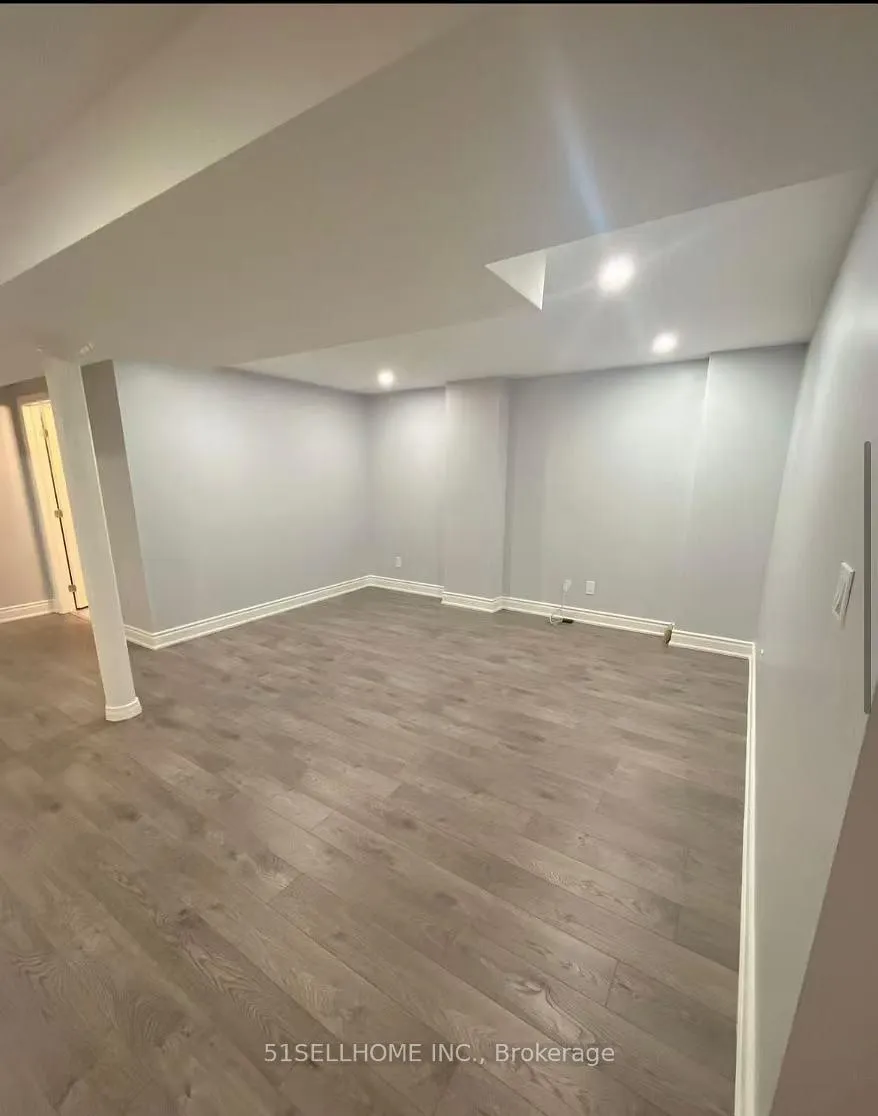
fully renovated basement apartment with plenty of living space. living area and family room area.2 perfect size bedrooms with windows and 4 pis full washroom.potlight and new floor throughout, separate entrance through the side door, Steps To Elementary To High Schools, Heartland Shopping Center.None smoker. 1 parking space.
Read more
Ask about this home
A HOMEH agent will answer your questions about this home.
Ask a question
Around this home
Fallingbrook/Willowvale Grdns
Errands
Parks
Schools
Daily convenience, out of 100, from the distances below
ParkFr. Angelos Saad Park · 3 within 1 km11 min walk675 m
GroceryCaldense Bakery8 min walk490 m
SchoolSt Herbert School7 min walk440 m
PharmacyShoppers Drug Mart8 min walk505 m
Cafés & foodMario's BBQ · 15 within 1 km8 min walk485 m
Gym & rec centreSplash Pad11 min walk707 m
WalkDriveStraight-line distance, open map data
Grocery0.5 km
Park0.7 km
Dining0.8 km
Gym1.8 km
Schools nearby
School rating, out of 10.
St Herbert Schoolelementary · Private · 0.4 km
6.2/10Fair
Fallingbrook Middle Schoolelementary · Public · 0.5 km
—
Rick Hansen Secondary Schoolsecondary · Public · 0.6 km
5.5/10Fair
Contact agent
Helpful calculators
Rent vs buy
Affordability
Mortgage
Down payment
Stress test
CMHC insurance
Your HOMEH agent

KimHOMEH agent · Mississauga
"I would see it this week."
Ask Kim