

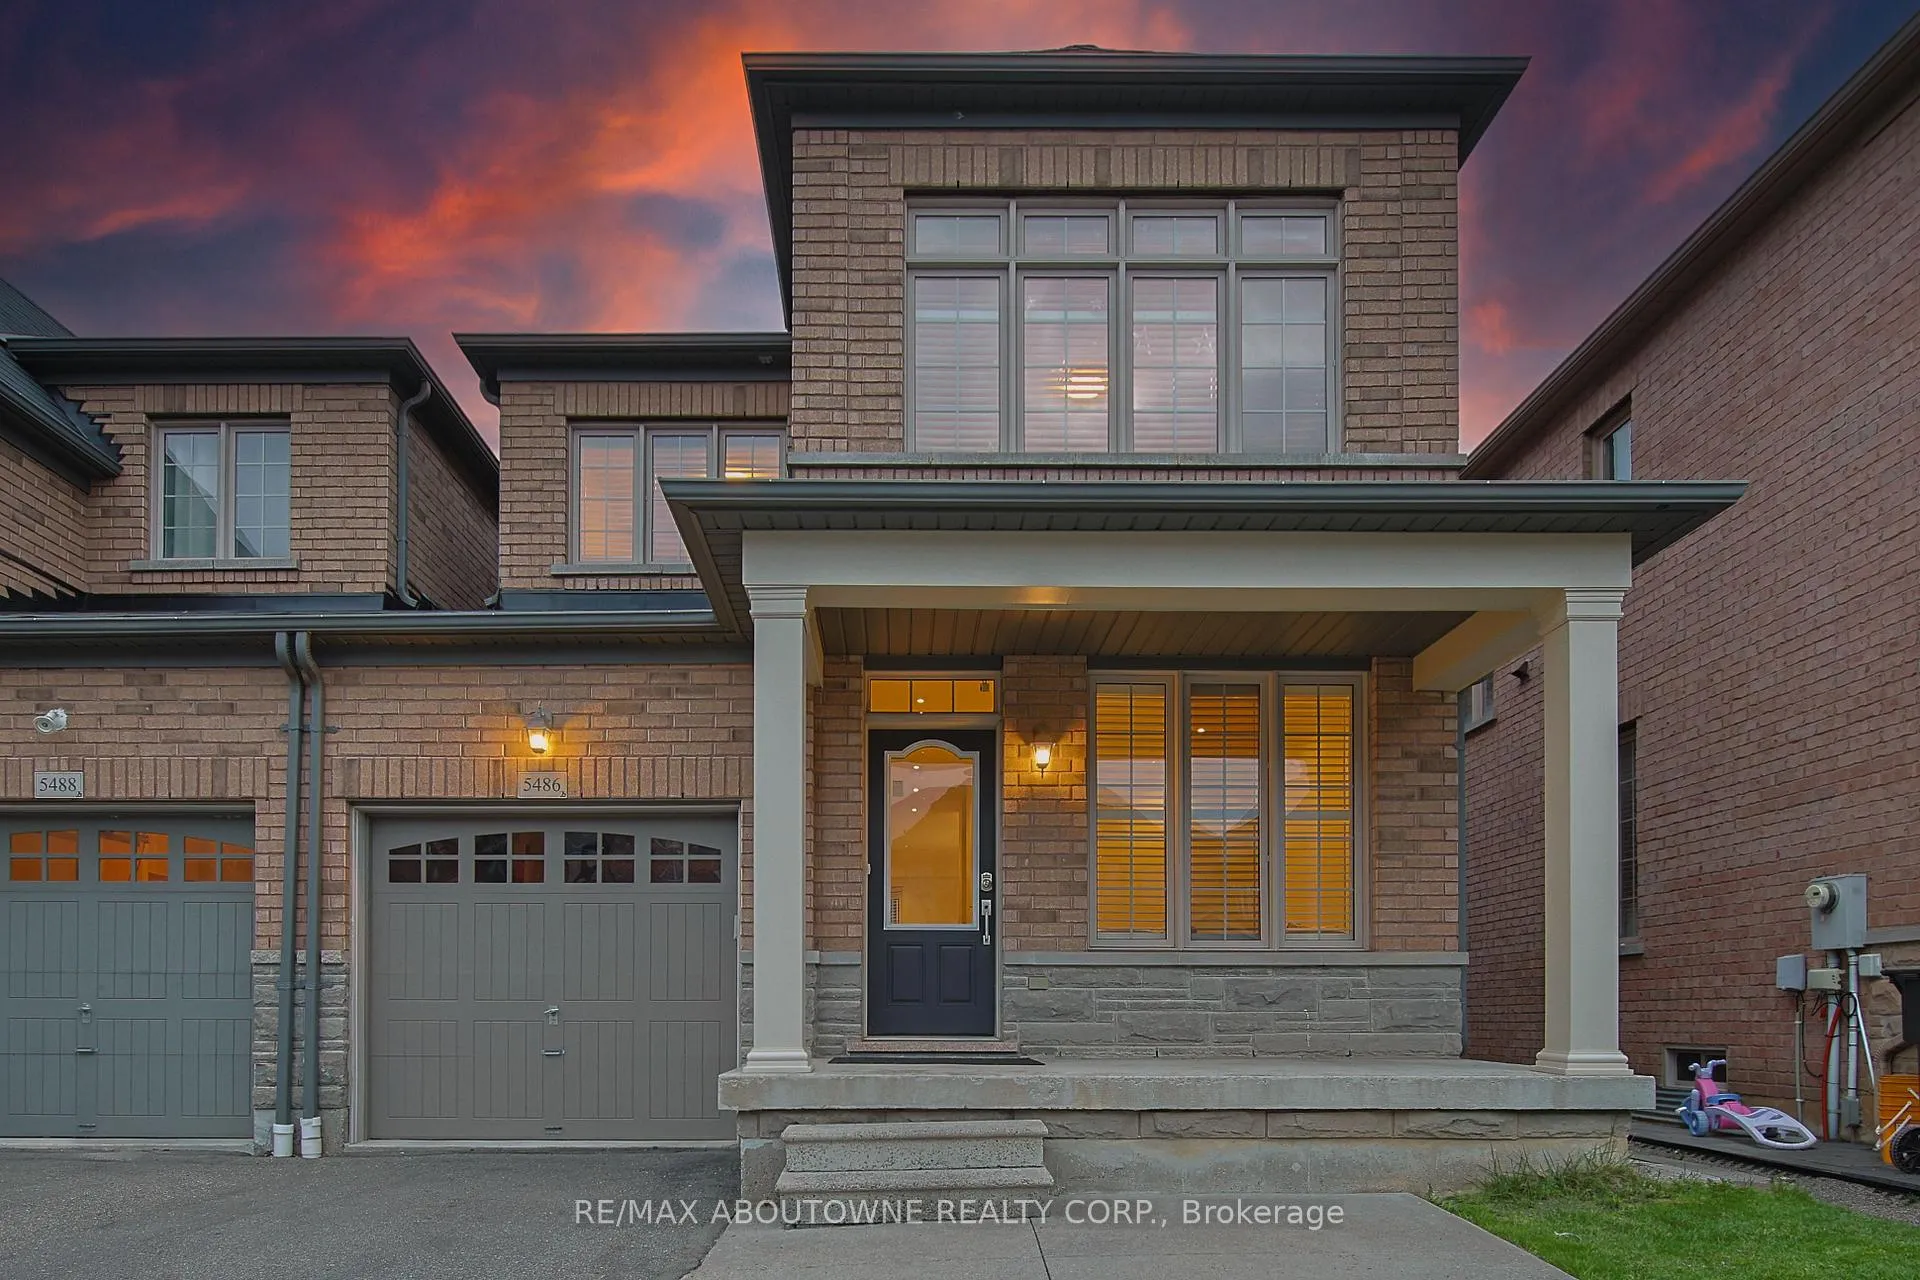
5486 Fudge Terrace
5486 Fudge Terrace
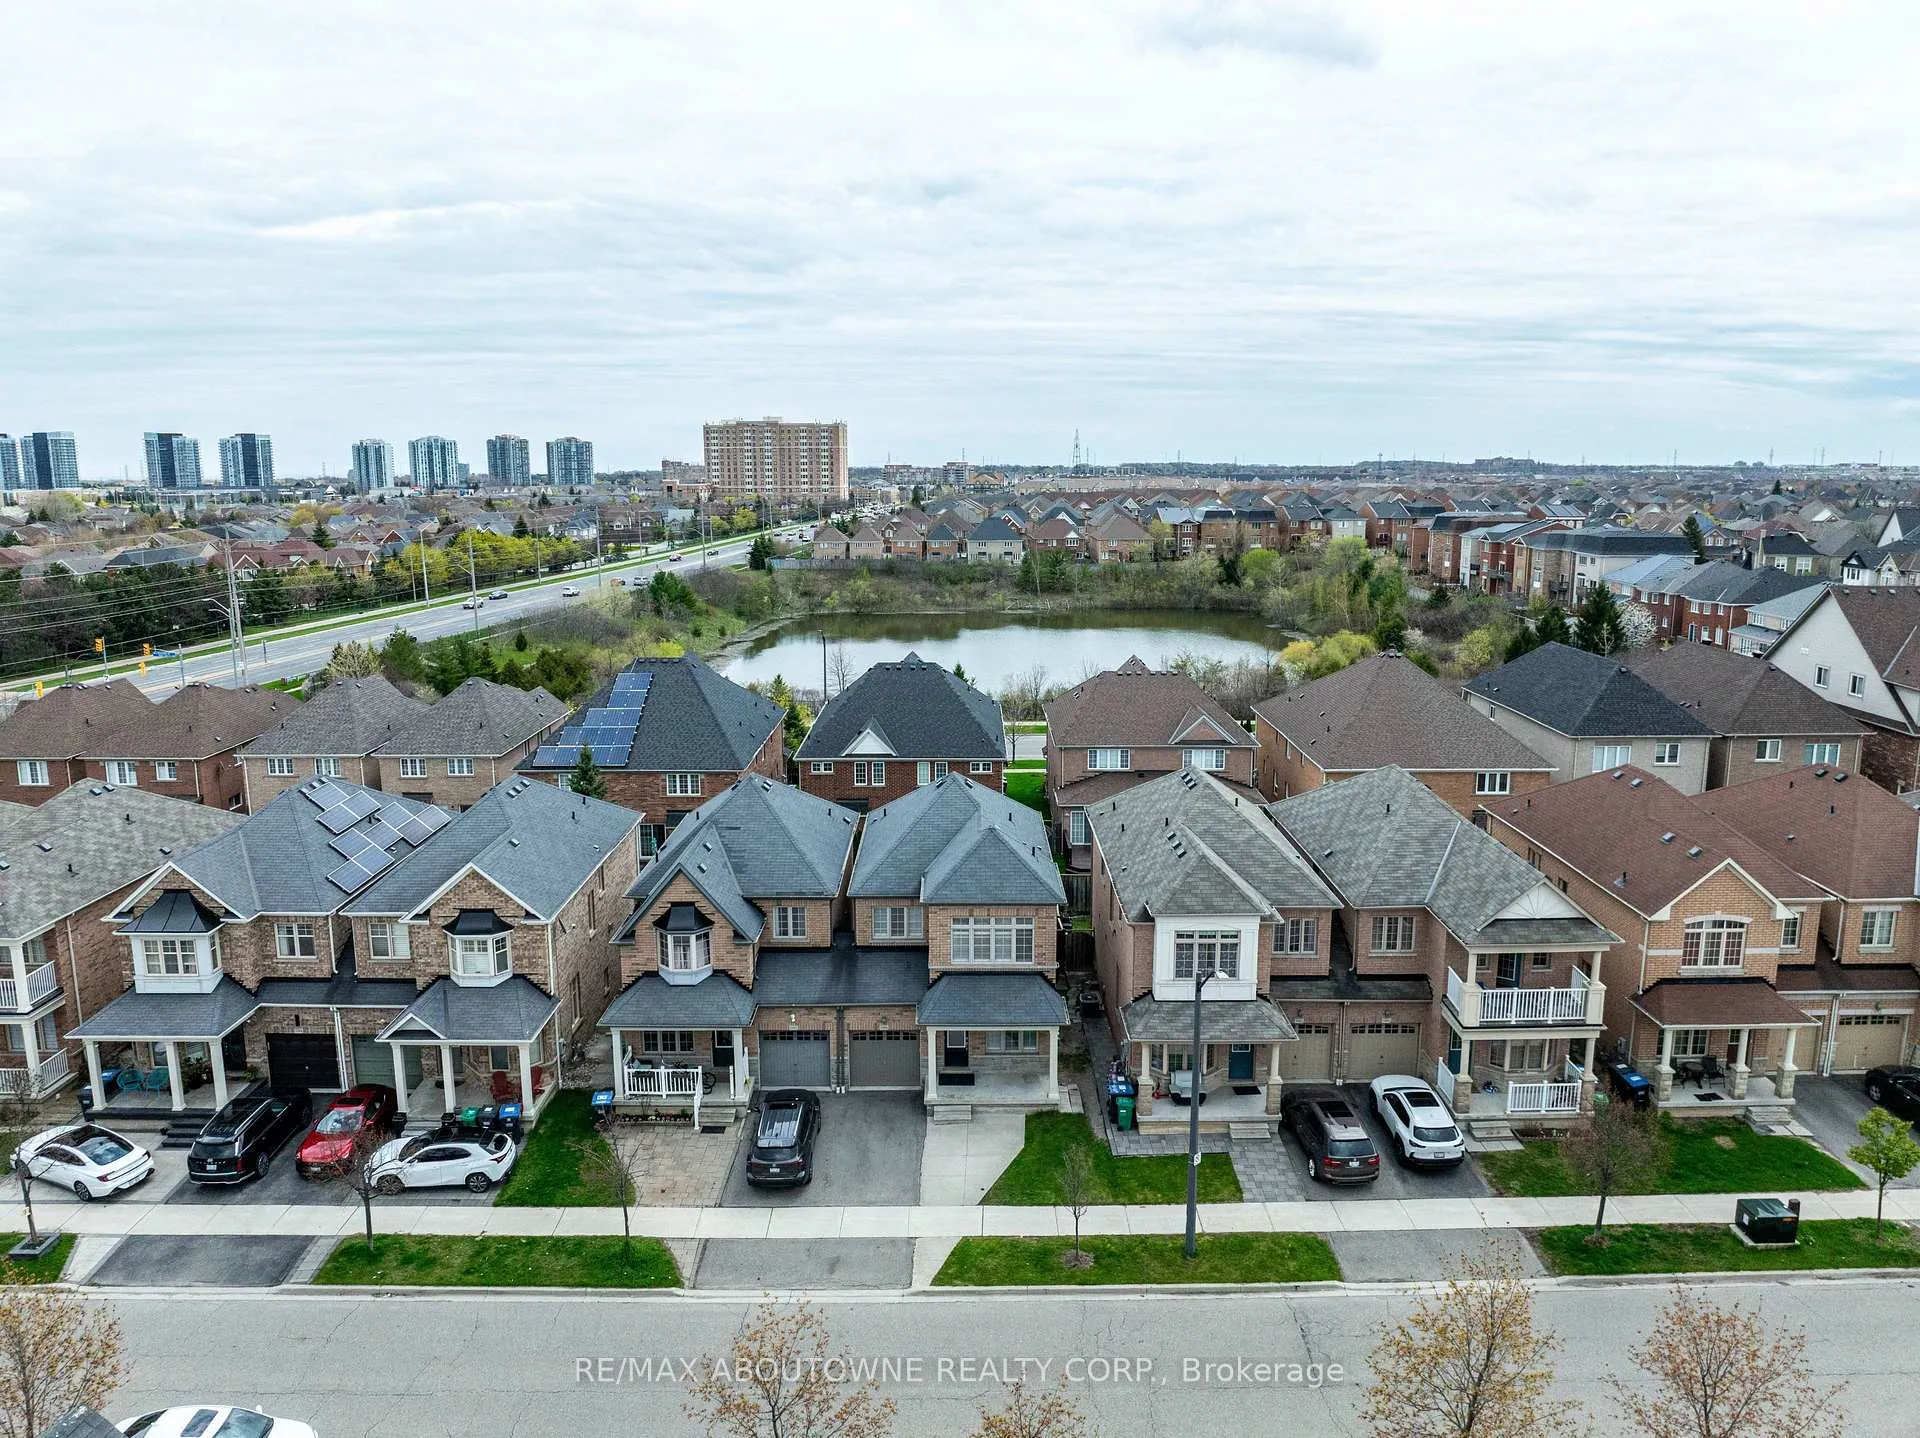 See all 38 photos
Property history
- $995,000TerminatedList: 2026-05-04|End: 2026-05-14|10 daysW13080024
Facts and features
- BasementApartment
- Price per sq ft~$569
- Water, sewerMunicipal
- Lot shapeRectangular
- Second kitchen
- Separate entrance
- Fireplace
- Central air
The homeSemi-Detached, 2-storey, 1,500–2,000 sq ft
- Type: Semi-Detached
- Style: 2-storey
- Living space: 1,500–2,000 sq ft
- Basement: Finished, apartment, separate entrance, walk-up, full
InsideFireplace Yes, natural gas, family room, Upper level, Auto garage door remote, built-in oven, countertop range, in-law capability, in-law suite, water heater
- Fireplace: Yes, natural gas, family room
- Laundry: Upper level
- Features: Auto garage door remote, built-in oven, countertop range, in-law capability, in-law suite, water heater
- Security: Smoke detector
- Rooms above ground: 6
- Rooms in the basement: 4
- Bedrooms: 3 + 2 in the basement
- Bathrooms: 4
- Kitchens: 2
- Family room: Yes
Outside and lotBrick, stone, Asphalt shingle, Poured concrete
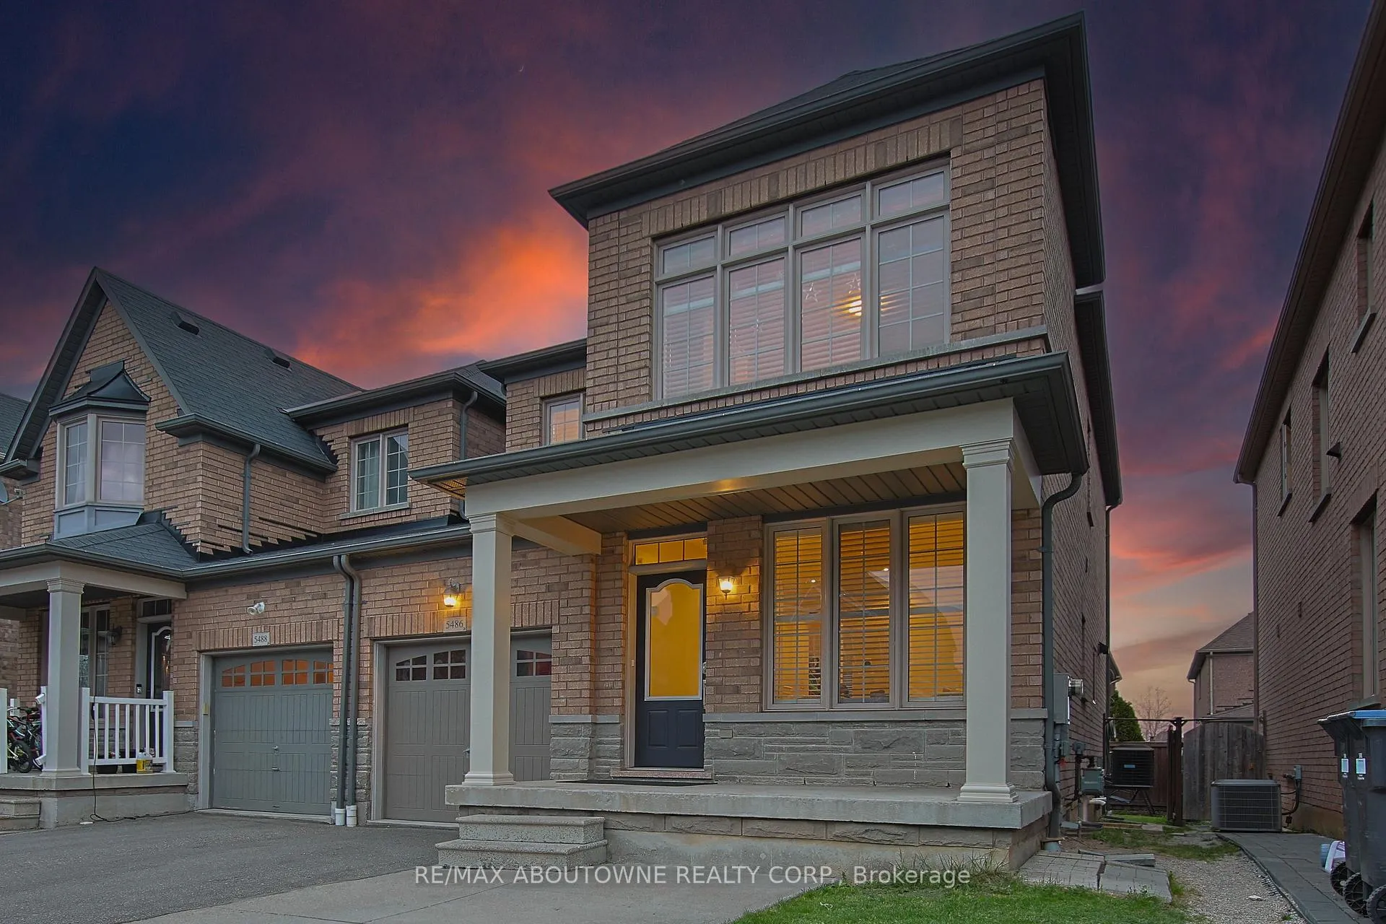
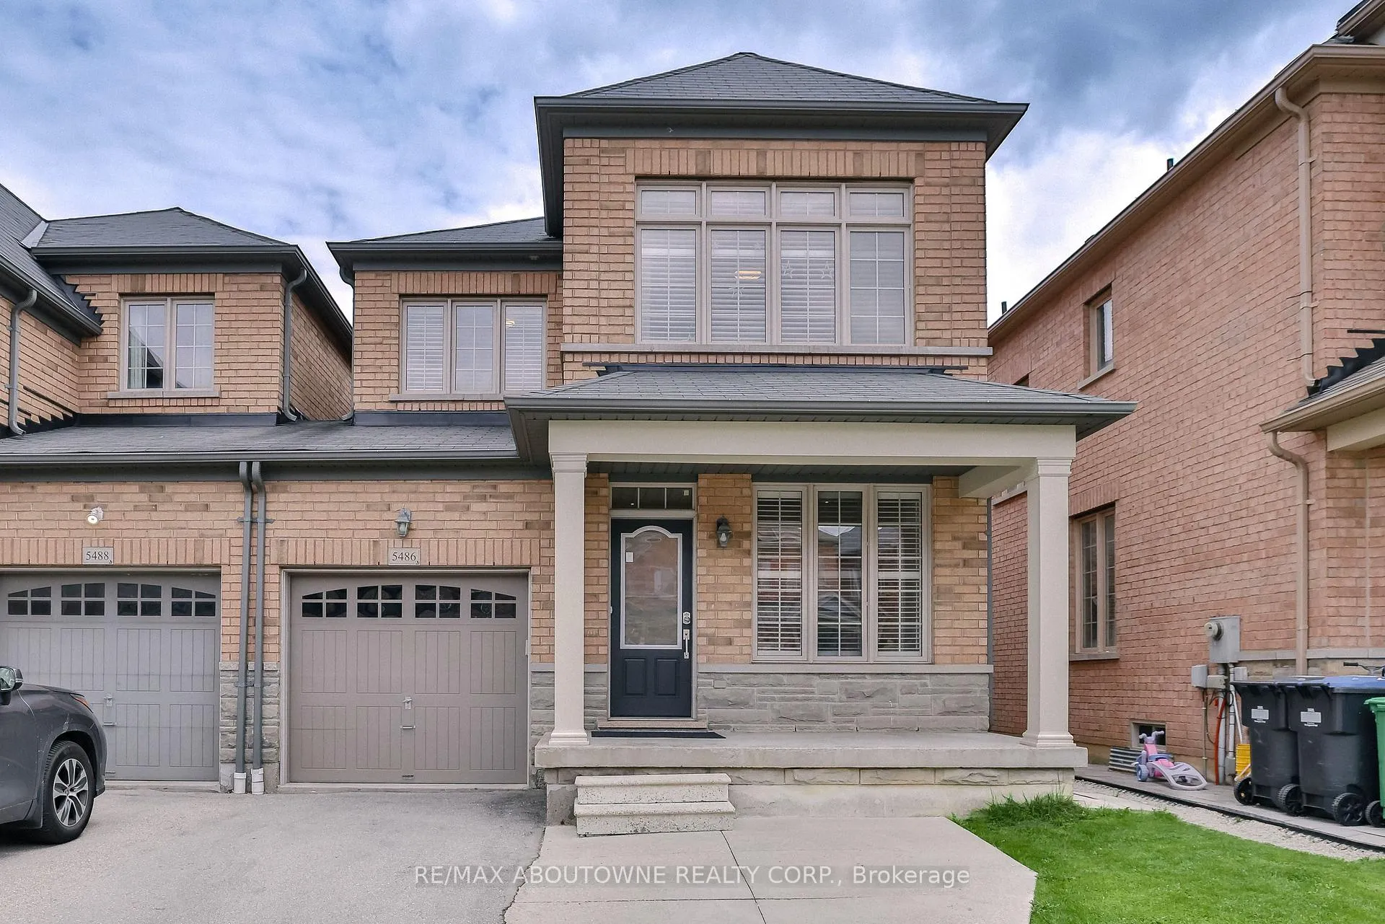
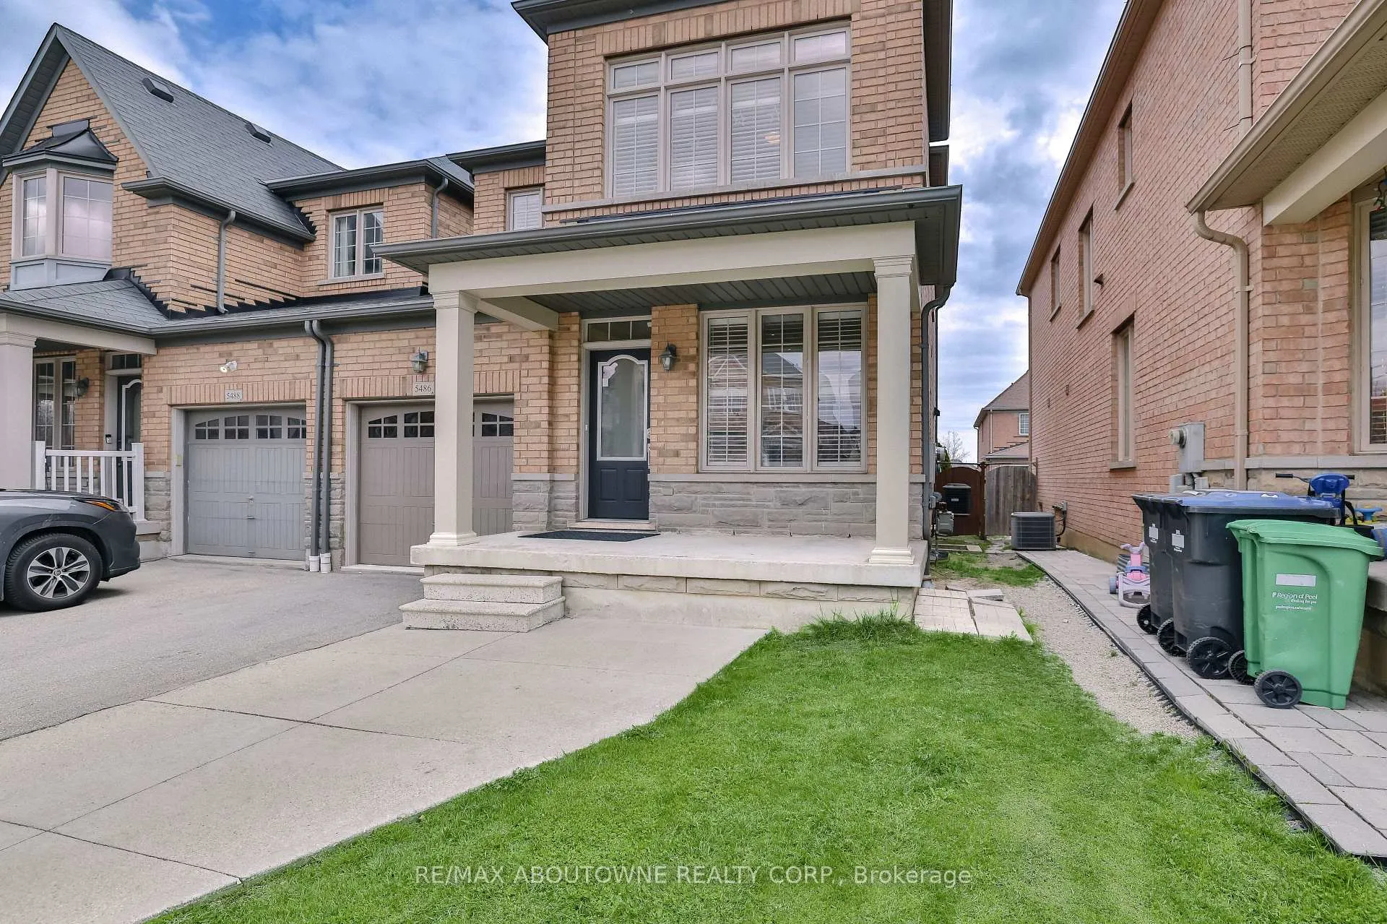
- Exterior: Brick, stone
- Roof: Asphalt shingle
- Foundation: Poured concrete
- Features: Controlled entry, deck, landscaped, lighting, patio, porch
- Other structures: Fence - full, shed
- Size: 28.09 × 85.55 ft
- Shape: Rectangular
- Zoning: Residential
Parking1 Garage, Attached, Private double
- Spaces: 1 Garage
- Garage: Attached
- Driveway: Private double
Heating, water and powerForced air, gas, Central air, Municipal water
- Heating: Forced air, gas
- Cooling: Central air
- Water: Municipal water
- Sewer: Municipal sewer
Costs and taxesTaxes $6,130 a year, HST included in the price, Hot water heater
- Taxes, 2025: $6,130 a year
- HST: HST included in the price
- Rental items: Hot water heater
- Under contract: Hot water heater
Included in the saleAll window coverings, all electric light fixtures, all appliances, furnace & ac, shed in backyard, garage door opener & remotes., Not included None.
- Included: All window coverings, all electric light fixtures, all appliances, furnace & ac, shed in backyard, garage door opener & remotes.
- Not included: None.
NearbyFenced yard, park, public transit, rec./commun.centre, school
- Close to: Fenced yard, park, public transit, rec./commun.centre, school
Listing detailsW13080024, Terminated, May 4, 2026
- MLS® number: W13080024
- Status: Terminated
- Listed on: May 4, 2026
- Days on market: 10
- Updated: May 14, 2026
- Possession: 2026-07-31 / Flexible
- Occupied by: Owner+tenant
- Listing brokerage: RE/MAX ABOUTOWNE REALTY CORP.
About this home
5486 Fudge Terrace, Mississauga (Churchill Meadows), ON L5M 0M8
Welcome to 5486 Fudge Terrace, Mississauga. Stunning Fieldgate "Holly" model offering above 2,500 sq.ft of finished living space. Built in 2009 and linked only by the garage, this home provides the feel of a detached home in the highly sought-after Churchill Meadows community-just steps to top-rated schools, parks, shopping, and all amenities.This beautifully upgraded residence features 3+2 bedrooms and 4 bathrooms, including a fully finished 2-bedroom basement with separate entrance and private laundry, currently tenanted for $1,600/month - a fantastic income opportunity! Approx $150,000 in upgrades throughout since purchased. Highlighted by a modern renovated kitchen with built-in oven, range hood, porcelain tile flooring, breakfast bar, and newer stainless steel appliances. The open-concept layout is enhanced with pot lights, upgraded light fixtures, large windows with california shutters throughout for abundant natural light, and a family room with a cozy gas fireplace and walkout to a private 10' x 10' deck and fully fenced yard, perfect for entertaining.The upper level offers spacious bedrooms, including a generous primary suite complete with a walk-in closet and a 4-piece ensuite featuring an oval tub and separate shower. Exterior features include an extended driveway with parking for 3 vehicles total and a backyard shed for added storage. New furnace installed. A rare offering combining value, upgrades, and income potential, secure your showing today before it's gone! UPGRADES: Furnace (2026), New paint (2026), Upgraded light fixtures (2026), New Washer for basement (2026), Complete Kitchen renovation with upgraded windows (2022), All kitchen appliances (2022), Upper Level Bathrooms (2024), Finished Basement with Sep. Ent (2012), 200 AMP panel, Garage Shed, Extended Driveway and more!
Ask about this home
A HOMEH agent will answer your questions about this home.
Around this home
Daily convenience, out of 100, from the distances below
Schools nearby
School rating, out of 10.
Helpful calculators
Your HOMEH agent

"I would see it this week."