

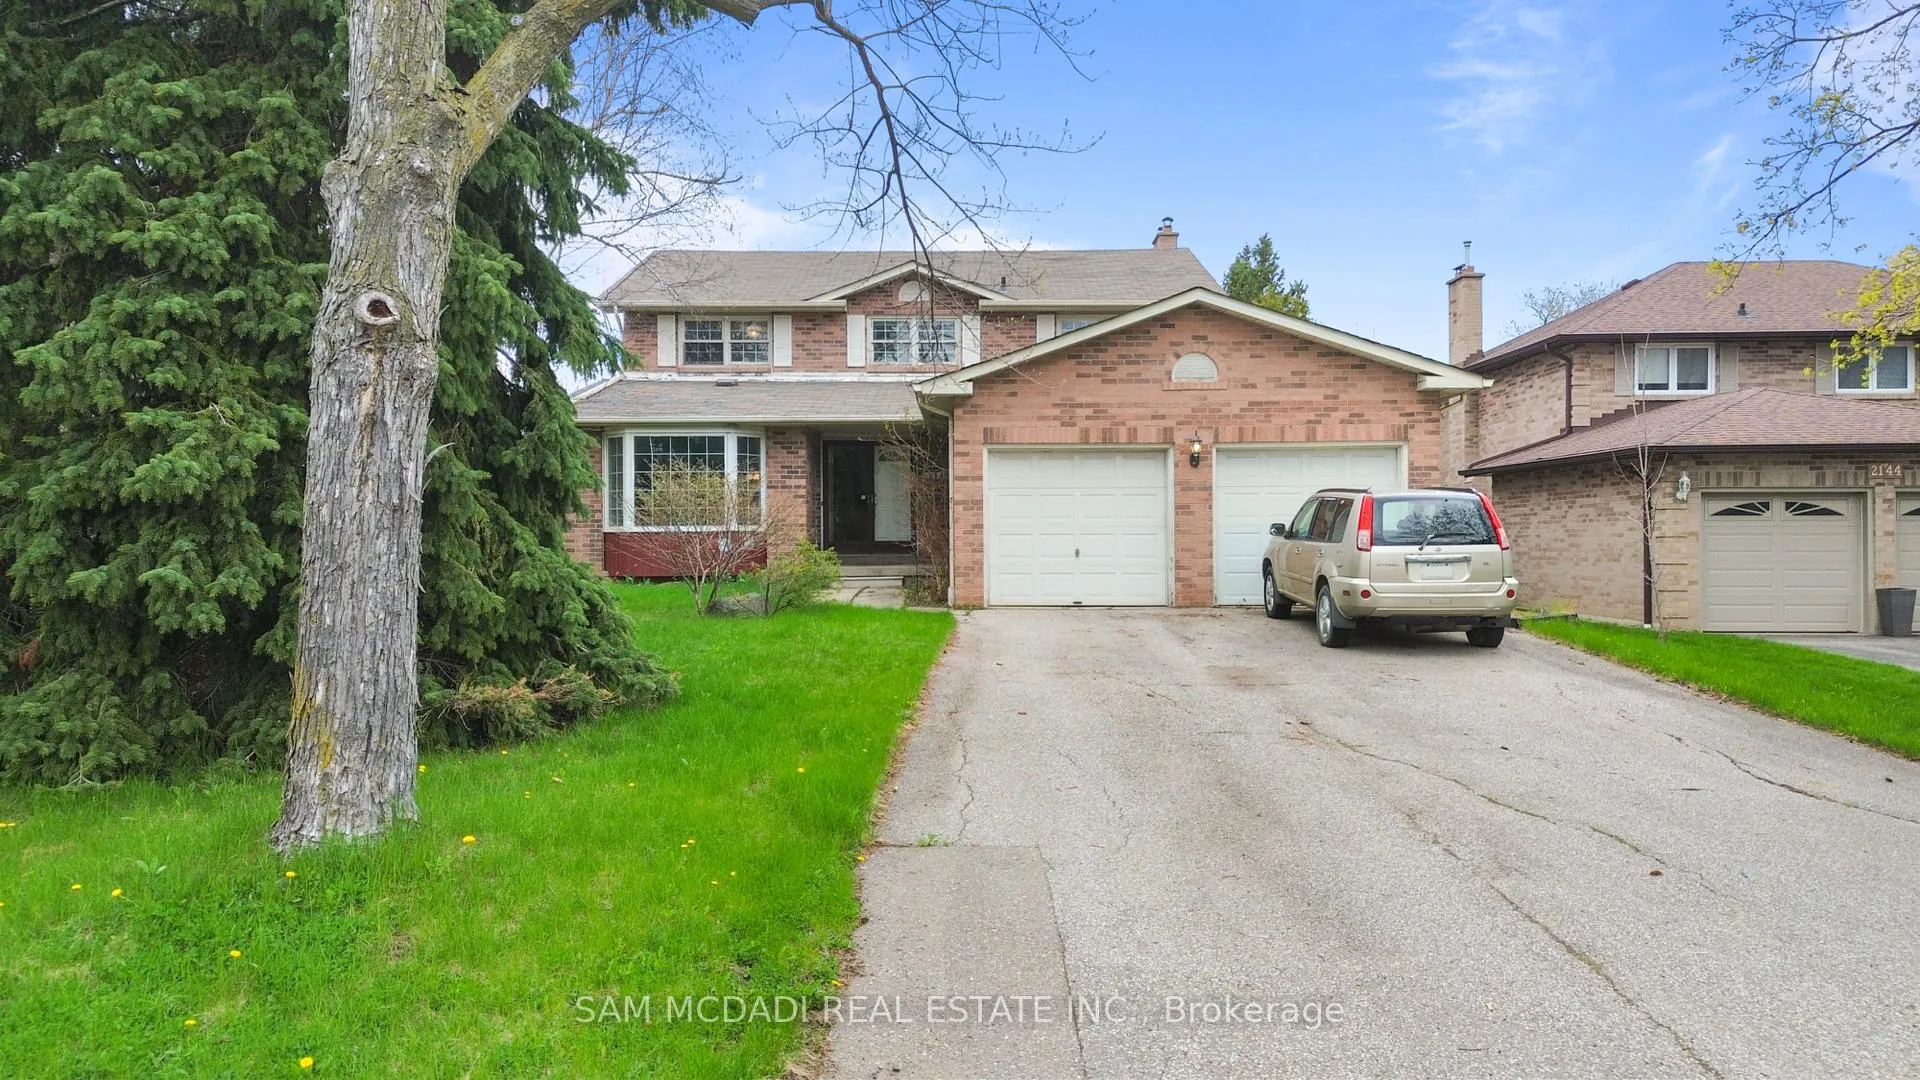
2138 Burbank Drive
2138 Burbank Drive
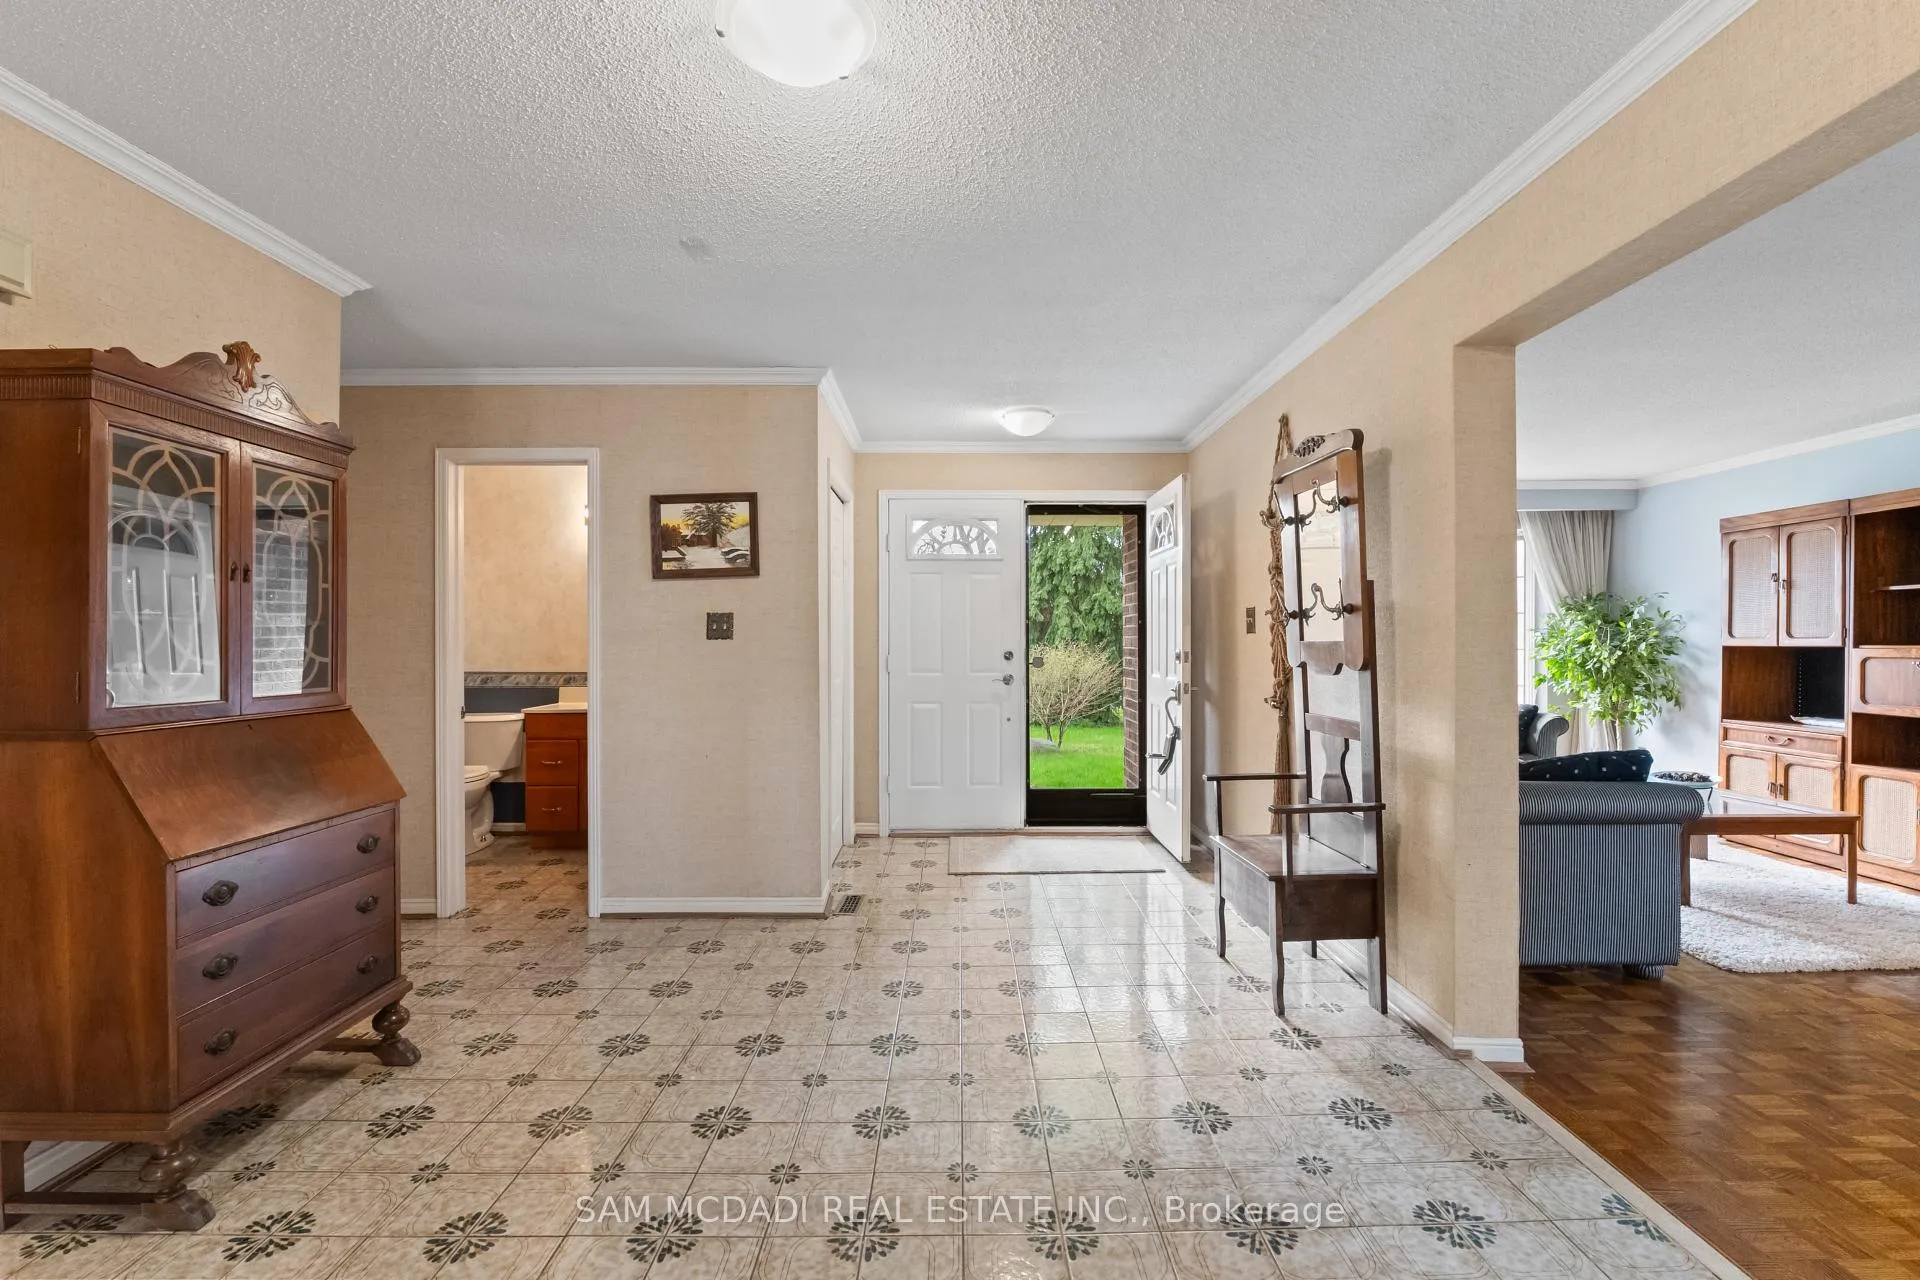 See all 38 photos
Property history
Facts and features
- BasementUnfinished
- Age of home31–50 years
- Water, sewerMunicipal
- HeatingForced air
- Fireplace
- Central air
The homeDetached, 2-storey, Age 31–50 years
- TypeDetached
- Style2-storey
- Age31–50 years
- Living space2,500–3,000 sq ft
- BasementUnfinished, full
InsideFireplace Yes, Parquet, Broadloom, Main level
- FireplaceYes
- FlooringParquet, Broadloom
- LaundryMain level
- FeaturesStorage
- Rooms above ground9
- Bedrooms4
- Bathrooms3
- Kitchens1
- Family roomYes
Outside and lotBrick, Asphalt shingle, Unknown
- ExteriorBrick
- RoofAsphalt shingle
- FoundationUnknown
- Size60.19 × 231.72 ft
Parking2 Garage, Attached
- Spaces2 Garage
- GarageAttached
Heating, water and powerForced air, gas, Central air, Municipal water
- HeatingForced air, gas
- CoolingCentral air
- WaterMunicipal water
- SewerMunicipal sewer
Costs and taxesTaxes $9,853 a year, HST included in the price, Hwt (if rental)
- Taxes, 2026$9,853 a year
- HSTHST included in the price
- Rental itemsHwt (if rental)
Included in the saleS/s fridge, s/s stove, s/s dishwasher, s/s microwave, washer, dryer, all electrical light fixtures, all window coverings
- IncludedS/s fridge, s/s stove, s/s dishwasher, s/s microwave, washer, dryer, all electrical light fixtures, all window coverings
NearbyHospital, fenced yard, park, place of worship, school, public transit
- Close toHospital, fenced yard, park, place of worship, school, public transit
Listing detailsW13082722, Sold, May 5, 2026
- MLS® numberW13082722
- StatusSold
- Listed onMay 5, 2026
- Days on market6
- UpdatedMay 11, 2026
- PossessionFlexible
- Occupied byOwner
- Listing brokerageSAM MCDADI REAL ESTATE INC.
About this home
2138 Burbank Drive, Mississauga (Erin Mills), ON L5L 2T8
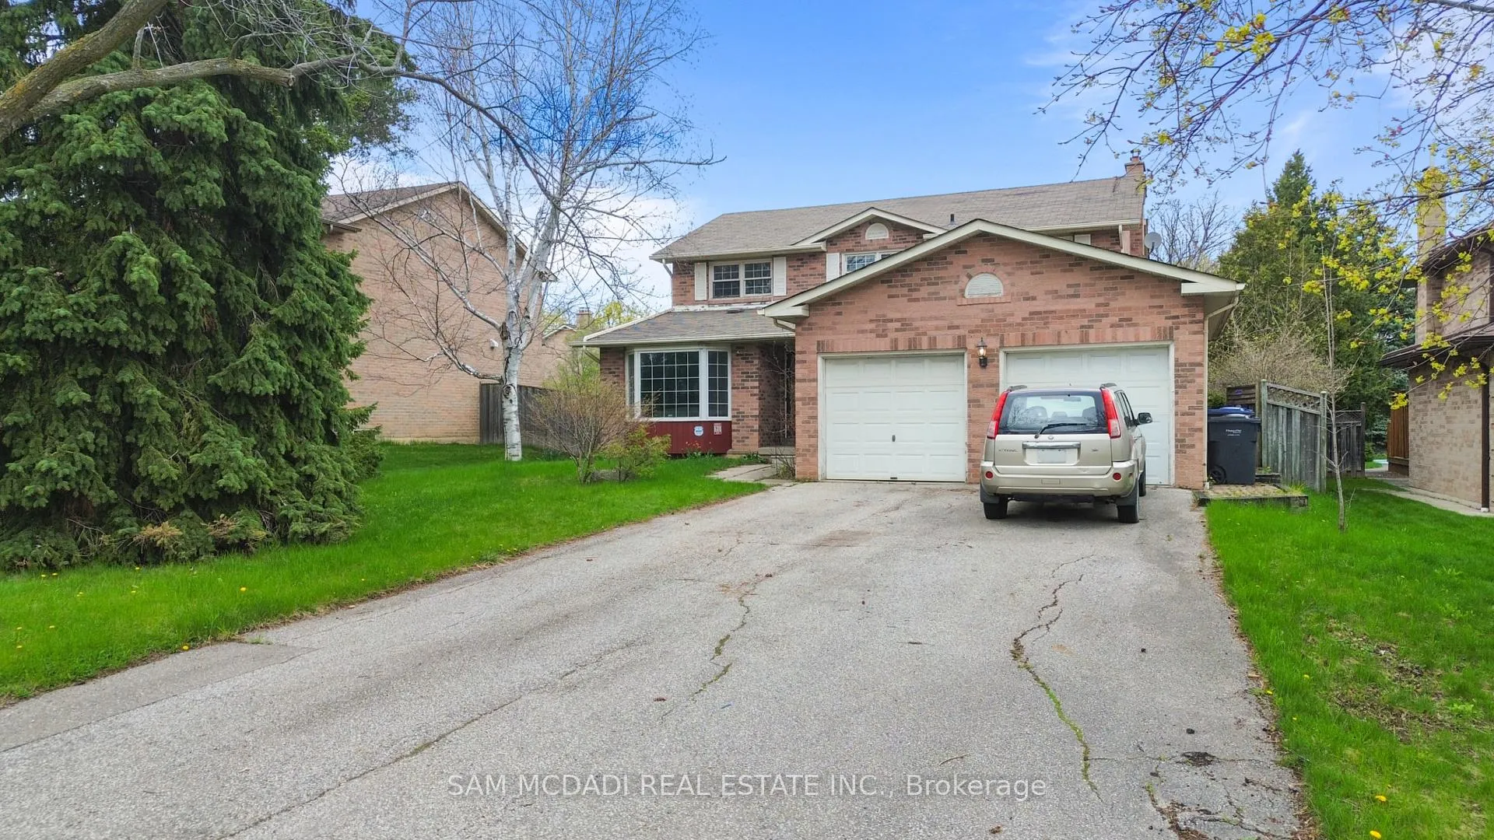
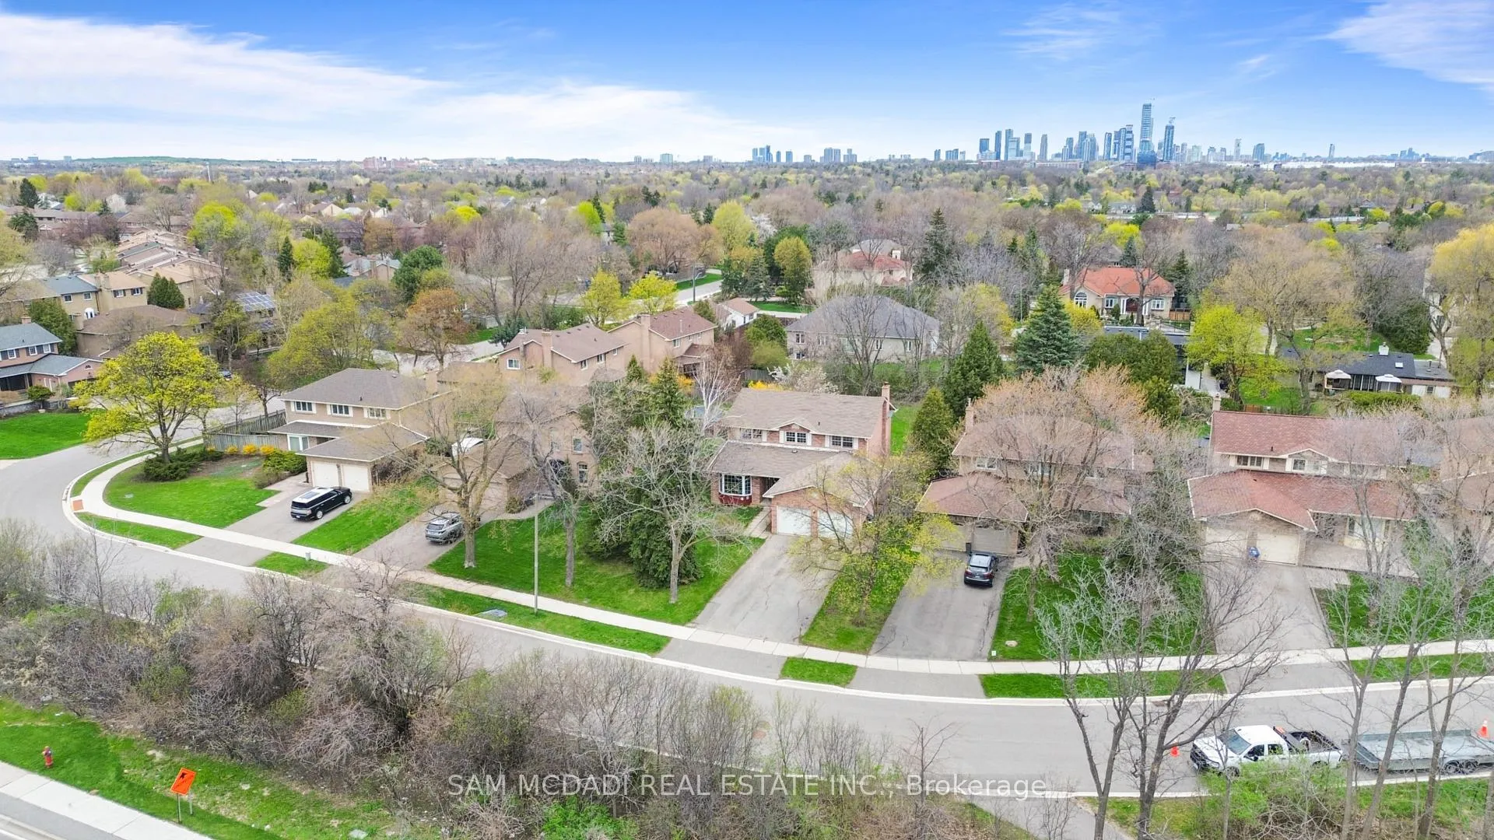
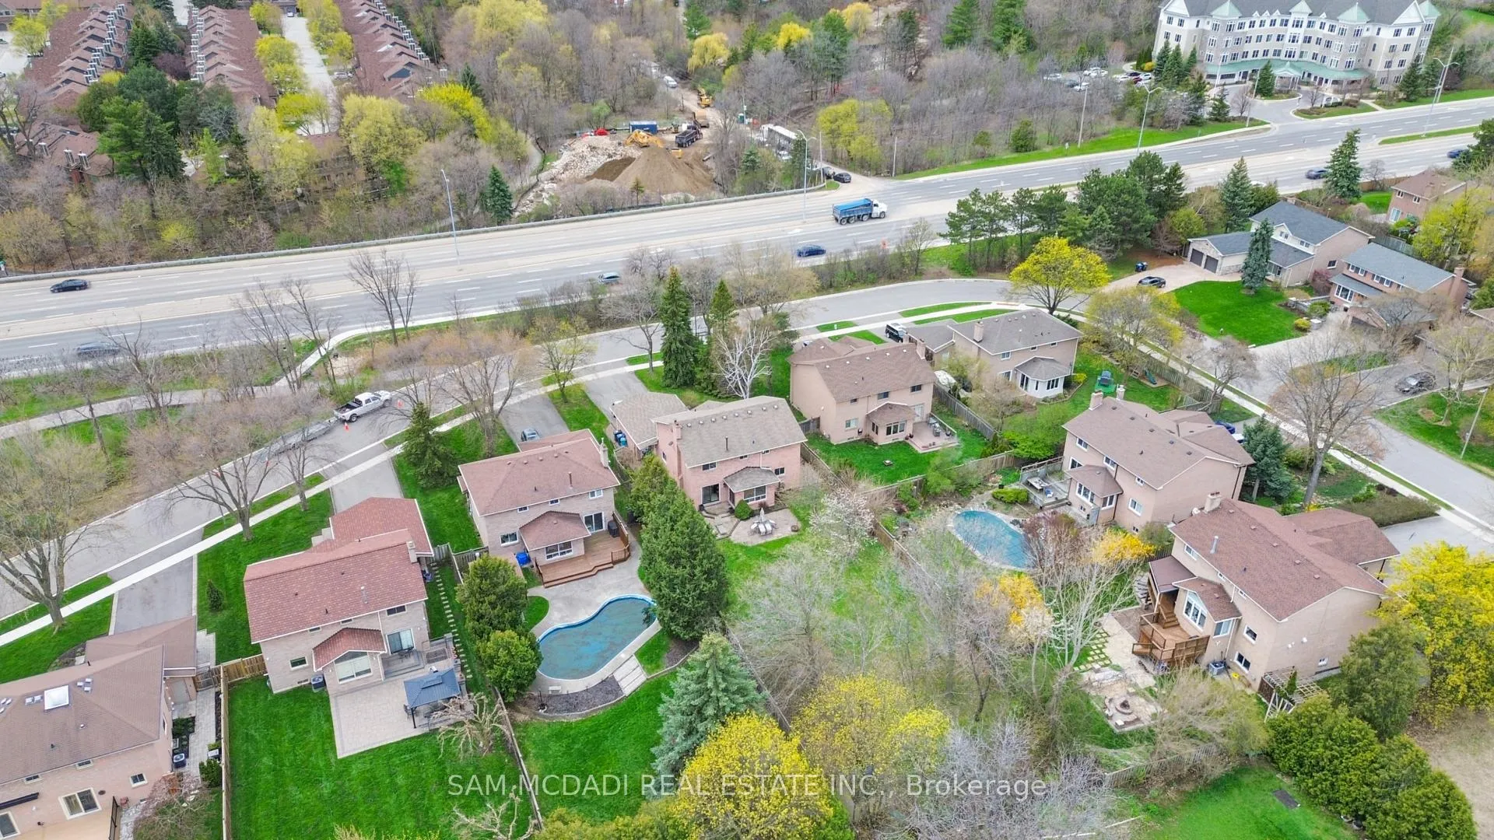
Location! Location! Location! Nestled in the exclusive pocket of Sawmill Valley on a quiet, tree lined cul de sac, this is your chance to transform a spacious detached home into your dream residence. Set on an impressive 60 x 231 ft lot and offering over 2,700 sq ft above grade (not including the basement), this property is brimming with potential, offering the perfect canvas to bring your vision to life! The main floor showcases well appointed principal rooms, including formal living and dining areas, a spacious kitchen with an expansive breakfast area overlooking the backyard with sliding doors to the outdoors, and a generously sized family room featuring a fireplace and walkout, perfect for relaxed evenings at home. A conveniently located main floor laundry room adds to the home's everyday functionality. Upstairs, you'll find four generously sized bedrooms, including a primary bedroom complete with an ensuite and walk-in closet. The unfinished basement offers a blank canvas, ready to be transformed to suit your needs. Perfectly situated in a highly sought after neighbourhood, this home offers an exceptional lifestyle with nearby parks, scenic trails, and a wide range of amenities. Enjoy close proximity to shopping, dining, Credit Valley Hospital, and the University of Toronto Mississauga, along with top-ranked schools-making this a truly desirable community. Where space, location, and lifestyle come together to offer something truly special.. don't miss this rare opportunity!
Ask about this home
A HOMEH agent will answer your questions about this home.
Around this home
Daily convenience, out of 100, from the distances below
Schools nearby
School rating, out of 10.
Helpful calculators
Your HOMEH agent

"Priced 2% under the Hestimate. I would see it this week."