

5123 Heatherleigh Avenue
5123 Heatherleigh Avenue
 See all 46 photos
Property history
Facts and features
- BasementFinished
- Water, sewerMunicipal
- HeatingForced air
- CoolingCentral air
- Hardwood floors
- Fireplace
- Central air
The homeDetached, 2-storey, 2,000–2,500 sq ft
- Type: Detached
- Style: 2-storey
- Living space: 2,000–2,500 sq ft
- Basement: Finished
InsideFireplace Yes, Hardwood, Ceramic, Tile, Main level
- Fireplace: Yes
- Flooring: Hardwood, Ceramic, Tile
- Laundry: Main level
- Features: Water heater owned, storage
- Rooms above ground: 10
- Bedrooms: 4
- Bathrooms: 4
- Kitchens: 1
- Family room: Yes
Outside and lotBrick, Asphalt shingle, Poured concrete
- Exterior: Brick
- Roof: Asphalt shingle
- Foundation: Poured concrete
- Size: 40.03 × 111.71 ft
Parking2 Garage, Attached, Private triple
- Spaces: 2 Garage
- Garage: Attached
- Driveway: Private triple
Heating, water and powerForced air, gas, Central air, Municipal water
- Heating: Forced air, gas
- Cooling: Central air
- Water: Municipal water
- Sewer: Municipal sewer
Costs and taxesTaxes $7,589 a year, HST included in the price, Rental items None
- Taxes, 2025: $7,589 a year
- HST: HST included in the price
- Rental items: None
Included in the saleSs fridge, stove, range hood, b/i dishwasher, washer and dryer. all existing window coverings, all elfs, garage door remote.
- Included: Ss fridge, stove, range hood, b/i dishwasher, washer and dryer. all existing window coverings, all elfs, garage door remote.
NearbyFenced yard, public transit, park, school, golf
- Close to: Fenced yard, public transit, park, school, golf
Listing detailsW13082240, Sold, May 5, 2026
- MLS® number: W13082240
- Status: Sold
- Listed on: May 5, 2026
- Days on market: 15
- Updated: May 20, 2026
- Possession: Flexible
- Occupied by: Owner
- Listing brokerage: HOMELIFE LANDMARK REALTY INC.
About this home
5123 Heatherleigh Avenue, Mississauga (East Credit), ON L5V 1M7
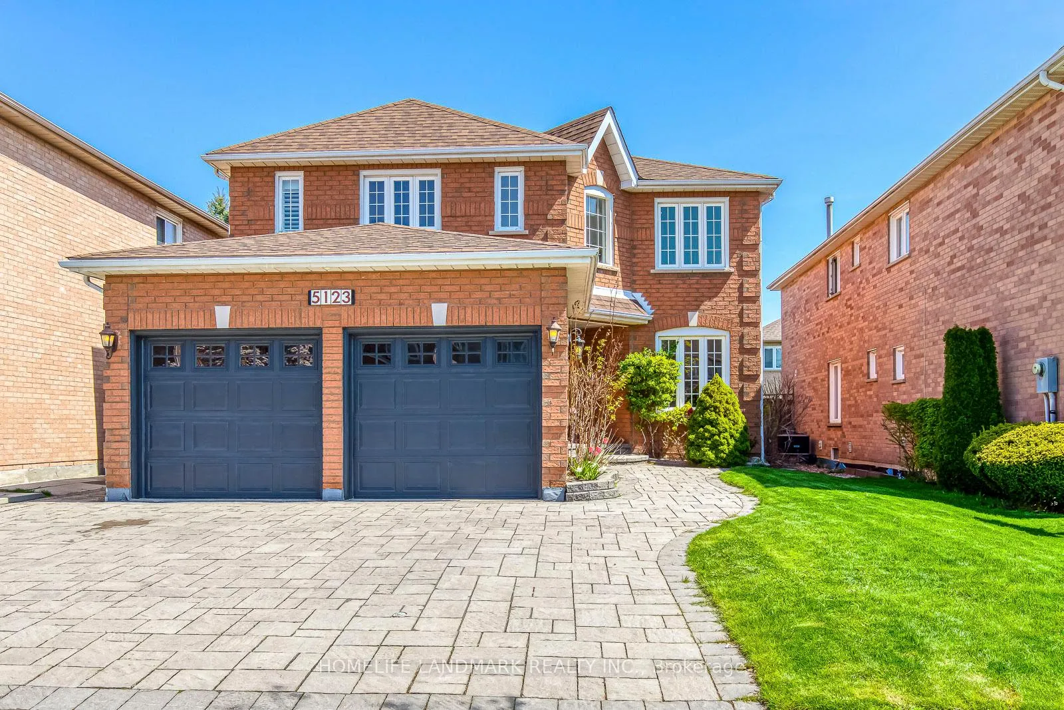
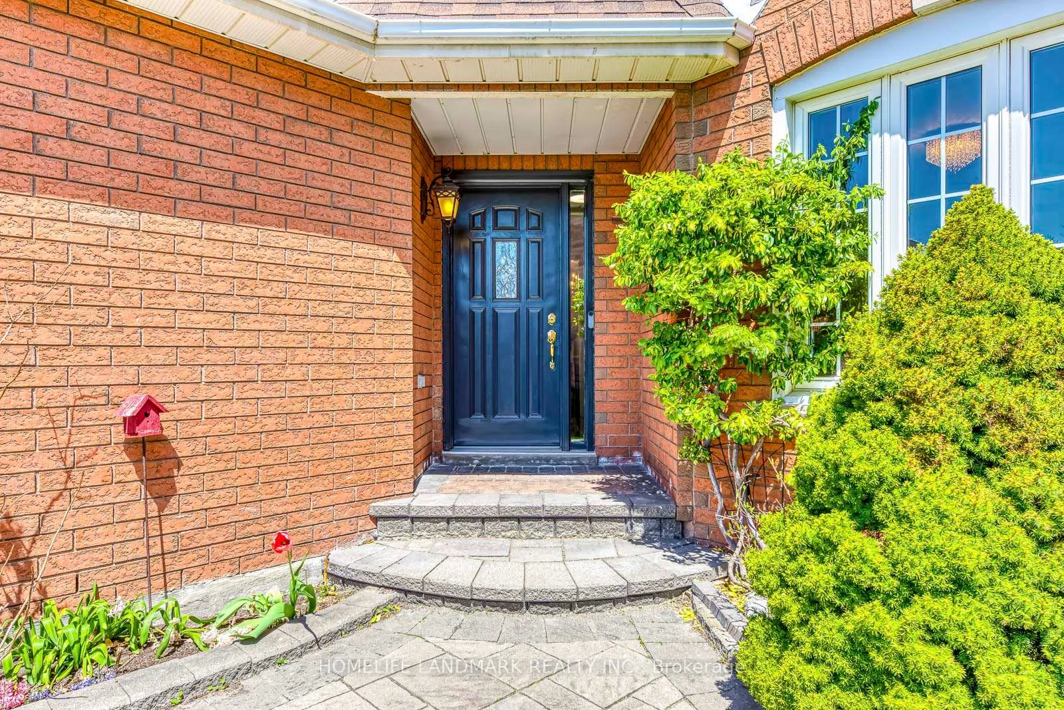
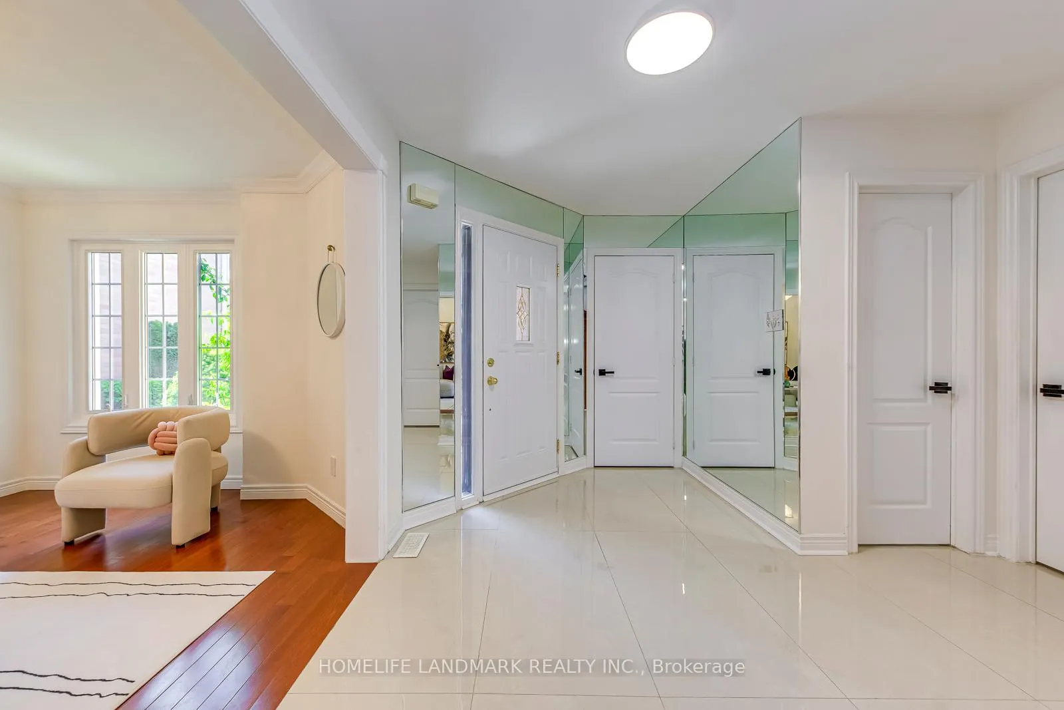
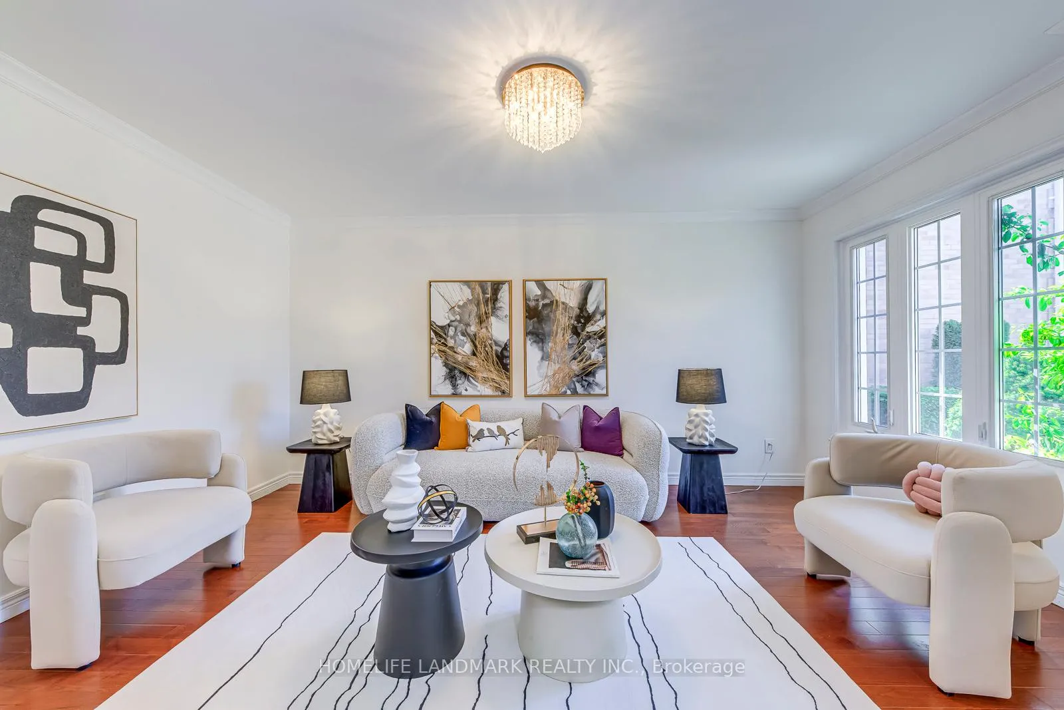
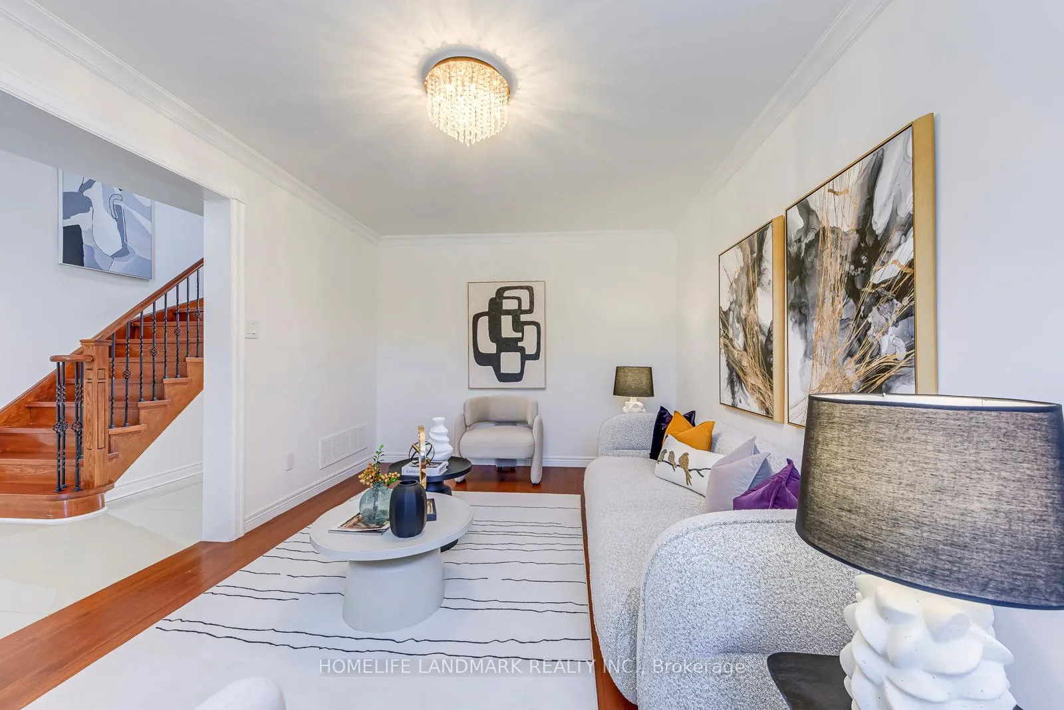
Welcome To 5123 Heatherleigh Ave - A Rare Opportunity In One Of Mississauga's Most Sought-After East Credit Communities! Situated On A Premium 40-Ft Lot, This Beautifully Upgraded 4-Bedroom, 4-Bathroom Detached Home Features An Extended Interlocked Triple-Car Driveway (2021) And Exceptional Curb Appeal. Step Inside To Gleaming Hardwood Floors, Crown Moulding, Designer Paint (2026) & Pot Lights Throughout. The Spacious Layout Offers A Formal Dining Room With Large Window And A Cozy Family Room With Stone Gas Fireplace. The Renovated Kitchen Boasts Quartz Countertops, Stainless Steel Appliances, Centre Island & Walk-Out To A Private Fenced Backyard With Deck-Perfect For Entertaining. Main Floor Laundry With Utility Sink Adds Everyday Convenience. Upstairs, The Primary Retreat Features A Renovated 4-Piece Ensuite (2022) With Jacuzzi Tub, Glass Shower, Double Vanity & Walk-In Closet. Three Additional Bedrooms Provide Generous Space For Family, Guests, Or Home Office Needs, Alongside A Well-Appointed 4-Piece Bath. The Finished Basement Offers Excellent Potential For Two Additional Bedrooms And Includes A Spacious Recreation Area, Pot Lights, Walk-In storage room, 3-Piece Bath & Wet Bar Rough-In-Ideal For Extended Living Or Entertaining. Additional Highlights: Owned Furnace | New Hardwood Flooring (2026) | Carpet-Free (Main & Upper Levels) | Smooth Ceilings (No Popcorn). Conveniently Located Minutes To Highways 401/403, Heartland Centre, Square One & BraeBen Golf Course. The Perfect Blend Of Space, Style & Location!
Ask about this home
A HOMEH agent will answer your questions about this home.
Around this home
Daily convenience, out of 100, from the distances below
Schools nearby
School rating, out of 10.
Helpful calculators
Your HOMEH agent

"I would see it this week."