

Unit 2603, 550 Webb Drive
Unit 2603, 550 Webb Drive
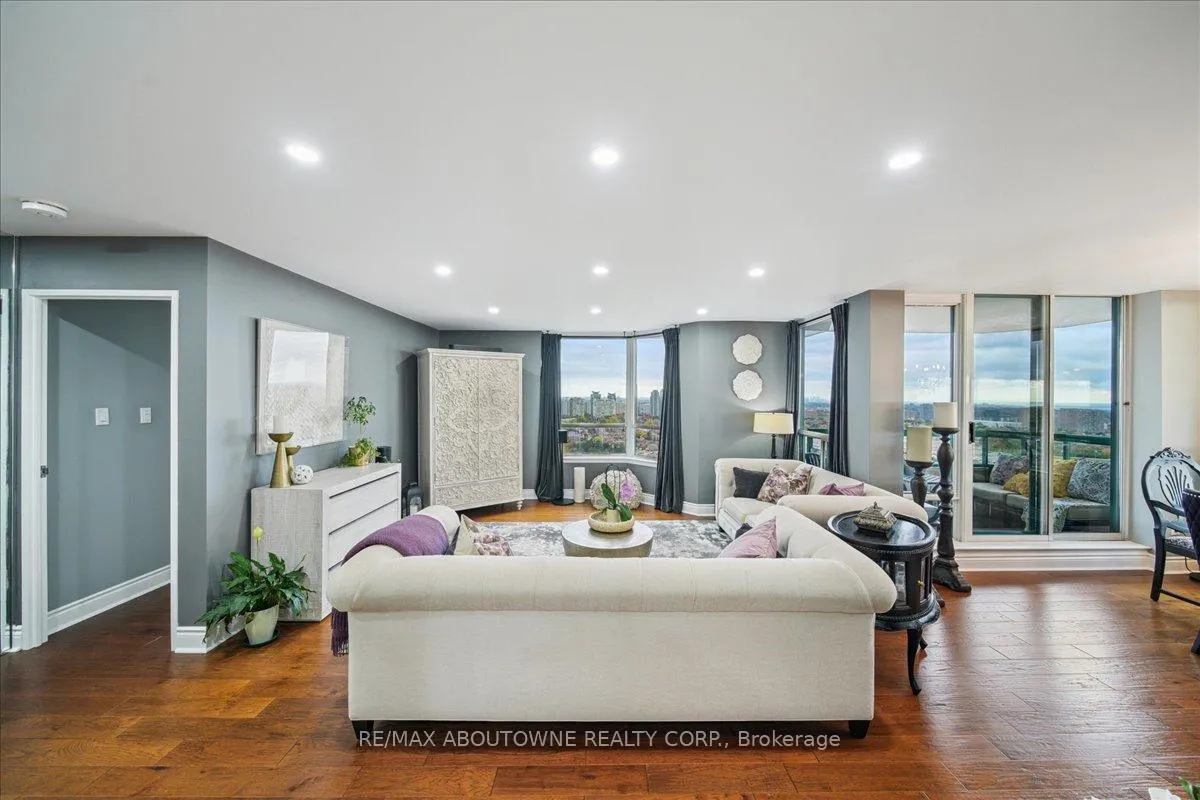 See all 26 photos
Property history
Facts and features
- ExposureSouth east
- LaundryEnsuite, closet
- LockerNone
- BalconyOpen
- Central air
- Concierge
- Exercise room
- Gym
- Outdoor pool
The homeCondo Apartment, Apartment, Age 31–50 years
- TypeCondo Apartment
- StyleApartment
- Age31–50 years
- Living space1,200–1,399 sq ft
- BasementNone
- ExposureSouth East
- ViewLake, city
InsideEnsuite, laundry closet, main level, Carpet free, primary bedroom - main floor, Concierge/security, smoke detector
- LaundryEnsuite, laundry closet, main level
- FeaturesCarpet free, primary bedroom - main floor
- SecurityConcierge/security, smoke detector
- ElevatorYes
- Rooms above ground6
- Bedrooms2
- Bathrooms2
- Kitchens1
OutsideConcrete, Flat, Concrete
- ExteriorConcrete
- RoofFlat
- FoundationConcrete
- BalconyOpen
- FeaturesLandscaped, year round living
Parking and locker2 Parking, Underground, Parking type Owned
- Spaces2 Parking
- GarageUnderground
- Parking typeOwned
- DrivewayPrivate, underground
- SpotU40
- LockerNone
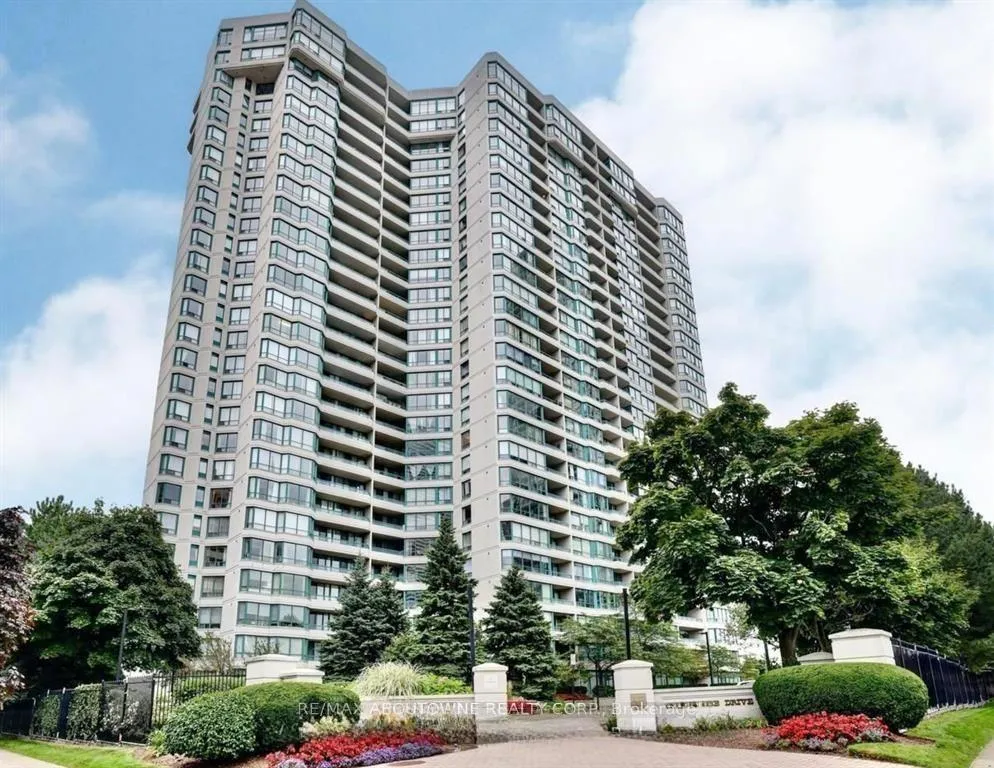
BuildingPhoenix Condos, Storeys 27, Units 344
- NamePhoenix Condos
- Storeys27
- Units344
- Registered1990
- Condo corporation409
- AmenitiesConcierge, exercise room, gym, outdoor pool, sauna, tennis court
- PetsNot allowed
Heating, water and powerForced air, gas, Central air
- HeatingForced air, gas
- CoolingCentral air
Costs and taxesTaxes $3,298 a year, Condo fee $1,026 a month, Heat included, hydro included, common elements included, water included, cac included, parking included, building insurance included
- Taxes, 2025$3,298 a year
- Condo fee$1,026 a month
- Fee includesHeat included, hydro included, common elements included, water included, cac included, parking included, building insurance included
- HSTHST included in the price
Included in the saleB/i panel fridge, b/i panel dishwasher, induction stove, microwave drawer, range hood, washer,dryer, all electric light fixtures, california shutters and draperies, b/i seat with cushionoff kitchen, living room carpet, bathroom mirrors, balcony furniture- 2 loveseats and table, Dining room chandelier
- IncludedB/i panel fridge, b/i panel dishwasher, induction stove, microwave drawer, range hood, washer,dryer, all electric light fixtures, california shutters and draperies, b/i seat with cushionoff kitchen, living room carpet, bathroom mirrors, balcony furniture- 2 loveseats and table
- Not includedDining room chandelier
NearbyHospital, library, place of worship, public transit, rec./commun.centre, school
- Close toHospital, library, place of worship, public transit, rec./commun.centre, school
Listing detailsW13083208, Sold, May 5, 2026
- MLS® numberW13083208
- StatusSold
- Listed onMay 5, 2026
- Days on market24
- UpdatedMay 29, 2026
- PossessionImmediate
- Occupied byVacant
- Listing brokerageRE/MAX ABOUTOWNE REALTY CORP.
About this home
Unit 2603, 550 Webb Drive, Mississauga (City Centre), ON L5B 3Y4
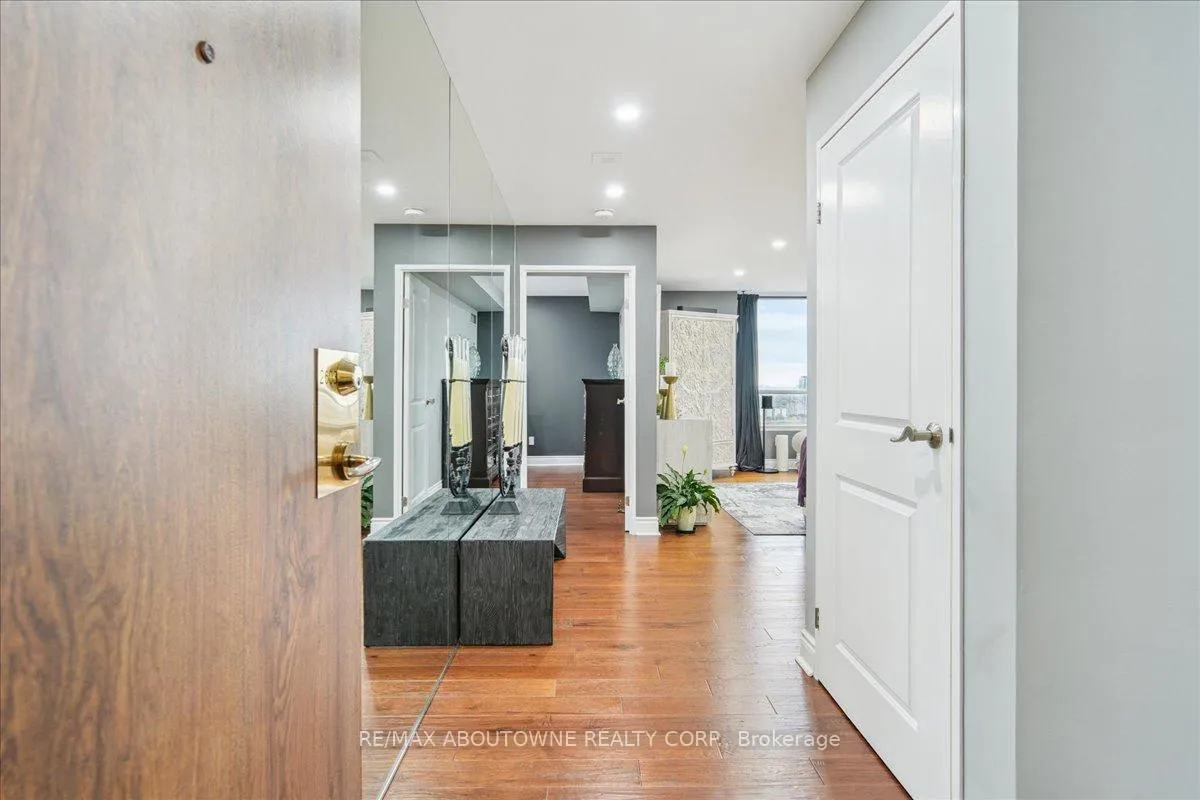
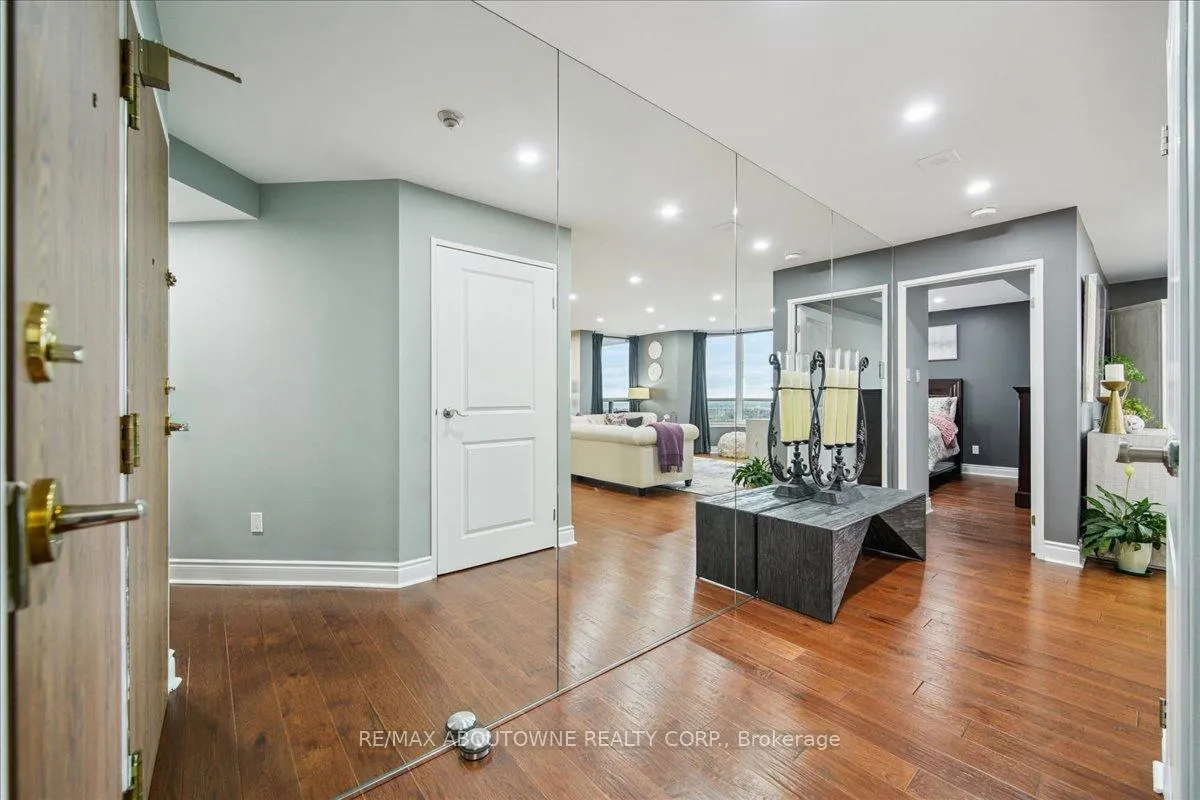
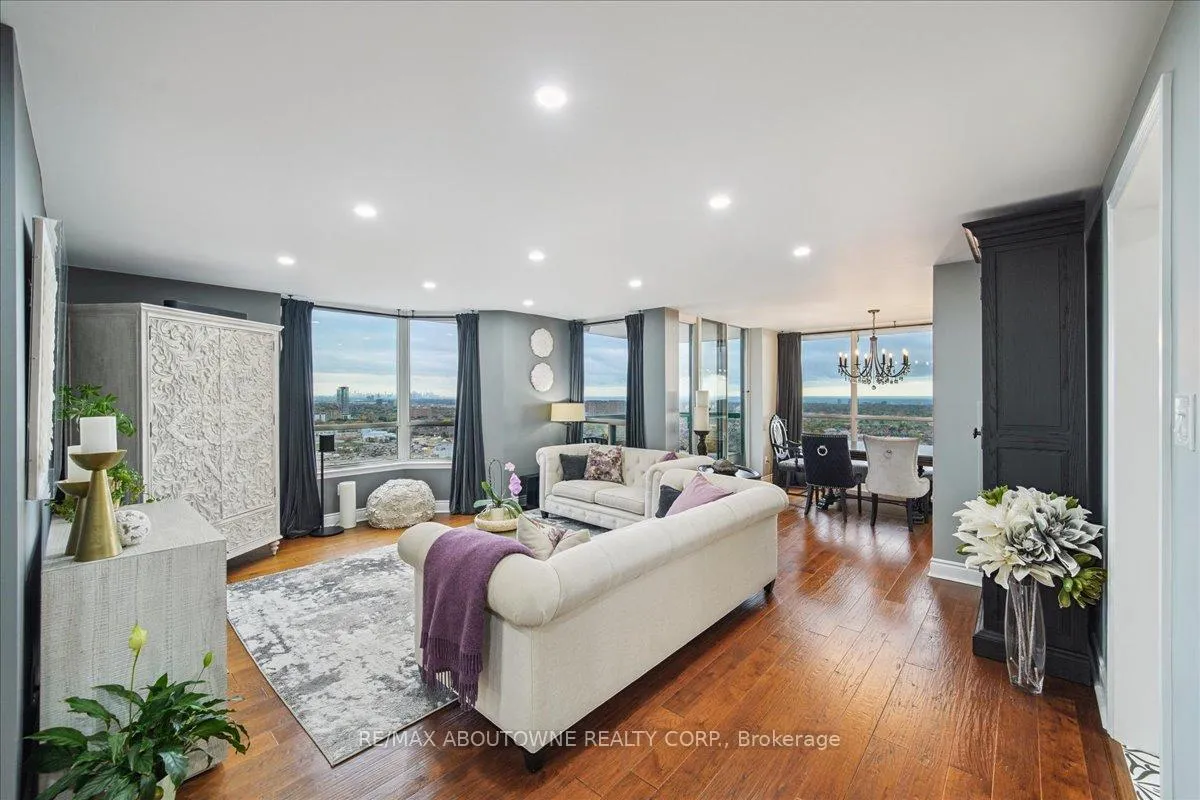
Set high on the 26th floor, this rare corner suite at the Phoenix Condos offers sweeping, unobstructed views of the city and Lake Ontario-a stunning backdrop from sunrise to nightfall. Southeast exposure floods the home with natural light, while a private balcony invites you to take it all in. Fully renovated, the 1,280 sq. ft. interior blends warmth and elegance with walnut-stained hardwood floors, smooth ceilings, and modern lighting. The sleek, open-concept kitchen features high-end appliances, custom cabinetry, quartz counters, and a hidden washer/dryer, perfect for both everyday living and entertaining. Two spacious, well-separated bedrooms with custom California Closets and two spa-inspired bathrooms complete the retreat. With resort-style amenities, 24-hour concierge, two owned parking spaces, and an unbeatable location near Square One, transit, parks, and highways, this is a home that feels elevated in every sense. A condo like this isn't just seen, it's felt. Book a private showing and feel the difference for yourself.
Ask about this home
A HOMEH agent will answer your questions about this home.
Know more about Phoenix Condos
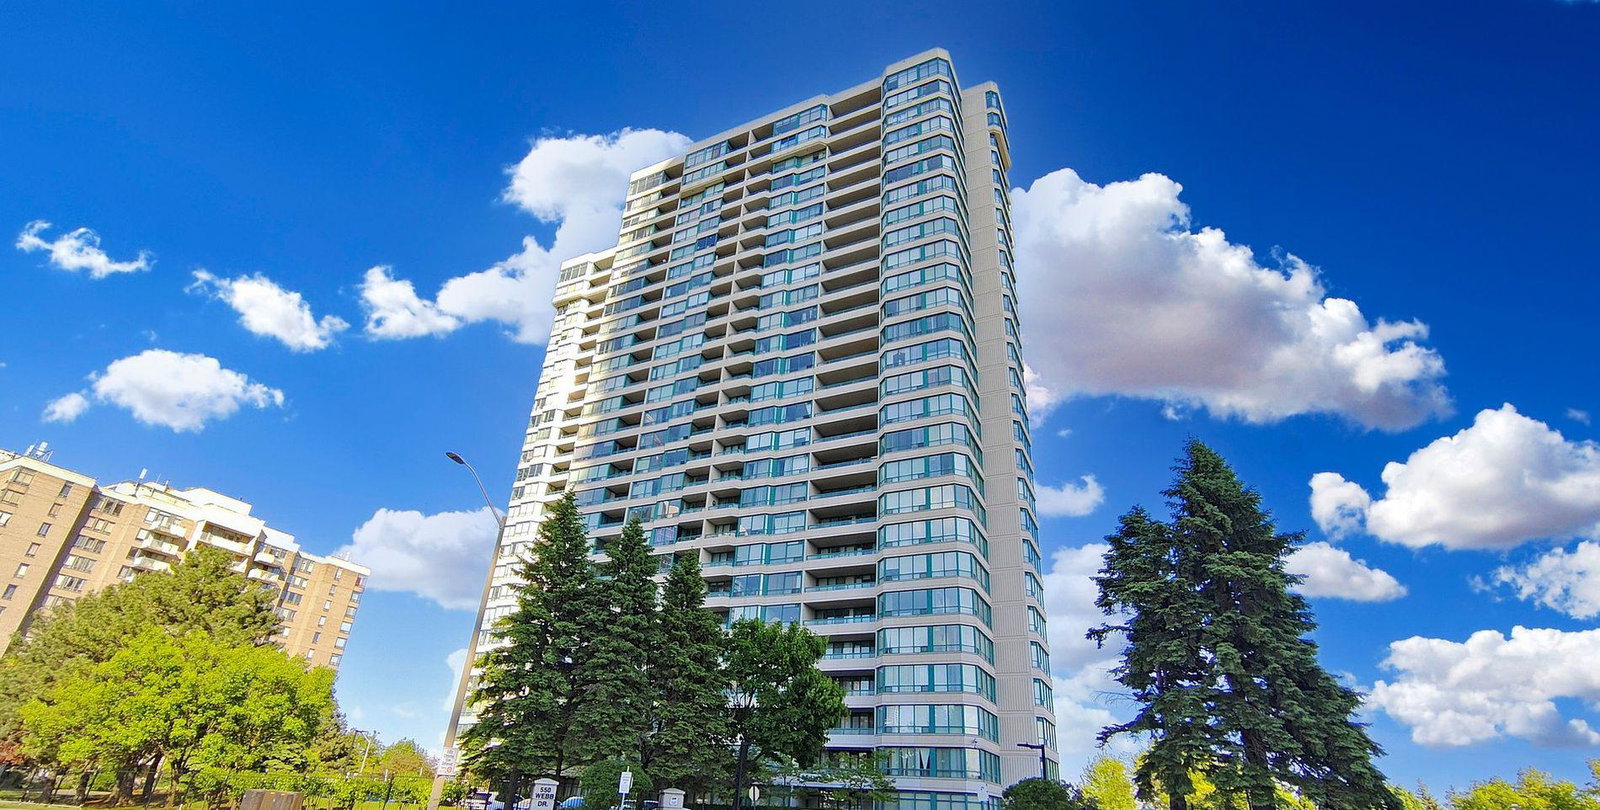
Condo building · 550 Webb Drive
Phoenix Condos is a 27-storey condo with 344 suites, built in 1990 by Menkes. Right now 1 for sale and 2 for rent are on the market here.
- 27storeys
- 344suites
- $501/sq ft
- 1990built
No similar units for sale in Phoenix Condos right now.
Around this home
Daily convenience, out of 100, from the distances below
Schools nearby
School rating, out of 10.
Helpful calculators
Your HOMEH agent

"Priced 14% over the Hestimate. I would see it this week."