
1328 Cawthra Road W
Mississauga (Mineola), ON L5G 4K91328 Cawthra Road W
Mississauga (Mineola), ON L5G 4K9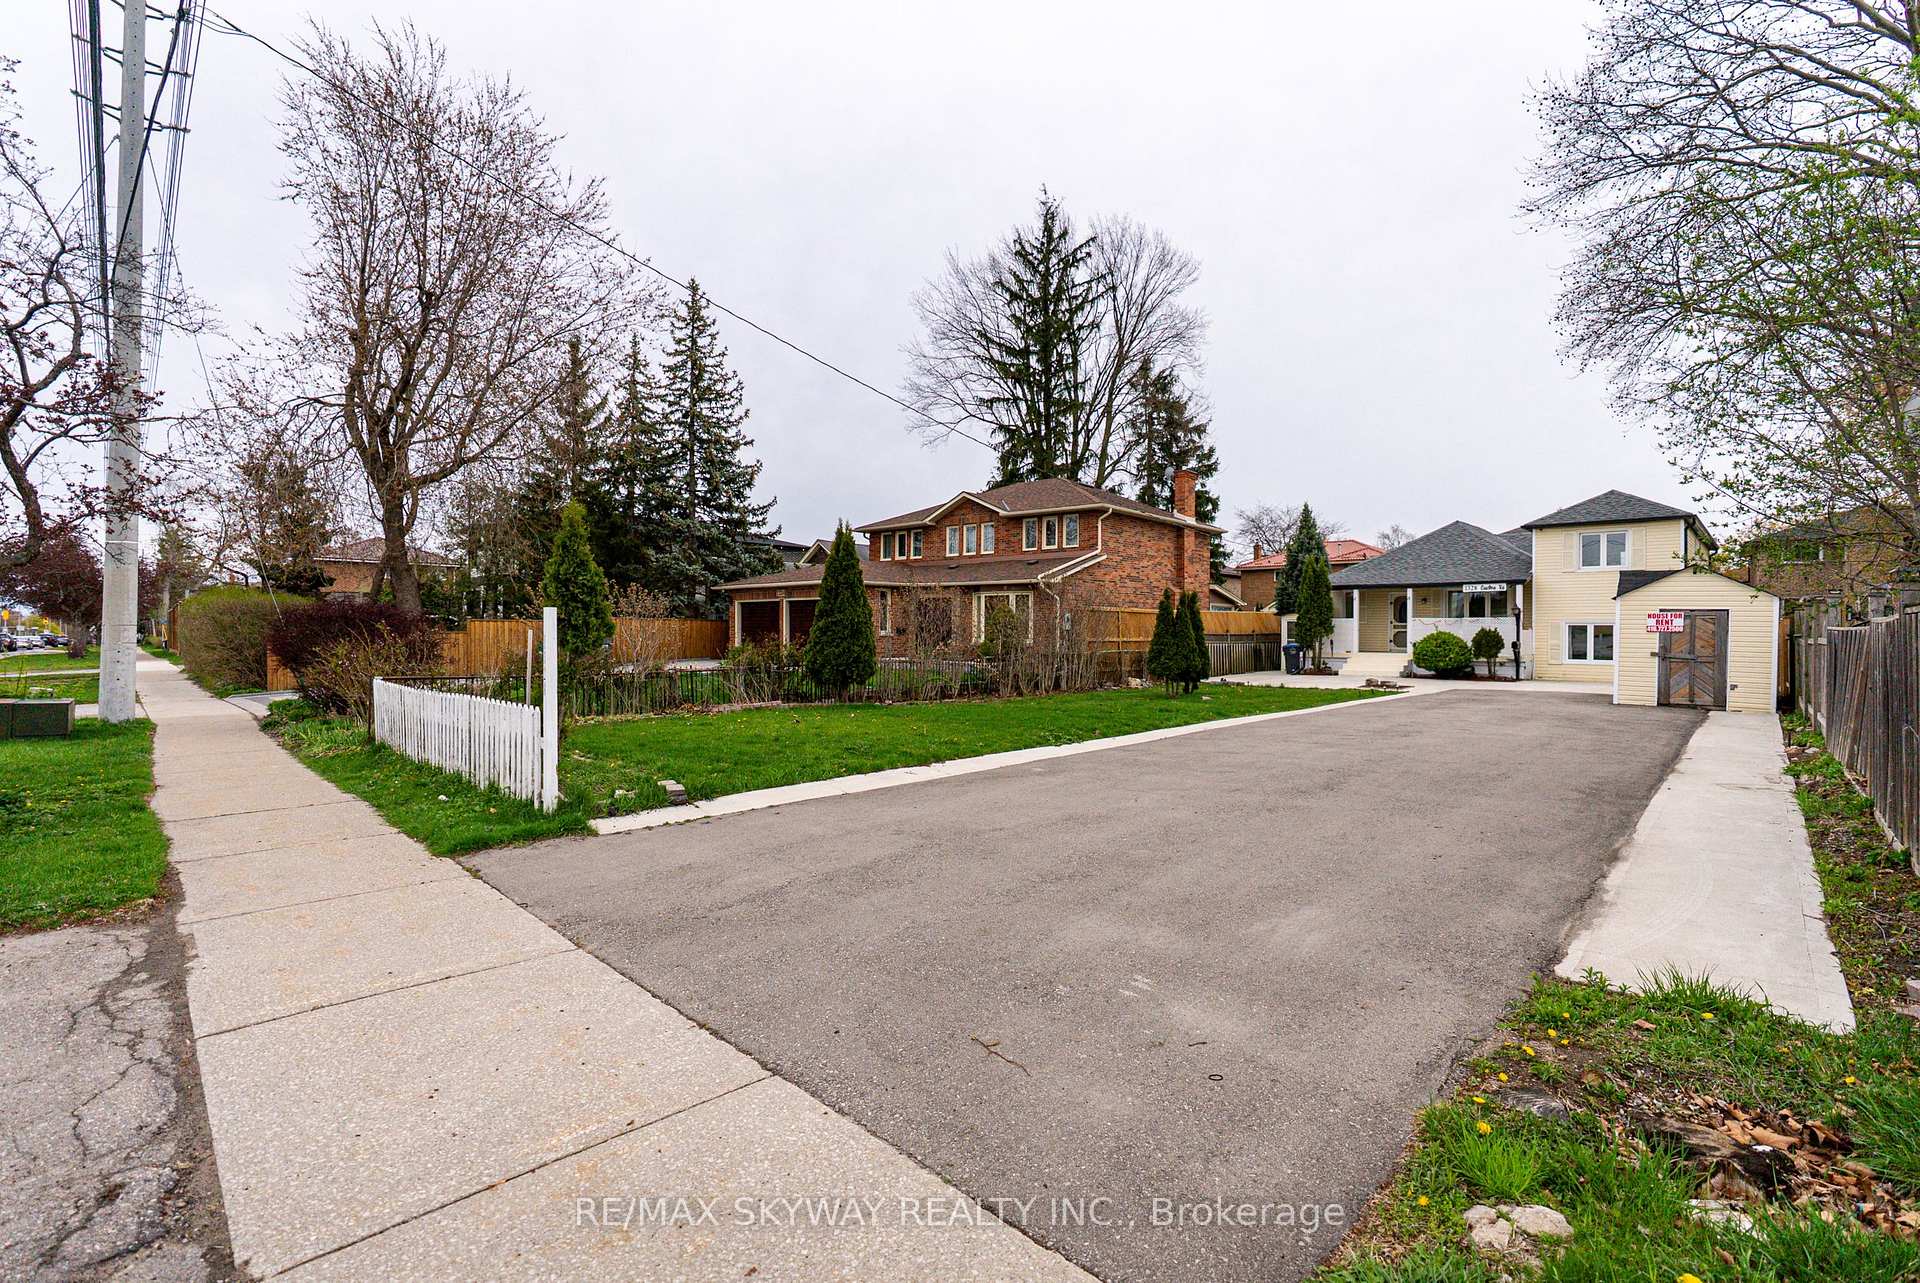
 See all 45 photos
Property history
About this home
1328 Cawthra Road W, Mississauga
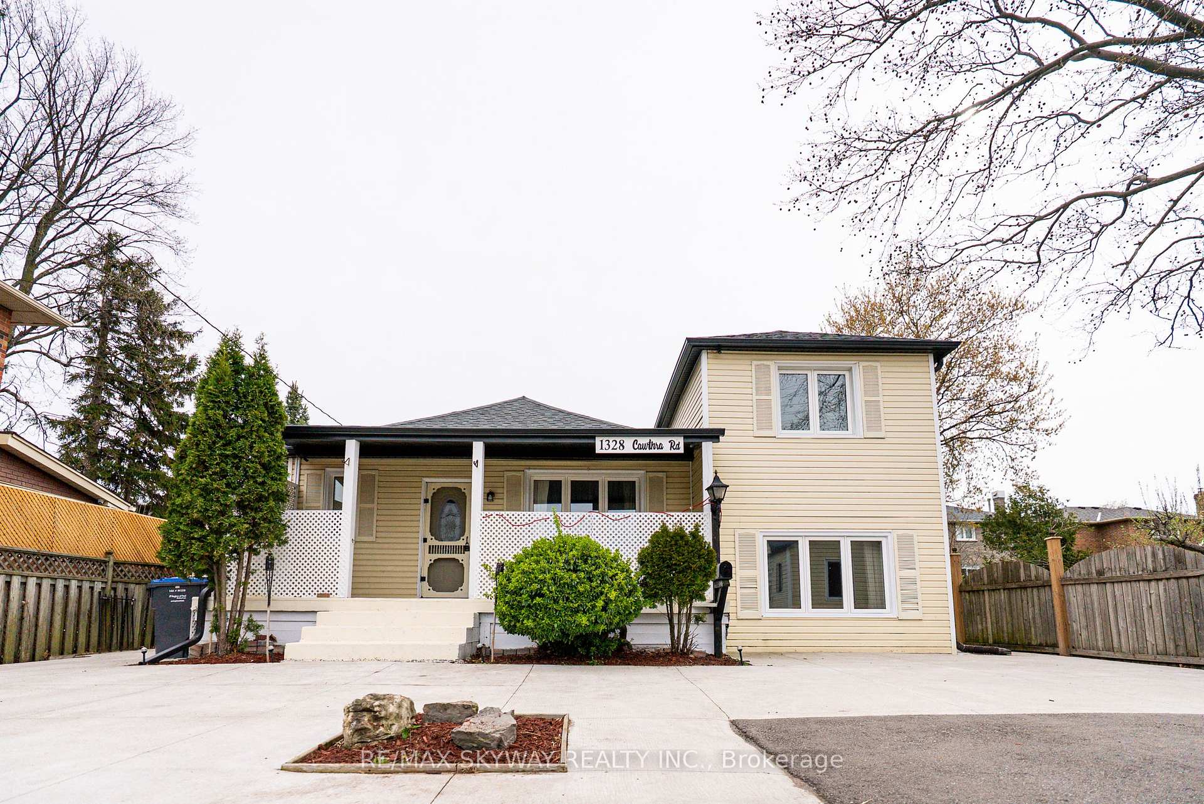
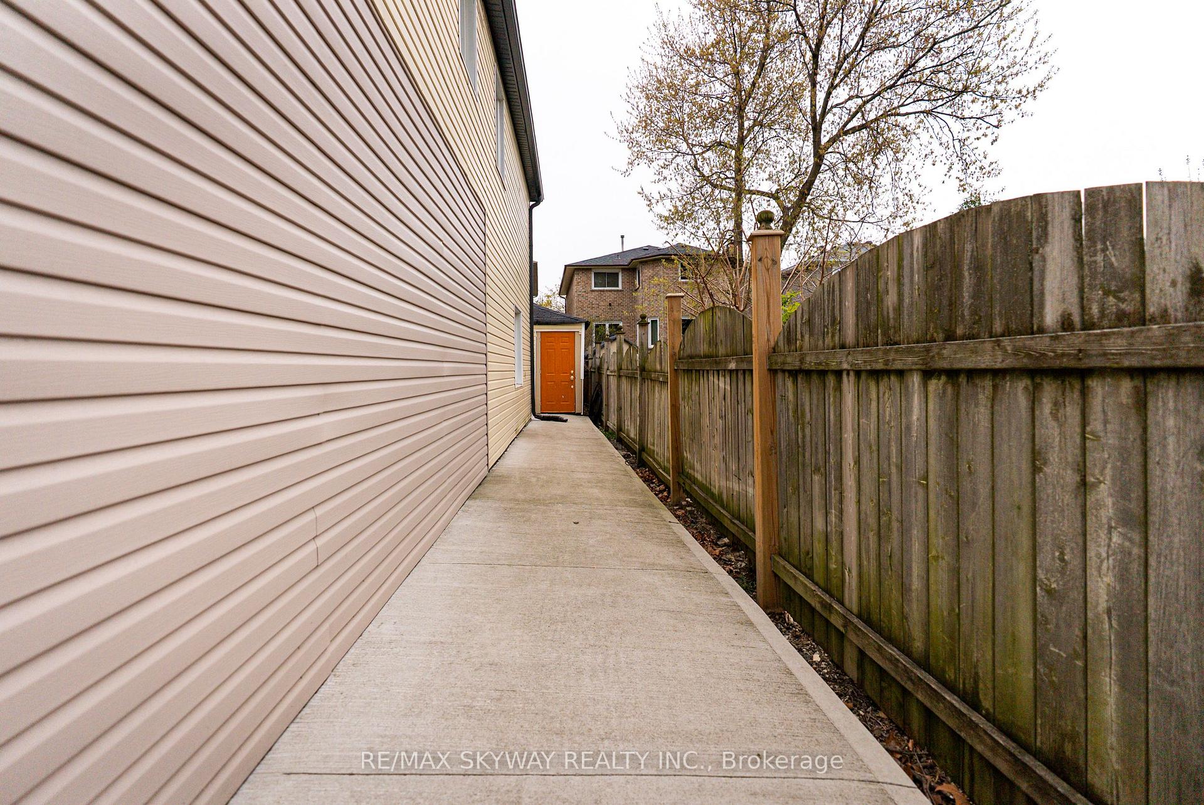
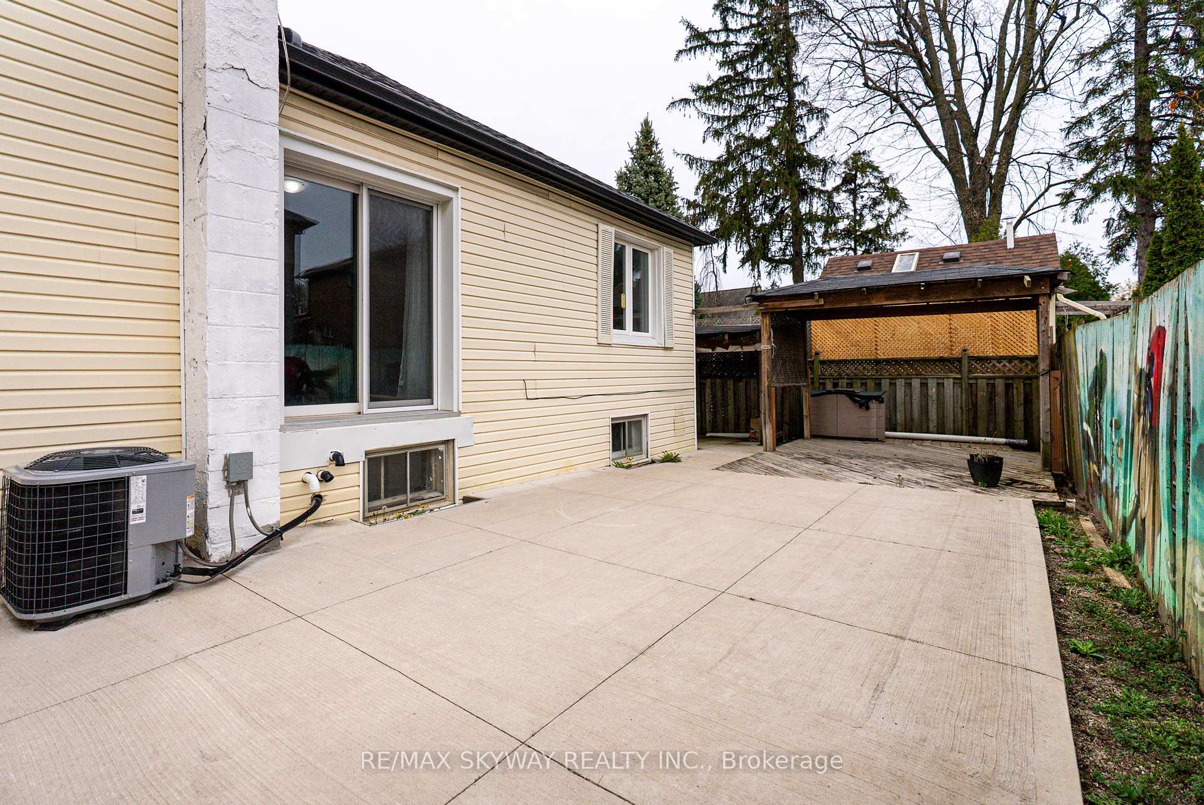
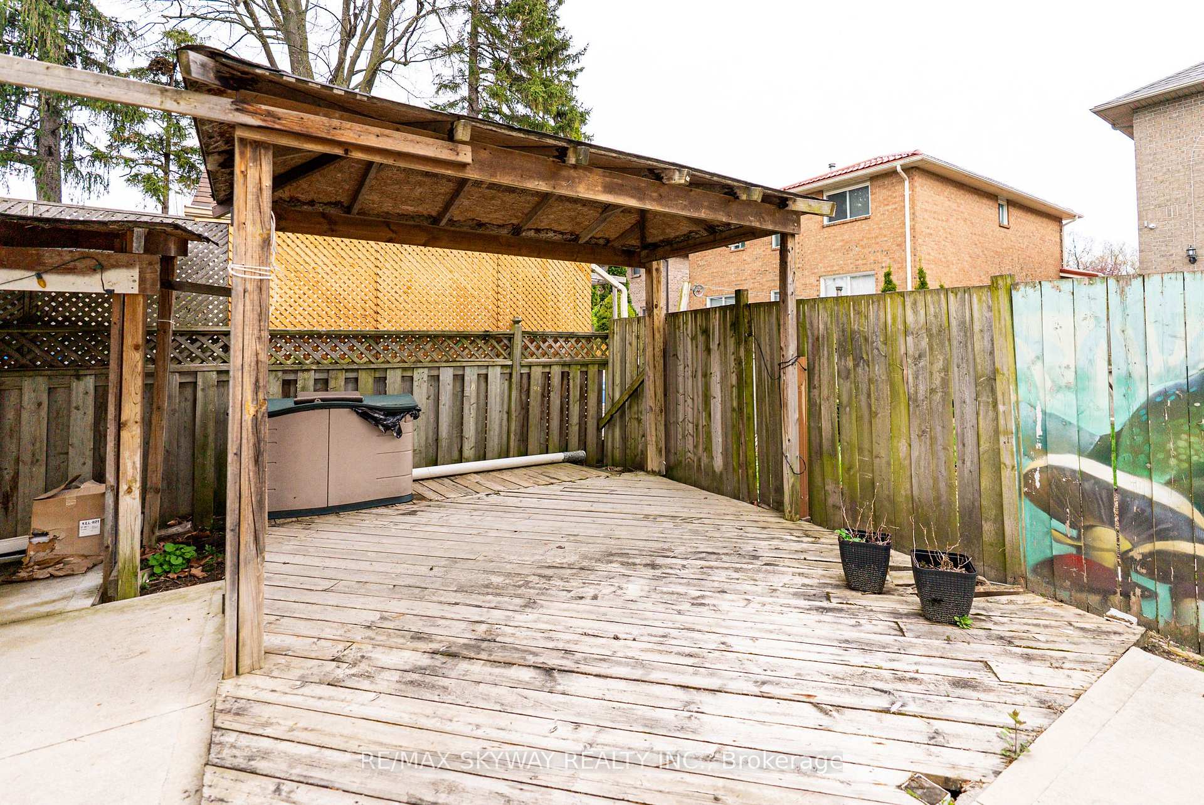
Welcome to this beautifully updated 4 bedroom, 2 bathroom home in the sought- after community of Mineola. Perfectly positioned near top-rated schools, the vibrant dining and shopping of port credit, and the scenic waterfront trails of Rattray Marsh Conservation Area and Jack Darling Park, this home offers both lifestyle and convenience. Commuters will appreciate easy access to Downtown Toronto via the Go Train or QEW. The main level features stylish laminating flooring and modern LED pot lights, creating a bright Welcoming atmosphere. The open- concept layout enhances the natural flow through the main living areas, seamlessly connecting to a well appointed Kitchen with built-in appliances, a breakfast bar, and generous cabinetry. A versatile main floor bedroom is ideal as a guest suite, complimented by a nearby 4- piece bathroom. Upstairs, the primary bedroom and an additional spacious bedroom each offer closet space share a contemporary 4- piece bath. The lower level provides a fourth bedroom and a bonus room- perfect for a home office or optional fifth bedroom. The partially finished basement offers excellent potential for customization, featuring a recreation room, laundry space. and large upgrade windows that invite natural light. A cozy sunroom offers a relaxing retreat during warmer months, and the expanded driveway ensures ample parking. This home is full of potential and ready for your personal touch. Extras: Recent upgrades include AC and furnace (2022), Owned hot tank (2022), roof shingles (2022), Laminate flooring (2022), new driveway (2022), and updated soffits, fascia, and eavestroughs (2023). Don't miss your opportunity to own a home in one of Mississauga's most desirable neighborhoods!
Facts & features
Ask about this home
A HOMEH agent will answer your questions about this home.
Rooms
10 rooms · 2 bathrooms
- Kitchen9′9″ × 12′8″123 sq.ft.
- Dining room12′4″ × 8′5″104 sq.ft.
- Living room12′4″ × 11′7″142 sq.ft.
- Family room12′4″ × 8′5″104 sq.ft.
- Bedroom 39′8″ × 11′11″115 sq.ft.
- Primary bedroom10′3″ × 17′9″182 sq.ft.
- Bedroom 210′6″ × 10′3″107 sq.ft.
- Bedroom 410′4″ × 14′2″147 sq.ft.
- Office9′11″ × 20′3″202 sq.ft.
- Recreation10′4″ × 14′2″147 sq.ft.
Around this home
Listing details
Helpful tools
Your HOMEH agent

"Priced 3% under our estimate. I would see it this week."
Ask HOMEH about this home
Price, neighbourhood, monthly cost. Ask anything.
HOMEH Intelligent Agent is an AI, not a licensed representative. Check anything important with your agent.