
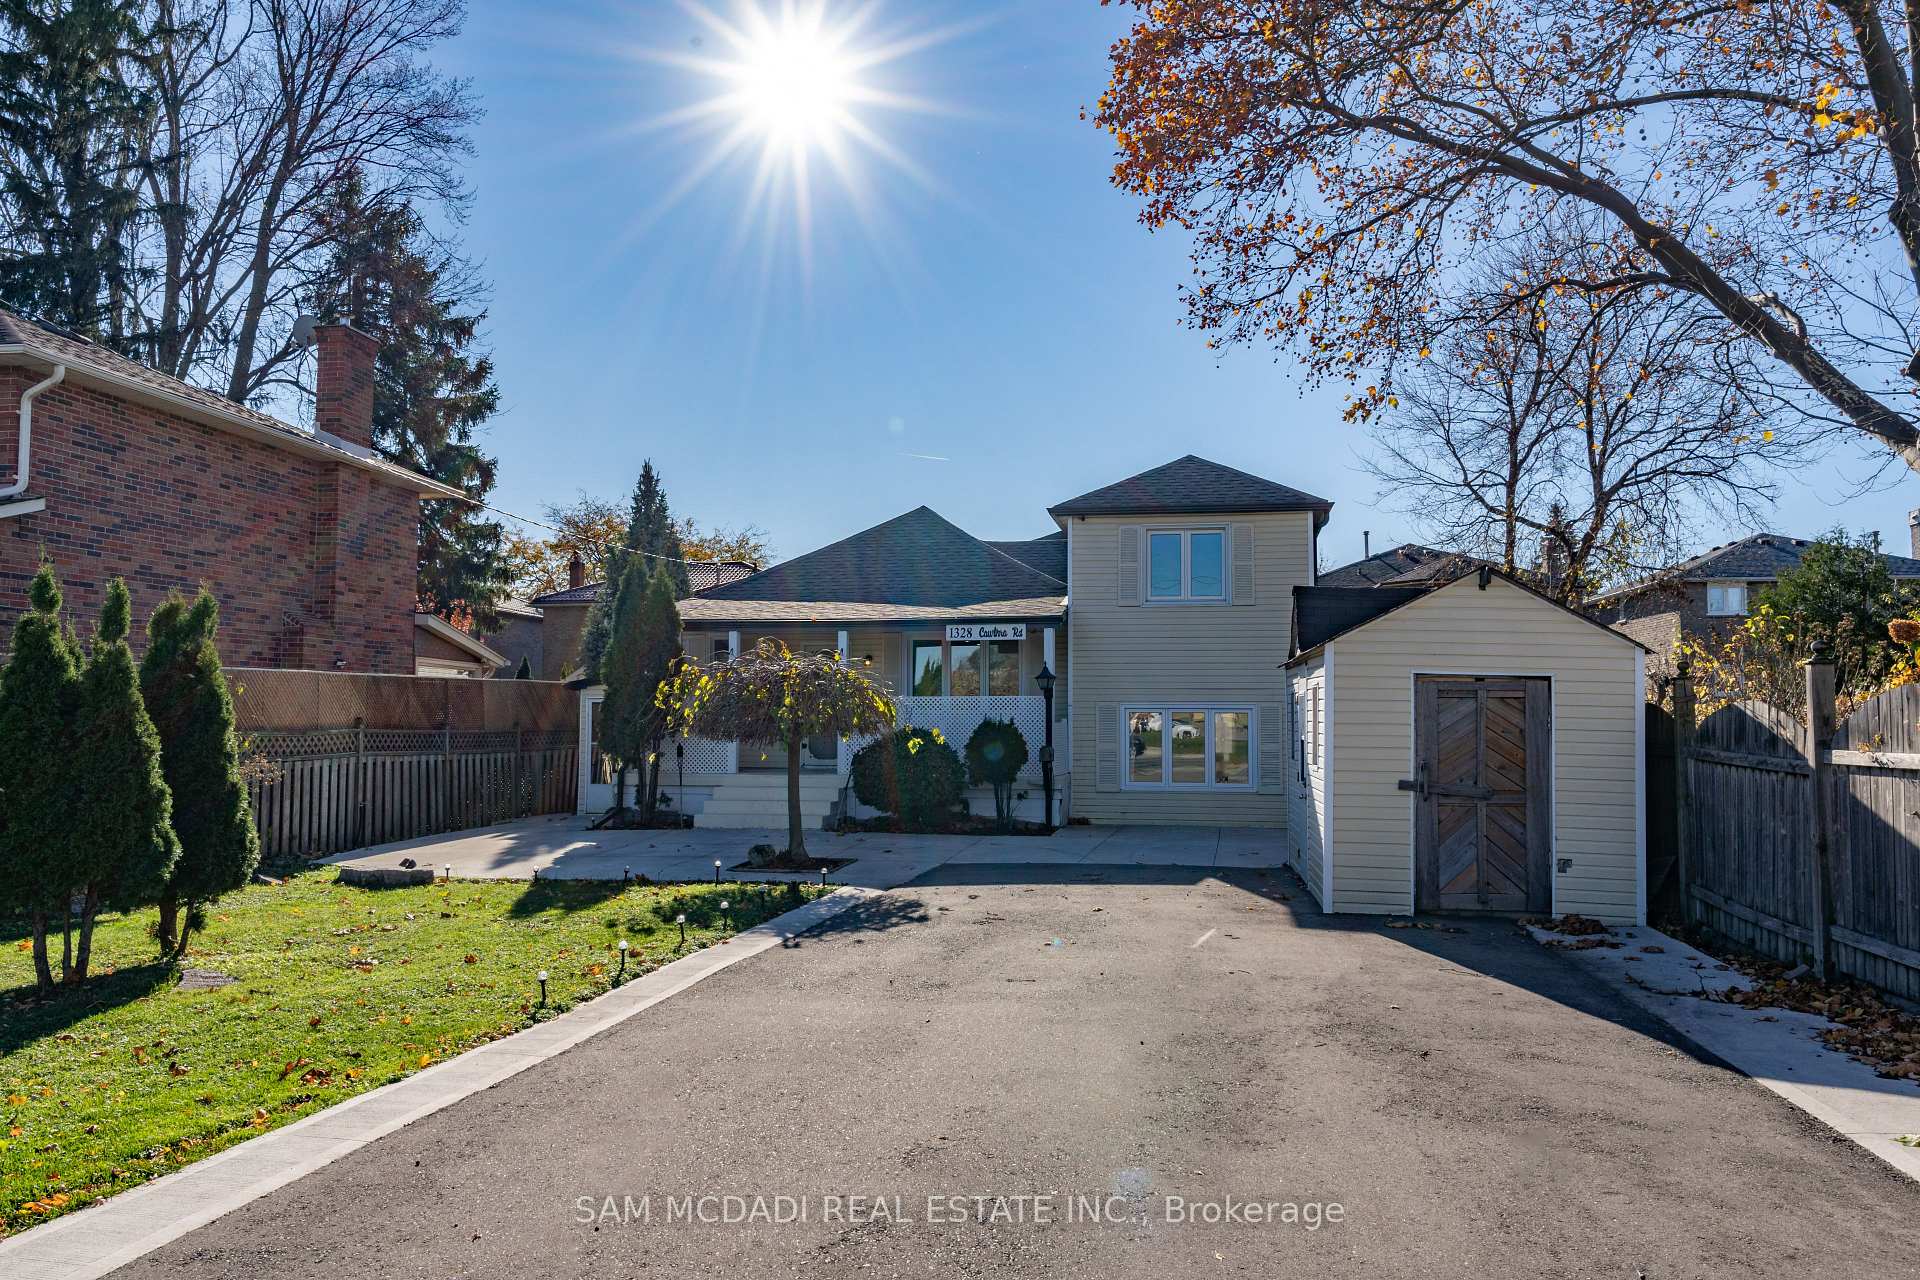
1328 Cawthra Road
Mississauga (Mineola)1328 Cawthra Road
Mississauga (Mineola)
 See all 38 photos
Property history

This listing has ended. It is no longer available.
Property not available for sale or for rent.
About this home
1328 Cawthra Road, Mississauga
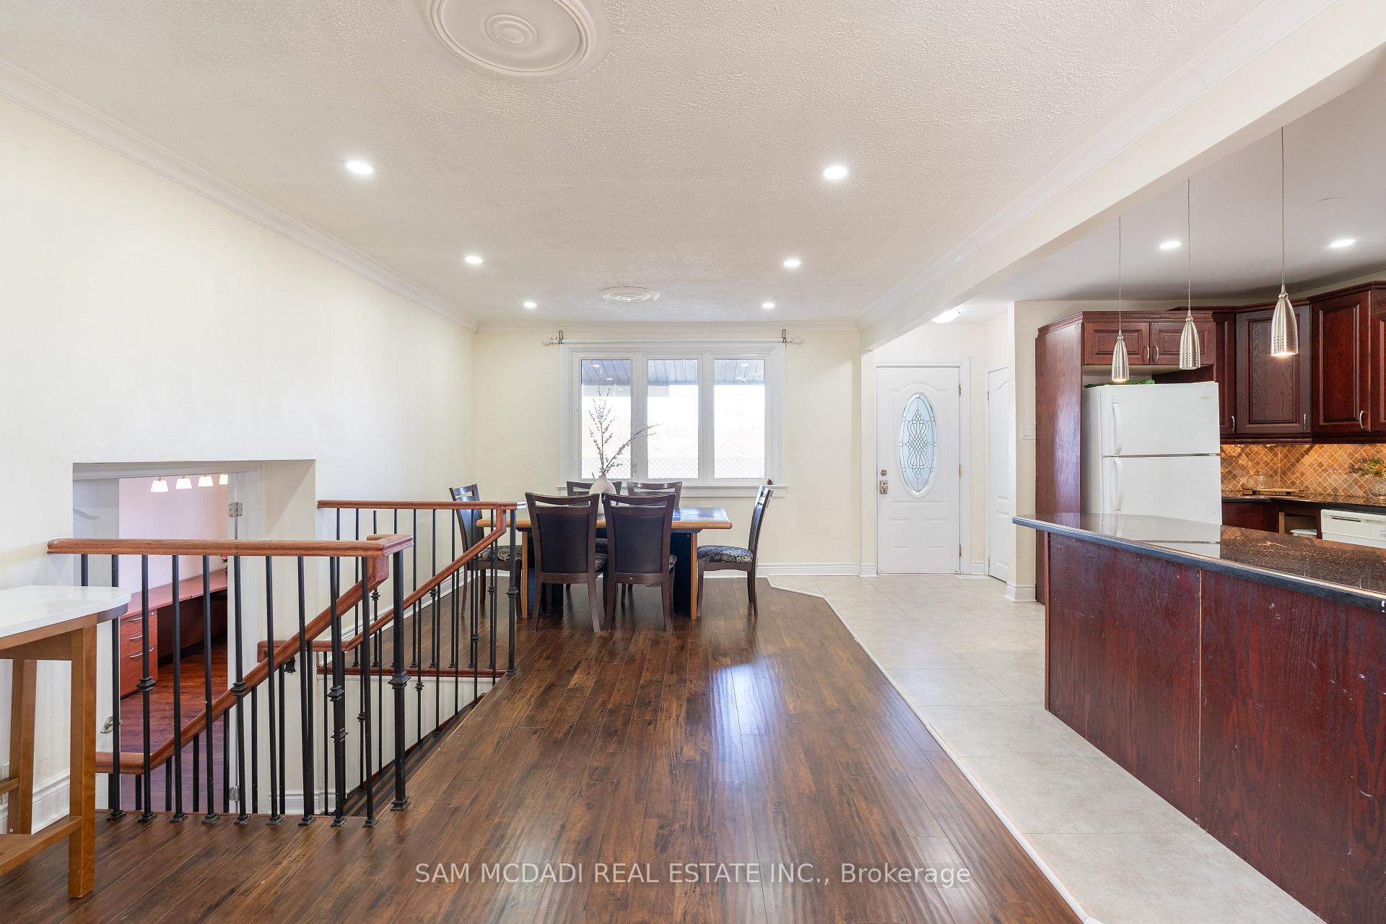
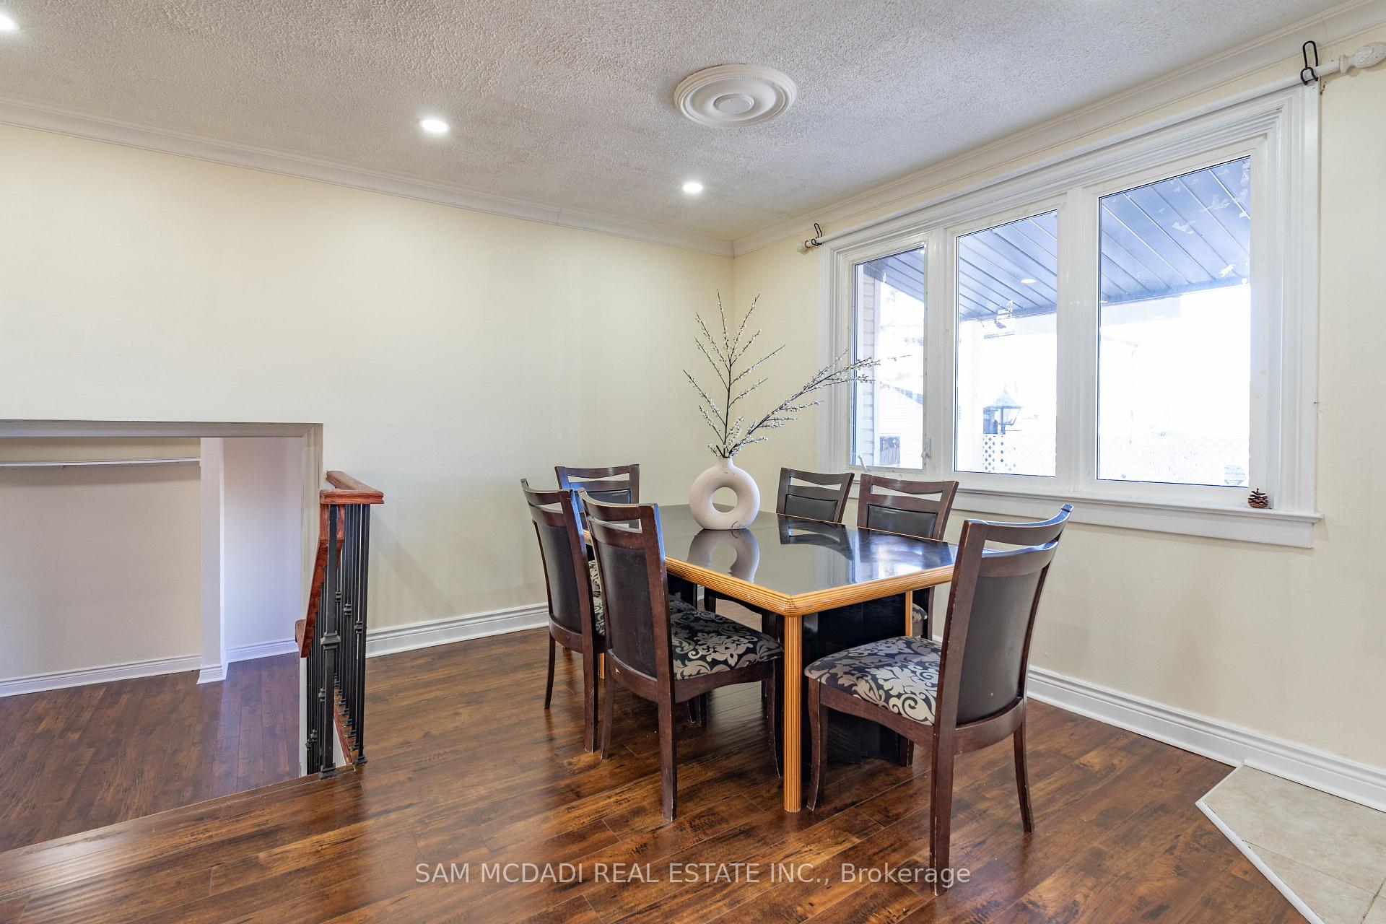
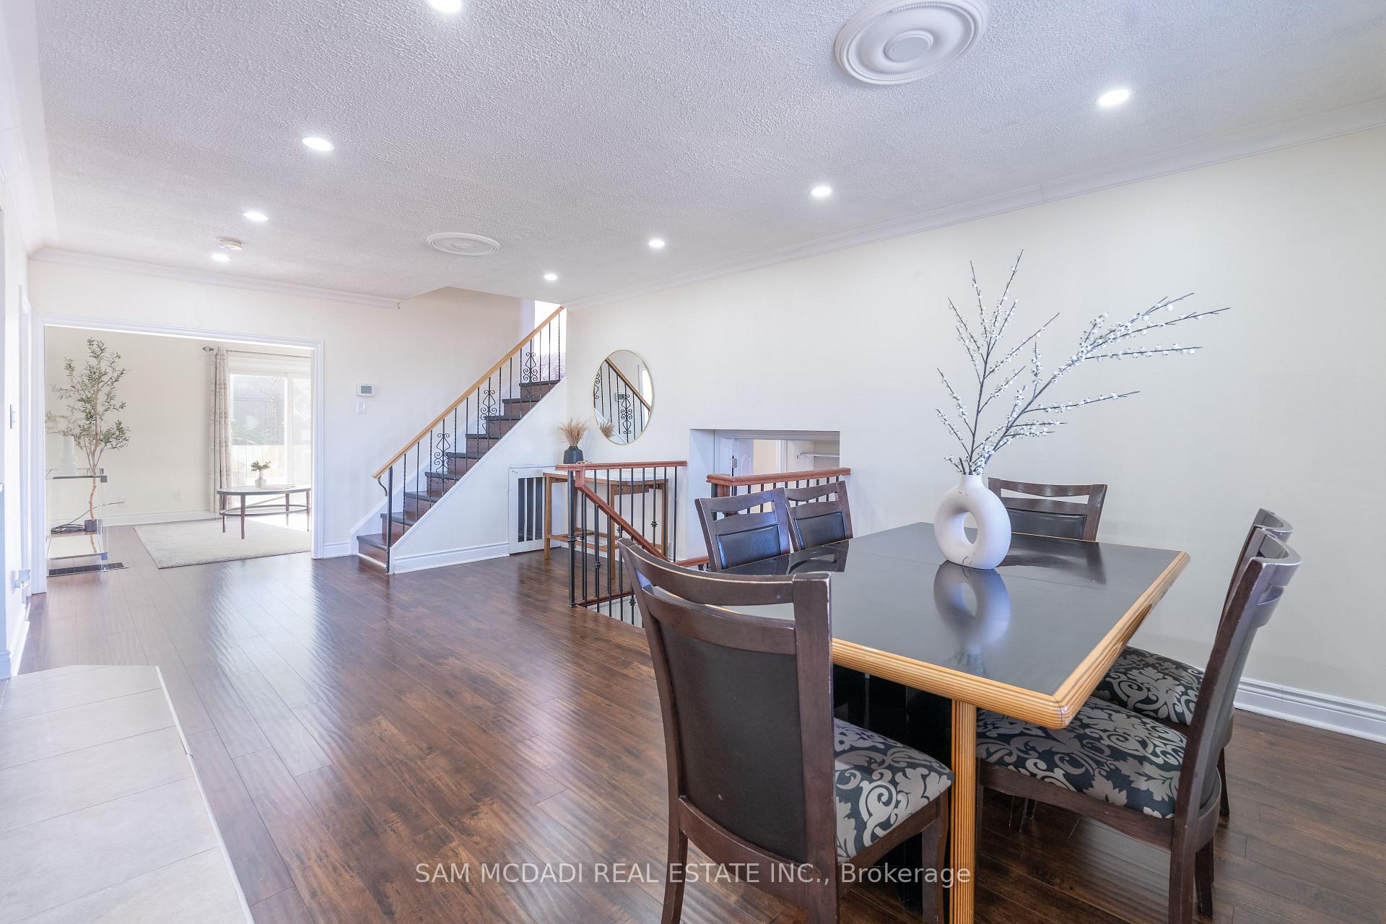
Welcome to this beautifully renovated 4-bedroom, 2-bathroom home nestled in the prestigious community of Mineola, Mississauga! This residence is a stone's throw away from Mineola's top-rated schools, Port Credits vibrant dining scene, boutique shopping, and the serene waterfront trails at Rattray Marsh Conservation Area and Jack Darling Park. With a quick commute to downtown Toronto via the GO Train or QEW, this location combines convenience and charm. Upon entering, you're greeted by gleaming LED pot lights and stylish laminate flooring that set the tone for a bright and inviting open-concept main floor. Here, the seamless flow through spacious principal rooms creates an ideal atmosphere for both relaxation and entertainment. The charming kitchen is equipped with built-in appliances, a breakfast bar, and ample storage. On the same level, the first bedroom serves as an ideal guest suite with a 4-piece bath nearby for added convenience. Upstairs, you'll find a lovely primary bedroom along with another well-sized bedroom, both featuring their own closets and sharing a beautifully updated 4-piece bathroom. The lower level offers another bedroom and a versatile office space that could easily be converted into an additional bedroom. The partially finished basement is brimming with potential and boasts a recreational room, a convenient laundry area, and large above-grade windows that invite natural light into the space. Personalize this level with your unique style and vision, transforming it into the ultimate hangout spot or hobby space. Additionally, enjoy the connected sunroom, elevated with laminate floors to enjoy your personal space to read, and more during the summer days. For added convenience, there is ample parking at this charming upgraded gem. Don't miss the opportunity to make this fantastic residence your own!
Facts & features
Ask about this home
A HOMEH agent will answer your questions about this home.
Rooms
10 rooms · 2 bathrooms
- Kitchen9′9″ × 12′8″123 sq.ft.
- Dining room12′4″ × 8′5″104 sq.ft.
- Living room12′4″ × 11′7″142 sq.ft.
- Family room12′4″ × 8′5″104 sq.ft.
- Bedroom 39′8″ × 11′11″115 sq.ft.
- Primary bedroom10′3″ × 17′9″182 sq.ft.
- Bedroom 210′6″ × 10′3″107 sq.ft.
- Bedroom 410′4″ × 14′2″147 sq.ft.
- Office9′11″ × 20′3″202 sq.ft.
- Recreation10′4″ × 14′2″147 sq.ft.
Around this home
Listing details
Helpful tools
Your HOMEH agent
"Priced 18% over our estimate. I would see it this week."
Ask HOMEH about this home
Price, neighbourhood, monthly cost. Ask anything.
HOMEH Intelligent Agent is an AI, not a licensed representative. Check anything important with your agent.