
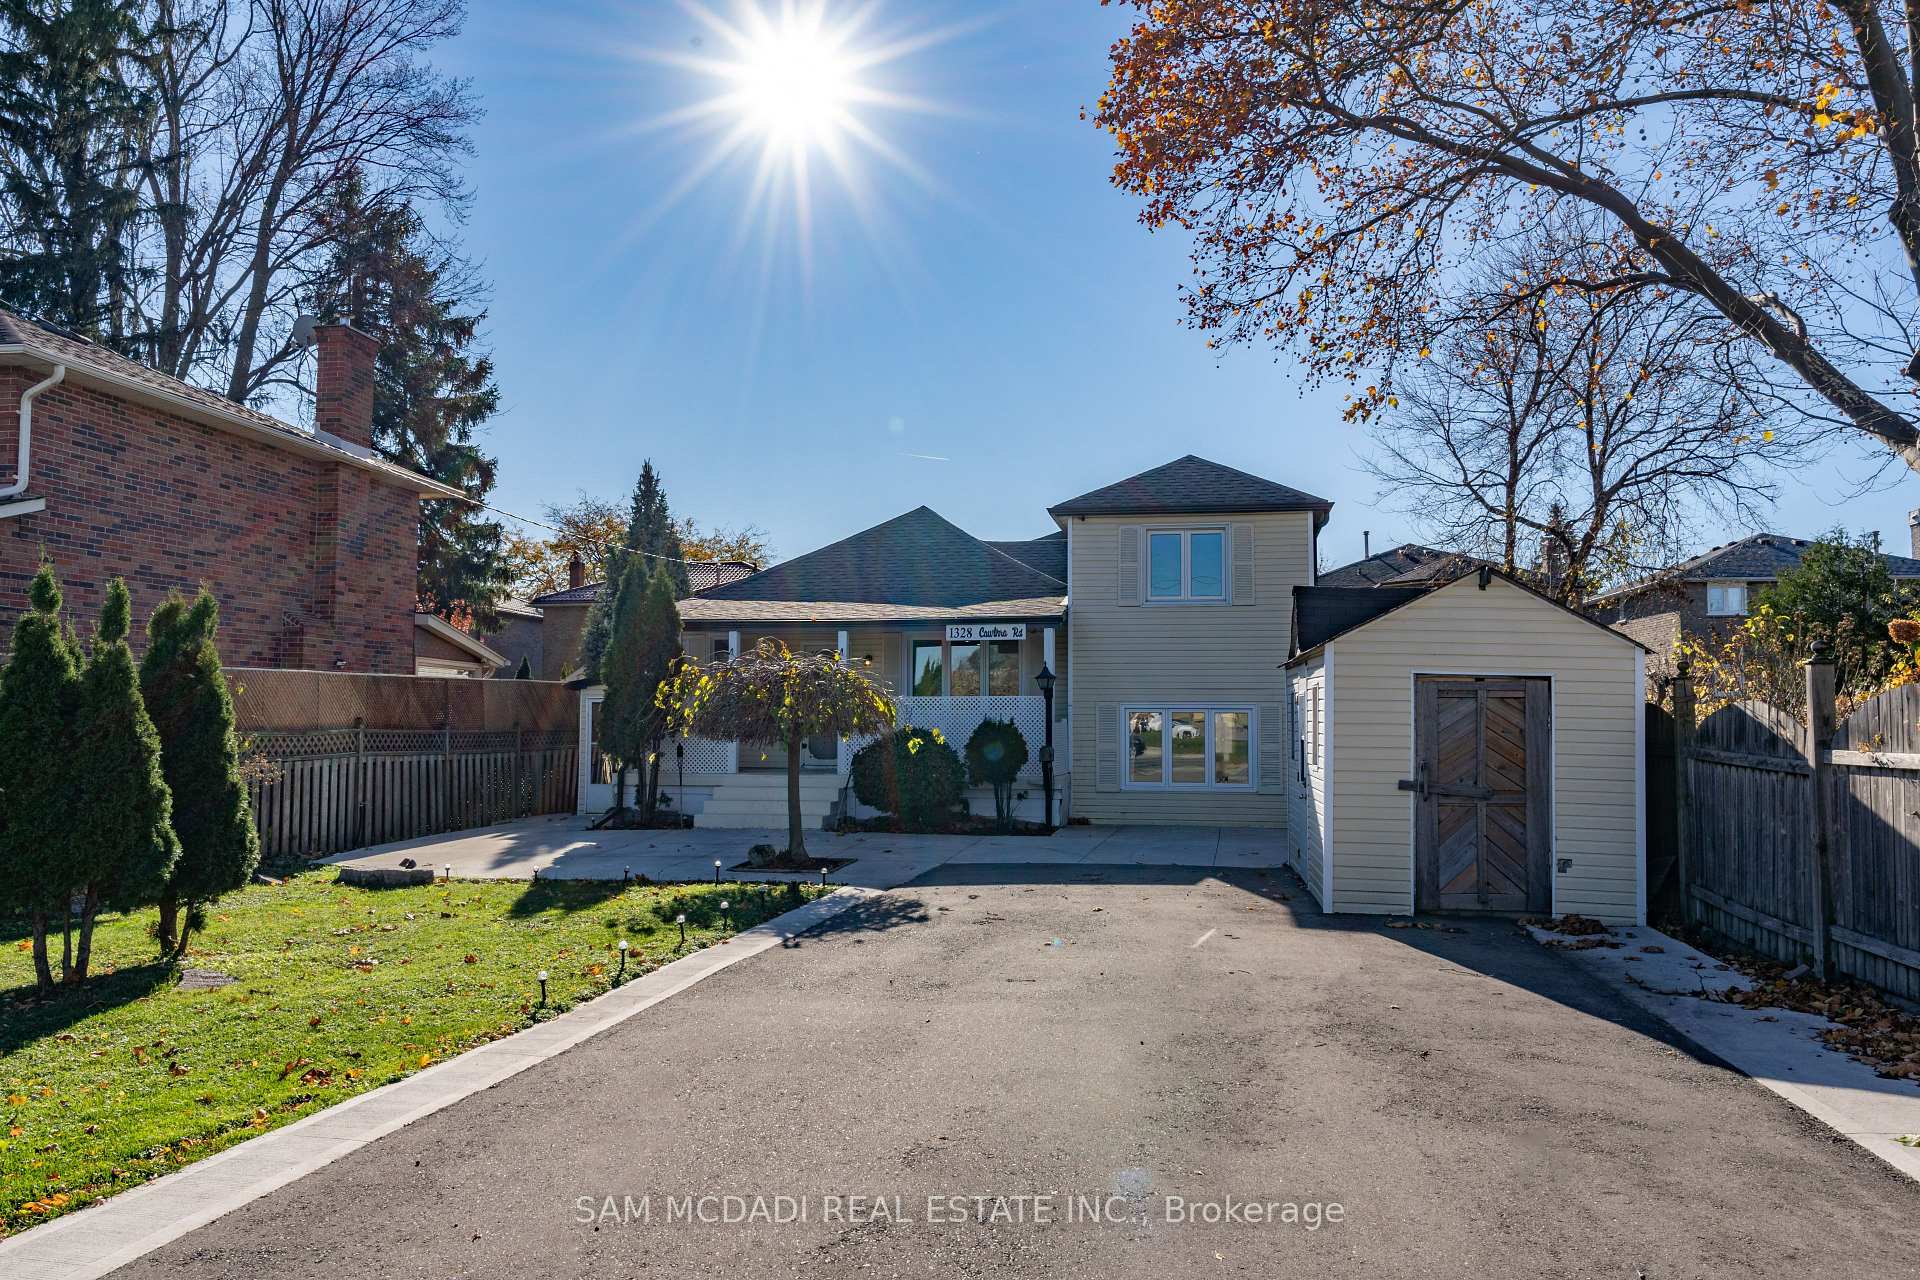
1328 Cawthra Road
Mississauga (Mineola)1328 Cawthra Road
Mississauga (Mineola)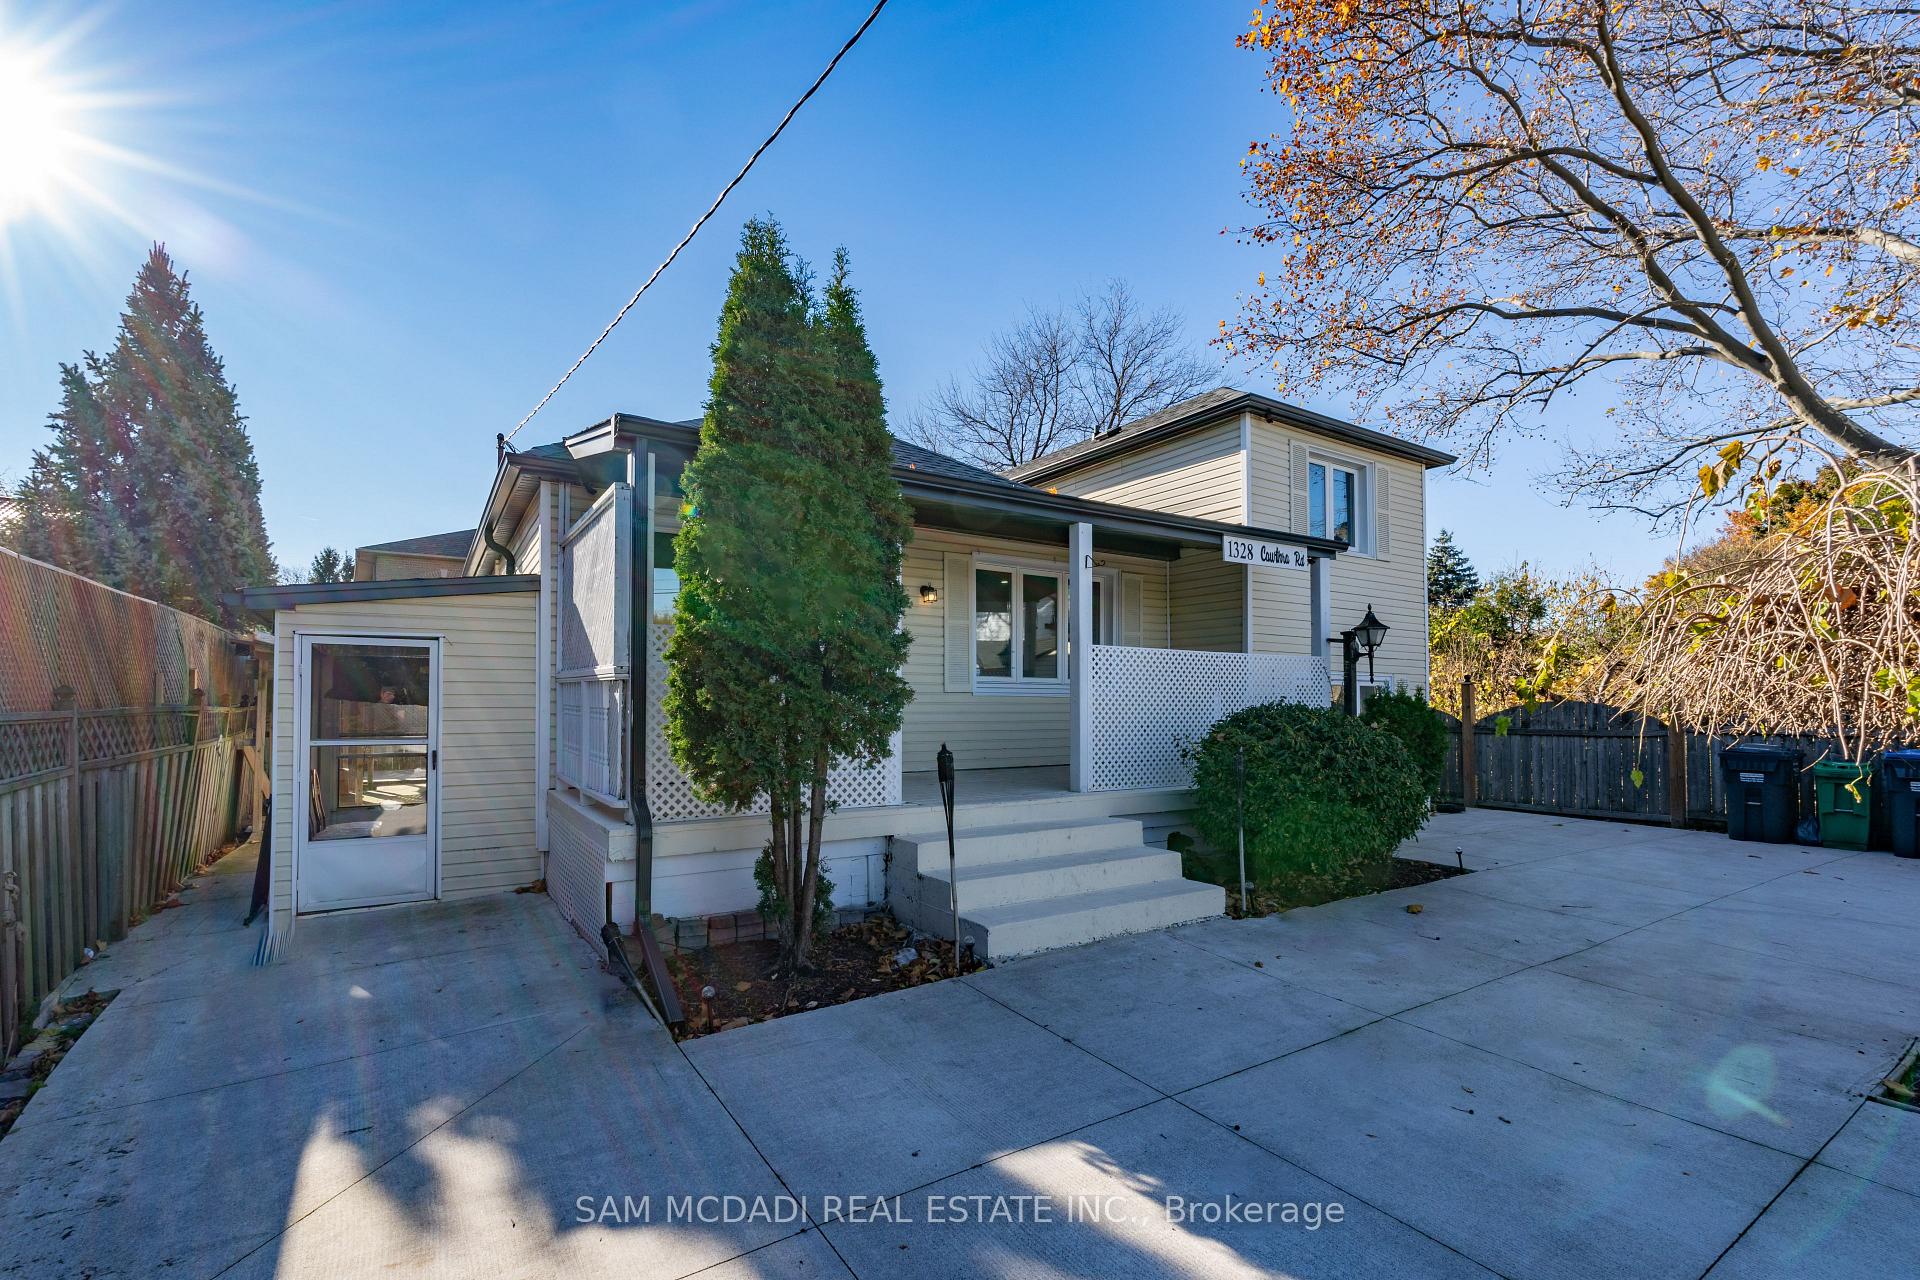
 See all 38 photos
Property history

This listing has ended. It is no longer available.
Property not available for sale or for rent.
Ask about this home
A HOMEH agent will answer your questions about this home.Ask HOMEH
About this home
1328 Cawthra Road, Mississauga
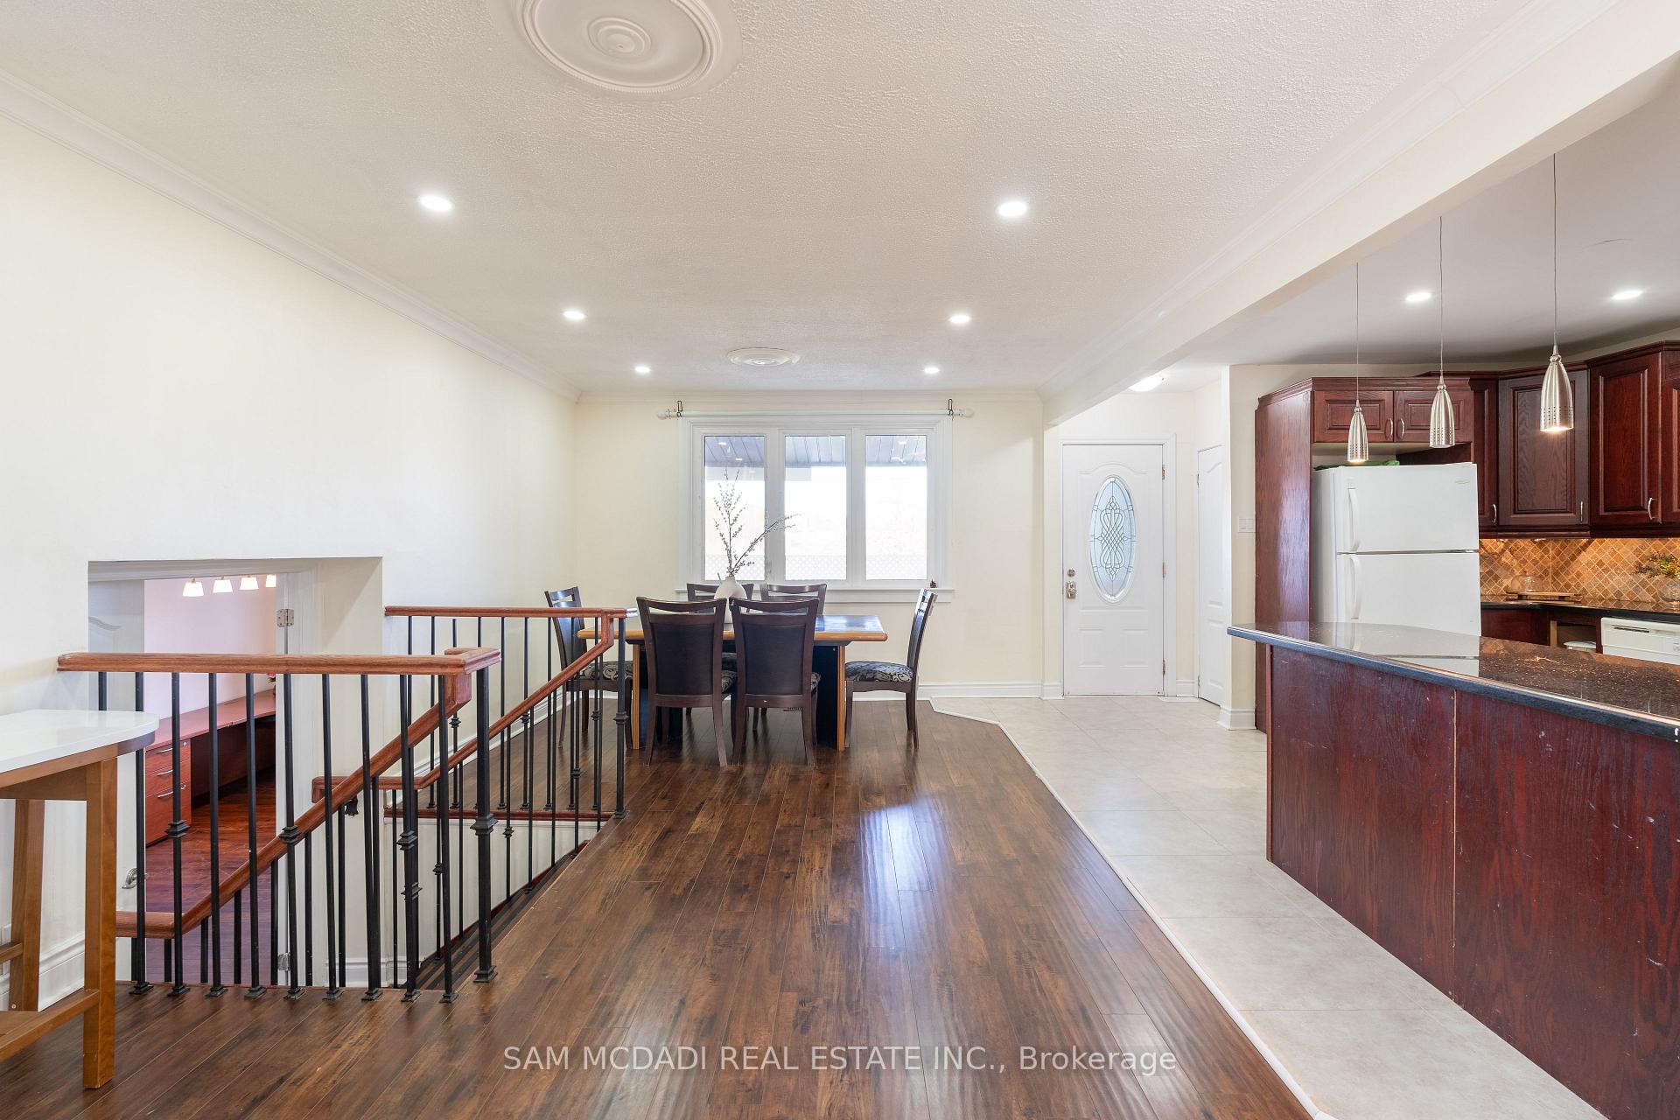
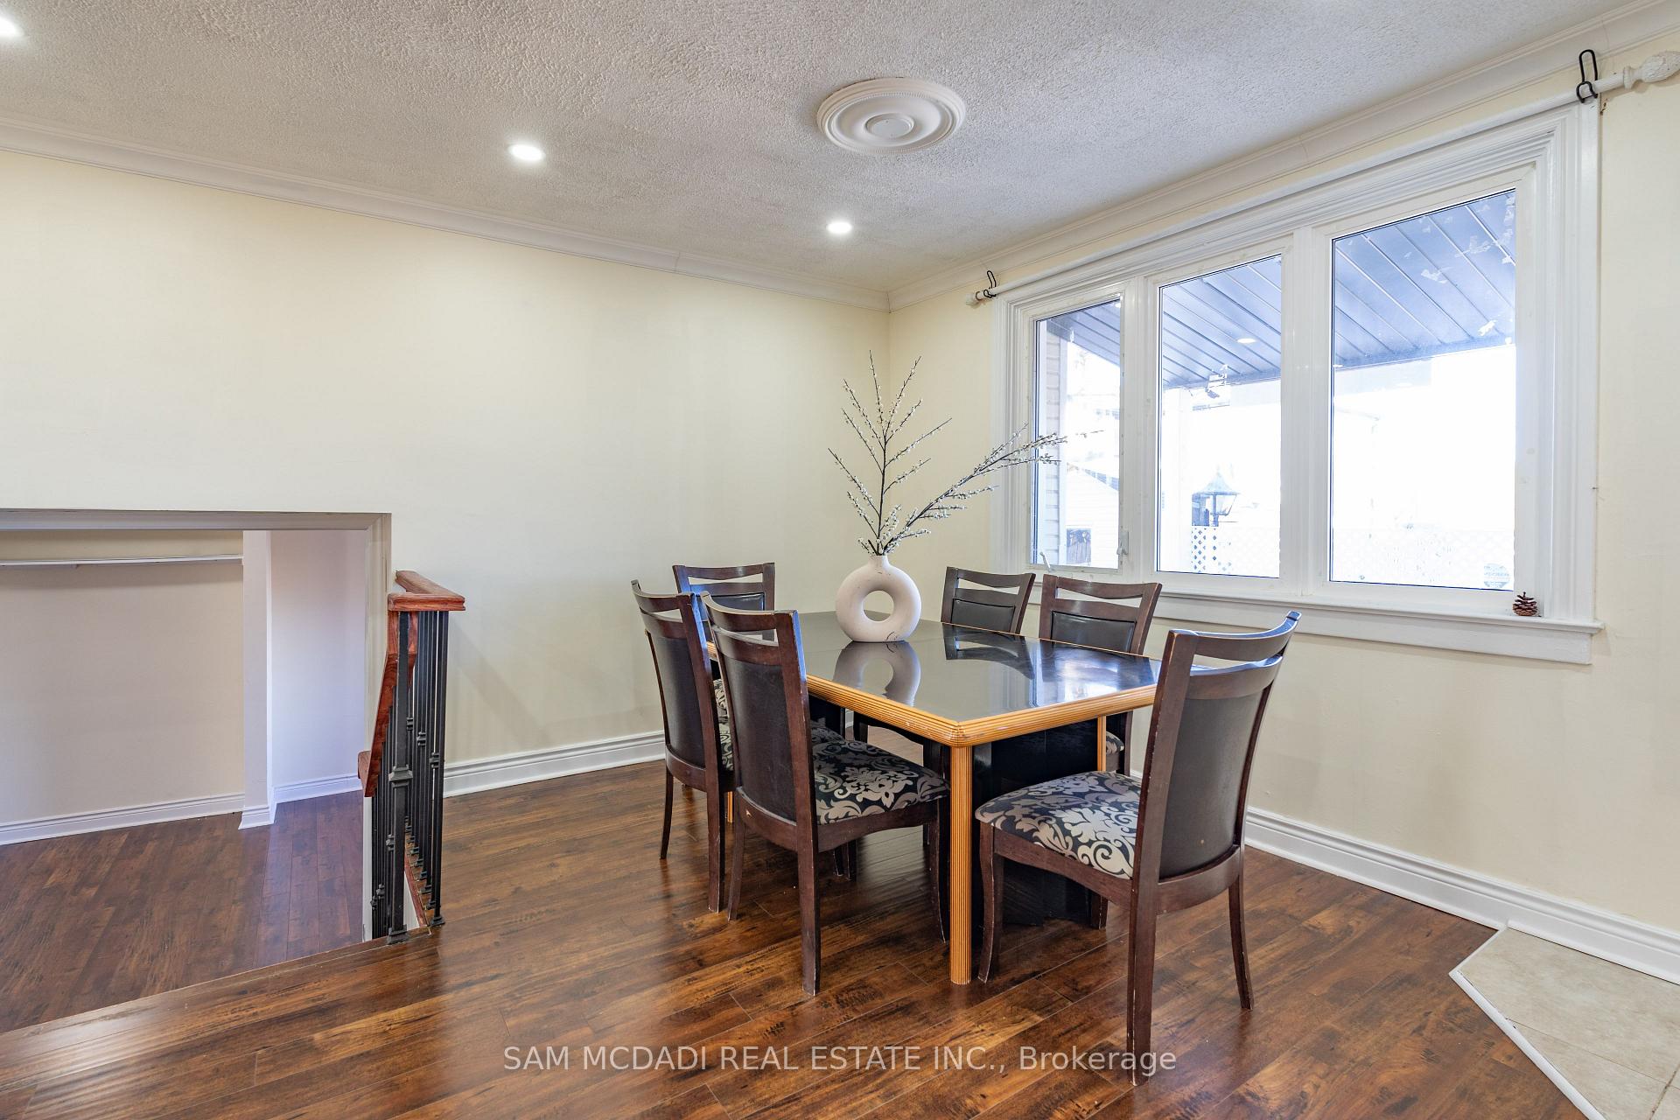
Welcome to this recently upgraded 4-bedroom, 2-bathroom home located in the renowned community of Mineola. This property is conveniently situated close to schools, Port Credits dining scenes, boutiques, and the scenic waterfront trails at Rattray Marsh Conservation Area and Jack Darling Park. With easy access to downtown Toronto via the GO Train or QEW for commuters. The main floor features LED pot lights and laminate flooring throughout, creating a bright and comfortable space. The open layout provides a seamless flow through principal rooms, where you can easily make you way into the kitchen. The kitchen includes built-in appliances, a breakfast bar, and plenty of storage. A bedroom on this level offers flexibility as a guest suite, with a 4-piece bathroom nearby. Upstairs, you'll find the primary bedroom and an additional well-sized bedroom, both with closet space and access to a shared 4-piece bathroom. The lower level includes another bedroom and a bonus office space, which could also serve as an additional bedroom if needed. The partially finished basement presents an opportunity to add your personal touch, with a recreational area, a laundry space, and large above-grade windows that let in natural light. A sunroom connected to the home offers a cozy retreat for summer days, while the spacious driveway provides ample parking.This residence has plenty of potential to suit your lifestyle and is ready for your vision. Don't miss this chance to make it your own! **EXTRAS** Recently upgraded: AC/Furnace (2022), Owned HWT (2022), Roof Shingles (2022), Laminate flooring (2022), Driveway (2022), Soffits, fascia and eavestrough downspout (2023).
Facts & features
Ask about this home
A HOMEH agent will answer your questions about this home.
Rooms
10 rooms · 2 bathrooms
- Kitchen9′9″ × 12′8″123 sq.ft.
- Dining room12′4″ × 8′5″104 sq.ft.
- Living room12′4″ × 11′7″142 sq.ft.
- Family room12′4″ × 8′5″104 sq.ft.
- Bedroom 39′8″ × 11′11″115 sq.ft.
- Primary bedroom10′3″ × 17′9″182 sq.ft.
- Bedroom 210′6″ × 10′3″107 sq.ft.
- Bedroom 410′4″ × 14′2″147 sq.ft.
- Office9′11″ × 20′3″202 sq.ft.
- Recreation10′4″ × 14′2″147 sq.ft.
Around this home
Listing details
Helpful tools
Your HOMEH agent
"Priced 16% over our estimate. I would see it this week."
Ask HOMEH about this home
Price, neighbourhood, monthly cost. Ask anything.
HOMEH Intelligent Agent is an AI, not a licensed representative. Check anything important with your agent.