

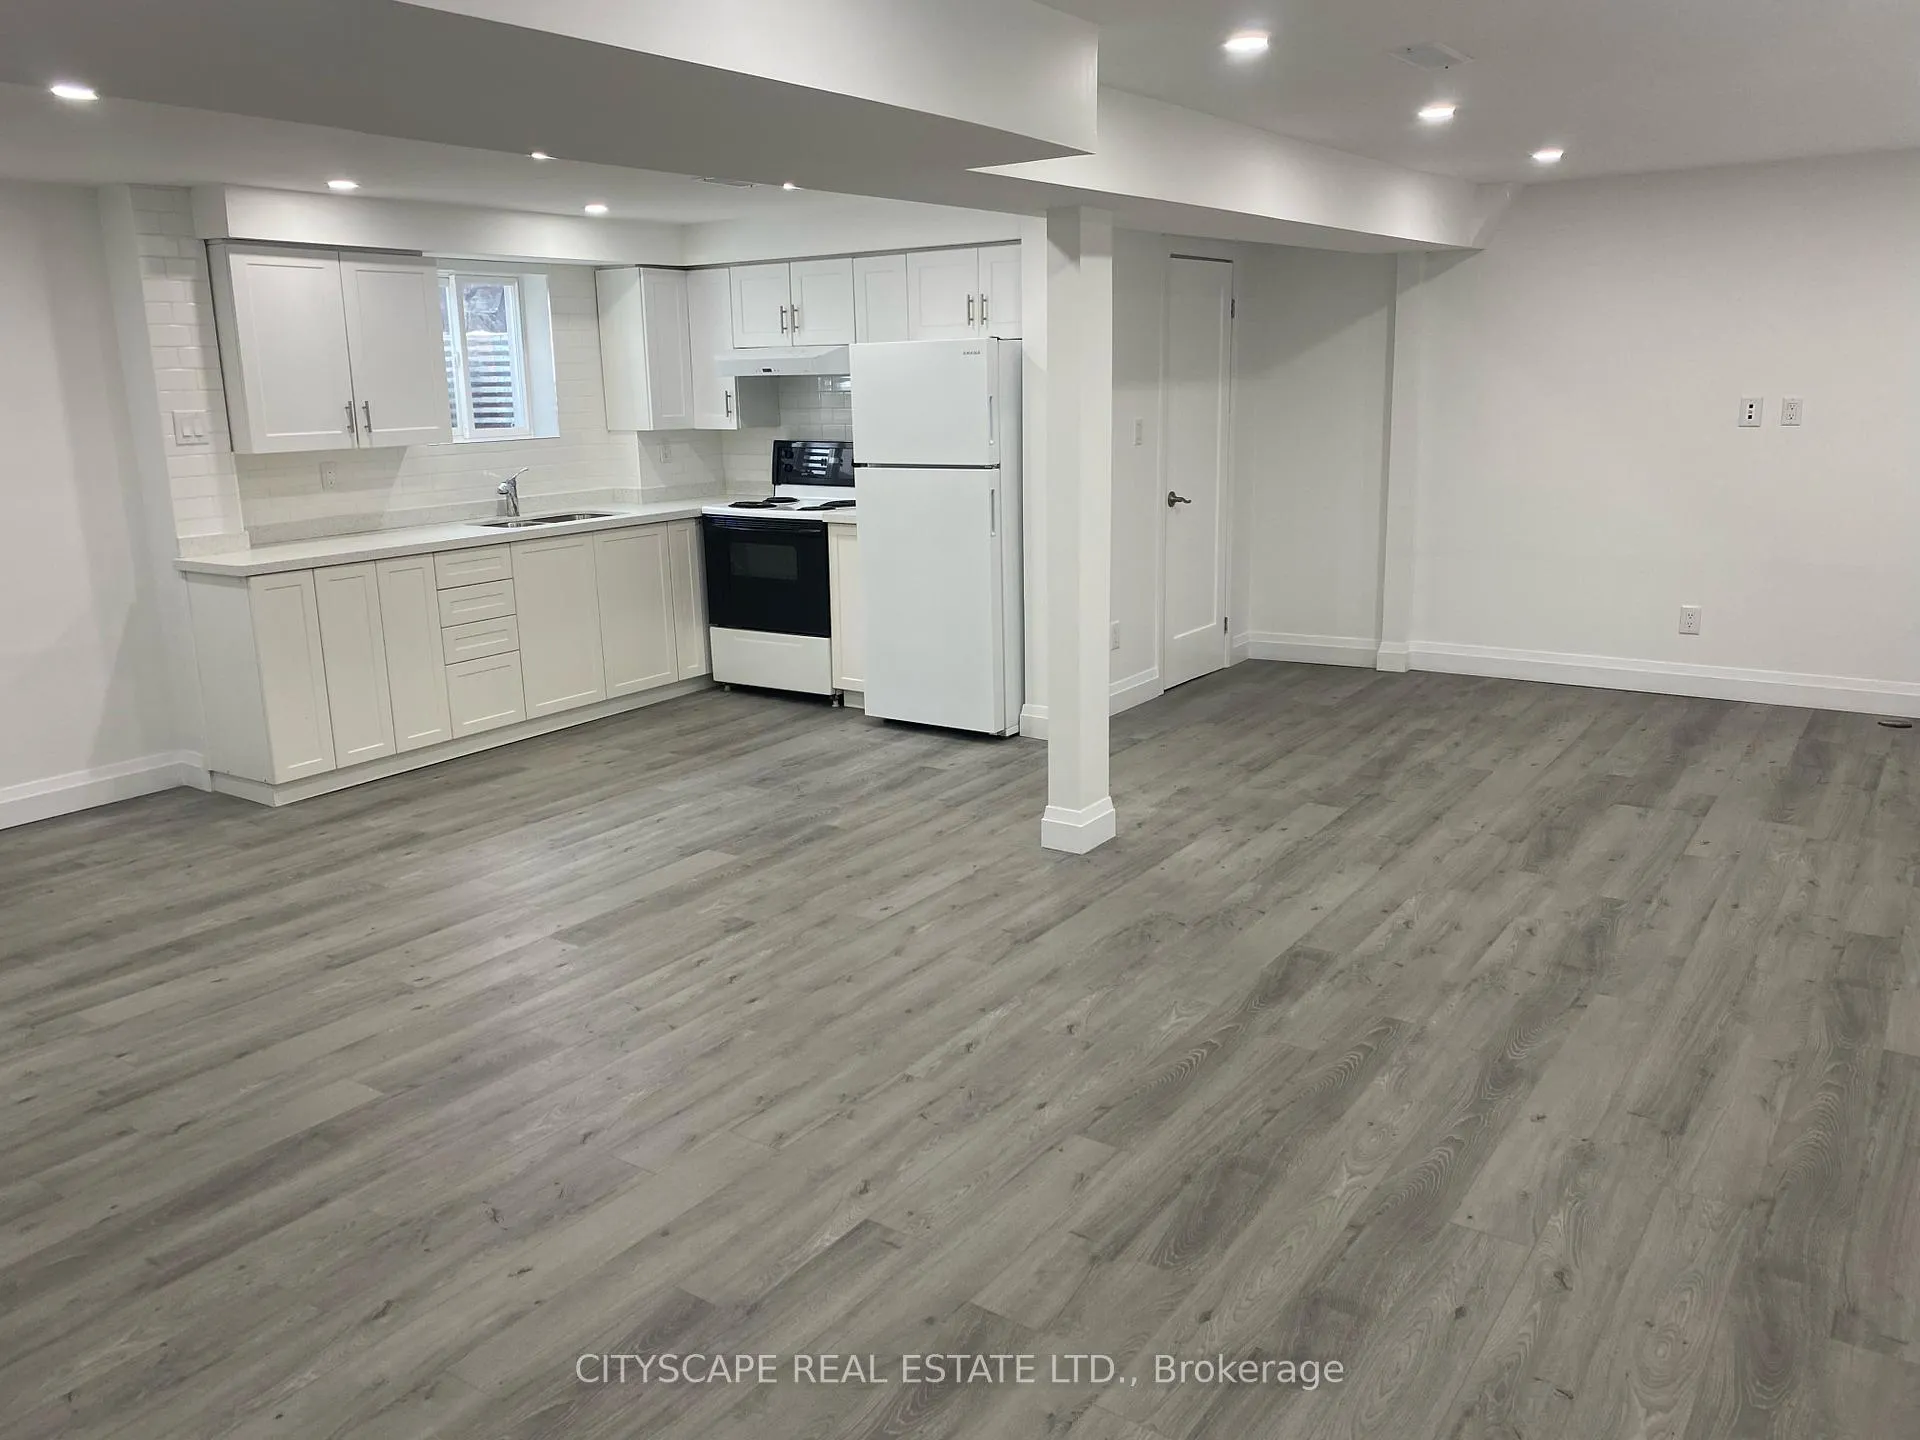
Bsmt, 133 Bonham Boulevard
Bsmt, 133 Bonham Boulevard
 See all 34 photos
Property history
- $2,199SuspendedList: 2025-01-26|End: 2025-02-28|33 daysW11941102
- $2,399TerminatedList: 2024-12-14|End: 2025-01-26|43 daysW11893064
Facts and features
- BasementApartment
- Lease term12 months
- FurnishedUnfurnished
- LaundryEnsuite
- Central air
The homeSemi-Detached, Bungalow, Apartment
- Type: Semi-Detached
- Style: Bungalow
- Basement: Apartment
InsideCeramic, Ensuite, Other
- Flooring: Ceramic
- Laundry: Ensuite
- Features: Other
- Rooms above ground: 6
- Bedrooms: 2
- Bathrooms: 2
- Kitchens: 1
Outside and lotBrick, Unknown, Unknown
- Exterior: Brick
- Roof: Unknown
- Foundation: Unknown
Parking1 Parking, Mutual
- Spaces: 1 Parking
- Driveway: Mutual
Heating, water and powerForced air, gas, Central air, Municipal water
- Heating: Forced air, gas
- Cooling: Central air
- Water: Municipal water
- Sewer: Municipal sewer
Rent and termsRent $2,199 a month, Basement, Unfurnished
- Rent: $2,199 a month
- Space for rent: Basement
- Furnished: Unfurnished
- Lease: 12 months
- Paid: Monthly
- Rent includes: Parking
- Deposit: Required
- Credit check: Required
- Employment letter: Required
- Rental application: Required
- References: Required
- Rental items: Hwt
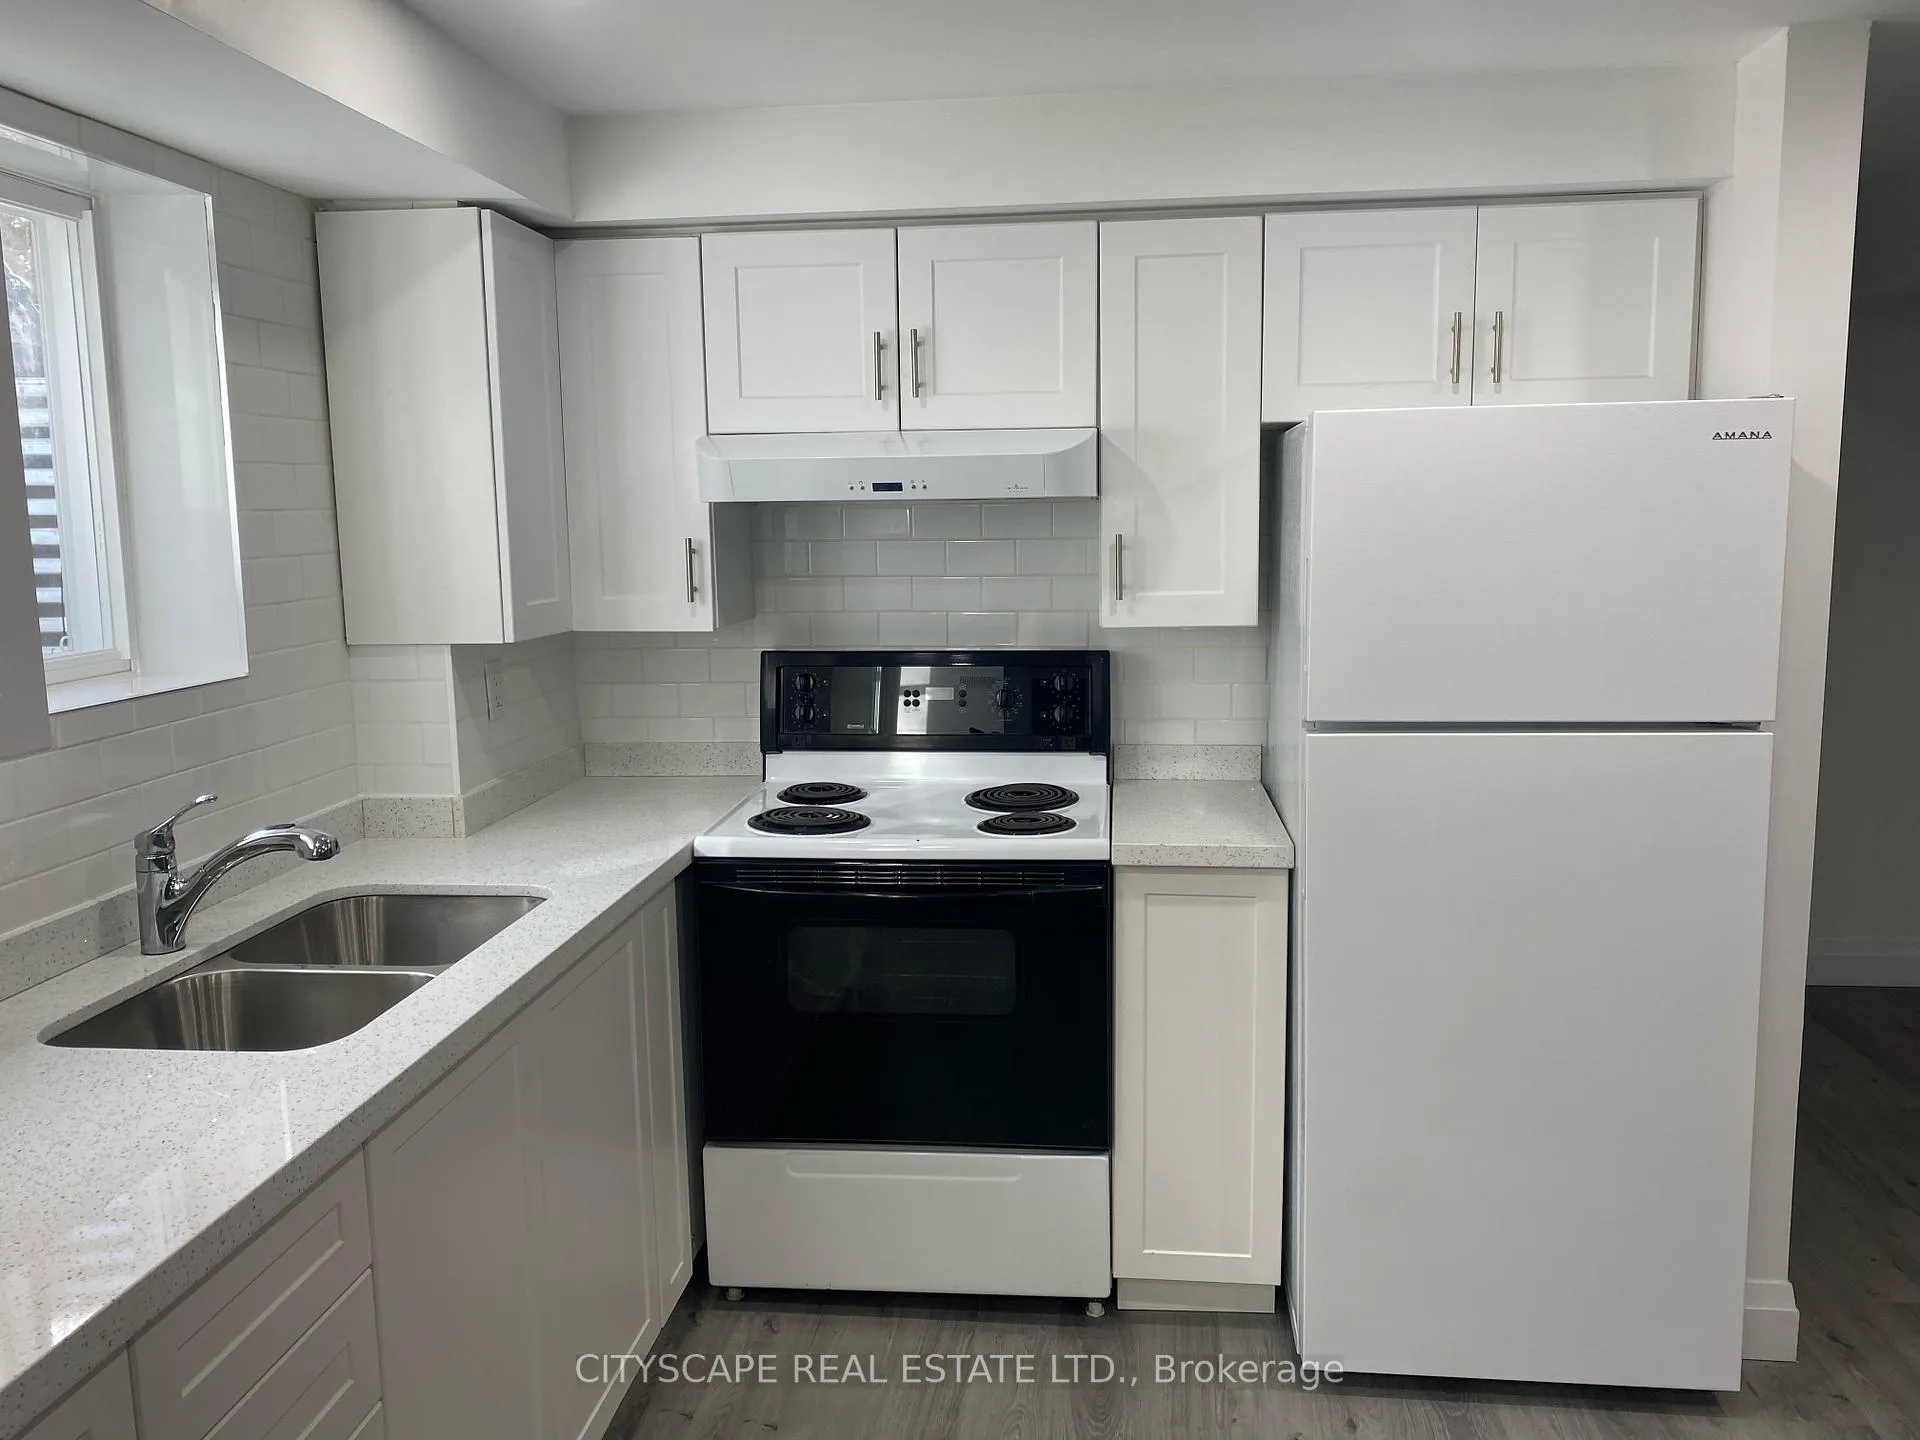
IncludedFridge, stove, full size washer & dryer
- Included: Fridge, stove, full size washer & dryer
Listing detailsW11941102, Suspended, Jan 26, 2025
- MLS® number: W11941102
- Status: Suspended
- Listed on: Jan 26, 2025
- Days on market: 33
- Updated: Feb 28, 2025
- Possession: 2025-01-25 / January 25, 2025
- Occupied by: Vacant
- Listing brokerage: CITYSCAPE REAL ESTATE LTD.
About this home
Bsmt, 133 Bonham Boulevard, Mississauga (Streetsville), ON L5M 1C8
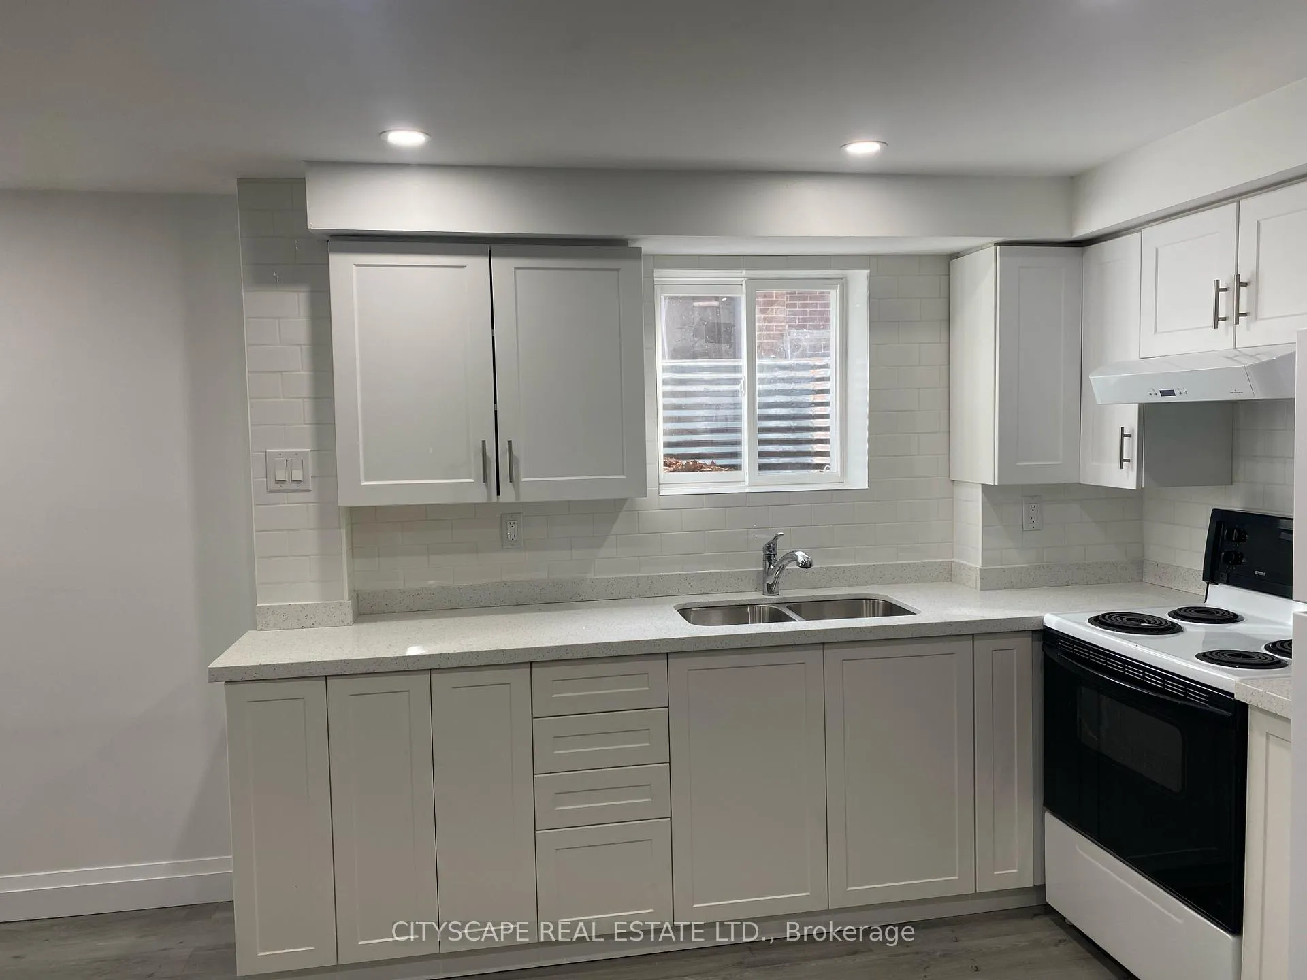
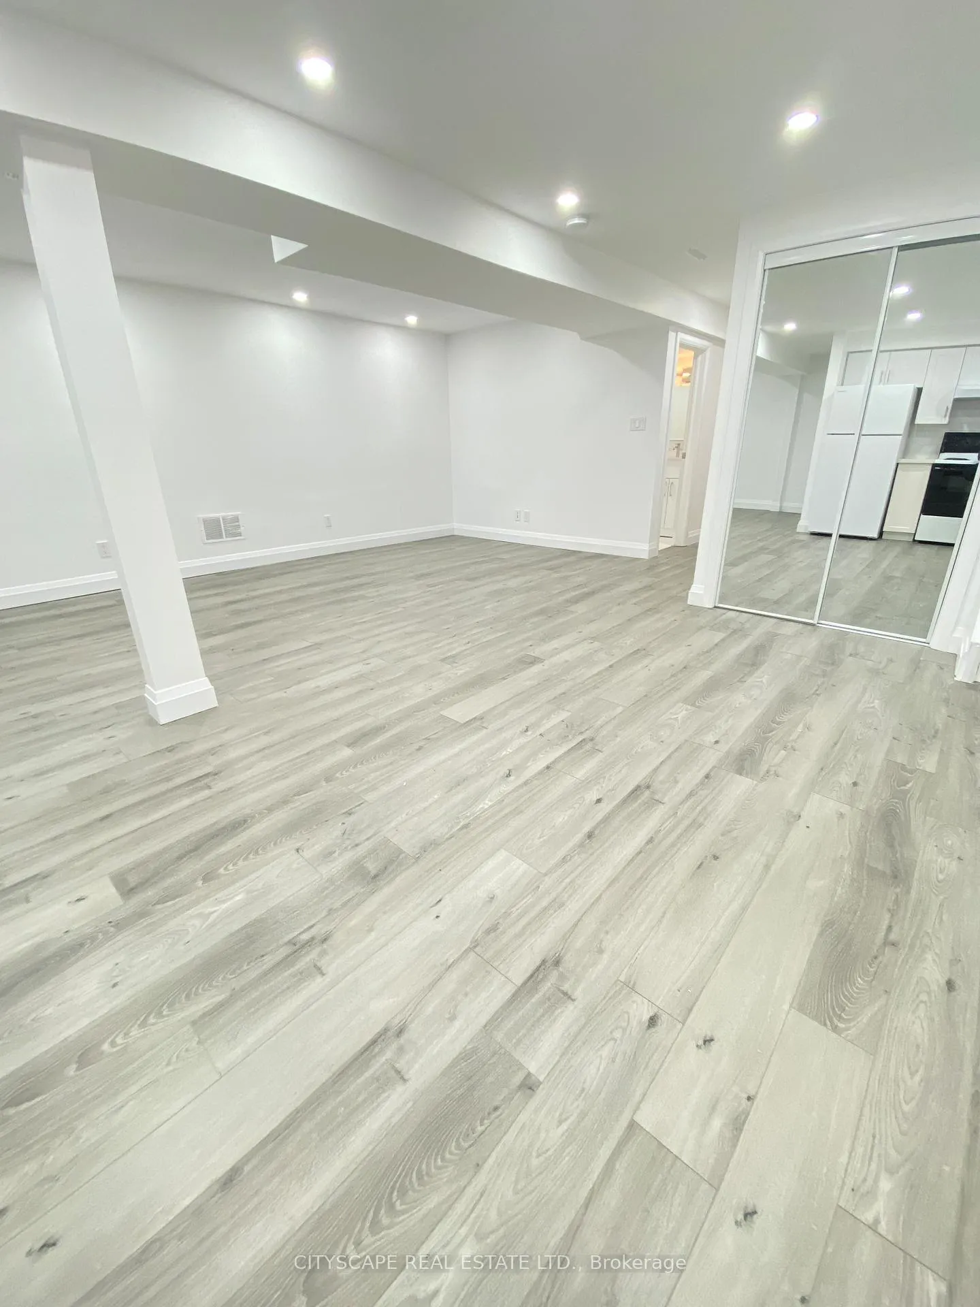
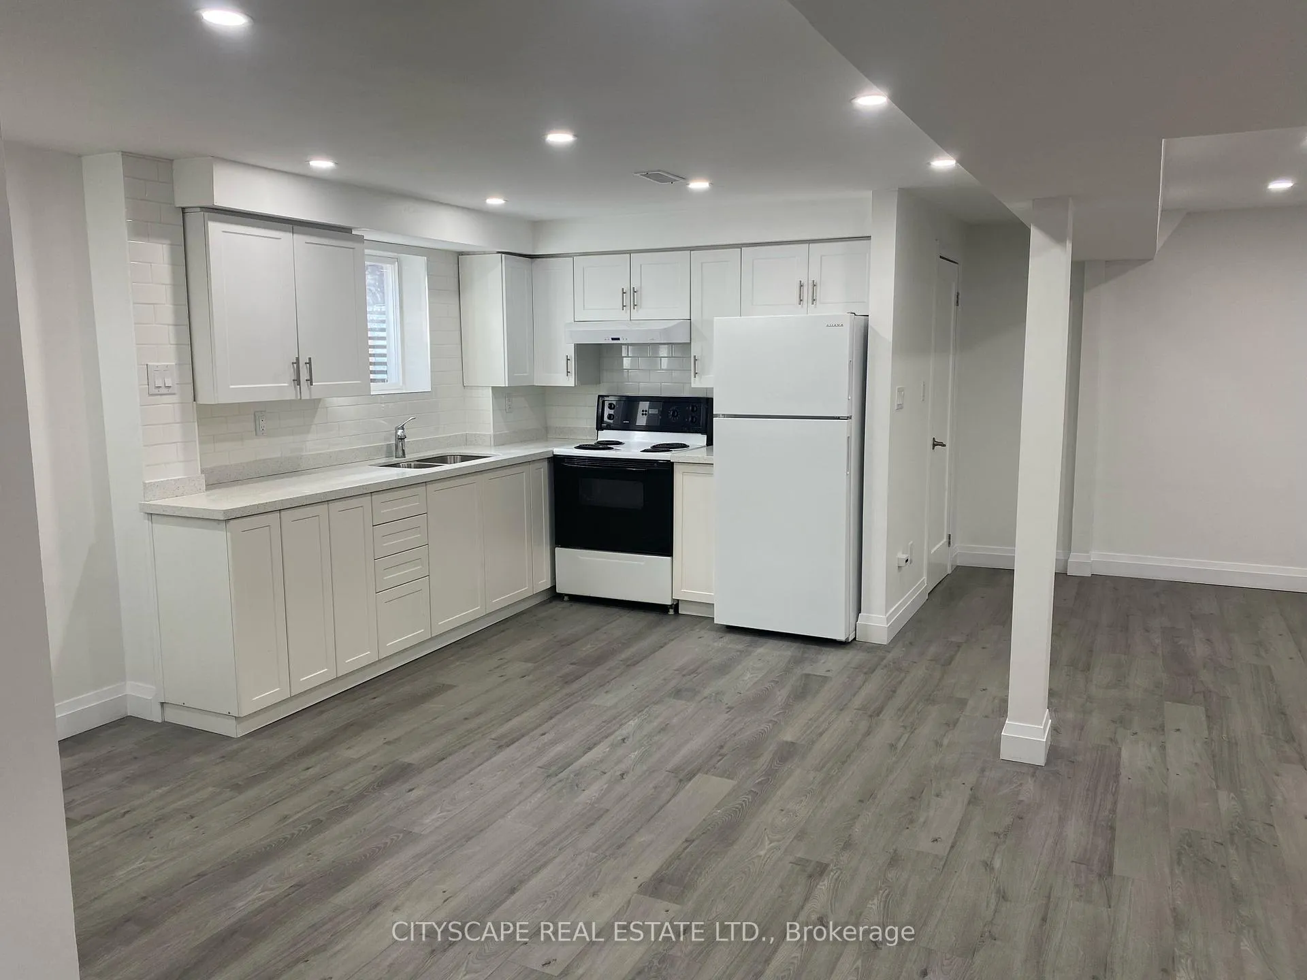
Streetsville Village. Beautiful bright 2 bedroom & 2 Full washrooms basement Suite, Recently finished (Jan 2025) Finished with current decor & finishes. Separate Entrance, Open concept main living area. Large primary bdrm with ensuite washroom & walk in closet, 2nd bedroom with closet, Own private Laundry Room, plenty of storage space, Large bright open concept living/dining/kitchen area with large pantry. LED pot lights, This apartment shows well, very functional layout. Newly installed (Nov24) Large egress windows in both berms & living/kitchen area. Large double door Hall closet, Private outdoor space in gated side yard area. 1 Pkg Included in shared driveway. (possibility for 2 parking, can be negotiated) + Utilities. Great location, In the heart of Streetsville. No Smoking. Great location! In the heart of Streetsville!! Walking distance to GO, Public transit, Streetsville Village, Parks, Shops, stores, Restaurants, Cafes, pubs, Tim Hortons, Shoppers Drug Mart, LCBO, Doctors offices, Churches, Community centre, Library, Close to Hwys 403/401 and Erin Mills Center mall. **EXTRAS** Walking distance to Streetsville Village, Go Train & Bus, Transit, Parks, Shops, stores, Restaurants, Cafes, Community Centre, Library, Credit River & Trails. Close to 403/401 highways, hospital & Erin Mills Town Center.
Ask about this home
A HOMEH agent will answer your questions about this home.
Around this home
Daily convenience, out of 100, from the distances below
Schools nearby
School rating, out of 10.
Helpful calculators
Your HOMEH agent

"I would see it this week."