

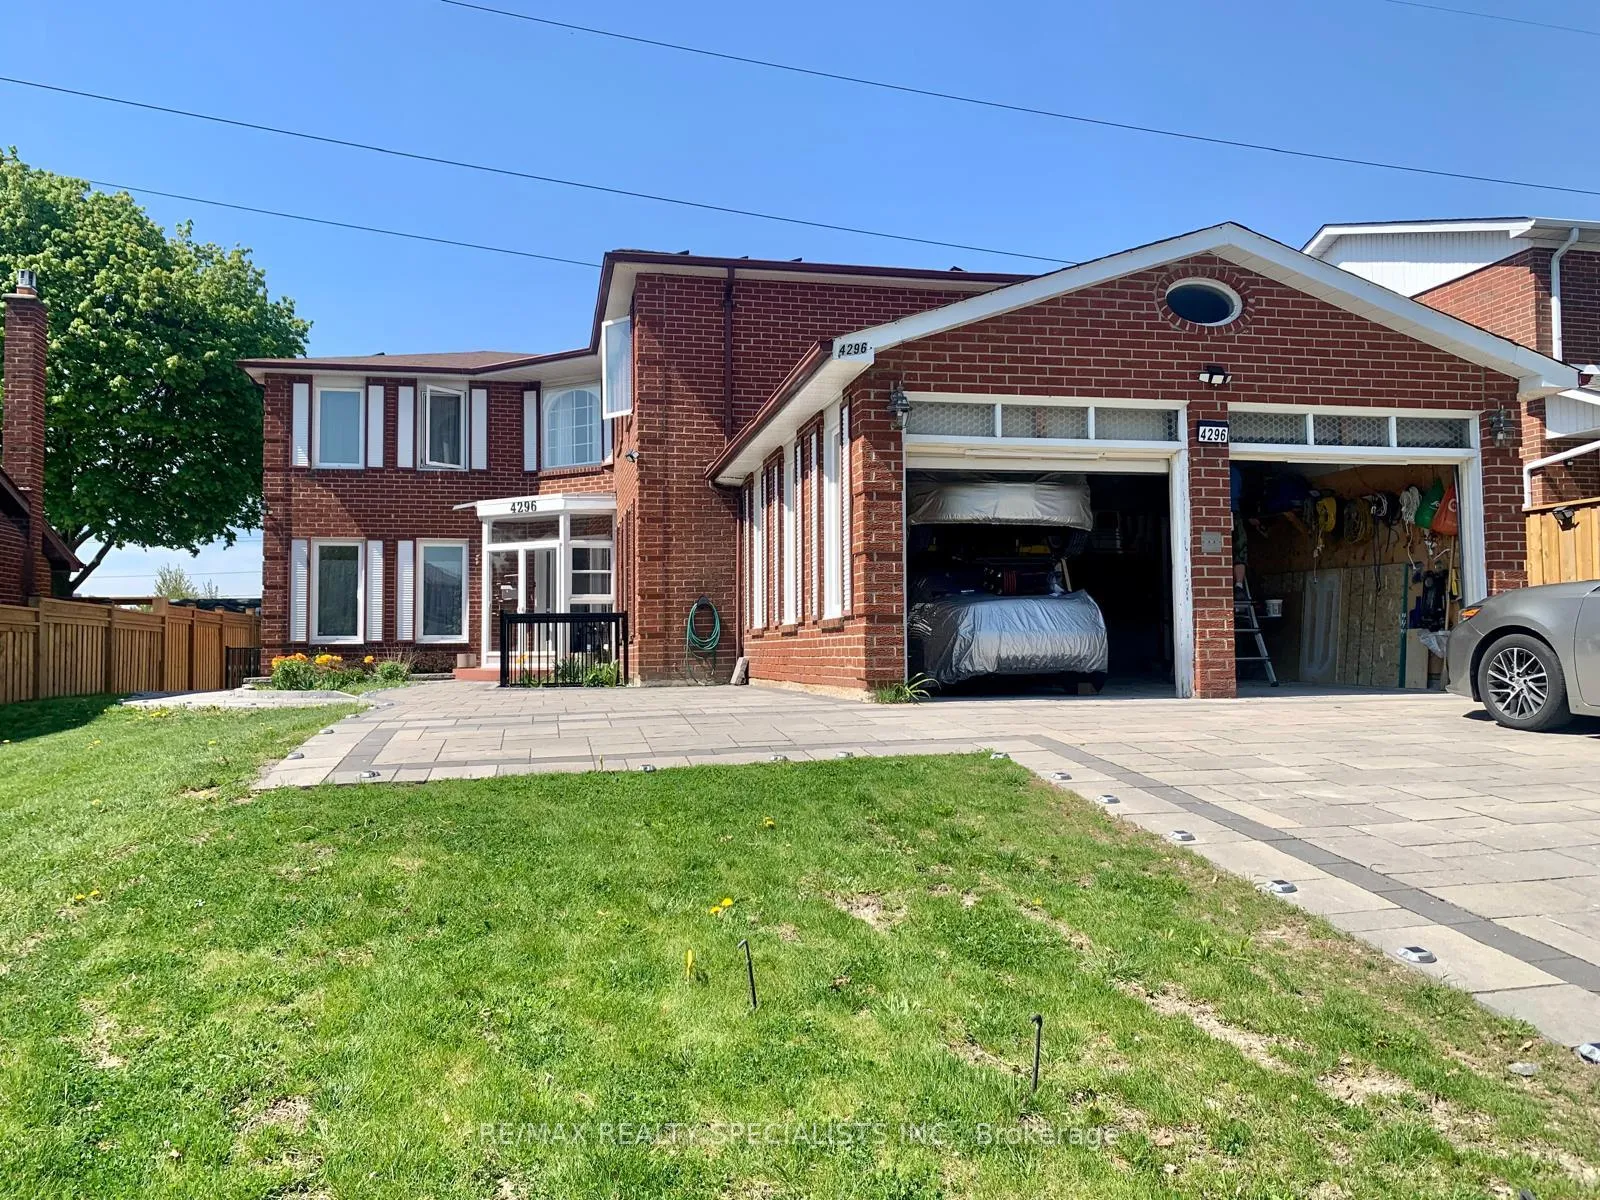
Lower A, 4296 Claypine Rise
Detached Rented
1/12Lower A, 4296 Claypine Rise
Detached Rented
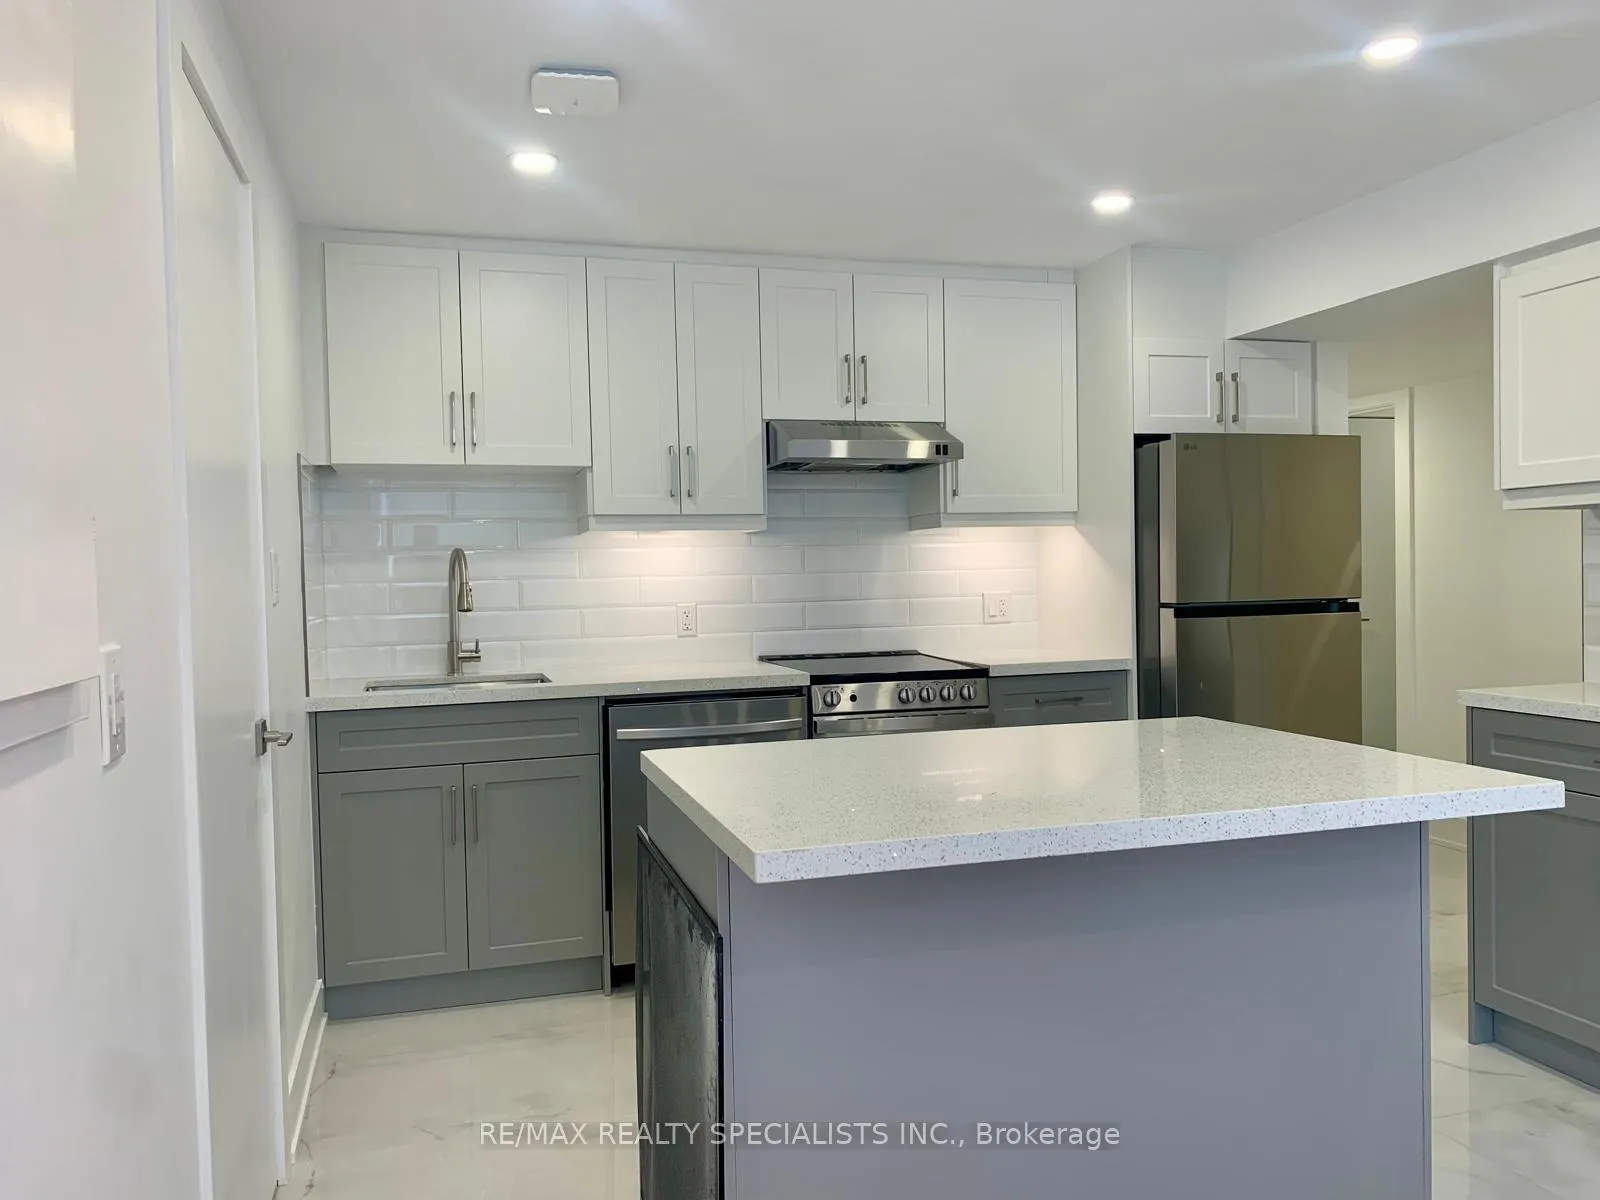 See all 12 photos
1 Bedroom
1 Bathroom
0 Garage
<700 sq.ft
Basement
— Unit
Property history
Facts and features
- BasementApartment
- Lease term12 months
- FurnishedUnfurnished
- LaundryIn basement
What stands out
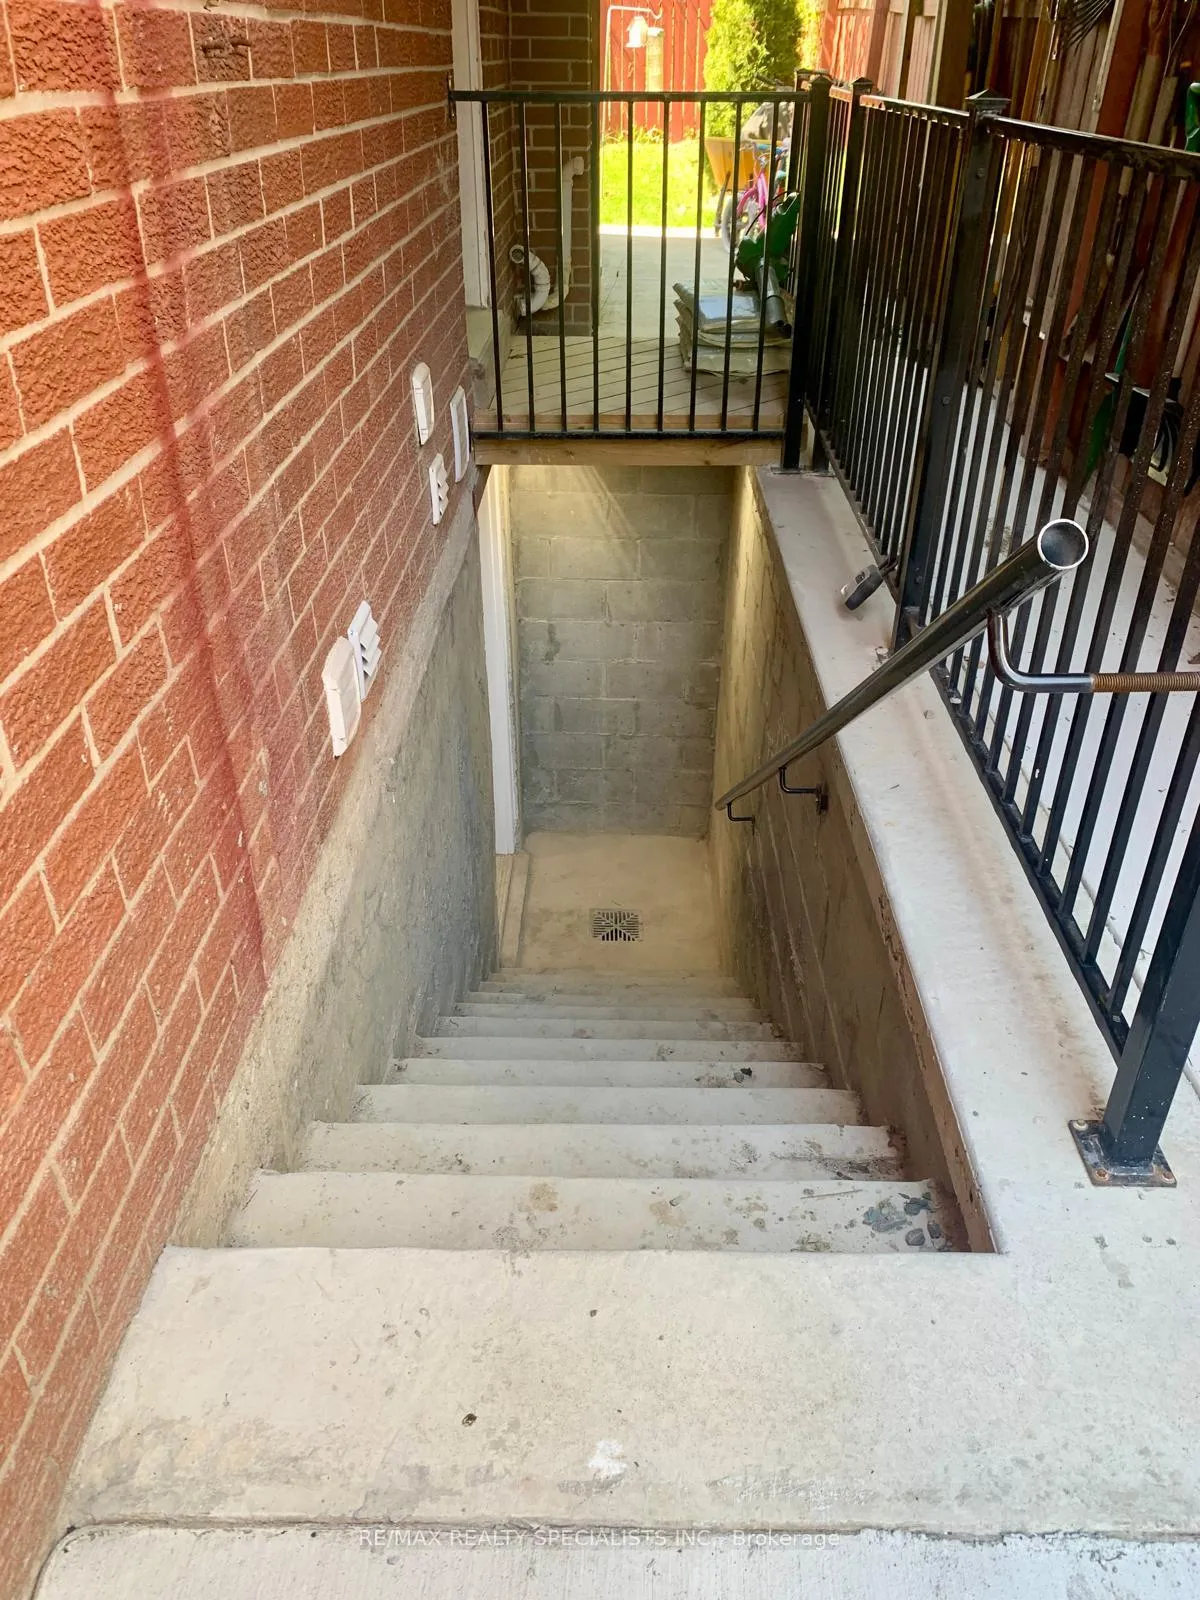
- Walk-out basement
- Central air
The homeDetached, 2-storey, Under 700 sq ft
- TypeDetached
- Style2-storey
- Living spaceUnder 700 sq ft
- BasementApartment, finished with walk-out
InsideIn basement, Carpet free, Rooms above ground 4
- LaundryIn basement
- FeaturesCarpet free
- Rooms above ground4
- Bedrooms1
- Bathrooms1
- Kitchens1
Outside and lotBrick, Asphalt shingle, Poured concrete
- ExteriorBrick
- RoofAsphalt shingle
- FoundationPoured concrete
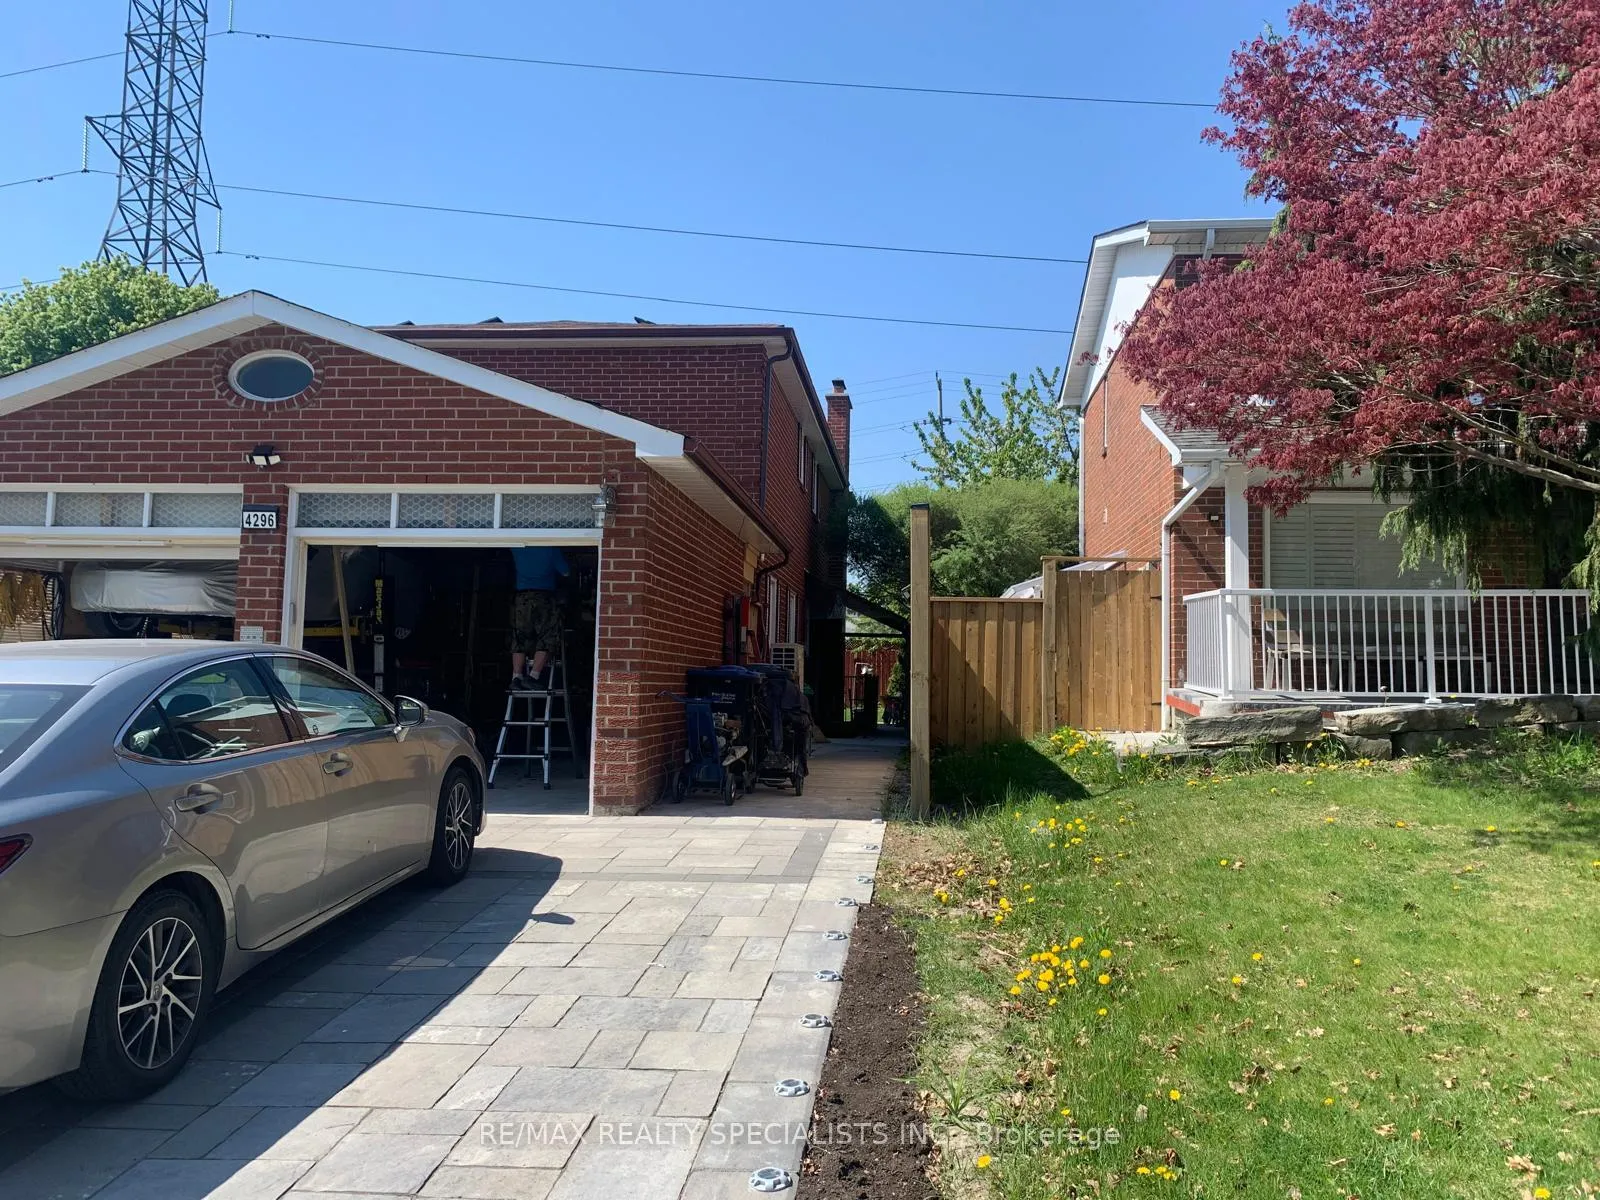
Parking1 Parking, Attached, Available
- Spaces1 Parking
- GarageAttached
- DrivewayAvailable
Heating, water and powerForced air, electric, Central air, Municipal water
- HeatingForced air, electric
- CoolingCentral air
- WaterMunicipal water
- SewerMunicipal sewer
Rent and termsRent $2,199 a month, Basement, Unfurnished
- Rent$2,199 a month
- Space for rentBasement
- FurnishedUnfurnished
- Lease12 months
- Rent includesAll inclusive
- DepositRequired
- Credit checkRequired
- Employment letterRequired
- Rental applicationRequired
- ReferencesRequired
IncludedFridge, stove, dishwasher, was, dryer.
- IncludedFridge, stove, dishwasher, was, dryer.
Listing detailsW12145017, Rented, May 13, 2025
- MLS® numberW12145017
- StatusRented
- Listed onMay 13, 2025
- Days on market44
- UpdatedJun 26, 2025
- Possession2025-06-01 / Immediate
- Occupied byVacant
- Listing brokerageRE/MAX REALTY SPECIALISTS INC.
About this home
Lower A, 4296 Claypine Rise, Mississauga (Rathwood), ON L4W 2G6
Carpet Free
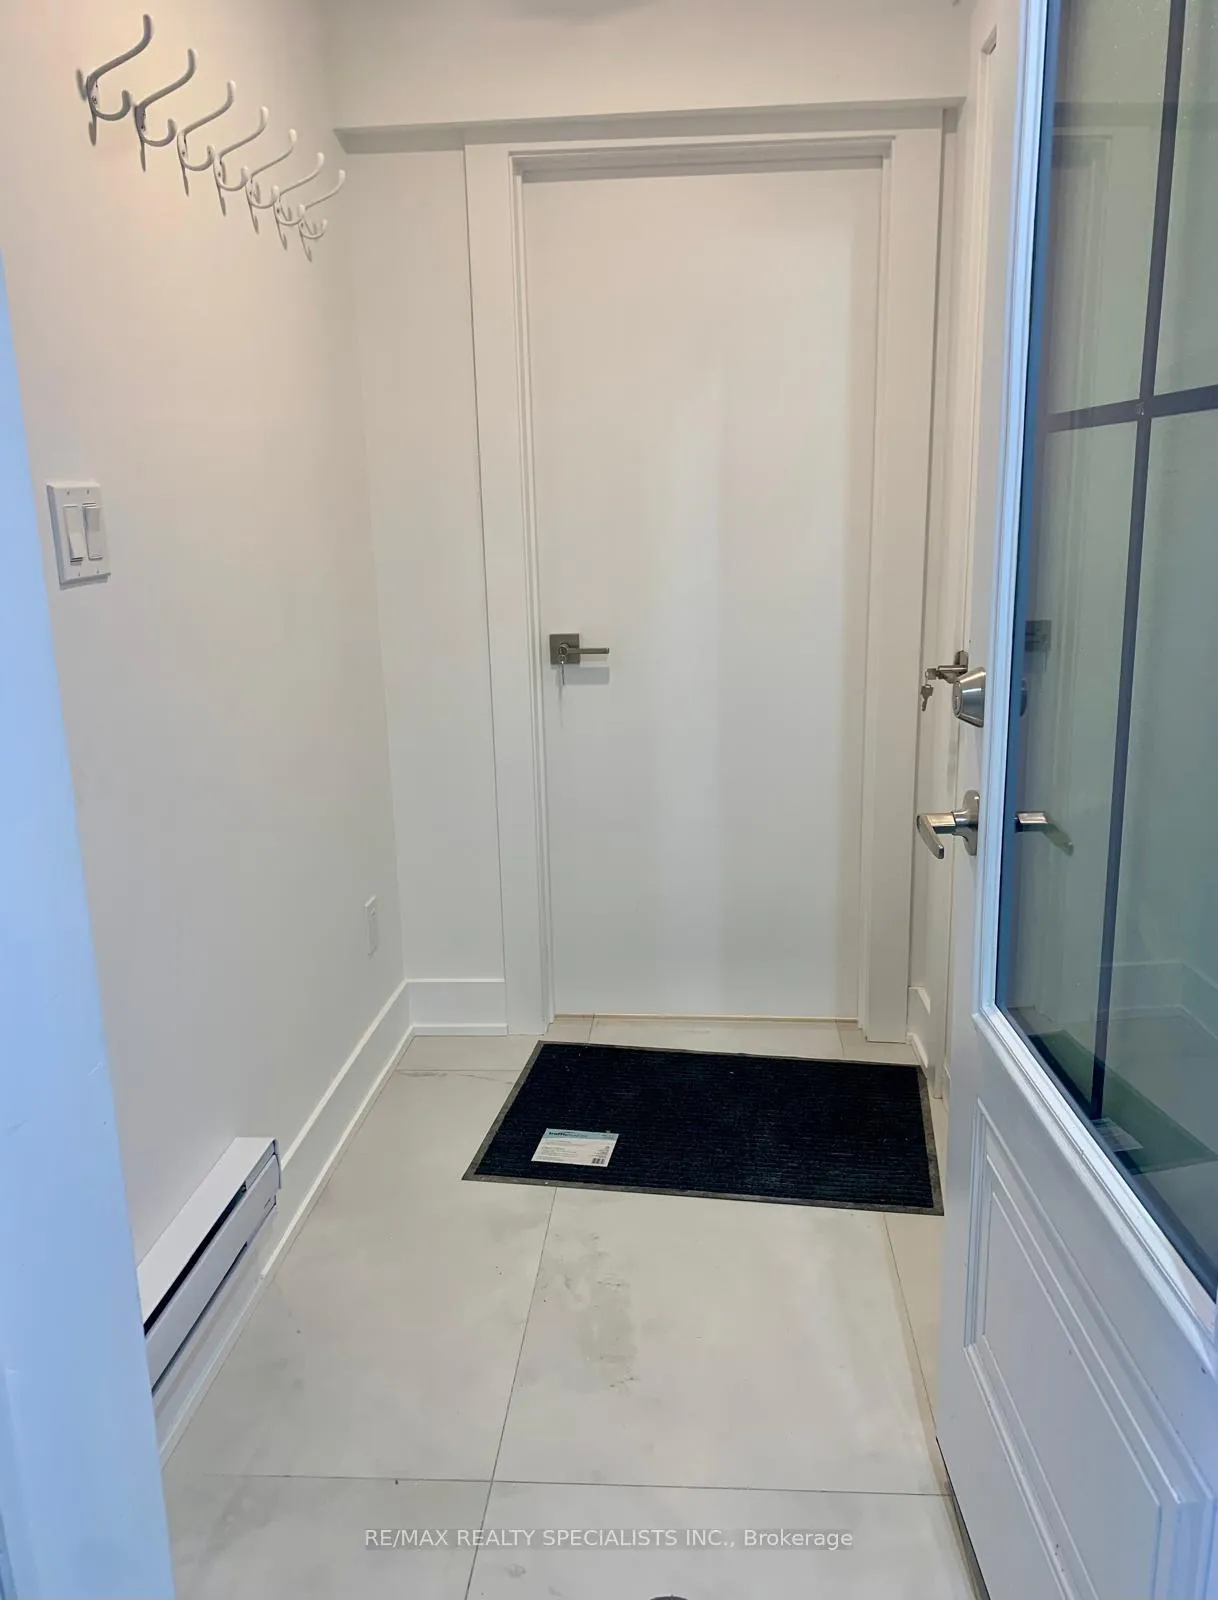
All inclusive legal basement apartment fully upgraded with high end finishes, offering the perfect blend of comfort and convenience in a mature, quiet neighbourhood. Free internet and Bell TV! A spacious 1 bedroom, 1 bathroom layout, your own separate entrance and the added perks of in-suite laundry, 1 parking. Move in worry free!
Read more
Ask about this home
A HOMEH agent will answer your questions about this home.
Ask a question
Around this home
Fieldgate & Rathburn Rd E
Errands
Parks
Schools
Daily convenience, out of 100, from the distances below
ParkBough Beeches Park · 8 within 1 km2 min walk117 m
GroceryKingsbury Total Convenience6 min walk344 m
SchoolSts Martha & Mary Separate School3 min walk190 m
PharmacyShoppers Drug Mart6 min walk374 m
Cafés & foodChina China · 3 within 1 km5 min walk328 m
Gym & rec centreRockwood Village Swimming Pool8 min walk490 m
WalkDriveStraight-line distance, open map data
Grocery0.3 km
Park0.1 km
Coffee0.4 km
Dining1.3 km
Gym1.3 km
Schools nearby
School rating, out of 10.
Sts Martha & Mary Separate Schoolelementary · Private · 0.2 km
7.4/10Good
Glenforest Secondary Schoolsecondary · Public · 1.3 km
6.8/10Good
Mill Valley Junior Schoolelementary · Public · 1.3 km
—
Contact agent
Helpful calculators
Rent vs buy
Affordability
Mortgage
Down payment
Stress test
CMHC insurance
Your HOMEH agent

KimHOMEH agent · Mississauga
"I would see it this week."
Ask Kim