

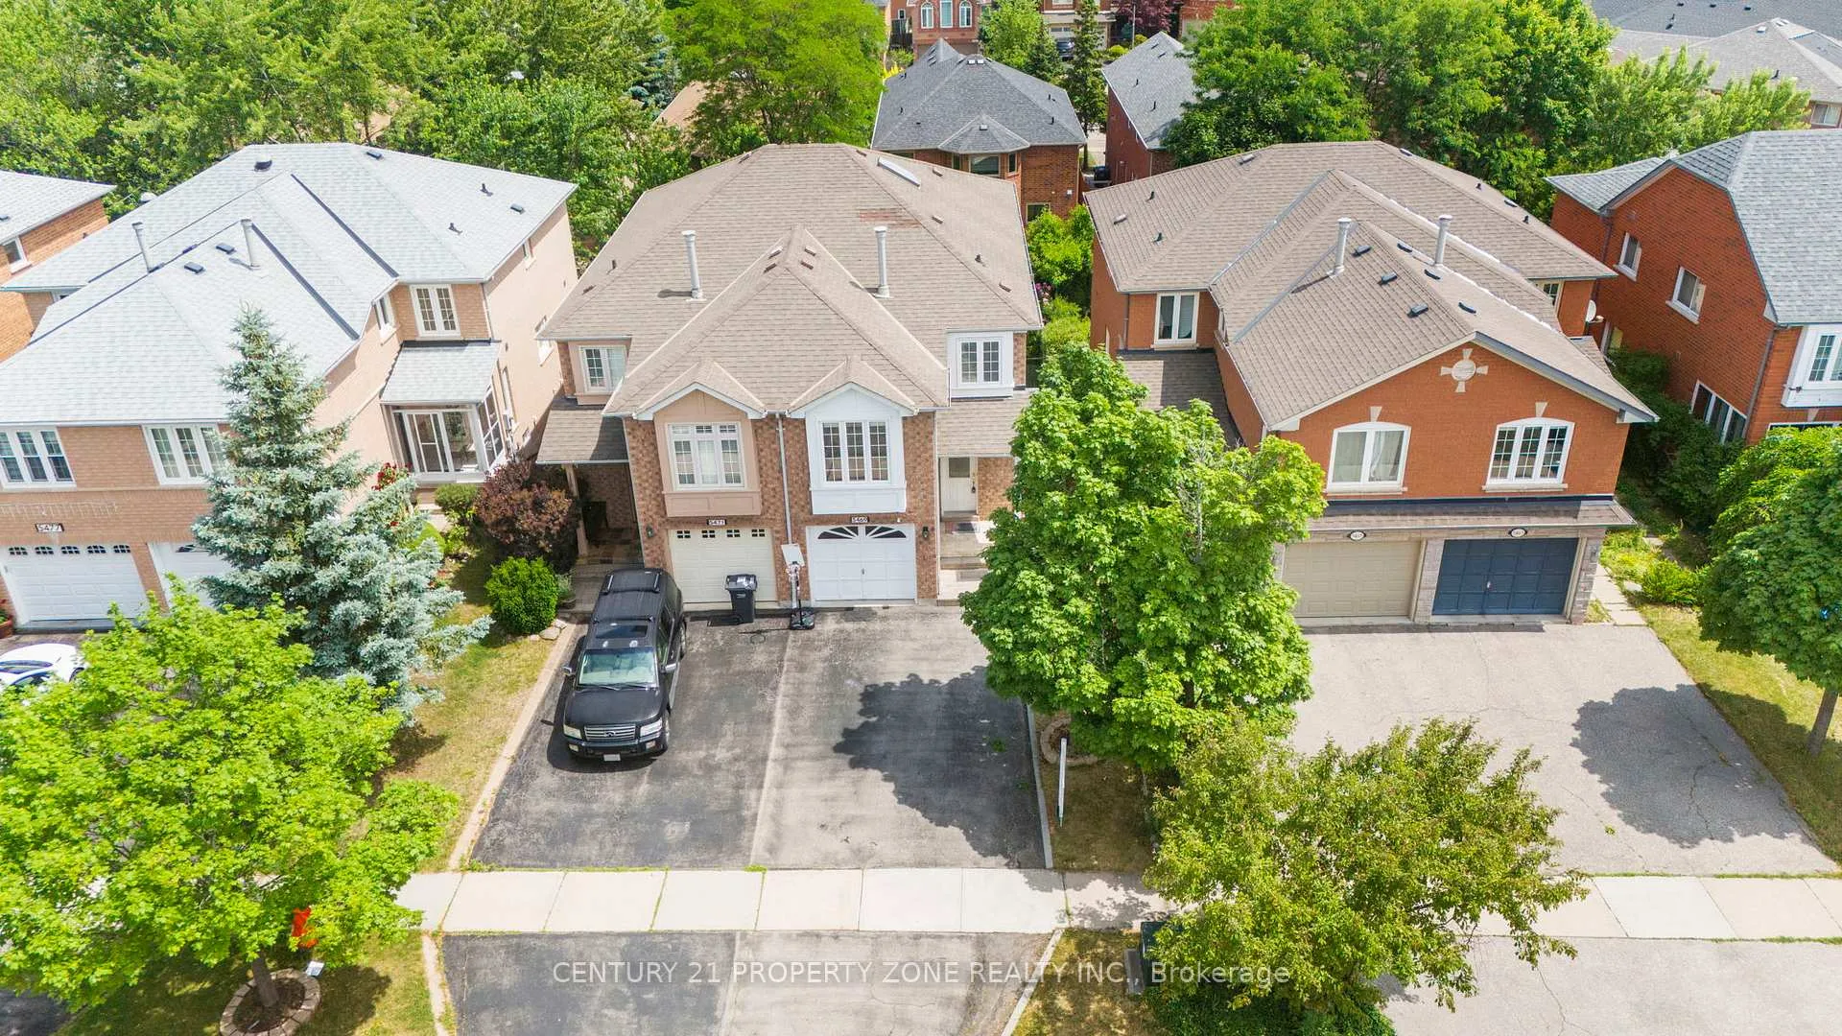
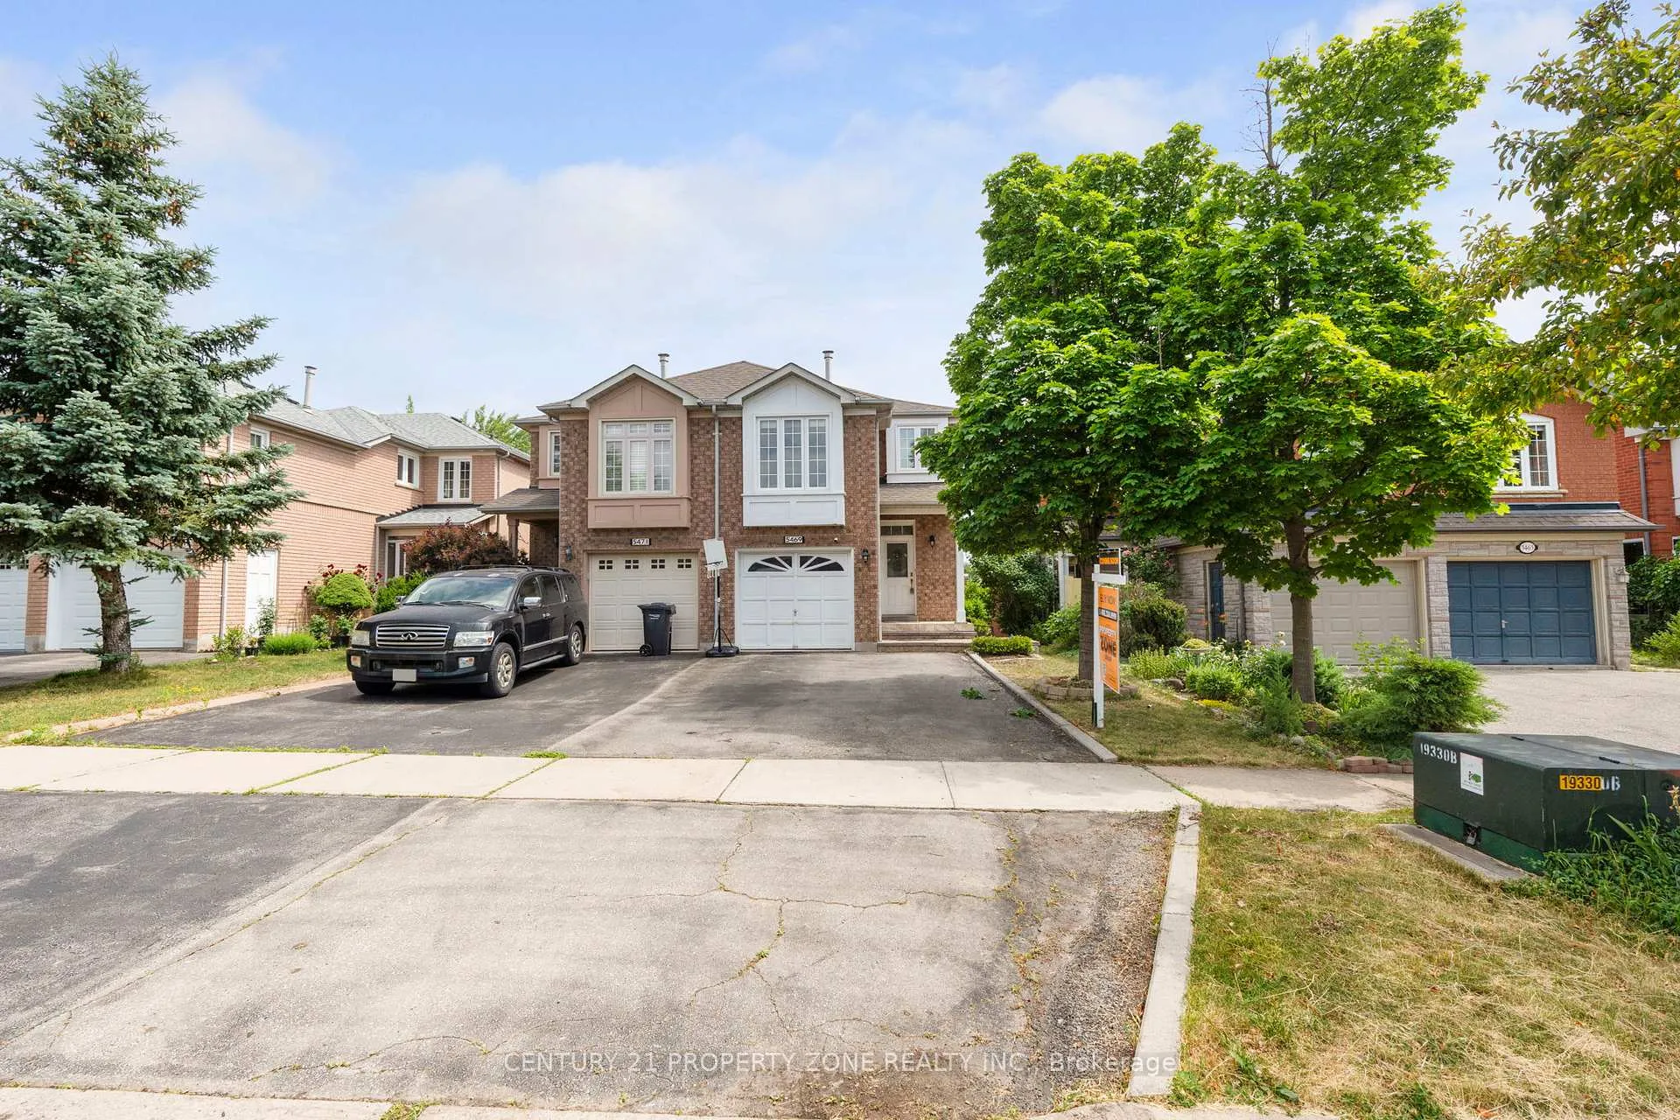
Upper, 5469 Palmerston Crescent
Upper, 5469 Palmerston Crescent
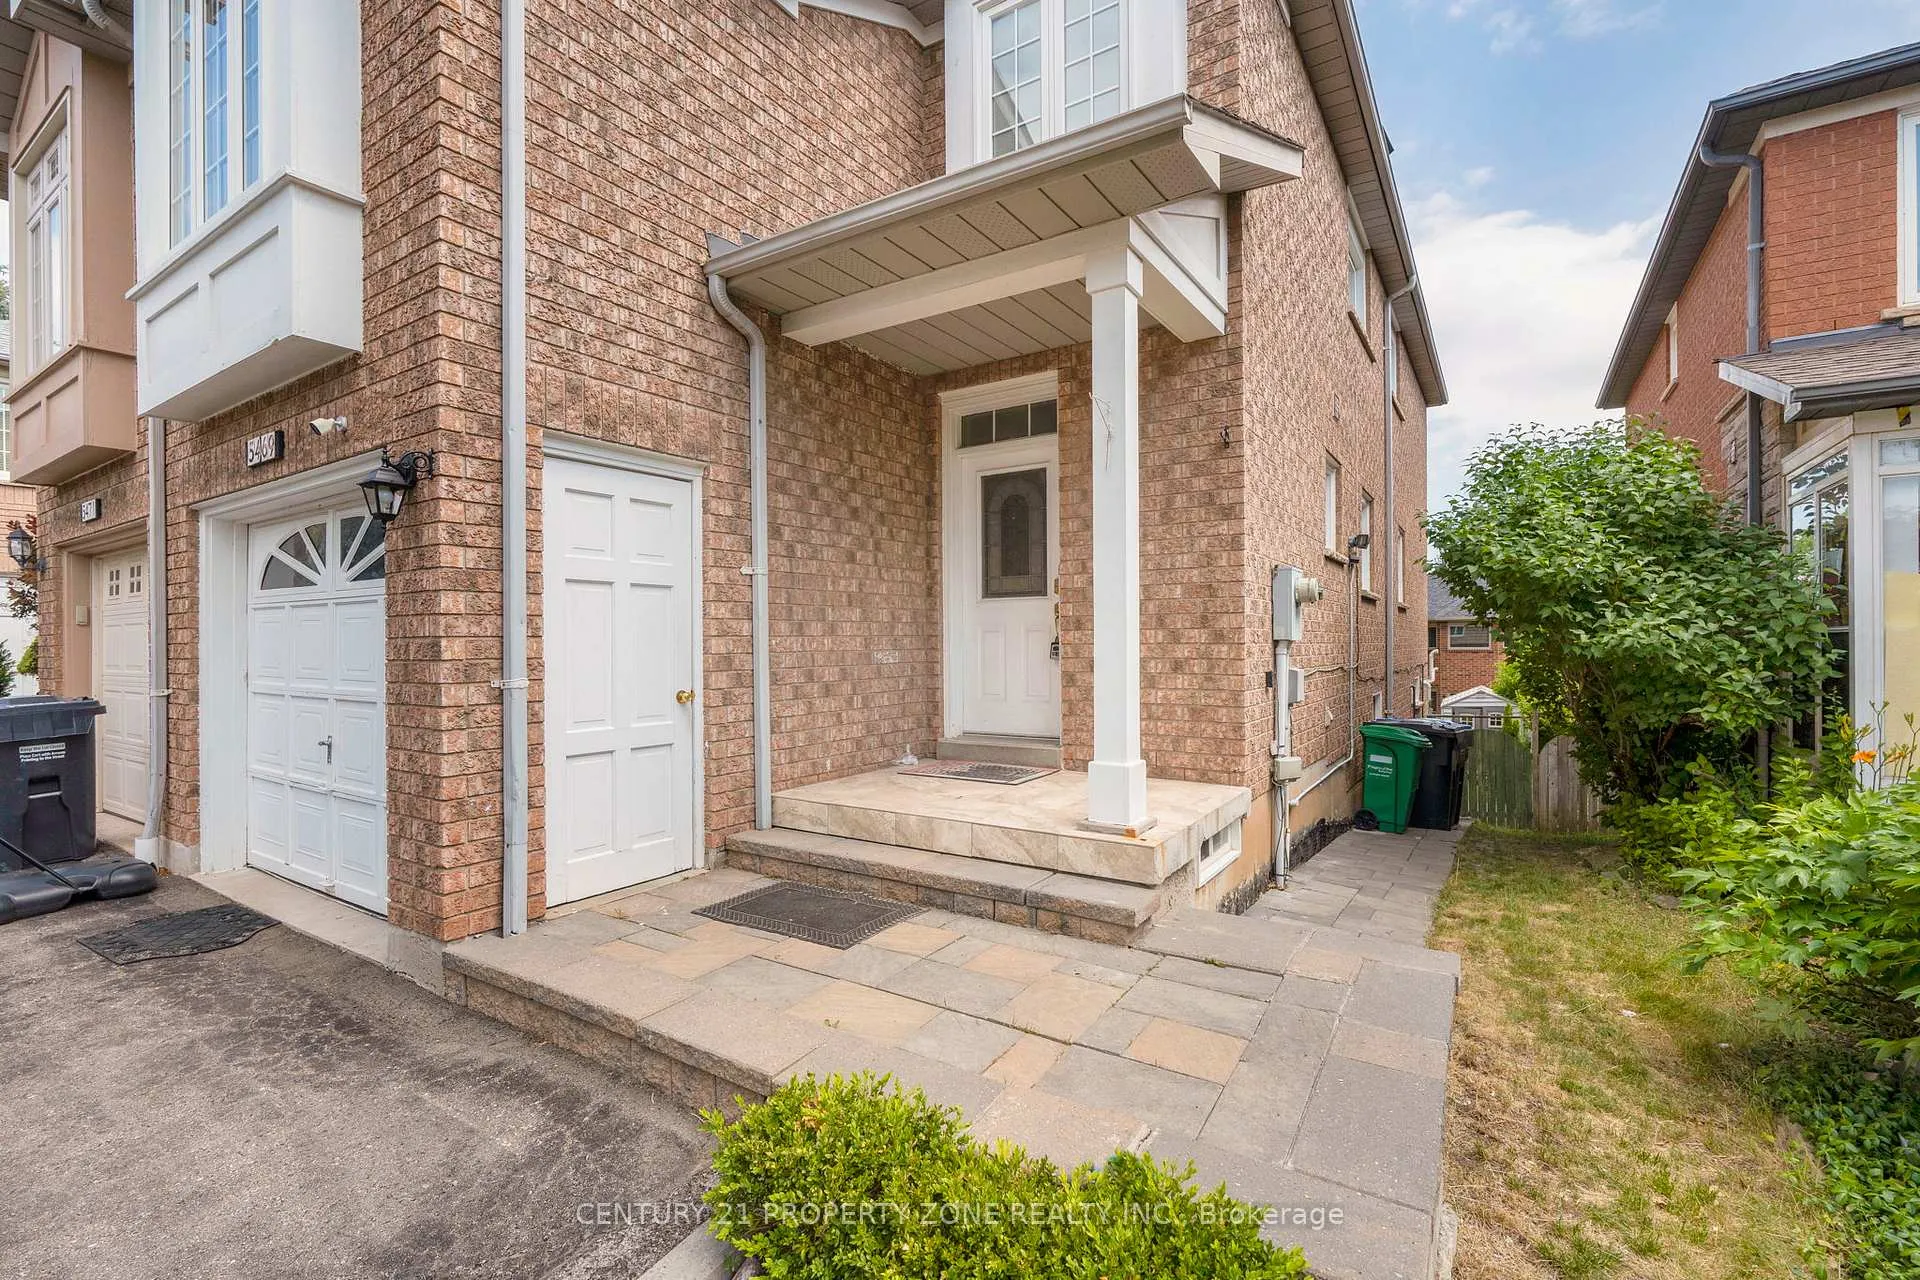 See all 35 photos
Property history
Facts and features
- BasementNone
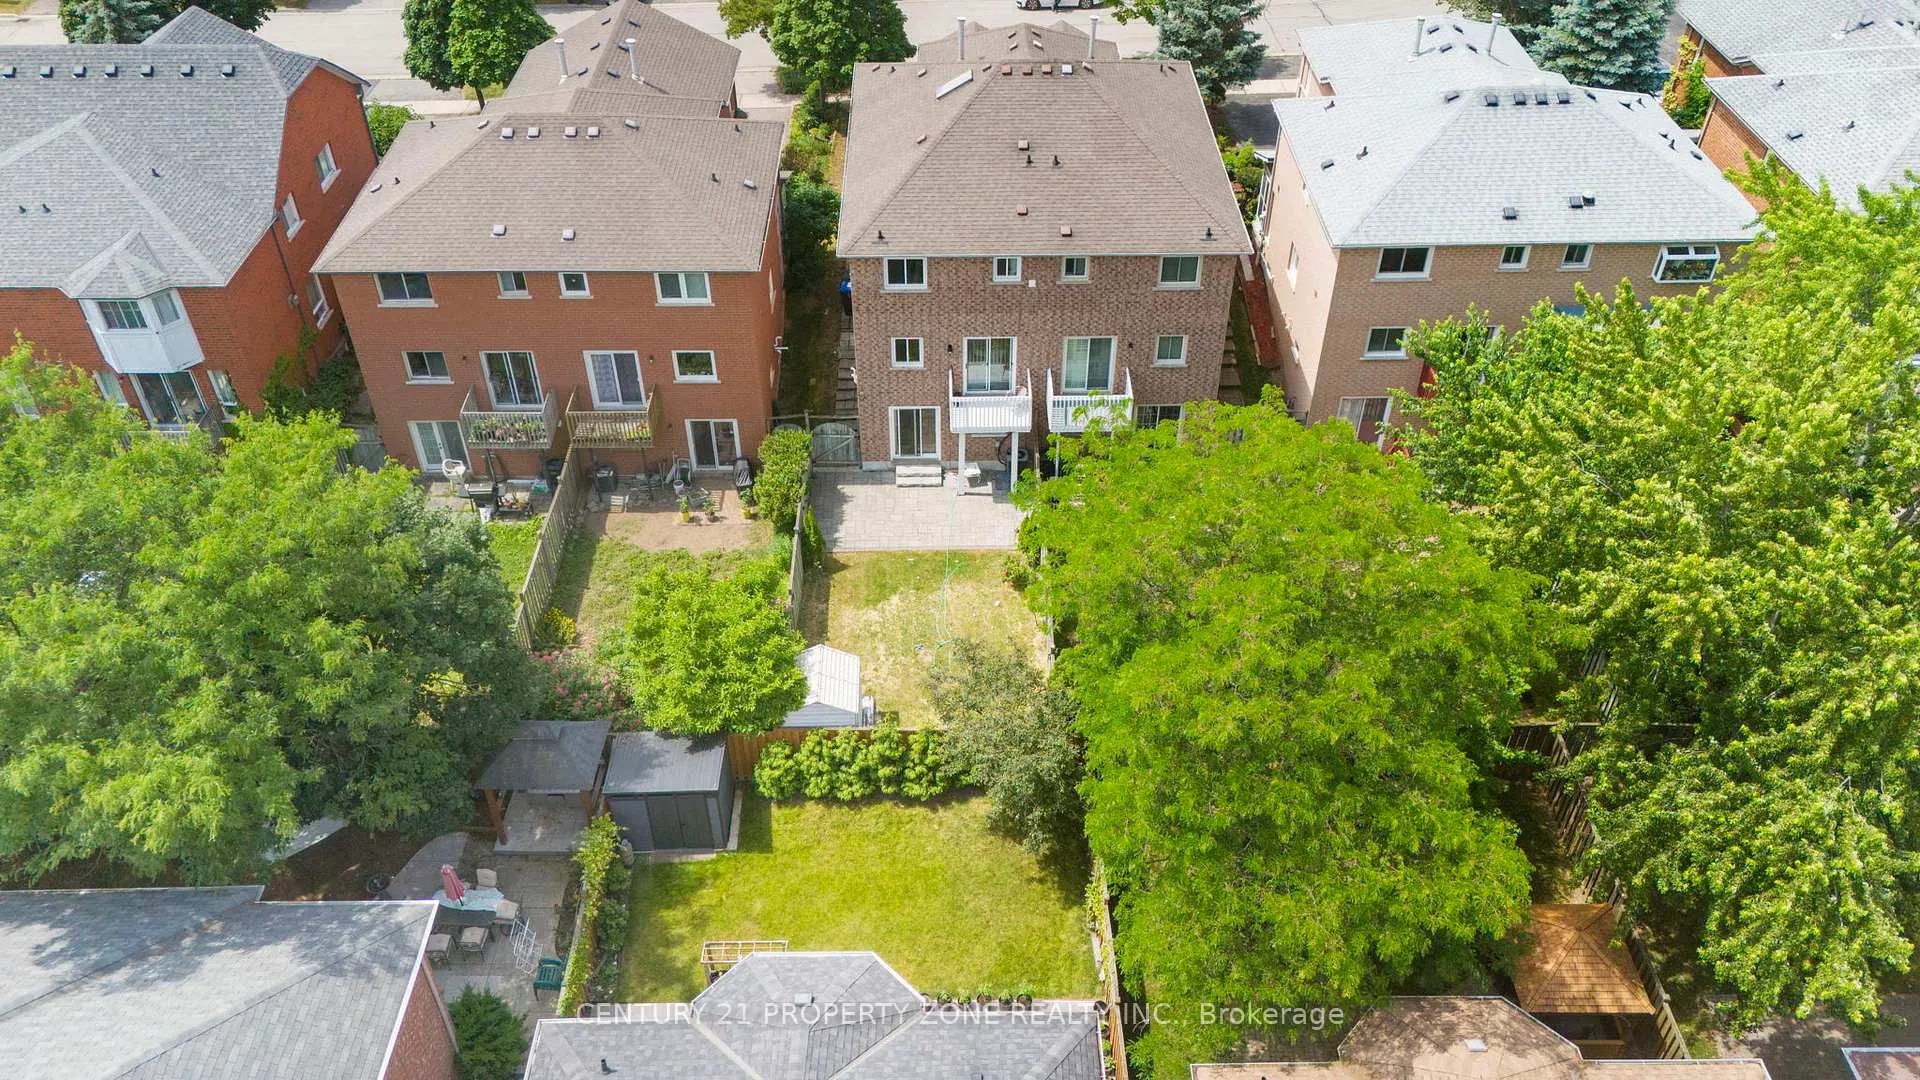
- Lot size24 × 118 ft
- Lease term12 months
- FurnishedUnfurnished
- Fireplace
- Central air
The homeSemi-Detached, 2-storey, 1,500–2,000 sq ft
- Type: Semi-Detached
- Style: 2-storey
- Living space: 1,500–2,000 sq ft
- Basement: None
InsideFireplace Yes, Ensuite, Water heater
- Fireplace: Yes
- Laundry: Ensuite
- Features: Water heater
- Rooms above ground: 8
- Bedrooms: 3
- Bathrooms: 3
- Kitchens: 1
- Family room: Yes
Outside and lotBrick, Other, Unknown
- Exterior: Brick
- Roof: Other
- Foundation: Unknown
- Size: 24 × 118 ft
Parking1 Garage, Built-in
- Spaces: 1 Garage
- Garage: Built-in
Heating, water and powerForced air, gas, Central air, Municipal water
- Heating: Forced air, gas
- Cooling: Central air
- Water: Municipal water
- Sewer: Municipal sewer
Rent and termsRent $3,200 a month, Main, Unfurnished
- Rent: $3,200 a month
- Space for rent: Main
- Furnished: Unfurnished
- Lease: 12 months
- Paid: Monthly
- Rent includes: Parking
- Deposit: Required
- Credit check: Required
- Employment letter: Required
- Rental application: Required
- References: Required
Listing detailsW12424027, Rented, Sep 23, 2025
- MLS® number: W12424027
- Status: Rented
- Listed on: Sep 23, 2025
- Days on market: 34
- Updated: Oct 27, 2025
- Possession: Immediate
- Occupied by: Vacant
- Listing brokerage: CENTURY 21 PROPERTY ZONE REALTY INC.
About this home
Upper, 5469 Palmerston Crescent, Mississauga (Central Erin Mills), ON L5M 5Z8
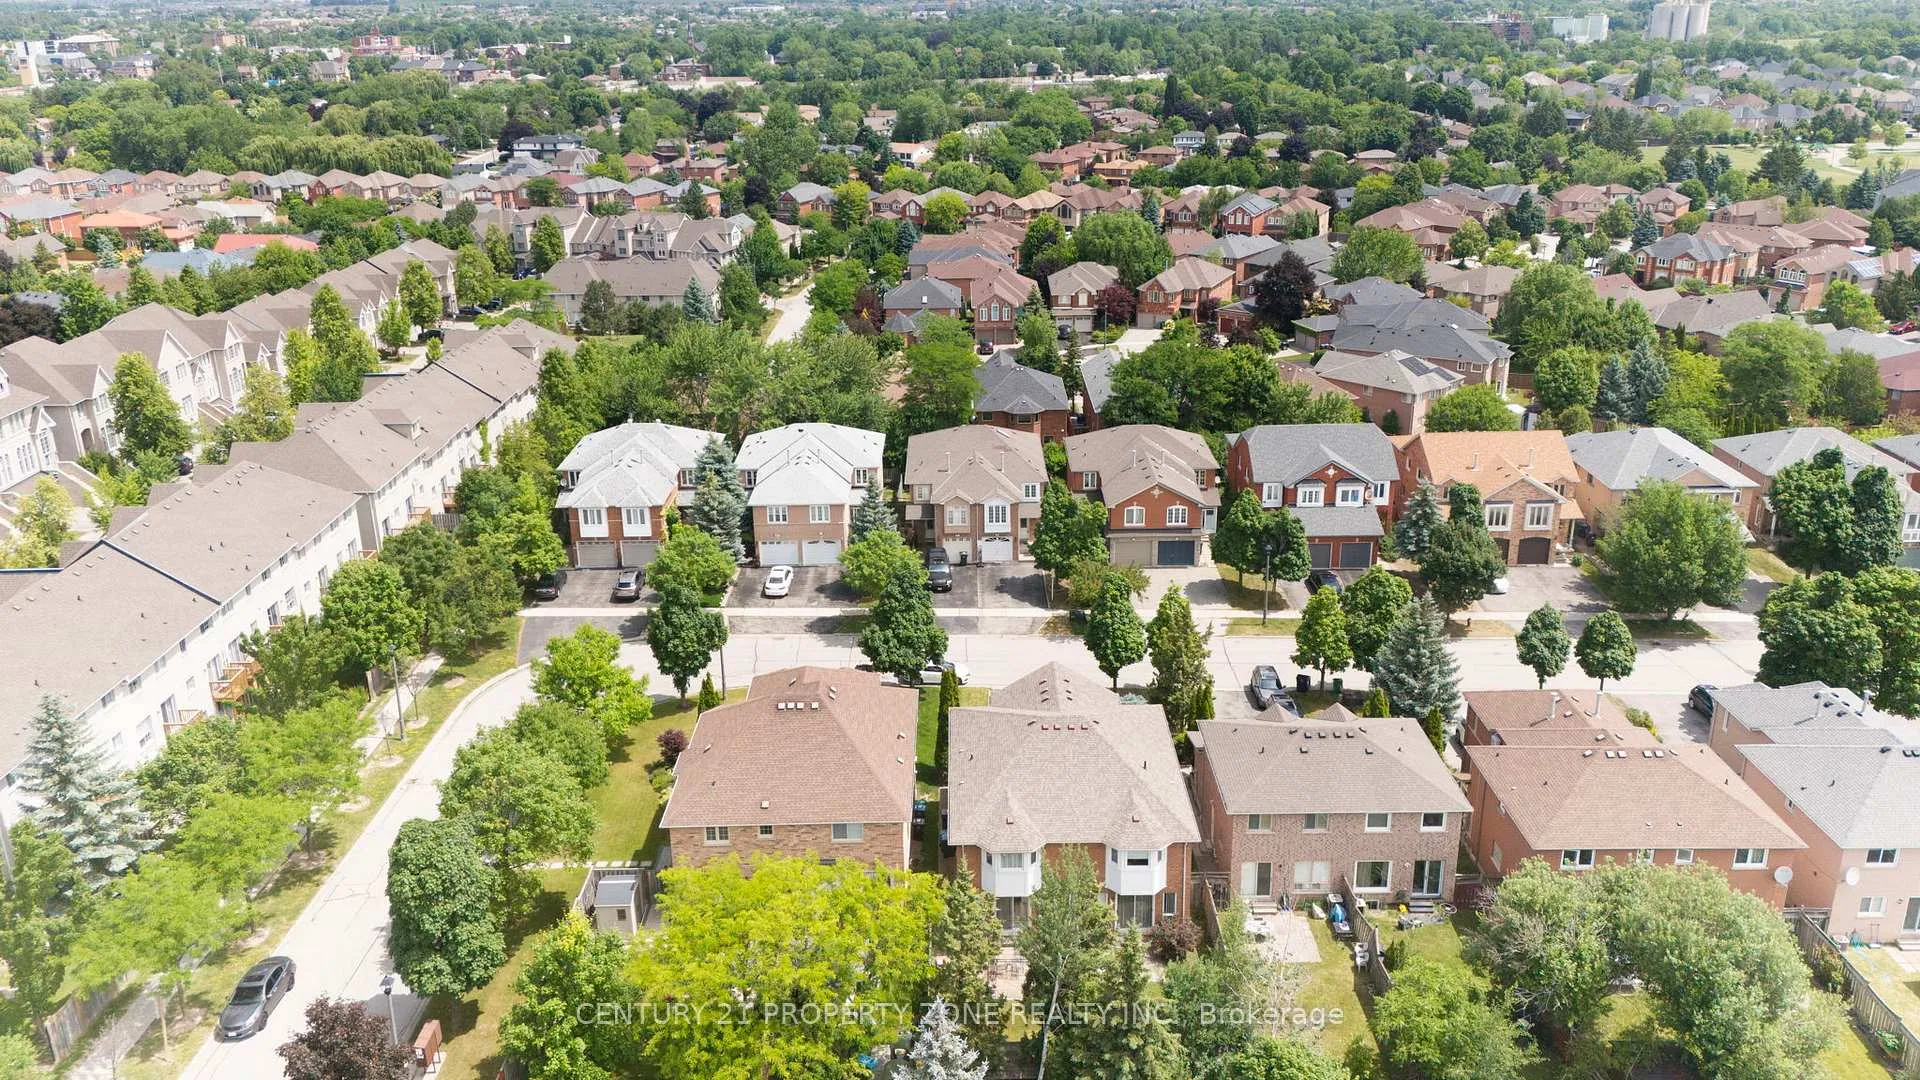
Absolutely stunning 3 bedrooms, 2.5 washrooms upper-level home available for lease in the heart of Streetsville! Located on a rare 24' x 118' lot on a quiet, family-friendly street, this spacious home features a bright main floor with separate living and family rooms, a modern kitchen with quartz countertops, brand-new stainless steel appliances, and a finished attic perfect for a home office, playroom, or creative space. Upstairs offers three generously sized bedrooms and an additional sunlit family room. Enjoy the convenience of two laundry setups with energy-efficient machines (main floor use included). Recent upgrades include new windows and zebra blinds (2019), a high-efficiency Wolf furnace, a tankless water heater (2023), and a new gas range and dishwasher. Located in the top-rated Vista Heights Public School and St. Aloysius school districts, and just a 10-minute walk to Streetsville GO Station, with easy access to Highways 403, 407 & 401, U of T Mississauga, parks, trails, shopping, Credit Valley Hospital, and the vibrant Streetsville Village. Lease includes the upper portion only, with separate laundry and parking basement not included. This is a perfect opportunity to live in one of Mississaugas most desirable neighborhoods!
Ask about this home
A HOMEH agent will answer your questions about this home.
Around this home
Daily convenience, out of 100, from the distances below
Schools nearby
School rating, out of 10.
Helpful calculators
Your HOMEH agent

"I would see it this week."