

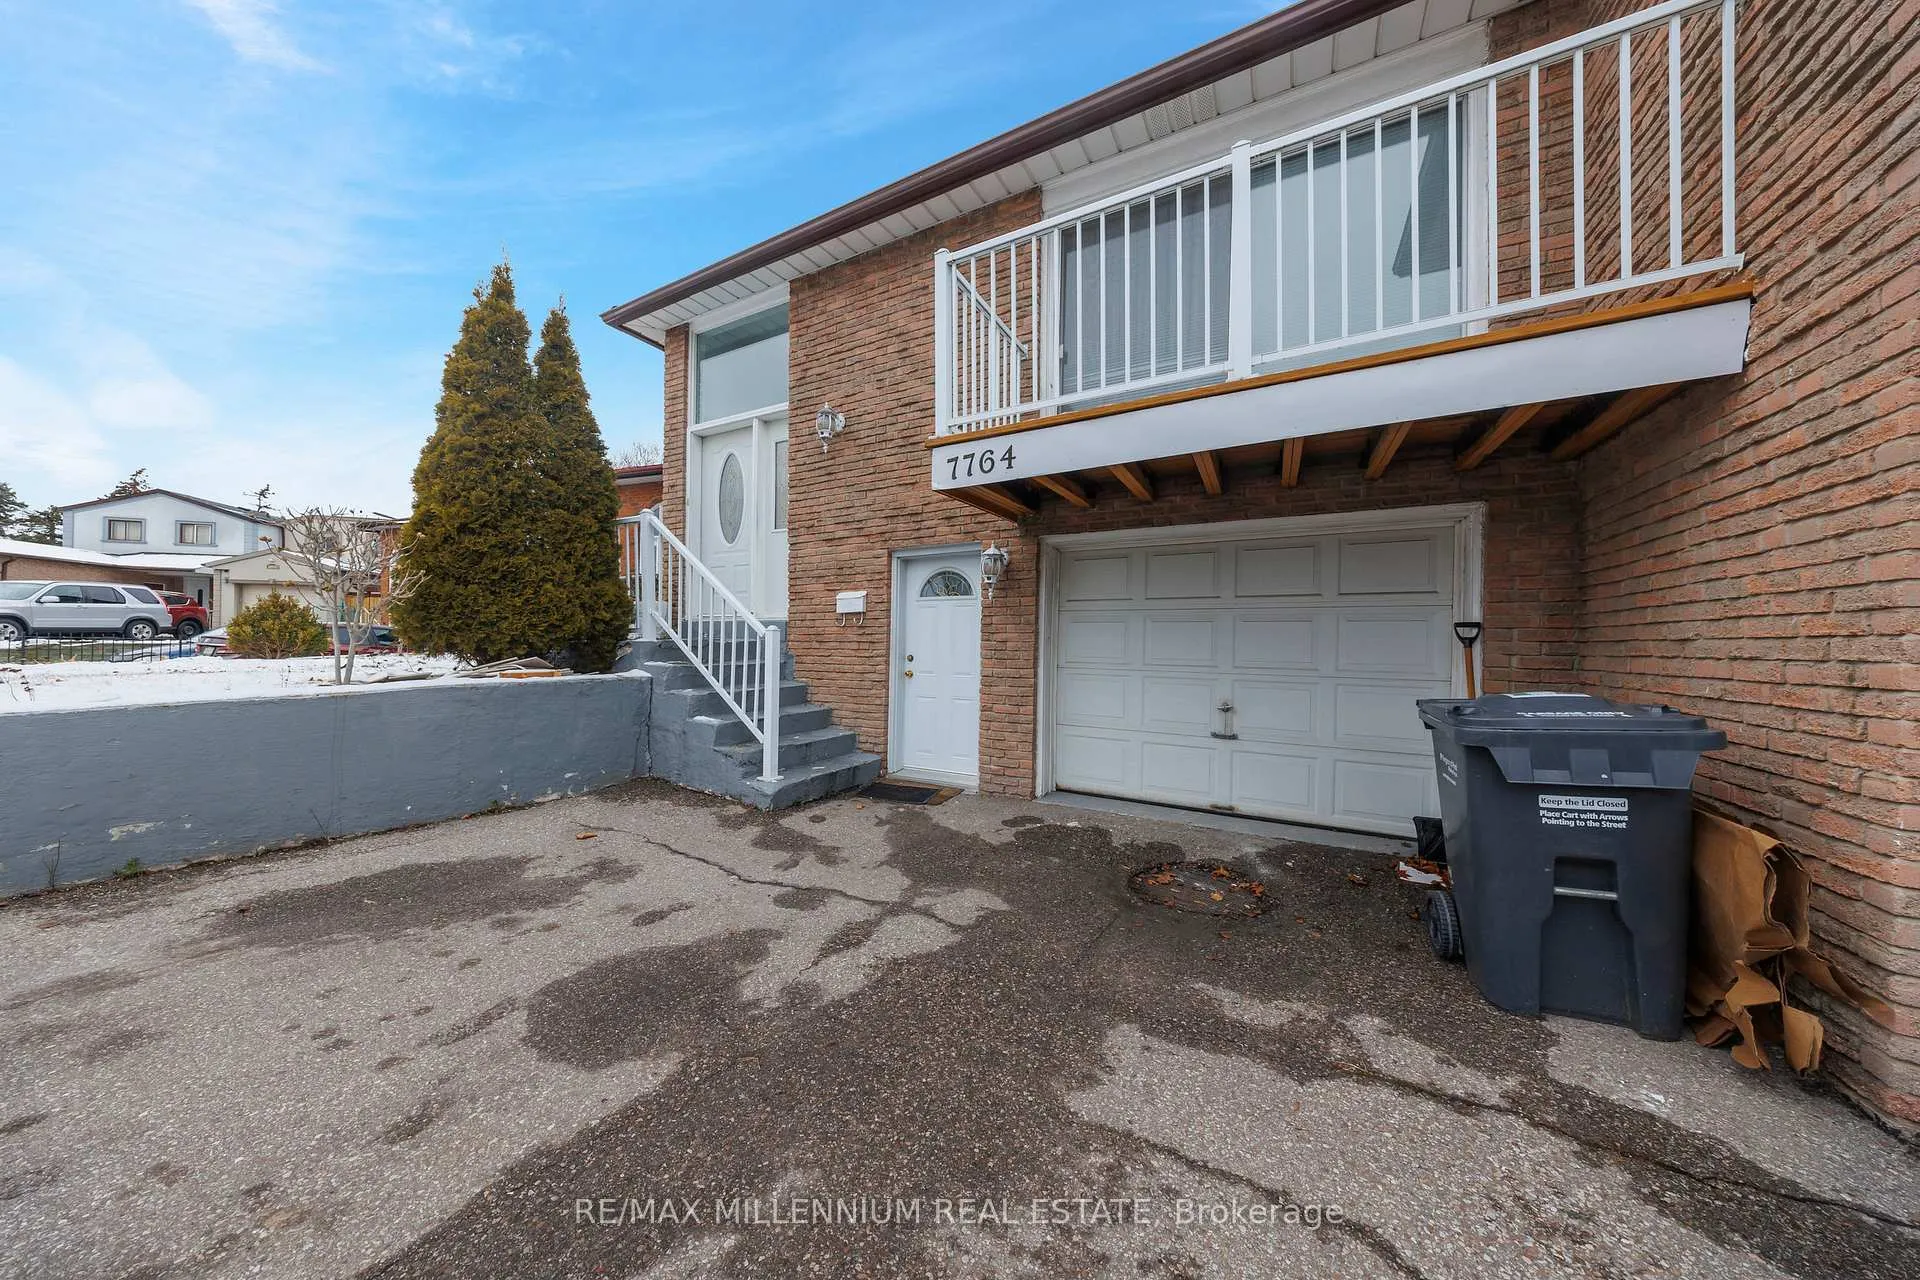
7764 Benavon Road
Semi-Detached Rented
1/167764 Benavon Road
Semi-Detached Rented
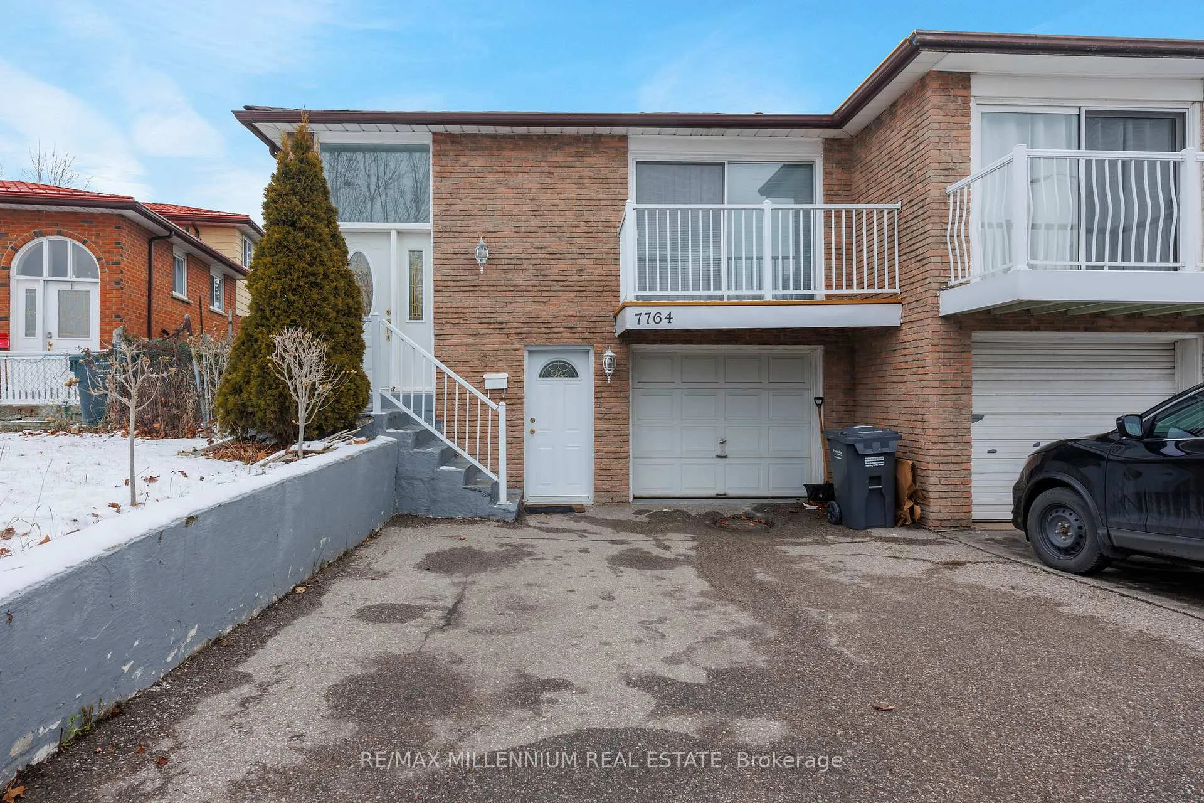
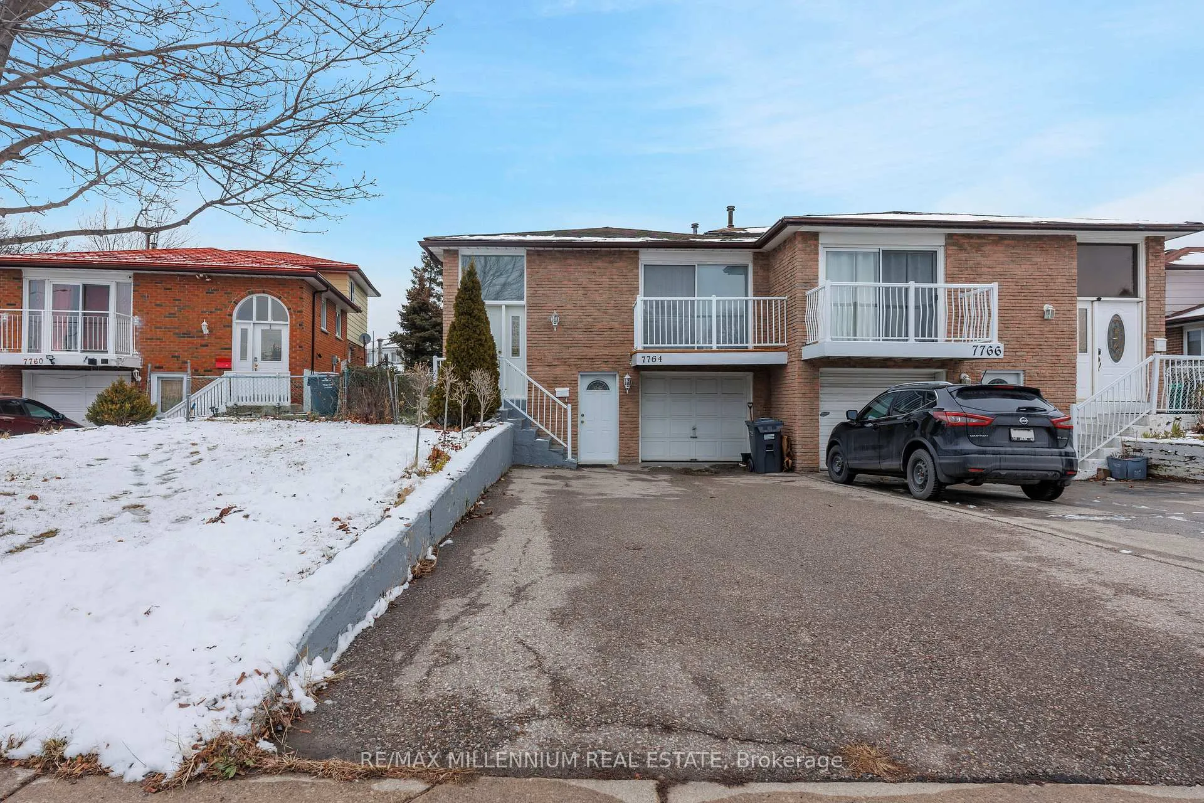
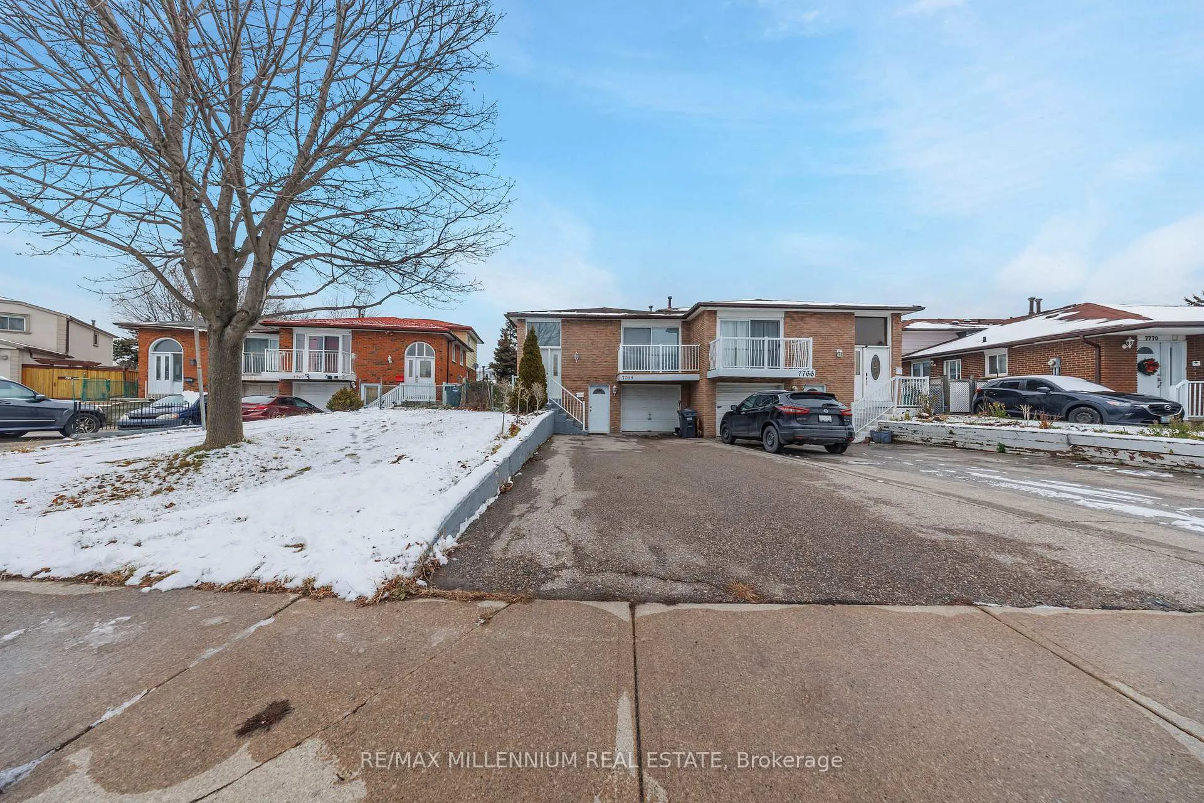
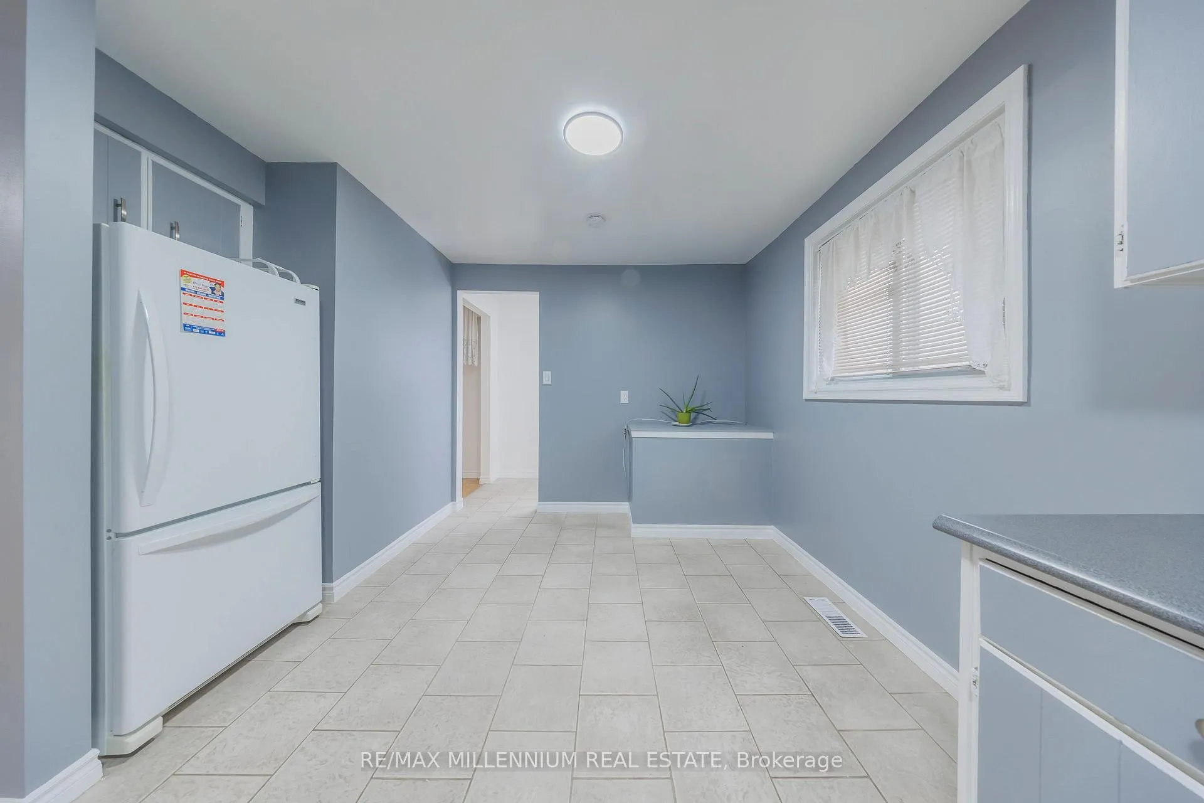 See all 16 photos
3 Bedrooms
1 Bathroom
0 Garage
— sq.ft
Main Floor
— Unit
Property history
Facts and features
- BasementNone
- Lease term12 months
- FurnishedUnfurnished
- LaundryShared
What stands out
- Hardwood floors
- Fireplace
- Central air
The homeSemi-Detached, 2-storey, Basement None
- TypeSemi-Detached
- Style2-storey
- BasementNone
InsideFireplace Yes, Hardwood, Shared, lower level
- FireplaceYes
- FlooringHardwood
- LaundryShared, lower level
- FeaturesOther
- Rooms above ground5
- Bedrooms3
- Bathrooms1
- Kitchens1
- Family roomYes
Outside and lotBrick, Other, Other
- ExteriorBrick
- RoofOther
- FoundationOther
Parking1 Parking, Private
- Spaces1 Parking
- DrivewayPrivate
Heating, water and powerForced air, gas, Central air, Municipal water
- HeatingForced air, gas
- CoolingCentral air
- WaterMunicipal water
- SewerMunicipal sewer
Rent and termsRent $2,800 a month, Main, Unfurnished
- Rent$2,800 a month
- Space for rentMain
- FurnishedUnfurnished
- Lease12 months
- Rent includesCentral air conditioning, parking
- DepositRequired
- Credit checkRequired
- Employment letterRequired
- Rental applicationRequired
- ReferencesRequired
IncludedAll existing light fictures & appliances in the kitchen. laundry is located in the basement.
- IncludedAll existing light fictures & appliances in the kitchen. laundry is located in the basement.
Listing detailsW12036235, Rented, Mar 21, 2025
- MLS® numberW12036235
- StatusRented
- Listed onMar 21, 2025
- Days on market31
- UpdatedApr 21, 2025
- Possession2025-04-01 / Immediate
- Occupied byPartial
- Listing brokerageRE/MAX MILLENNIUM REAL ESTATE
About this home
7764 Benavon Road, Mississauga (Malton), ON L4T 3G3
Other
Spacious 3-Bedroom Upper-Level Semi-Detached Bungalow in a Prime Location Steps to Schools, Transit, Walmart, Plaza, Parks & Places of Worship. Includes 2 Tandem Parking Spots. Ideal for AAA Tenants. Tenant to Pay 70% of Utilities.
Read more
Ask about this home
A HOMEH agent will answer your questions about this home.
Ask a question
Around this home
Airport Rd / Steeles
Errands
Parks
Schools
Daily convenience, out of 100, from the distances below
ParkAnaka Park · 3 within 1 km7 min walk415 m
GroceryCircle K16 min walk1.0 km
SchoolMarvin Heights Public School9 min walk530 m
PharmacyGuardian18 min walk1.1 km
Cafés & foodTim Hortons · 2 within 1 km11 min walk662 m
Gym & rec centreFit4Less24 min walk1.5 km
WalkDriveStraight-line distance, open map data
Grocery1.0 km
Park0.4 km
Coffee0.7 km
Dining0.7 km
Gym1.5 km
Schools nearby
School rating, out of 10.
Marvin Heights Public Schoolelementary · Public · 0.5 km
—
DPCDSB - ASCEN Summer Schoolsecondary · Public · 0.6 km
—
Ascension of Our Lord Secondary Schoolsecondary · Private · 0.6 km
4.9/10Low
Contact agent
Helpful calculators
Rent vs buy
Affordability
Mortgage
Down payment
Stress test
CMHC insurance
Your HOMEH agent

NimaHOMEH agent · Mississauga
"I would see it this week."
Ask Nima