

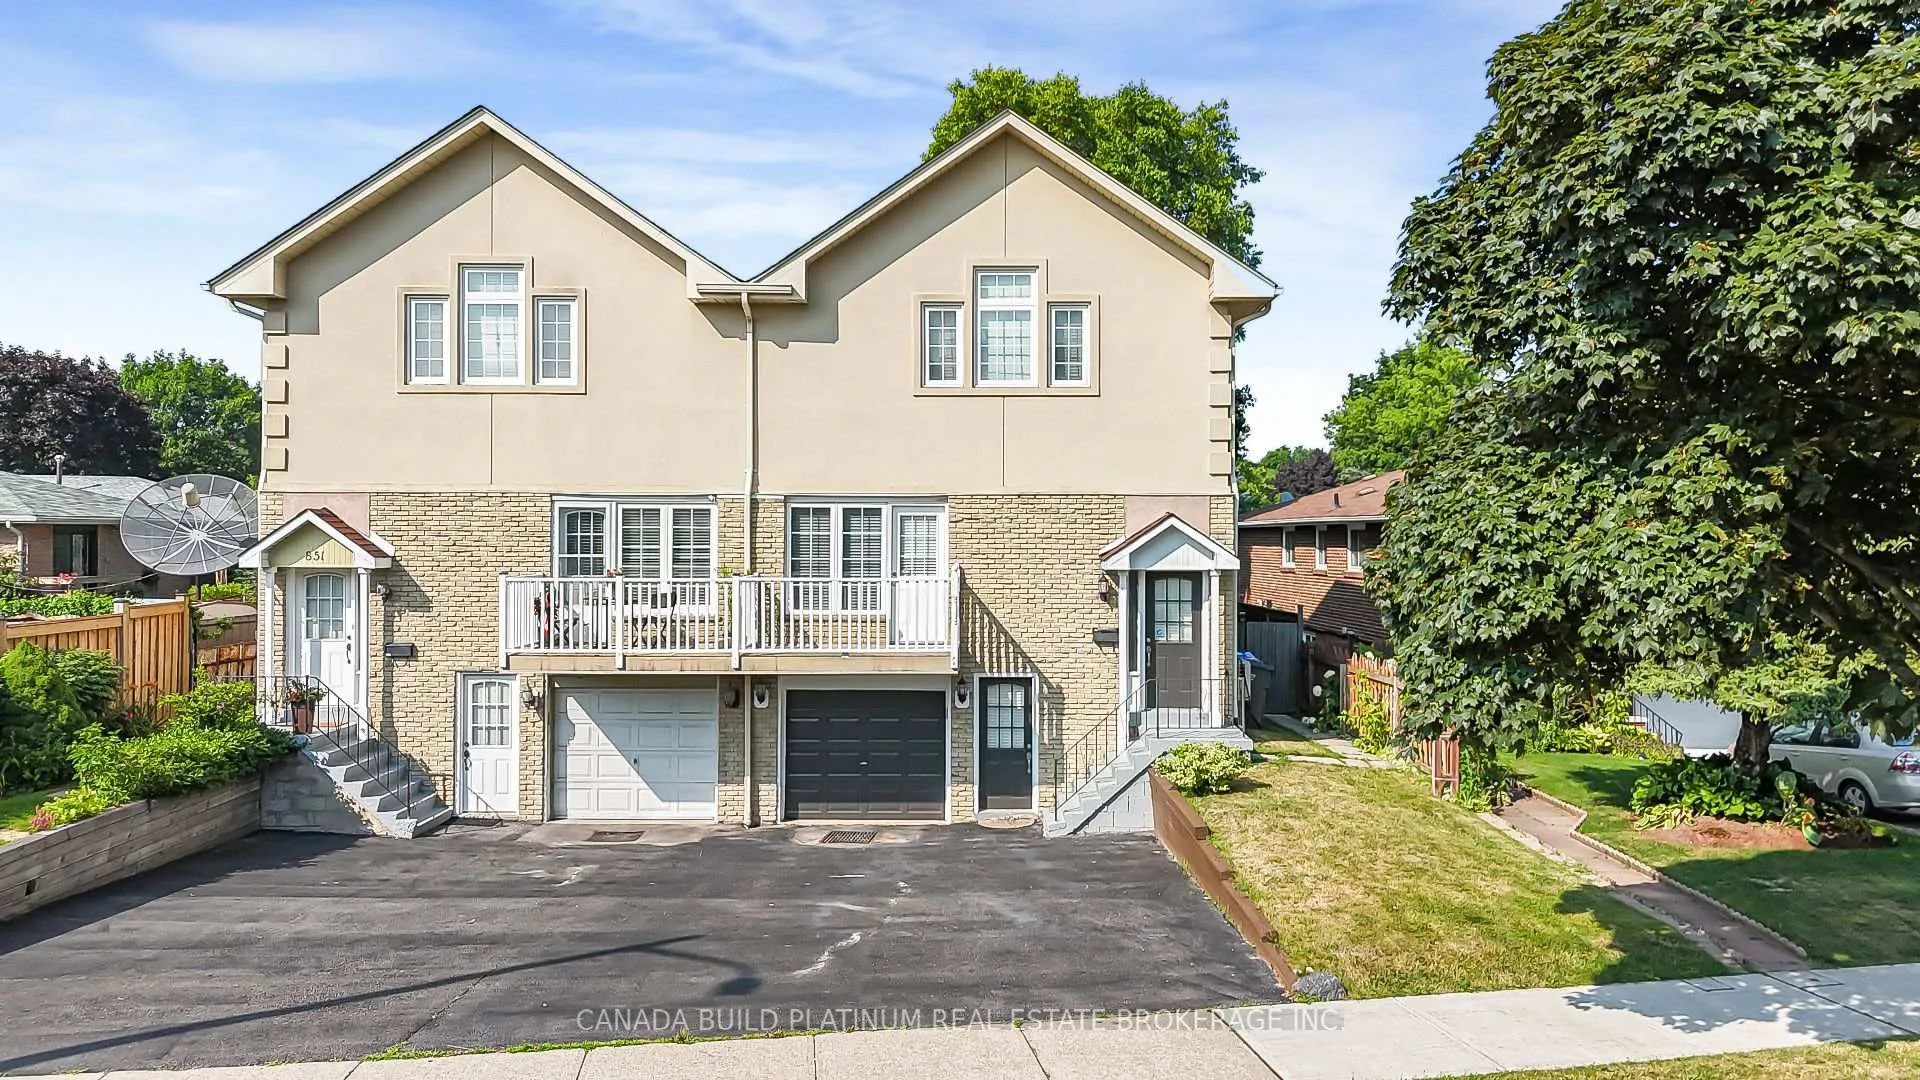
849 Inverhouse Drive
Semi-Detached Rented
1/39849 Inverhouse Drive
Semi-Detached Rented
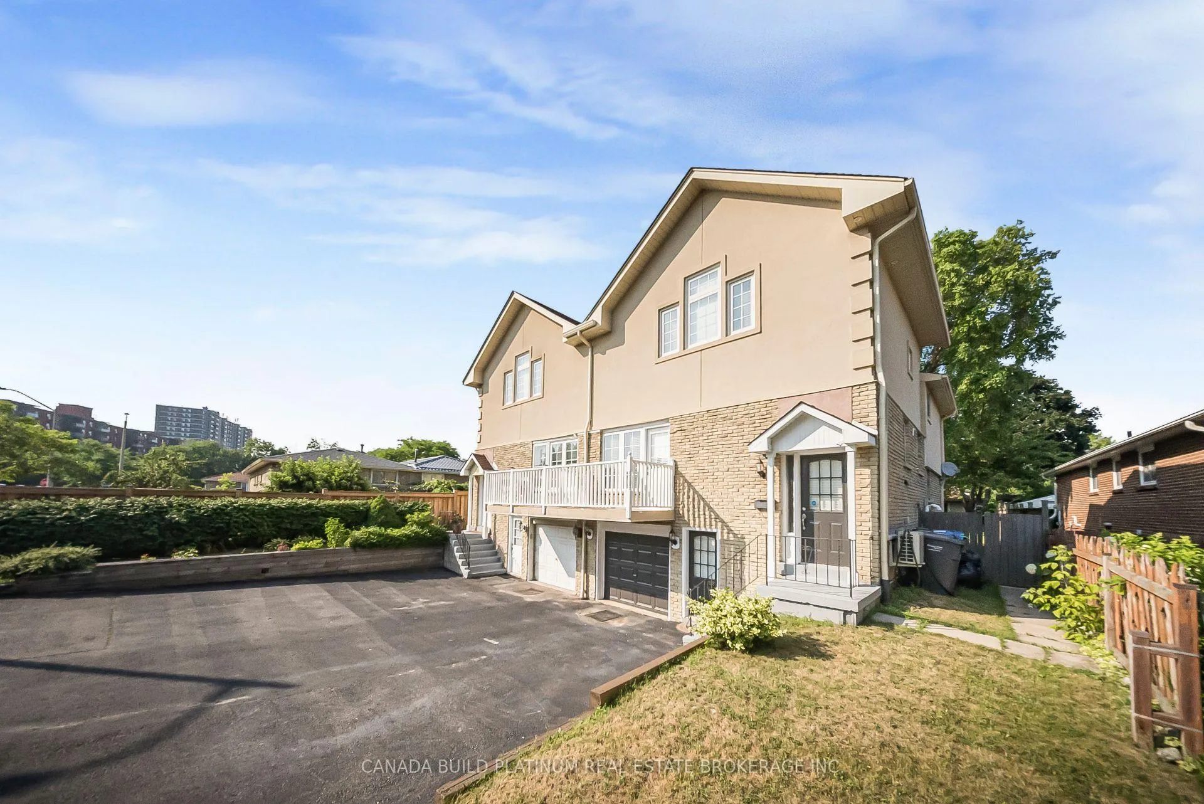
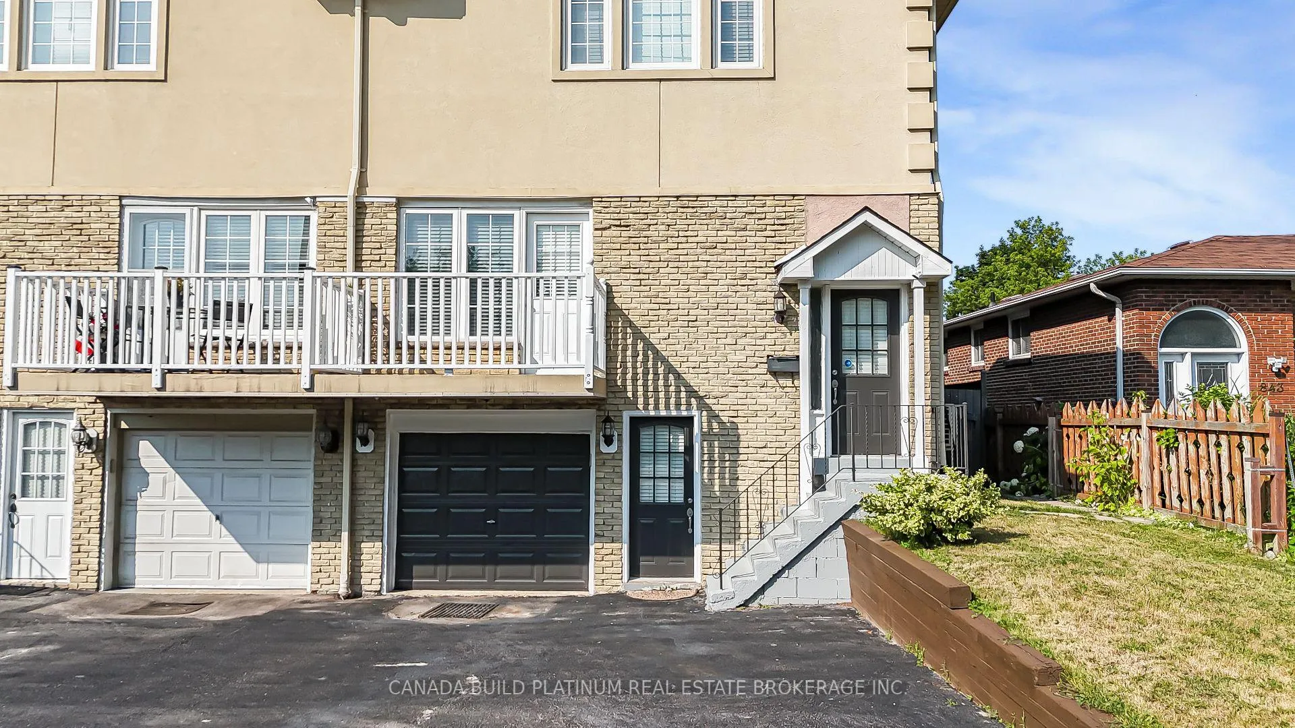
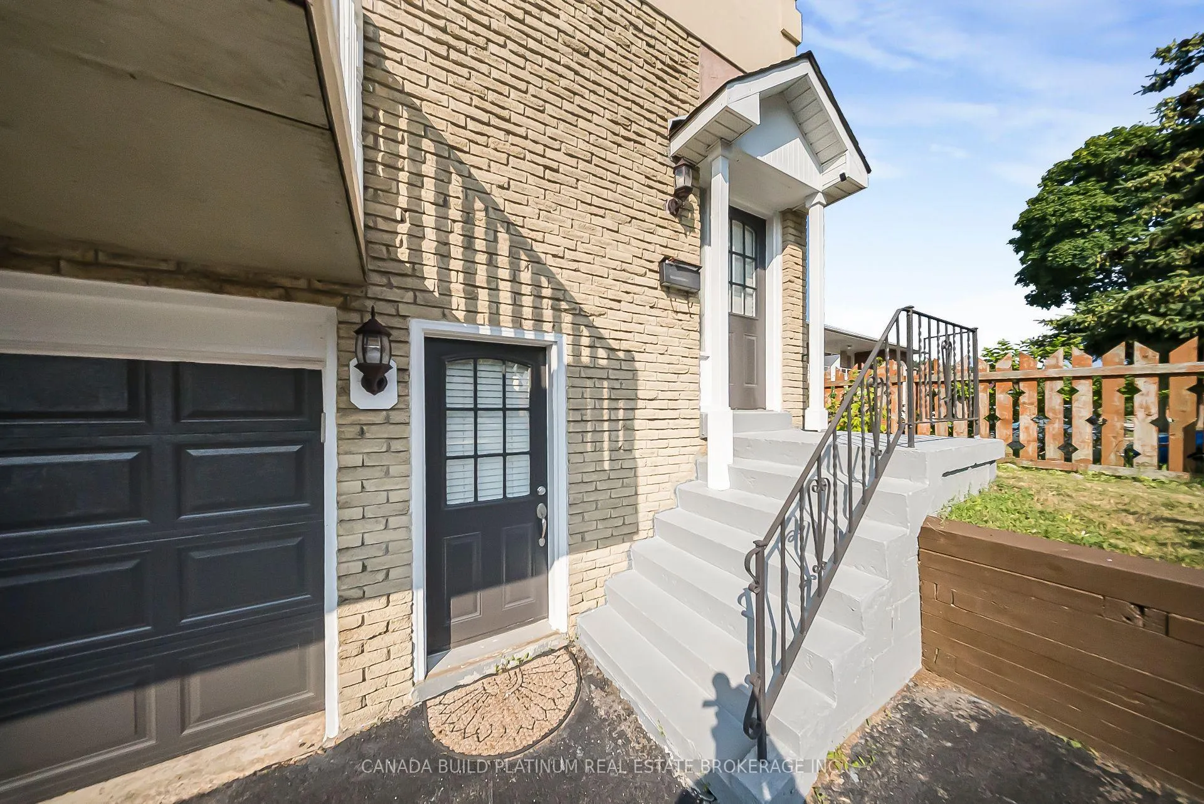
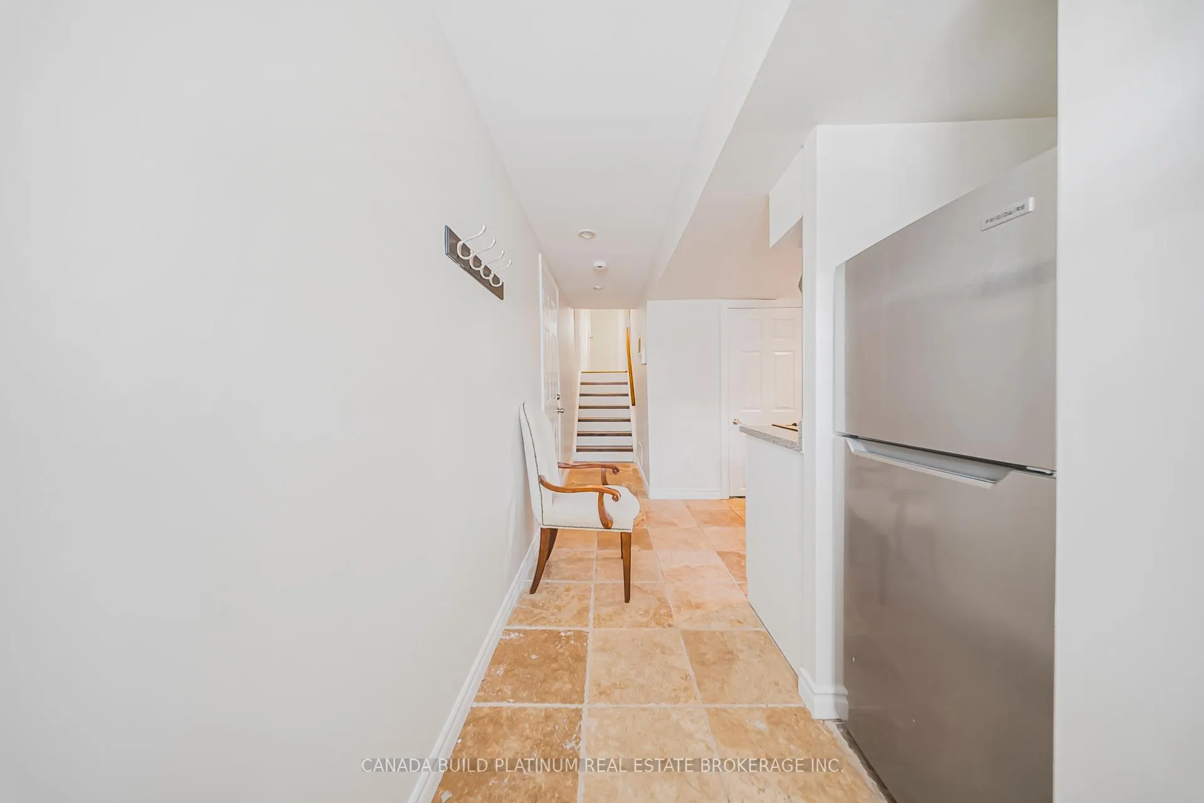 See all 39 photos
4+1 Bedrooms
3 Bathrooms
0 Garage
1.5K–2K sq.ft
Entire Home
— Unit
Property history
Facts and features
- BasementWalk-out
- Lease term12 months
- FurnishedPartially
- LaundryIn basement
What stands out
- Second kitchen
- Central air
The homeSemi-Detached, Backsplit 5, 1,500–2,000 sq ft
- TypeSemi-Detached
- StyleBacksplit 5
- Living space1,500–2,000 sq ft
- BasementFinished, finished with walk-out
InsideIn basement, Other, Rooms above ground 8
- LaundryIn basement
- FeaturesOther
- Rooms above ground8
- Rooms in the basement1
- Bedrooms4 + 1 in the basement
- Bathrooms3
- Kitchens2
- Family roomYes
Outside and lotBrick, stucco (plaster), Other, Other
- ExteriorBrick, stucco (plaster)
- RoofOther
- FoundationOther
- Other structuresGarden shed
Parking4 Parking, Attached, Private
- Spaces4 Parking
- GarageAttached
- DrivewayPrivate
Heating, water and powerForced air, gas, Central air, Municipal water
- HeatingForced air, gas
- CoolingCentral air
- WaterMunicipal water
- SewerMunicipal sewer
Rent and termsRent $3,600 a month, Entire property, Partially
- Rent$3,600 a month
- Space for rentEntire property
- FurnishedPartially
- Lease12 months
- PaidMonthly
Listing detailsW12432541, Rented, Sep 29, 2025
- MLS® numberW12432541
- StatusRented
- Listed onSep 29, 2025
- Days on market28
- UpdatedOct 27, 2025
- Possession2025-10-01 / Immediate
- Occupied byVacant
- Listing brokerageCANADA BUILD PLATINUM REAL ESTATE BROKERAGE INC.
About this home
849 Inverhouse Drive, Mississauga (Clarkson), ON L5J 2Y1
Other
Unbeatable Location! Just minutes from the lake and steps to shopping, public transit, and top-rated schools. Only a 1-minute walk to Clarkson GO Station a commuters dream! Includes all appliances, upgraded light fixtures, and smart home switches for modern, convenient living.
Read more
Ask about this home
A HOMEH agent will answer your questions about this home.
Ask a question
Around this home
Lakeshore And Clarkson
Errands
Transit
Parks
Schools
Daily convenience, out of 100, from the distances below
ParkLewis Bradley Park · 5 within 1 km5 min walk317 m
GroceryThe Meat Vault7 min walk421 m
SchoolMeadow Green Academy - Lakeshore7 min walk450 m
Train stationUnnamed Stop15 min walk911 m
PharmacyeMichael Pharmacy Medical Center7 min walk433 m
Cafés & foodUncle Chon Chinese Food · 15 within 1 km7 min walk439 m
Gym & rec centreLewis Bradley Outdoor Pool4 min walk268 m
WalkDriveStraight-line distance, open map data
Grocery0.4 km
Park0.3 km
Coffee0.6 km
Dining0.5 km
Gym0.4 km
Unnamed Stop0.9 km
Schools nearby
School rating, out of 10.
Meadow Green Academy - Lakeshoreelementary · Private · 0.5 km
—
Clarkson Public Schoolelementary · Public · 0.5 km
—
Peel Montessori Schoolelementary · Private · 0.9 km
—
Contact agent
Helpful calculators
Rent vs buy
Affordability
Mortgage
Down payment
Stress test
CMHC insurance
Your HOMEH agent

KimHOMEH agent · Mississauga
"I would see it this week."
Ask Kim