

4285 Credit Pointe Drive
4285 Credit Pointe Drive
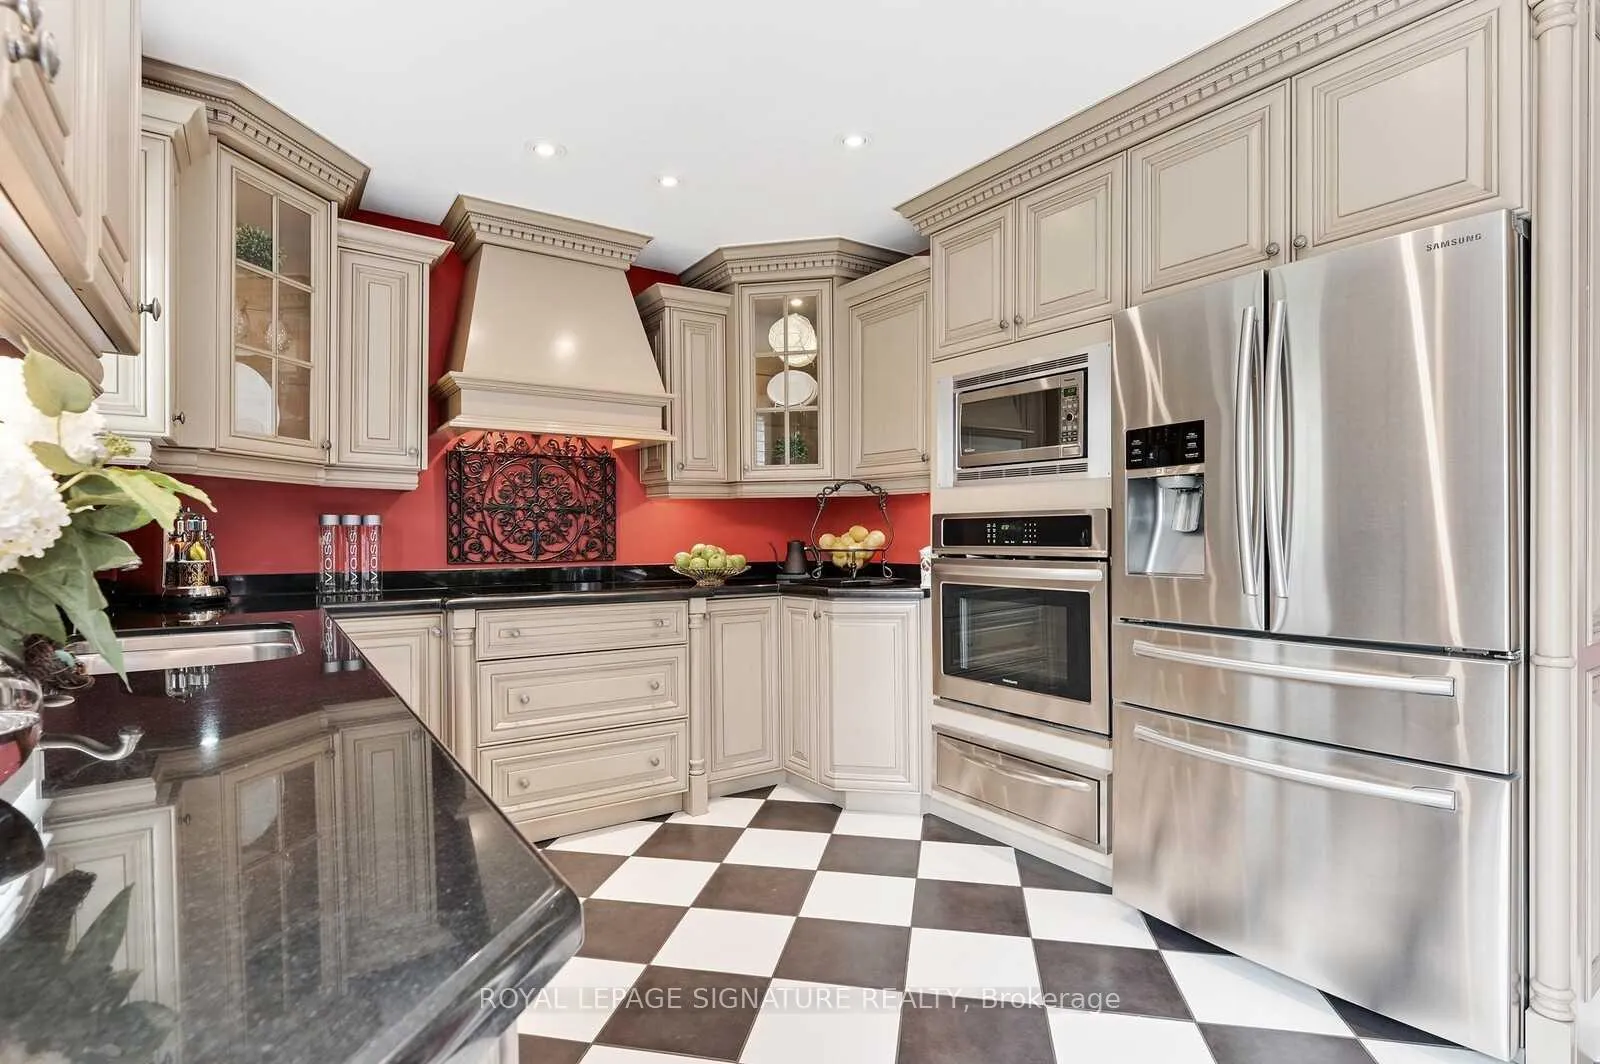 See all 24 photos
Facts and features
- BasementFinished
- Lease term12 months
- FurnishedUnfurnished
- LaundryOwn room
- Hardwood floors
- Fireplace
- Central air
The homeDetached, 2-storey, 2,000–2,500 sq ft
- TypeDetached
- Style2-storey
- Living space2,000–2,500 sq ft
- BasementFinished
InsideFireplace Yes, Hardwood, Ceramic, Window floor to ceiling, Tile, Laundry room
- FireplaceYes
- FlooringHardwood, Ceramic, Window floor to ceiling, Tile
- LaundryLaundry room
- Rooms above ground7
- Rooms in the basement3
- Bedrooms3 + 1 in the basement
- Bathrooms4
- Kitchens1
- Family roomYes
Outside and lotBrick, Asphalt shingle, Brick
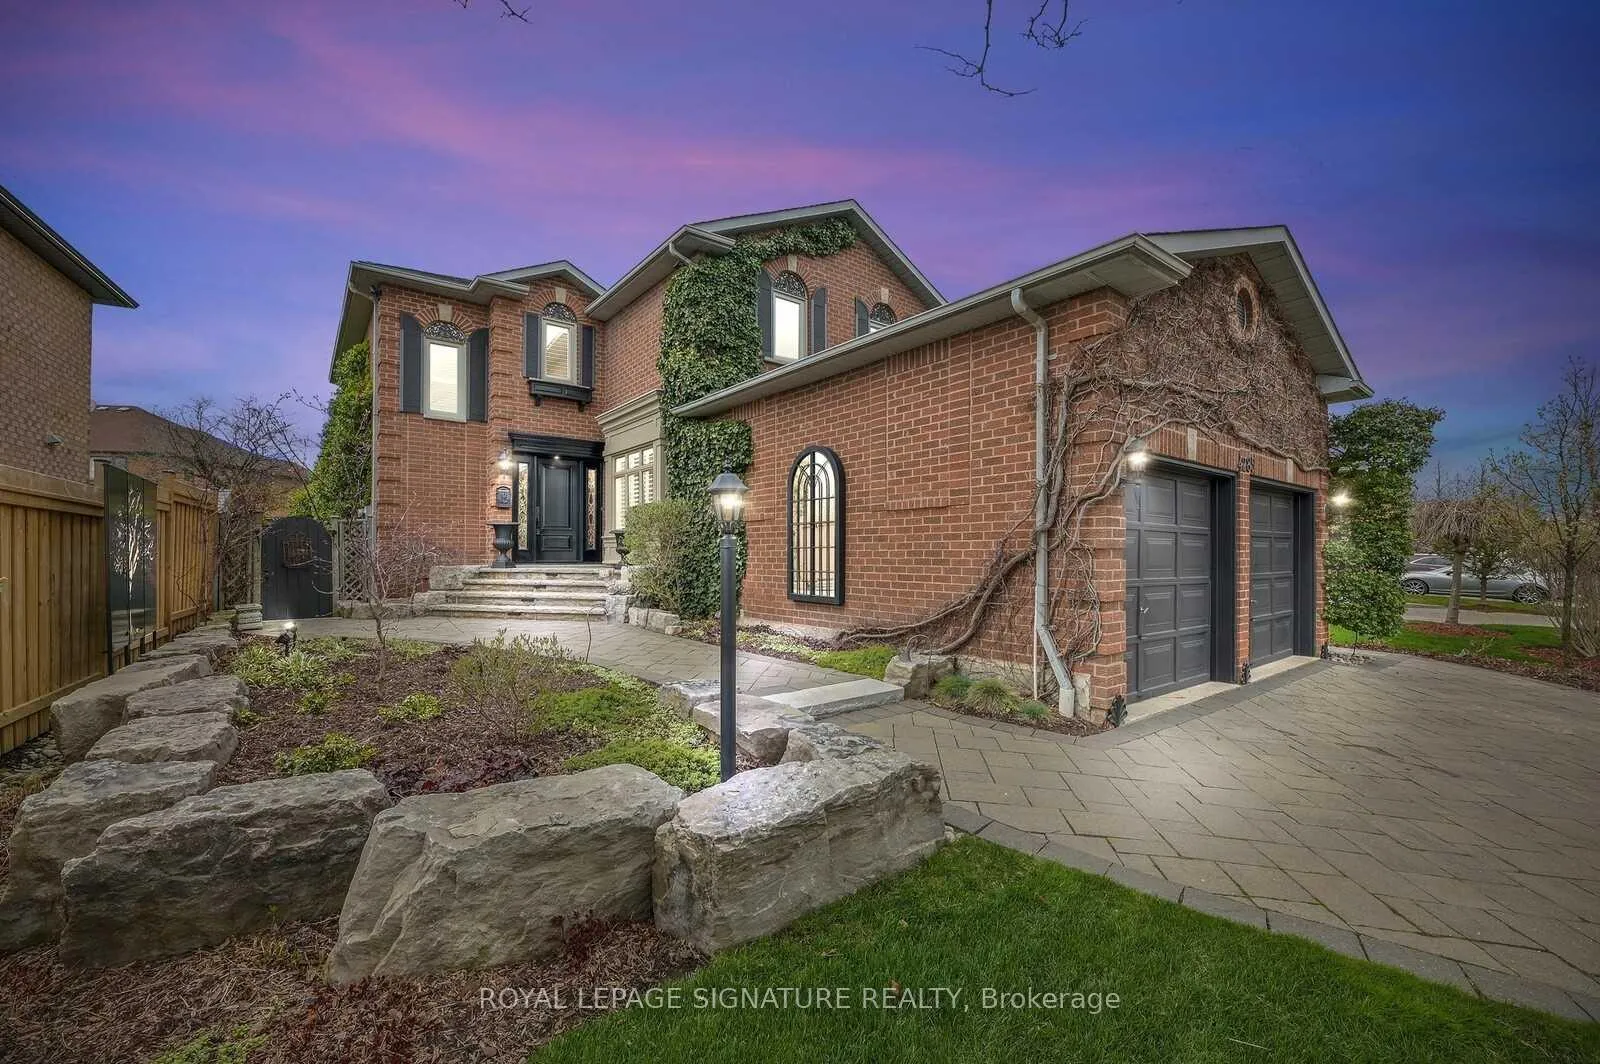
- ExteriorBrick
- RoofAsphalt shingle
- FoundationBrick
Parking2 Garage, Built-in, Private
- Spaces2 Garage
- GarageBuilt-in
- DrivewayPrivate
Heating, water and powerForced air, gas, Central air, Municipal water
- HeatingForced air, gas
- CoolingCentral air
- WaterMunicipal water
- SewerMunicipal sewer
Rent and termsRent $4,000 a month, Entire property, Unfurnished
- Rent$4,000 a month
- Space for rentEntire property
- FurnishedUnfurnished
- Lease12 months
- Rent includesNone, parking
- DepositRequired
- Credit checkRequired
- Employment letterRequired
- Rental applicationRequired
- ReferencesRequired
IncludedRefrigerator, b/i stove, b/i dishwasher, b/i oven & b/i microwave, clothes washer & dryer.
- IncludedRefrigerator, b/i stove, b/i dishwasher, b/i oven & b/i microwave, clothes washer & dryer.
NearbyFenced yard, hospital, park, public transit
- Close toFenced yard, hospital, park, public transit
Listing detailsW12402271, Rented, Sep 13, 2025
- MLS® numberW12402271
- StatusRented
- Listed onSep 13, 2025
- Days on market45
- UpdatedOct 28, 2025
- PossessionImmediate
- Occupied byVacant
- Listing brokerageROYAL LEPAGE SIGNATURE REALTY
About this home
4285 Credit Pointe Drive, Mississauga (East Credit), ON L5M 3J8
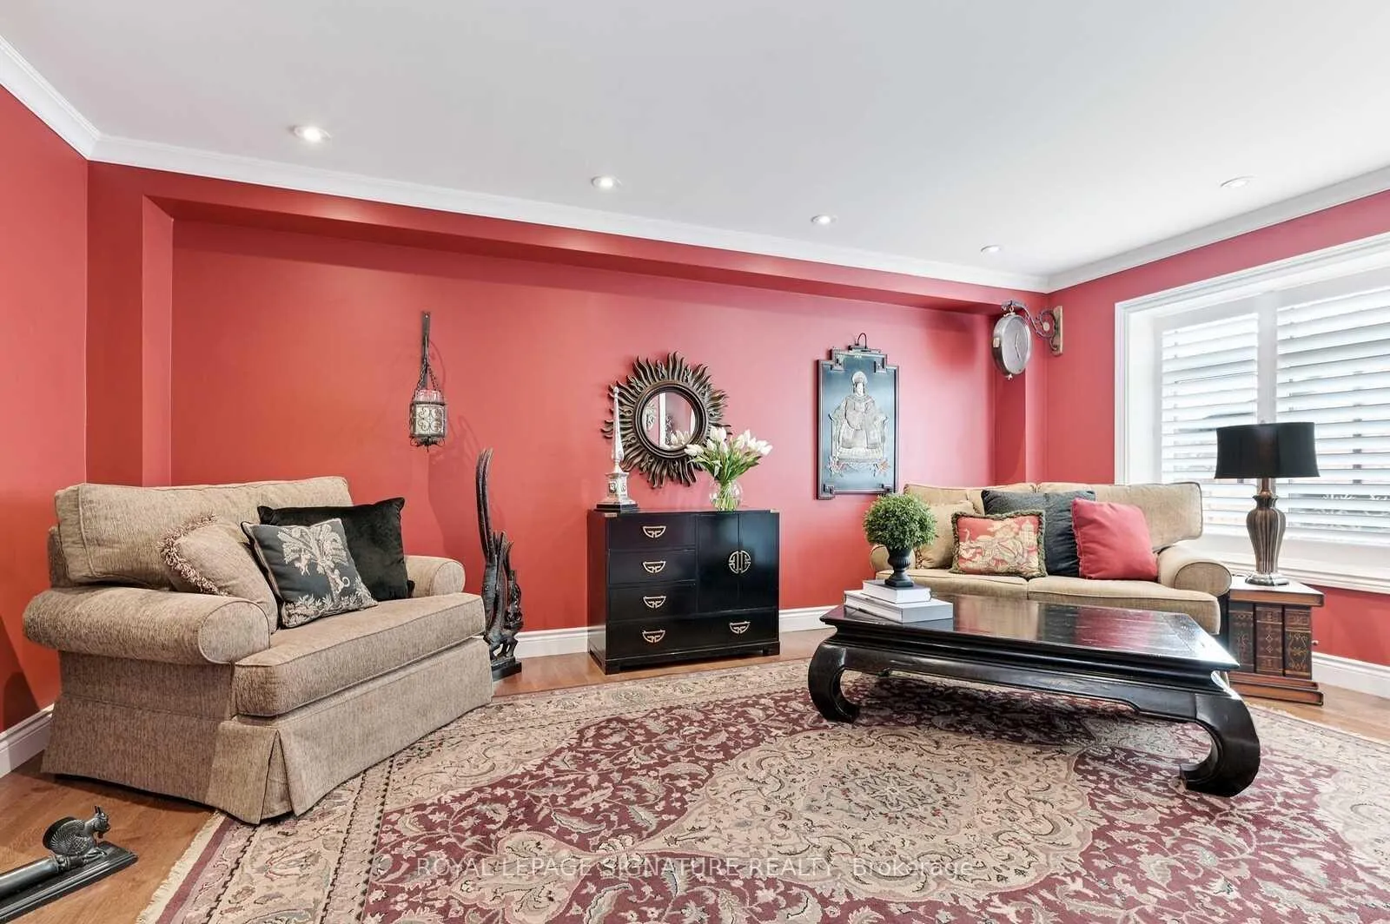
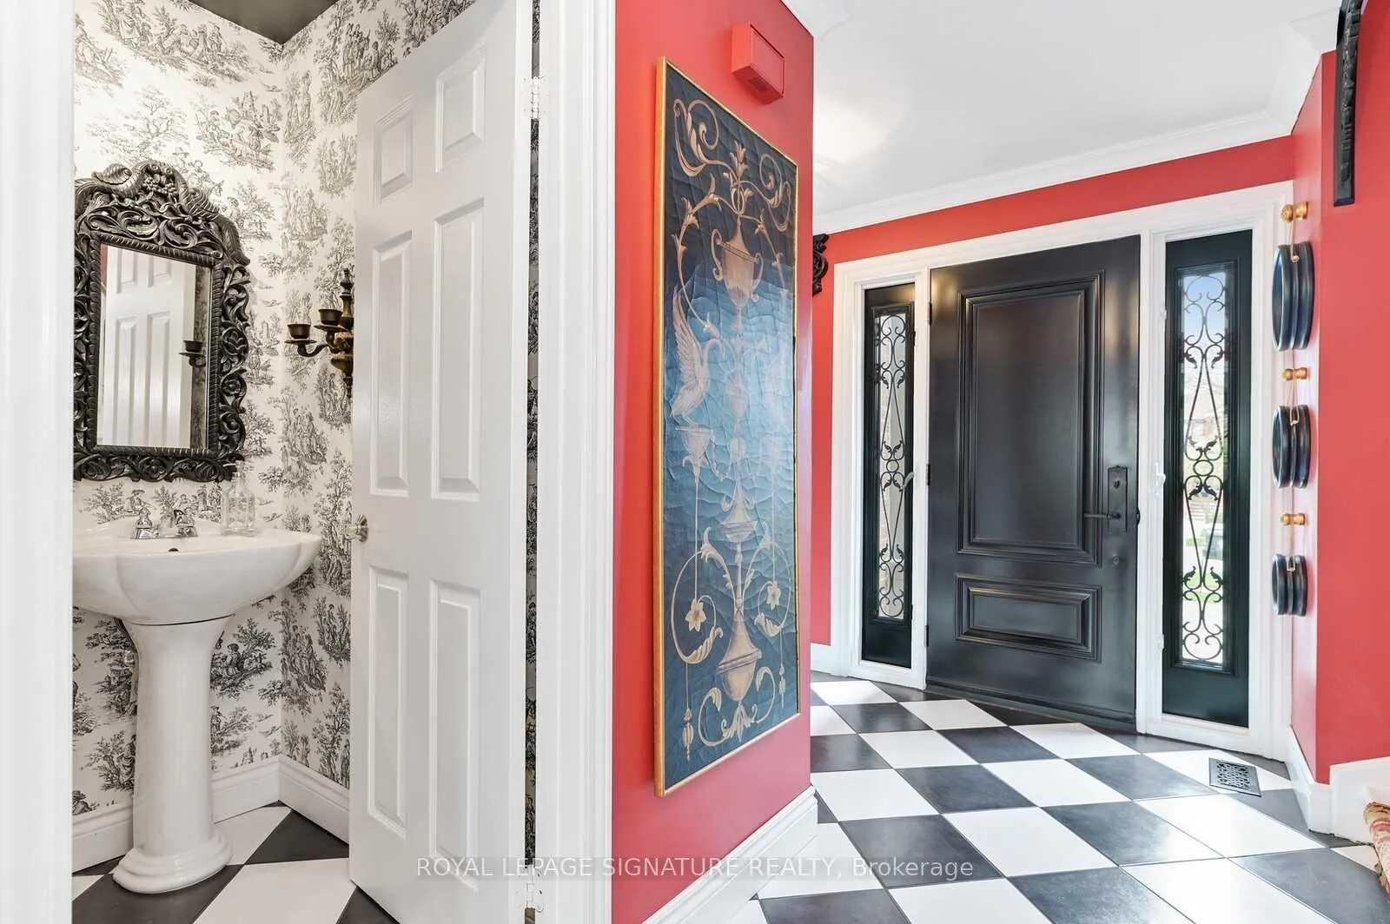
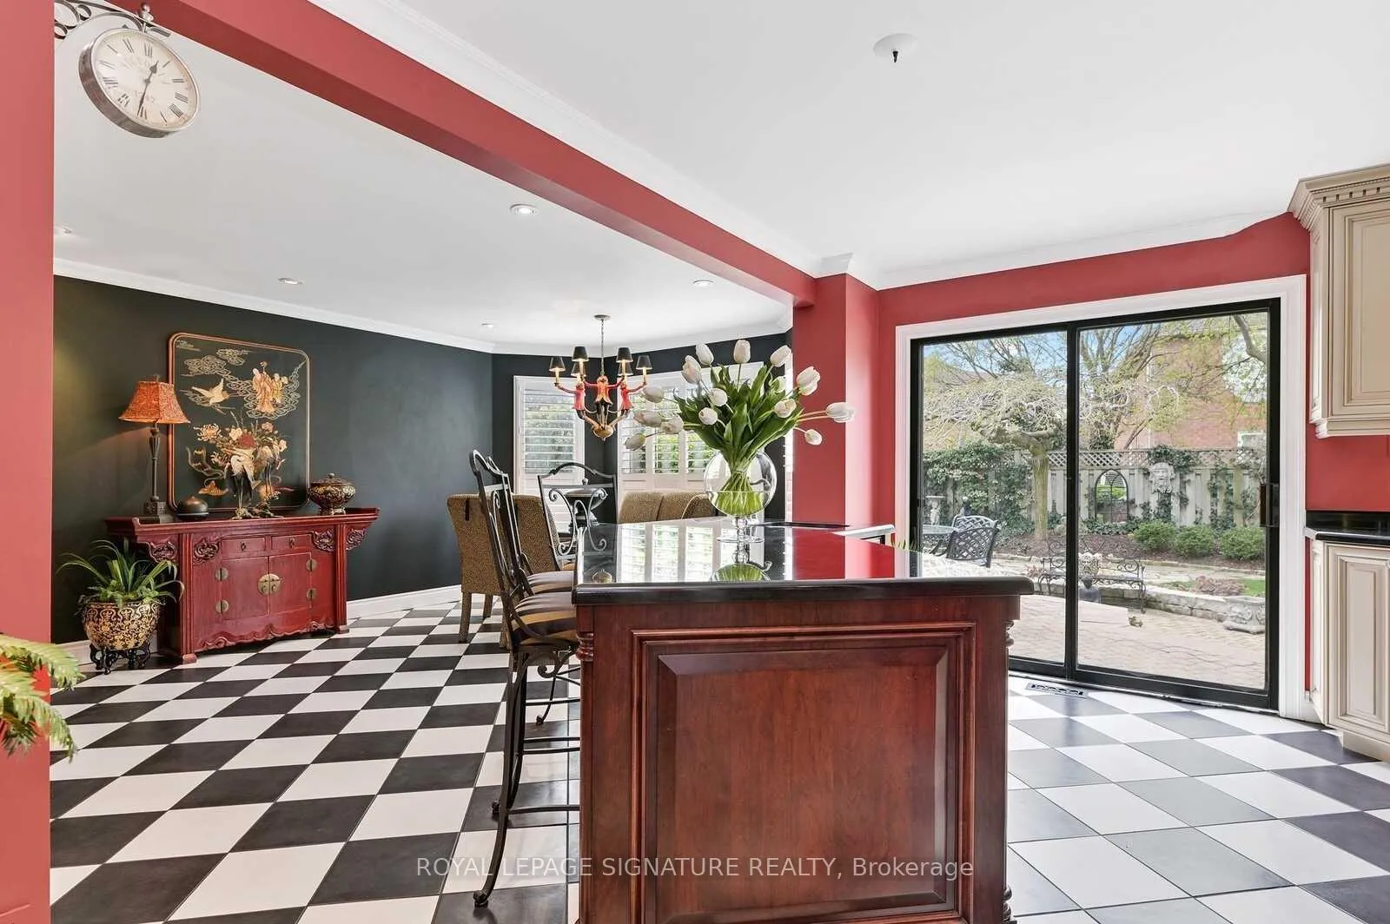
Central Mississauga's Most Sought-After Credit Point Village! Detached 3 Bedrooms & Finished Basement. Spacious Formal Living Room with Hardwood Floor And A Formal Dining Room Perfect For Entertaining! Custom Designer Kitchen with Built-In Appliances, Granite Counters & Centre Island & A Walk-Out To Patio. Open Concept Family Room with Pot Lights & French Doors. Smooth Ceilings & Pot Lights Throughout. Spacious Primary Bedroom with En-Suite Bath & Walk-In Closet. Spacious Bedrooms with Built-In Storage. Prof. Fin. Basement with Large Games Room & Bar, Rec Room with Gas Fireplace. Professionally Landscaped with Stone Driveway & Patio In Backyard. Your Search For A Luxury Rental Ends Here!
Ask about this home
A HOMEH agent will answer your questions about this home.
Around this home
Daily convenience, out of 100, from the distances below
Schools nearby
School rating, out of 10.
Helpful calculators
Your HOMEH agent

"I would see it this week."