

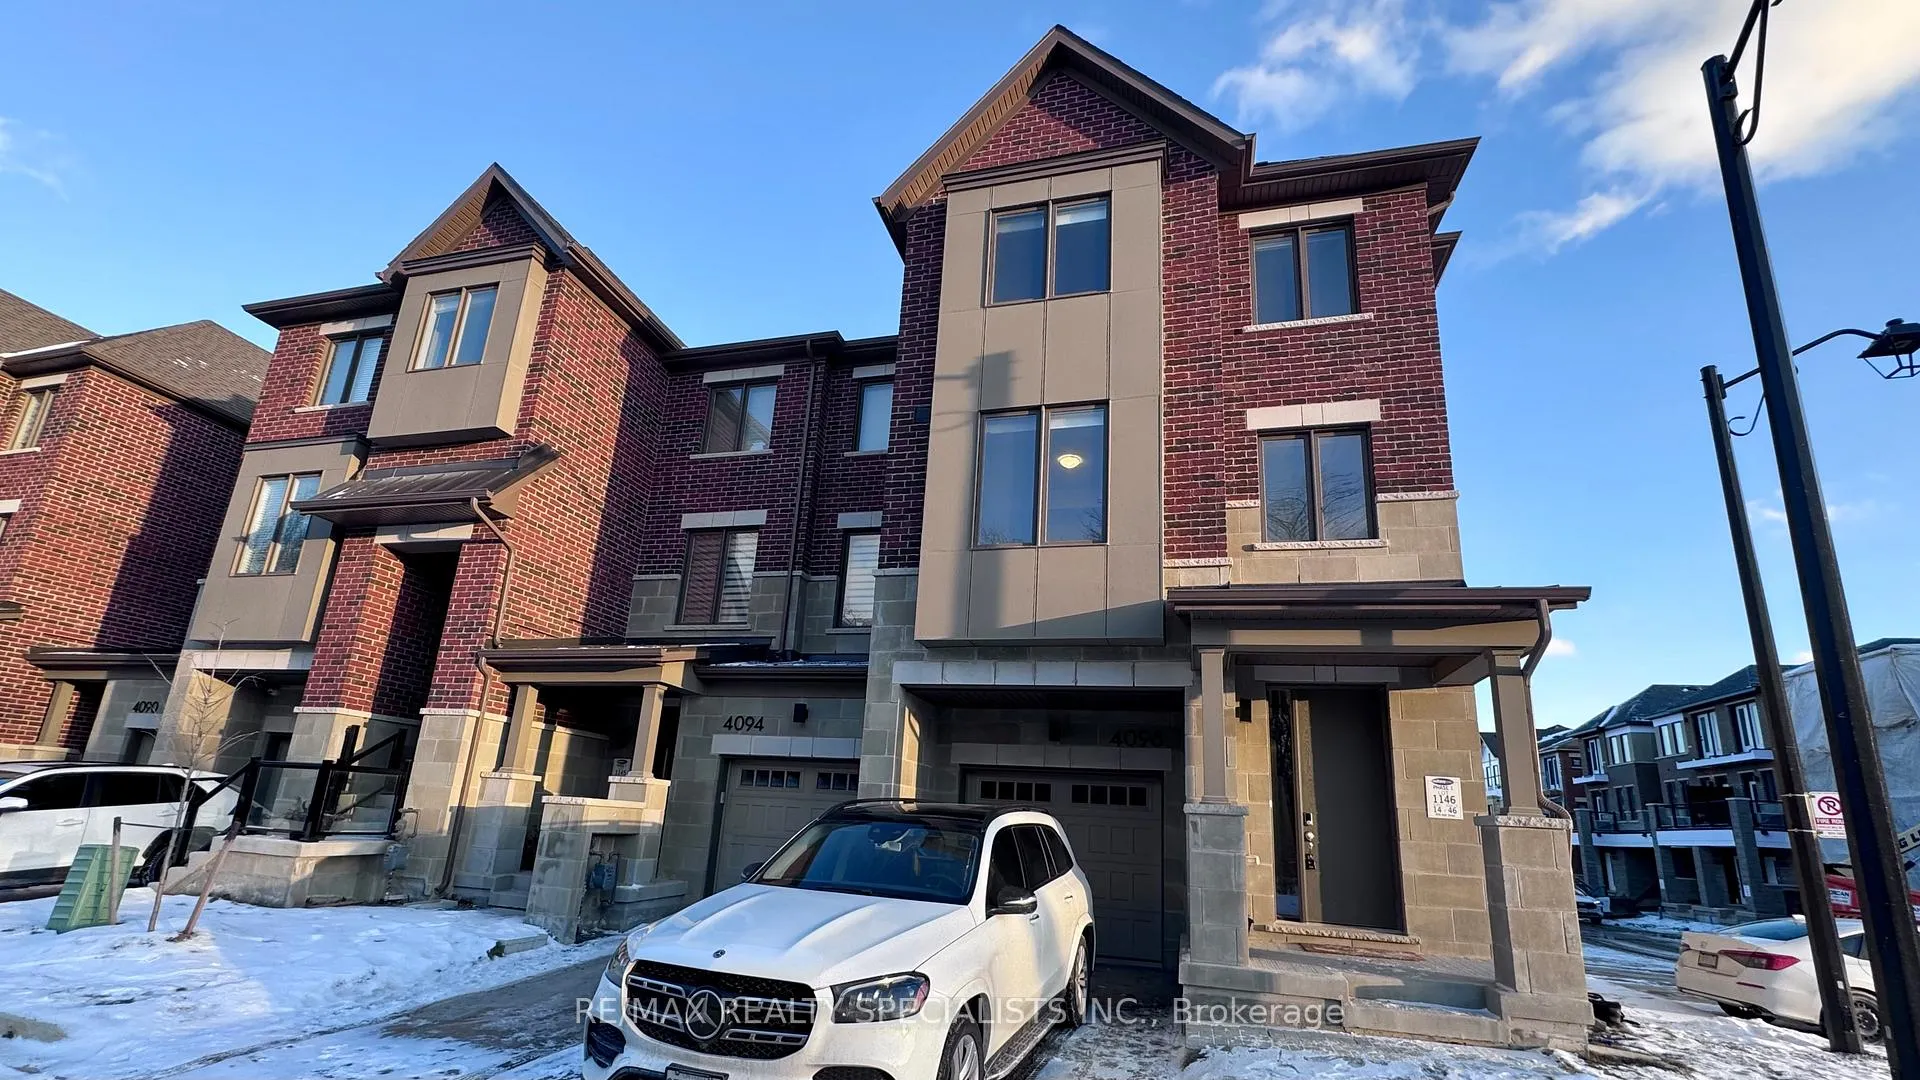
4096 Kadic Terrace
4096 Kadic Terrace
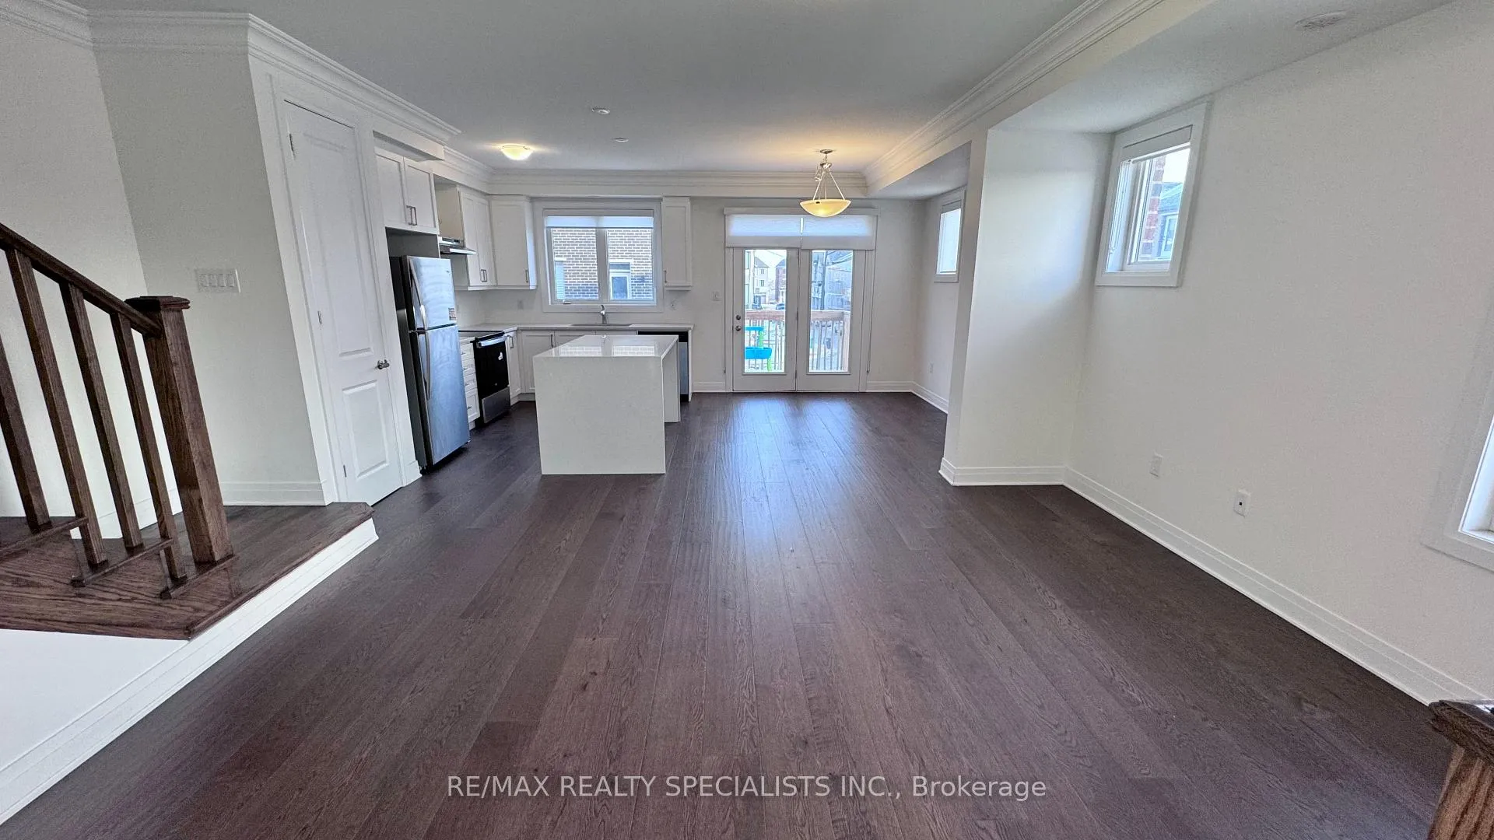
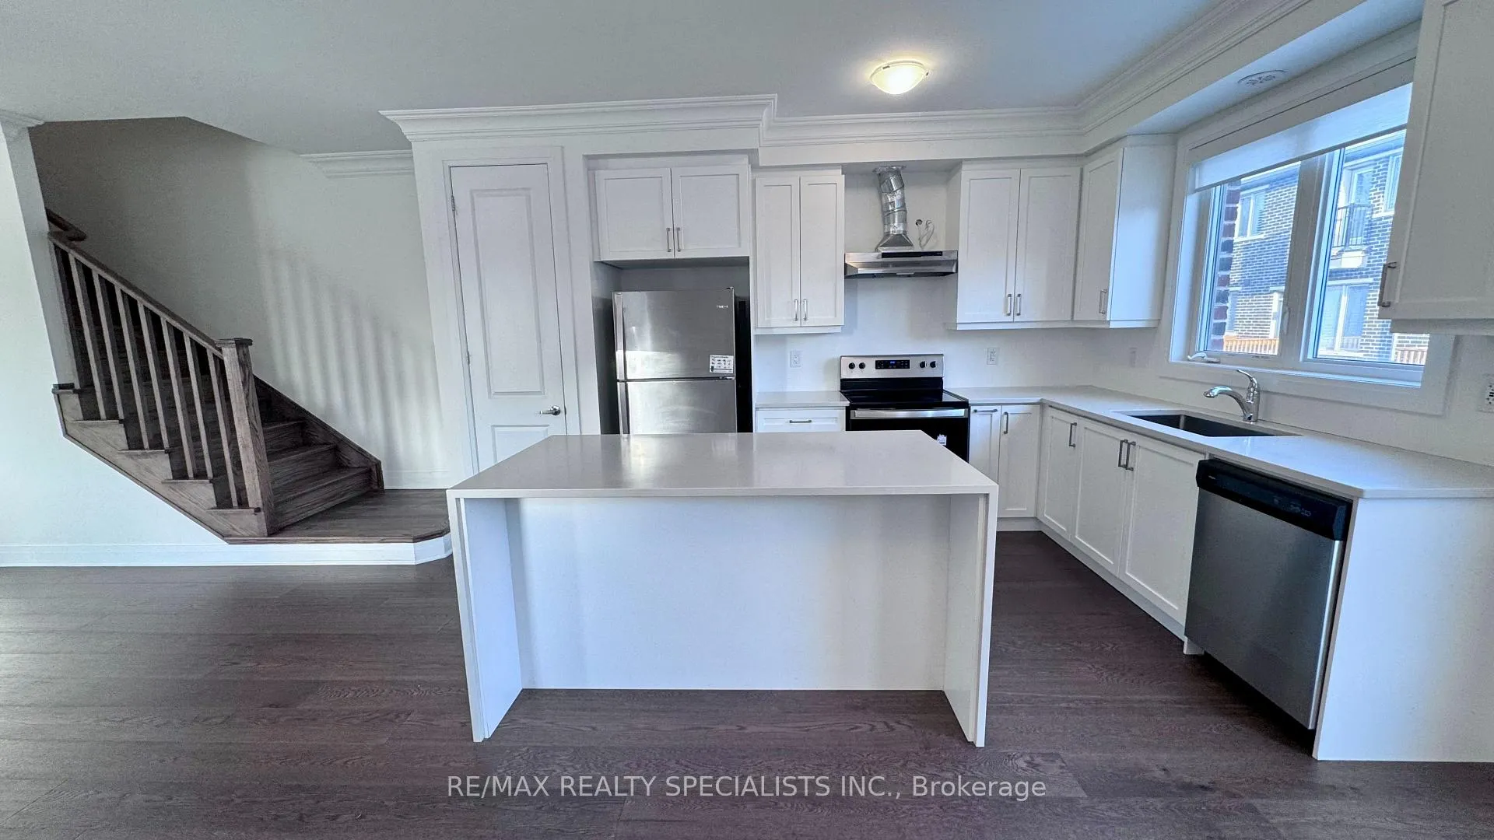
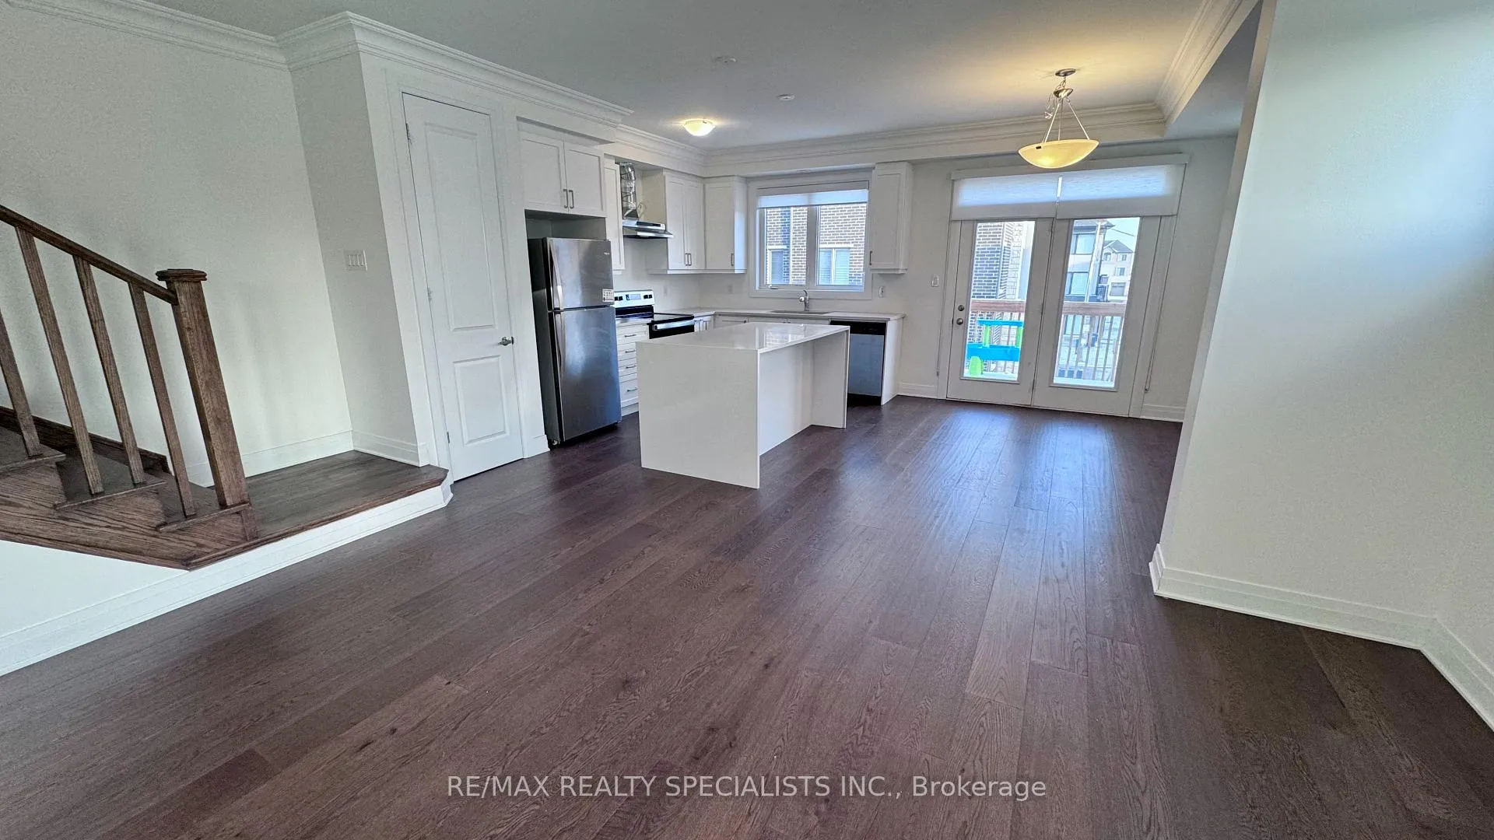
 See all 21 photos
Property history
Facts and features
- BasementFull
- Lease term12 months
- FurnishedUnfurnished
- LaundryEnsuite
- Hardwood floors
- Central air
The homeFreehold Townhouse, 3-storey, Full
- TypeFreehold Townhouse
- Style3-storey
- BasementFull
InsideHardwood, Porcelain, Ensuite, Other
- FlooringHardwood, Porcelain
- LaundryEnsuite
- FeaturesOther
- Rooms above ground11
- Bedrooms4
- Bathrooms4
- Kitchens1
- Family roomYes
Outside and lotBrick, Other, Brick
- ExteriorBrick
- RoofOther
- FoundationBrick
Parking1 Garage, Attached, Private
- Spaces1 Garage
- GarageAttached
- DrivewayPrivate
Heating, water and powerForced air, gas, Central air, Municipal water
- HeatingForced air, gas
- CoolingCentral air
- WaterMunicipal water
- SewerMunicipal sewer
Rent and termsRent $4,000 a month, Entire property, Unfurnished
- Rent$4,000 a month
- Space for rentEntire property
- FurnishedUnfurnished
- Lease12 months
- PaidMonthly
- Rent includesCentral air conditioning, parking
- DepositRequired
- Credit checkRequired
- Employment letterRequired
- Rental applicationRequired
- ReferencesRequired
- Rental itemsHot water heater is a rental (lease)
IncludedAll existing appliances fridge, stove, dishwasher, washer, dryer. all existing light fixtures, all existing window coverings,
- Not includedAll existing appliances fridge, stove, dishwasher, washer, dryer. all existing light fixtures, all existing window coverings,
Listing detailsW11934484, Rented, Jan 21, 2025
- MLS® numberW11934484
- StatusRented
- Listed onJan 21, 2025
- Days on market41
- UpdatedMar 3, 2025
- PossessionImmediately
- Occupied byVacant
- Listing brokerageRE/MAX REALTY SPECIALISTS INC.
About this home
4096 Kadic Terrace, Mississauga (Churchill Meadows), ON L5M 2S8
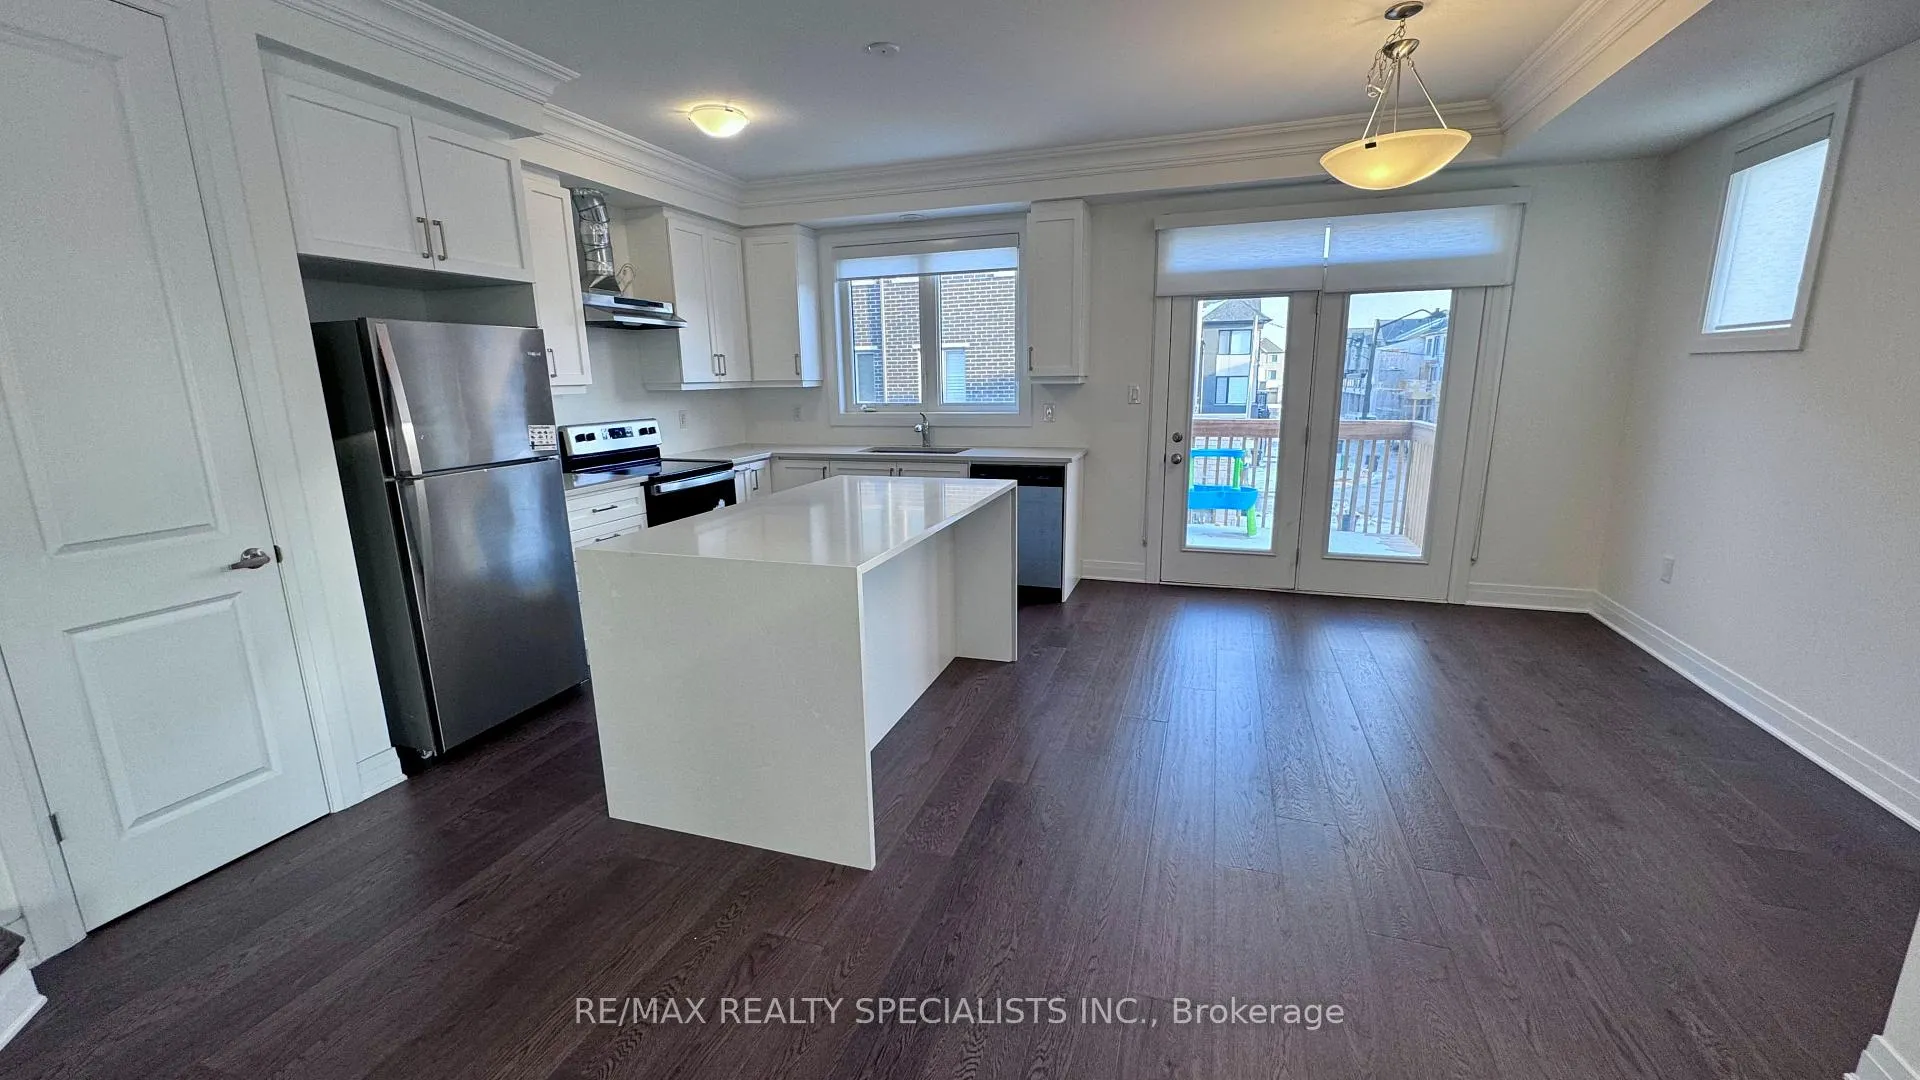
Welcome to your family's new haven in the heart of Churchill Meadows, Mississauga! This sun-filled, end-unit 2,410 sq ft townhouse boasts 4 spacious bedrooms, each with access to its own ensuite bathroom, plus a versatile den that could be a perfect home office, offering unparalleled comfort and privacy. As an end unit, this home enjoys additional windows, flooding every room with natural sunlight. The main floor features a private bedroom with an ensuite and access to a beautiful deck and fenced garden; perfect for guests or extended family. The second floor's open-concept design includes a gourmet kitchen with upgraded stainless steel appliances, sleek quartz countertops, a generous island, and ample cabinetry. Enjoy family meals in the adjacent dining area or step out onto the balcony for al fresco dining. A separate private family room provides a cozy retreat for relaxation. Upstairs, the primary bedroom offers a luxurious ensuite and two spacious walk-in closets for him and her. Two additional well-sized bedrooms, each with its own access to an ensuite bathroom, and a convenient laundry area complete this level. The unfinished basement presents versatile space perfect for a home gym, children's play area, or extra storage.Families will love the proximity to top-rated schools, parks, and community centers. Commuters will appreciate easy access to major highways, including the 403 and 407, facilitating convenient travel throughout the GTA.Dont miss this opportunity to secure a luxurious, move-in-ready home tailored for modern family living. Schedule your viewing today and envision your family's future in this exceptional property!
Ask about this home
A HOMEH agent will answer your questions about this home.
Around this home
Daily convenience, out of 100, from the distances below
Schools nearby
School rating, out of 10.
Helpful calculators
Your HOMEH agent

"I would see it this week."